
$2,400,000
770 21st Avenue
St Petersburg, FL 33704
Listing updated: July 11, 2026 at 9:40 AM ET
Listing courtesy of Coldwell Banker Realty · Estelia Mesimer · MLS #TB8497527 · Active · 727-360-6927Property type
Year built
Lot size
Price / sq ft
HOA dues
Days on market
Garage spaces
Flood zone
About this home
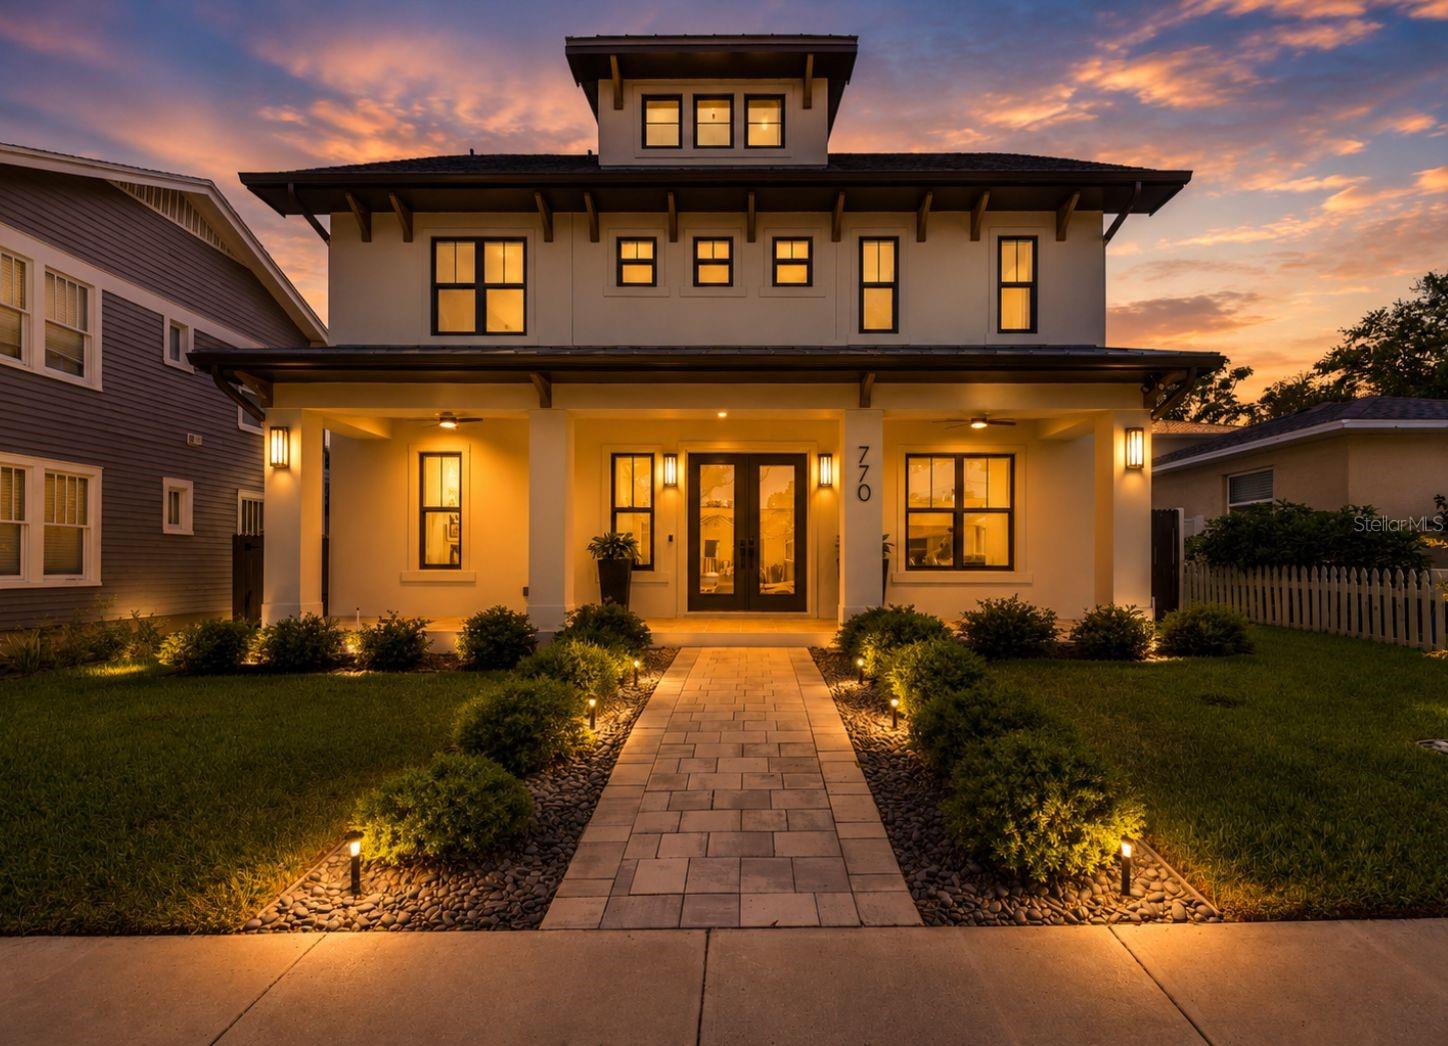
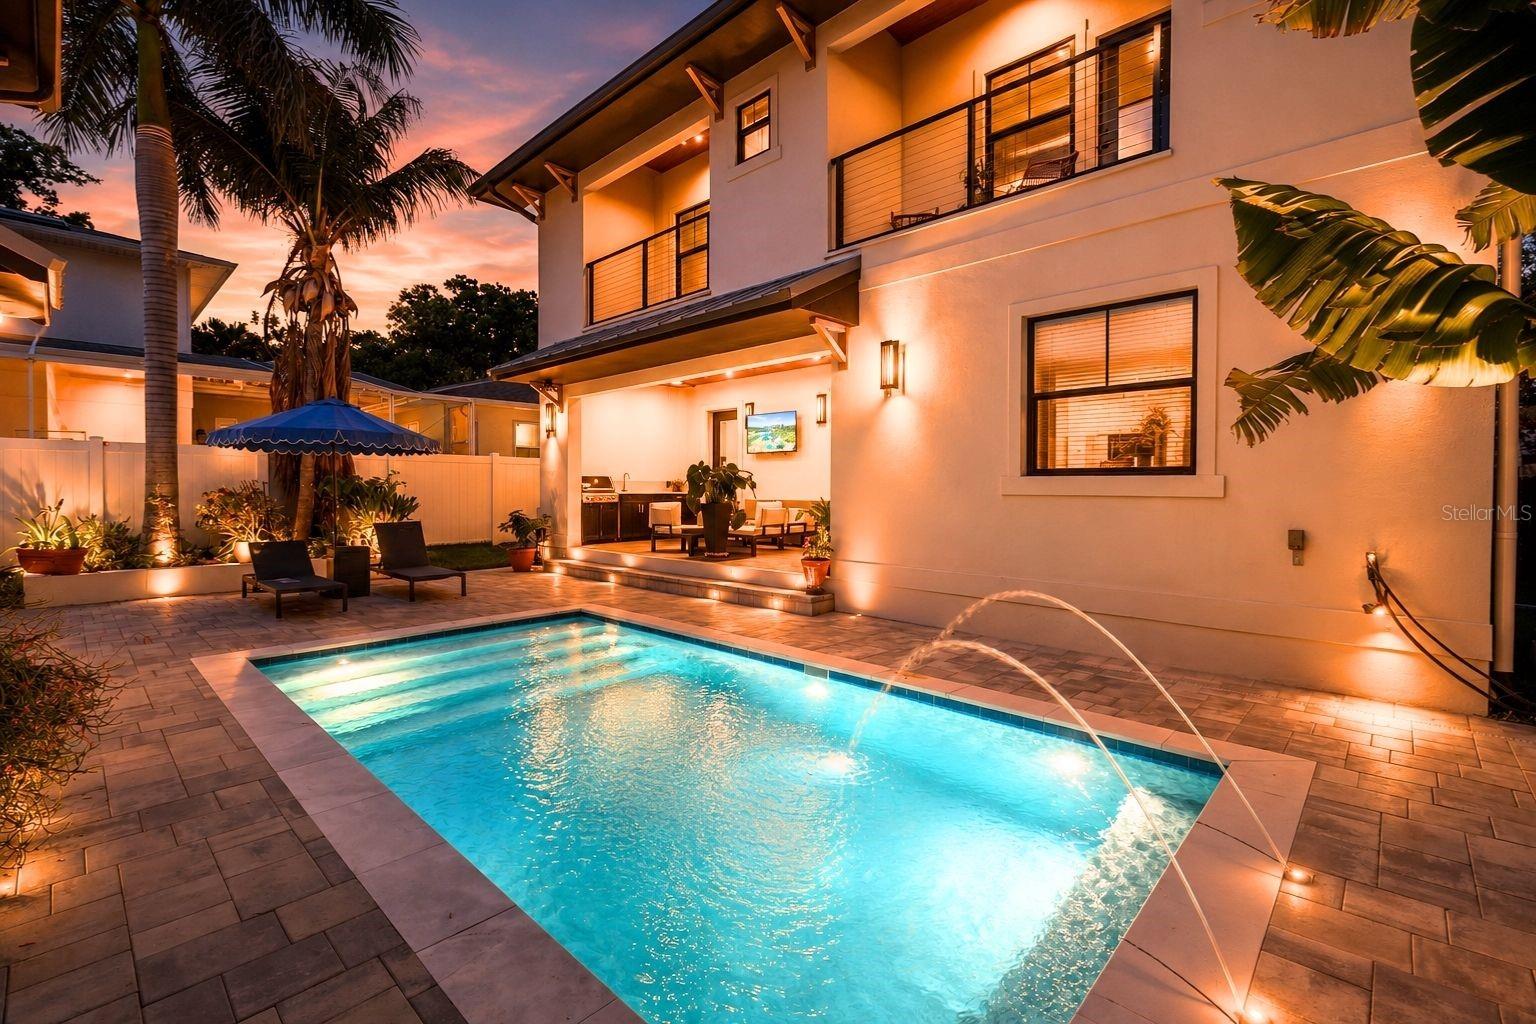
Exquisite Custom Pool Home with Luxury ADU in Crescent Lake Nestled along the picturesque brick streets of the highly sought-after Crescent Lake neighborhood, this stunning 2024 custom-built residence offers the perfect blend of timeless charm, modern luxury, and exceptional versatility. Just one block from Crescent Lake Park, you'll enjoy scenic walking trails, tennis and pickleball courts, playgrounds, and expansive green spaces right outside your door. Offering a total of 3,388 square feet, the property includes a 2,700-square-foot main residence and a 749-square-foot detached ADU (Accessory Dwelling Unit), creating the ideal setup for multigenerational living, extended family, guests, a private home office, or income-producing opportunities. The main home features 3 bedrooms, a dedicated office, and 3.5 bathrooms, with soaring ceilings, abundant natural light, and an open-concept floor plan designed for both everyday living and entertaining. Each bedroom includes its own en-suite bathroom, providing comfort and privacy for family and guests. The luxurious second-floor primary suite offers dual walk-in closets, an additional custom closet, and a spa-inspired bath designed for relaxation. The gourmet kitchen is equipped with premium Thermador appliances, custom cabinetry, designer finishes, and gas cooking, making it the centerpiece of the home. Designed for efficiency and modern living, the residence includes gas-powered appliances, a tankless water heater, smart home technology, a smart irrigation system, hurricane-impact windows, custom window treatments, two dual-stage HVAC systems for the main home, and is pre-plumbed for a gas generator. Step outside to your private backyard retreat featuring a sparkling pool, covered lanai, and convenient poolside half bath—perfect for enjoying Florida's year-round lifestyle. The detached ADU is beautifully appointed with its own private entrance, dedicated parking space, full kitchen with gas appliances, private washer and dryer, and stylish finishes throughout. Whether used for family, guests, a long-term tenant, or as a short-term rental where permitted, this separate living space offers exceptional flexibility and value. One of the most unique advantages of this property is its ownership structure. As an owner-occupied residence, you have the opportunity to generate additional income by renting the ADU on a short-term basis, subject to local regulations. This is a valuable benefit that is generally not available with properties purchased solely as investment properties, making this home a rare opportunity for buyers seeking both luxury living and income potential. Located just minutes from Downtown St. Petersburg, waterfront parks, museums, award-winning restaurants, The Pier, and major highways with convenient access to Tampa, Clearwater, and Sarasota, this exceptional property is also situated in a non-flood zone and non-evacuation zone, providing additional peace of mind. Luxury, flexibility, and income potential come together in this one-of-a-kind Crescent Lake home. Don't miss this rare opportunity to enjoy an extraordinary lifestyle while maximizing the value of your investment.
Estimated monthly payment
Estimate only. Taxes use the listing's reported amount where available; insurance is a Florida-average estimate. Your actual payment will vary — run a full calculation or talk to a lender.
Price & listing history76 days on market
- Status: ActiveJul 3, 2026
- Listed$248,900Apr 19, 2026
- Price increased$2,400,000
Facts & features
- Property type
- Residential
- Sub type
- Single Family Residence
- Status
- Active
- Days on market
- 76
- Subdivision
- Spring Hill Rev
- County
- Pinellas
- Year built
- 2024
- Living area
- 3,388 sq ft
- Price/sq ft
- $708
- Building area
- 4,672 sq ft (Public Records)
- Lot size
- 5,597 sq ft
- Lot category
- 0 to less than 1/4
- Flood zone
- X (12103C0217G)
- Garage
- 3 spaces
- Pool
- Private pool
- Annual taxes
- $13,493 (2025)
- Parcel #
- 07-31-17-84888-000-2440
- MLS #
- TB8497527
Ask about this home
Have a question? Ask the broker directly.
Ryan Solberg answers personally — no call center, no spam. Your question goes straight to him.
Interior Details
- Bedrooms
- 4
- Full bathrooms
- 4
- Half bathrooms
- 2
- Flooring
- Ceramic Tile, Hardwood, Tile
- Appliances
- Dishwasher, Disposal, Dryer, Gas Water Heater, Microwave, Range, Range Hood, Refrigerator, Tankless Water Heater, Washer, Wine Refrigerator
- Interior features
- Cathedral Ceiling(s), Ceiling Fans(s), Eat-in Kitchen, High Ceilings, Kitchen/Family Room Combo, Open Floorplan, Solid Surface Counters, Solid Wood Cabinets, Stone Counters, Thermostat, Walk-In Closet(s), Window Treatments
- Laundry
- Gas Dryer Hookup, Inside, Laundry Room
- Stories / Levels
- Two
- Direction faces
- North
- Fireplace
- Yes
- New construction
- Yes
- In-law suite
- Yes
Heating & Cooling
- Heating
- Central, Electric
- Cooling
- Central Air, Zoned
Parking
- Garage spaces
- 3
- Attached garage
- No
- Parking features
- Alley Access
HOA & Financial
- Total monthly fees
- $0/mo
- Total annual fees
- $0
- CDD
- No
- Homestead exemption
- Yes
- Min lease term
- No Minimum
- Listing terms
- Cash, Conventional
- Ownership
- Fee Simple
- Available for lease
- Yes
- Lease restrictions
- No
- Additional lease restrictions
- Leasing restriction per City Code. Check with the City of St. Petersburg for information.
Exterior & Construction
- Exterior features
- Balcony, Lighting, Outdoor Grill
- Construction materials
- Concrete, Stucco, Frame
- Roof
- Shingle
- Foundation
- Block, Slab
- Pool
- Private pool
- Road surface
- Brick
Utilities
- Sewer
- Public Sewer
- Water source
- Public
- Utilities
- Cable Connected, Electricity Connected, Natural Gas Connected, Public, Sewer Connected
Schools
Letter grades: Florida DOE 2024–25 school grades (Orange, Seminole, Lake, Osceola, Brevard). Assigned schools from the listing agent — verify enrollment with the district.
Room Details
| Room | Level | Dimensions |
|---|---|---|
| Living Room | First | 15x11 |
| Dining Room | First | 11x9 |
| Primary Bedroom | Second | 13x17 |
| Bedroom 2 | Second | 13x10 |
| Kitchen | First | 11x7 |
| Office | First | 11x13 |
| Laundry | First | 11x7 |
Listing Details
- Listing date
- 2026-04-19
- On market date
- 2026-04-19
- Original list price
- $248,900
- Occupant type
- Owner
- MLS area
- 33704 - St Pete/Euclid
- Listing AOR
- Suncoast Tampa
- Status changed
- 2026-07-03
- Tax legal description
- SPRING HILL REVISED LOT 244 ( SEE N18 MAP) Lot 244 of Revised Map of Spring Hill, according to Map or Plat thereof, recorded in Plat Book 5, page 57 of public records of Pinellas County, Florida
Flood risk
Minimal-risk area outside the mapped floodplain. Flood insurance is optional and typically low-cost.
Source: FEMA flood zone reported on the listing. Confirm current designation at FEMA Flood Map Service Center.
Location
Directions
22nd Ave N. South on recent Lake Dr right on 21st ave n address.
More homes like this
$210,000
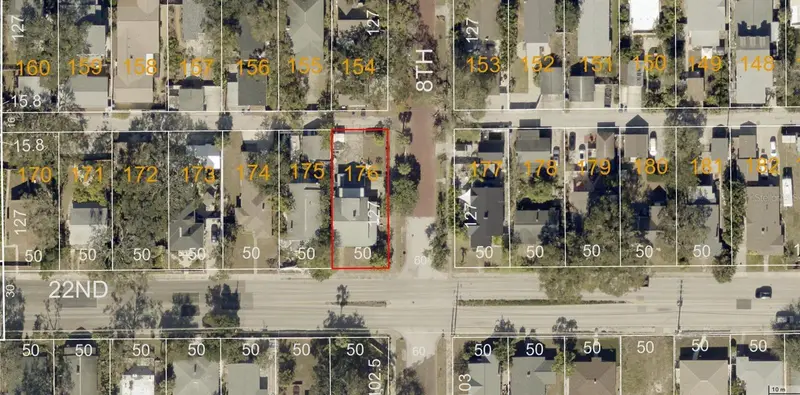
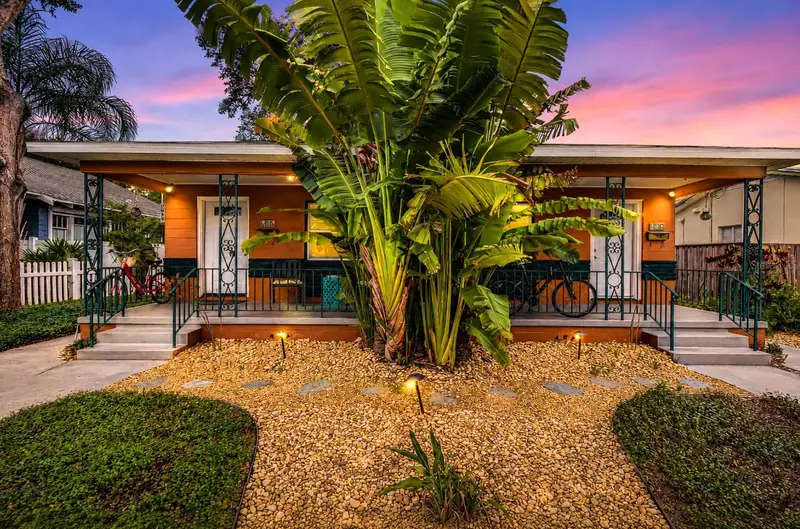
801 22nd Ave S
St Petersburg, FL 33704
0.15 acres
Spring Hill Rev
MLS ID #TB8498152, IMAGINE REALTY LLC.
Listing provided by Stellar MLS
$469,000
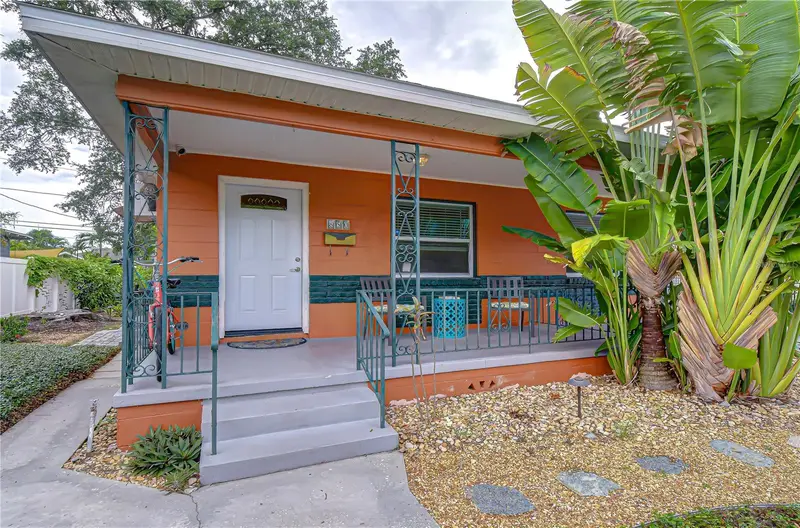
850 22nd Ave N
St Petersburg, FL 33704
2 bd · 2 ba · 1,216 sqft
Spring Hill Rev
MLS ID #TB8530242, HECKLER REALTY GROUP LLC.
Listing provided by Stellar MLS
$910,000
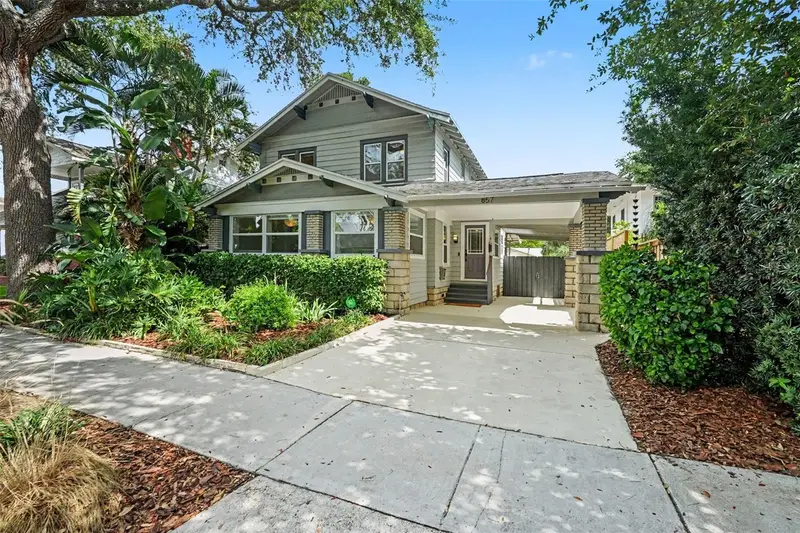
857 21st Ave N
St Petersburg, FL 33704
4 bd · 2 ba · 1,929 sqft
Spring Hill Rev
MLS ID #TB8521155, RE/MAX ALLIANCE GROUP.
Listing provided by Stellar MLS

Listings courtesy of Stellar MLS as distributed by MLS GRID
IDX information is provided exclusively for consumers’ personal, non-commercial use and may not be used for any purpose other than to identify prospective properties consumers may be interested in purchasing.
Based on information submitted to the MLS GRID as of July 11, 2026 at 9:40 AM ET. All data is obtained from various sources and may not have been verified by broker or MLS GRID. Supplied Open House Information is subject to change without notice. All information should be independently reviewed and verified for accuracy. Properties may or may not be listed by the office/agent presenting the information.
All or a portion of the multiple listing information is provided by Stellar MLS, from a copyrighted compilation of listings. The compilation of listings and each individual listing are © 2026 Stellar MLS. All rights reserved.
Ryan Solberg, Broker · MaxLife Realty LLC · FL License #BK3354351 · Equal Housing Opportunity · Full disclaimer · DMCA