
$950,000
11778 13th Lane
Pembroke Pines, FL 33025
Listing updated: June 7, 2026 at 9:32 PM ET
Listing courtesy of Trust Realty Team · Daylin Miranda · MLS #TB8497502 · Active · 305-763-4713Property type
Year built
Lot size
Price / sq ft
HOA dues
Days on market
Garage spaces
Flood zone
About this home
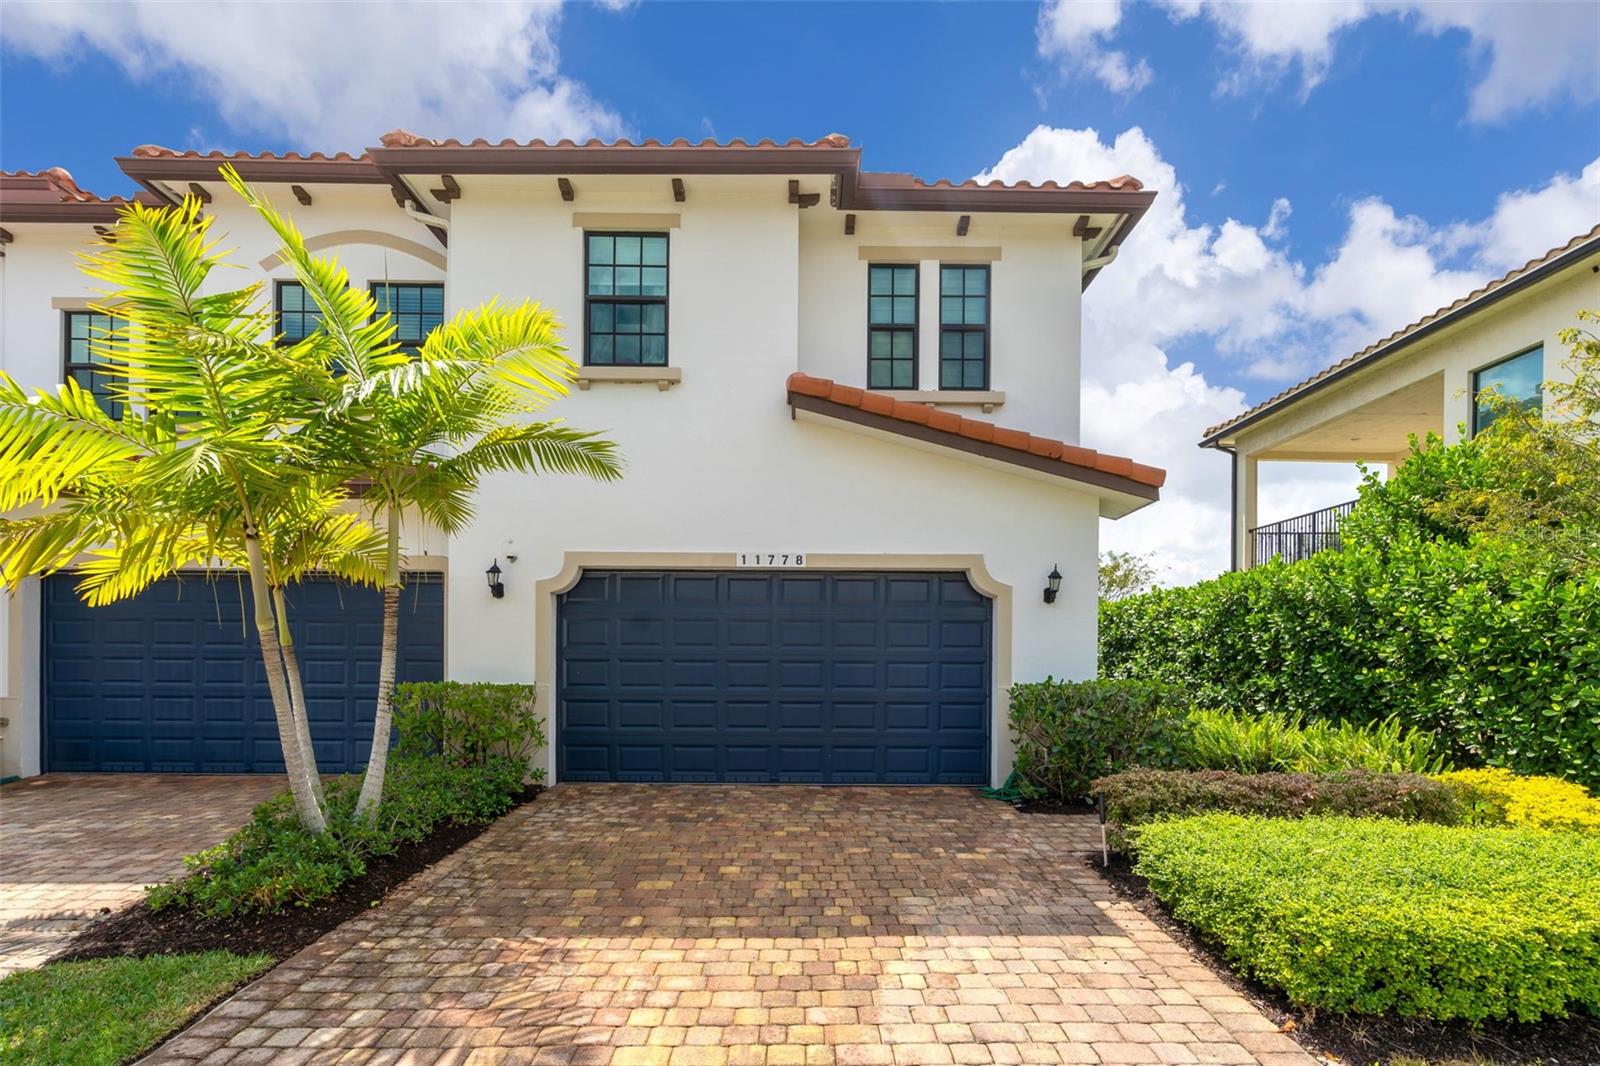
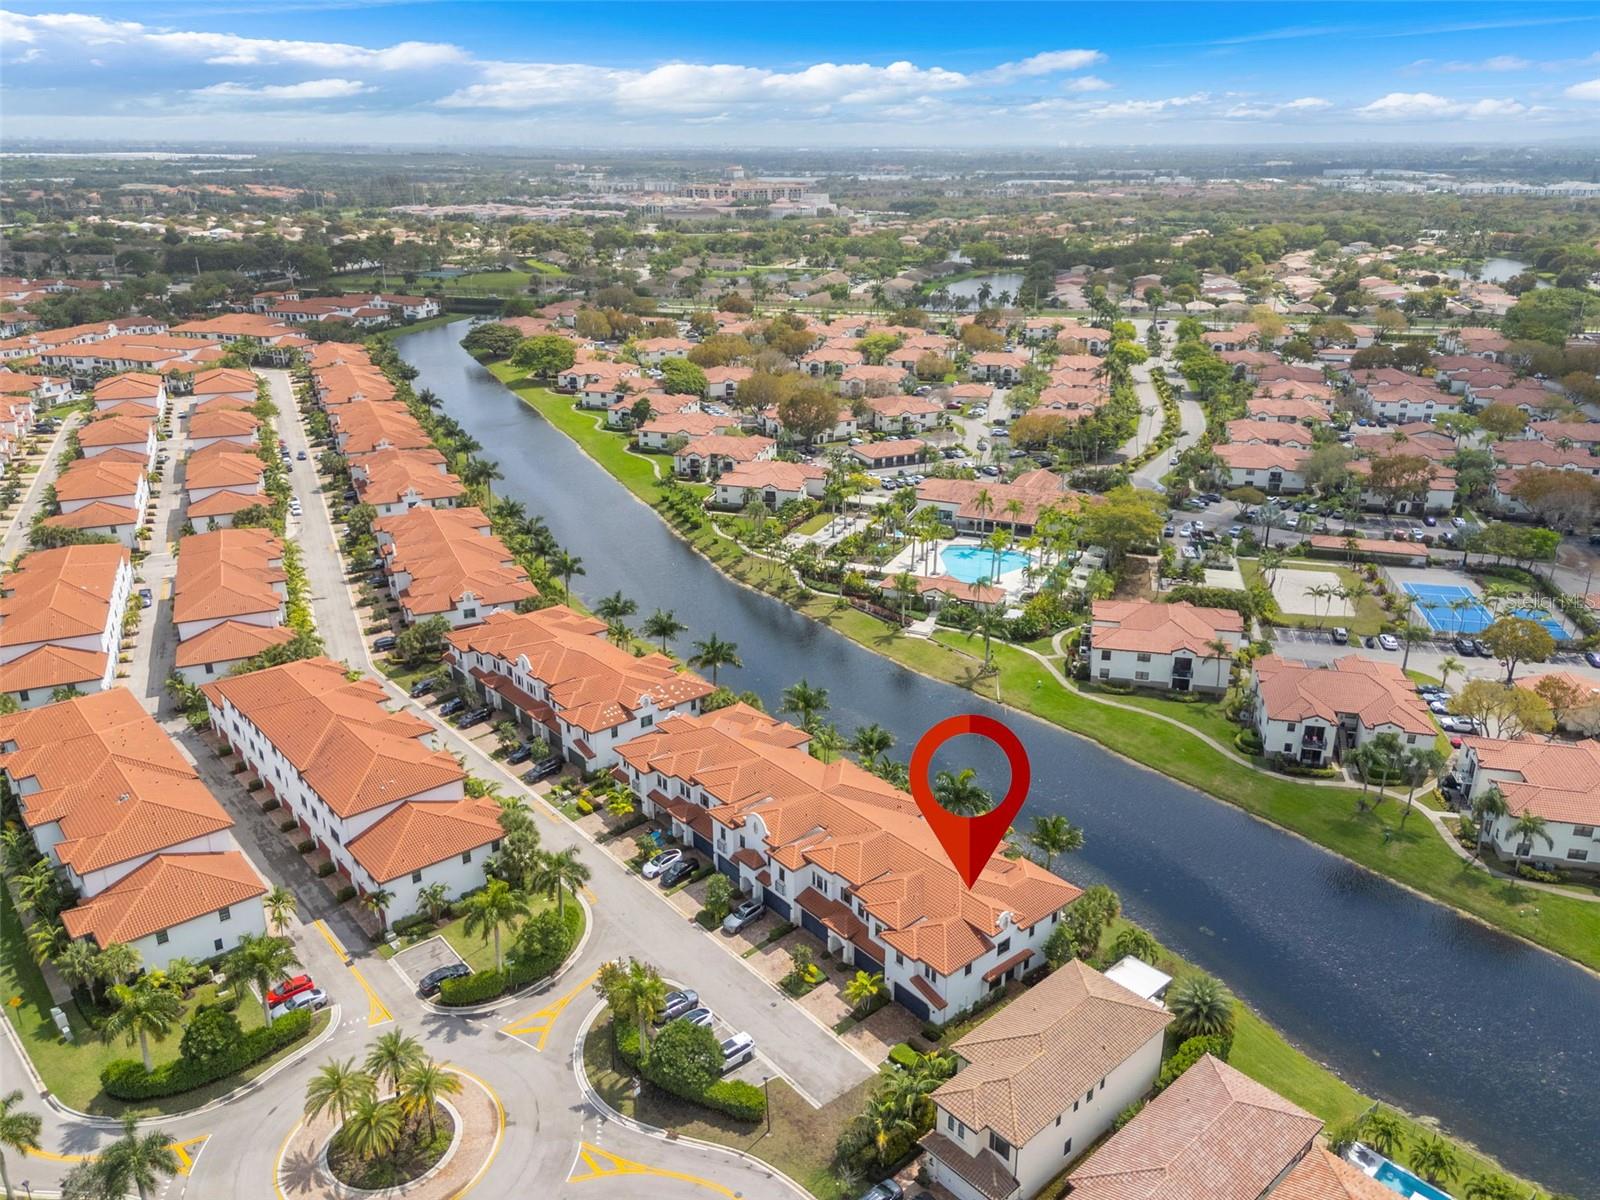
Experience refined living in the heart of Pembroke Pines within the highly desirable Raintree community. This elegant fee simple corner-lot townhouse offers a rare combination of privacy, natural light, and an elevated living experience.This beautifully maintained two-story residence features 3 bedrooms Plus DEN , 2.5 bathrooms, and a bright open layout filled with natural light, enhanced by its corner positioning. Enjoy a spacious double-car garage, extended driveway, and the rare convenience of guest parking directly in front of the property, providing exceptional functionality for both everyday living and entertaining. Tucked away on a quiet street with no through traffic, this home offers a peaceful and private setting. The property also benefits from serene lake views and water influence, creating a relaxing and tranquil atmosphere with a desirable lakefront feel. Ideally located near top-rated schools, premier shopping, dining, and major highways, this home offers the perfect balance of comfort, convenience, and lifestyle. A rare corner-lot opportunity with lake views in one of Broward’s most sought-after communities. Seller motivated. All information is deemed reliable but not guaranteed. You can also buy it with the furniture if interested.
Estimated monthly payment
Estimate only. Taxes use the listing's reported amount where available; insurance is a Florida-average estimate. Your actual payment will vary — run a full calculation or talk to a lender.
Price & listing history54 days on market
- Status: ActiveApr 14, 2026
- Listed$1,000,000Apr 14, 2026
- Price reduced$950,000
Facts & features
- Property type
- Residential
- Sub type
- Single Family Residence
- Status
- Active
- Days on market
- 54
- Subdivision
- Pembroke Lakes South 119-1 B
- County
- Broward
- Year built
- 2019
- Living area
- 2,269 sq ft
- Price/sq ft
- $419
- Building area
- 2,902 sq ft (Public Records)
- Lot size
- 2,712 sq ft
- Lot category
- 0 to less than 1/4
- Flood zone
- AE (12011C0710J)
- Garage
- 2 spaces
- Annual taxes
- $8,008 (2025)
- Parcel #
- 51-40-24-14-2480
- Zoning
- PUD
- MLS #
- TB8497502
Ask about this home
Have a question? Ask the broker directly.
Ryan Solberg answers personally — no call center, no spam. Your question goes straight to him.
Interior Details
- Bedrooms
- 3
- Full bathrooms
- 2
- Half bathrooms
- 1
- Flooring
- Ceramic Tile, Concrete, Tile, Vinyl
- Appliances
- Dishwasher, Dryer, Microwave, Range, Refrigerator, Washer
- Interior features
- High Ceilings, Kitchen/Family Room Combo, Living Room/Dining Room Combo, Open Floorplan, PrimaryBedroom Upstairs, Split Bedroom, Thermostat, Vaulted Ceiling(s), Walk-In Closet(s)
- Laundry
- Electric Dryer Hookup, Inside, Laundry Closet, Laundry Room
- Stories / Levels
- Two
- Direction faces
- South
Heating & Cooling
- Heating
- Electric
- Cooling
- Central Air
Parking
- Garage spaces
- 2
- Attached garage
- Yes
- Parking features
- Covered, Driveway, Garage Door Opener, Guest, Oversized
HOA & Financial
- HOA fee
- $212 / Monthly
- Monthly HOA
- $212/mo
- Total monthly fees
- $360/mo
- Total annual fees
- $4,320
- HOA name
- Genesis Amador
- CDD
- No
- Homestead exemption
- Yes
- Min lease term
- 8-12 Months
- Listing terms
- Cash, Conventional, FHA, Other
- Ownership
- Fee Simple
- Available for lease
- Yes
- Lease restrictions
- No
- Approval process
- The application must be submitted through Tenant Evaluation, and please note that the Association’s minimum required credit score is 650. Please also be advised that the approval process may take up to 3 weeks.See attachments
Exterior & Construction
- Exterior features
- Balcony, French Doors, Sliding Doors
- Construction materials
- Block, Concrete
- Roof
- Other, Tile
- Foundation
- Block, Stem Wall
- Road surface
- Asphalt
Utilities
- Sewer
- Public Sewer
- Water source
- Public
- Utilities
- BB/HS Internet Available, Sewer Available, Water Available, Water Connected
Community
- Pets allowed
- Cats OK, Dogs OK, Yes
Room Details
| Room | Level | Dimensions |
|---|---|---|
| Primary Bedroom | Second | 17x13 |
| Primary Bathroom | Second | 11x12 |
| Kitchen | First | |
| Family Room | Second | 17x10 |
| Balcony/Porch/Lanai | Second | 8x12 |
| Dining Room | First | 10x10 |
| Living Room | First | |
| Bedroom 2 | Second | 14x11 |
| Bedroom 3 | Second | 11x10 |
Listing Details
- Listing date
- 2026-04-11
- On market date
- 2026-04-14
- Original list price
- $1,000,000
- Occupant type
- Owner
- MLS area
- 33025 - Hollywood
- Listing AOR
- Suncoast Tampa
- Status changed
- 2026-04-14
- Tax legal description
- PEMBROKE LAKES SOUTH 119-1 B POR OF TRACT G-2 DESC AS: COMM NE COR SEC 24-51-40, W ALG N/L 2823.59, S 1031.63 TO POB, SE 22.77, SW 119.45, NW 22.78, NE 118.76 TO POB AKA: LOT 100 BLDG 14 RAINTREE PHASE III WEST
Flood risk
FEMA Special Flood Hazard Area (1% annual-chance / “100-year” floodplain). Flood insurance is generally required by mortgage lenders.
Source: FEMA flood zone reported on the listing. Confirm current designation at FEMA Flood Map Service Center.
Location
Directions
From I-75, exit on Pines Blvd and head east. Turn right onto SW 136th Ave, then left into the Raintree community. Continue straight and follow the road to SW 13th Ln. Property will be on the corner.
More homes like this
$720,000
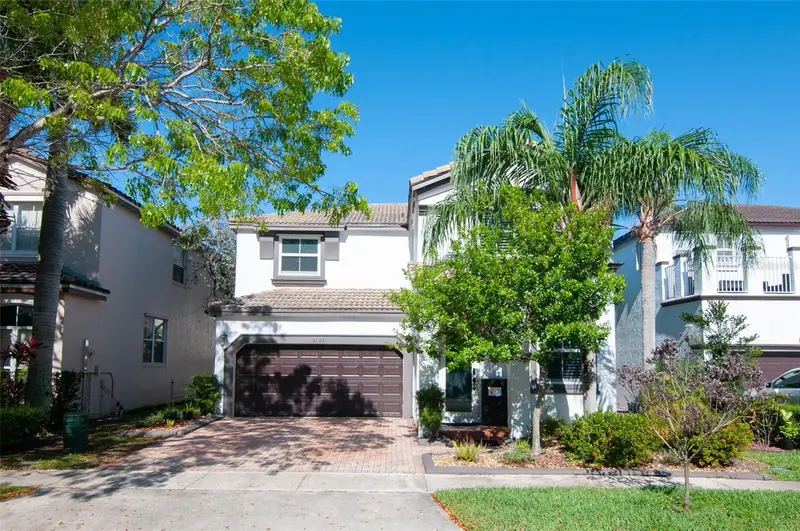
5124 Sw 155th Ave
Miramar, FL 33027
4 bd · 3 ba · 2,180 sqft
Riviera Isles Iii 172-36 B
MLS ID #L4962627, TRUE FLORIDA REALTY LLC.
Listing provided by Stellar MLS
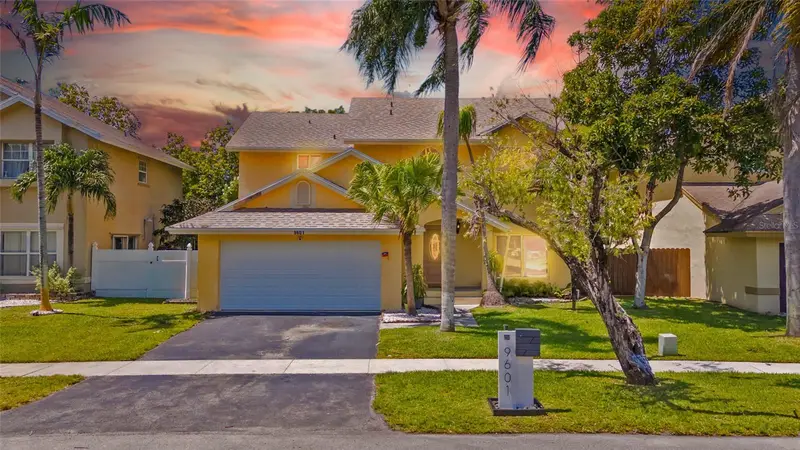
$659,900
9601 Sw 9th Ct
Pembroke Pines, FL 33025
4 bd · 2 ba · 2,114 sqft
Lakeside South
MLS ID #OM724144, VISA REALTY SOLUTIONS.
Listing provided by Stellar MLS
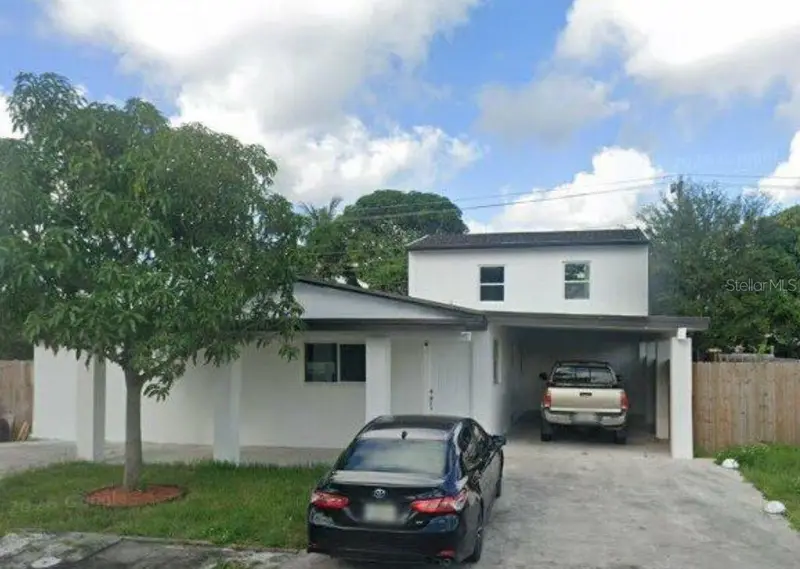
$749,000
20720 Nw 34 Ave
Miami Gardens, FL 33056
4 bd · 5 ba · 2,210 sqft
Riverdale Ests Sec 2
MLS ID #TB8513778, ELIMAR REALTY INC.
Listing provided by Stellar MLS
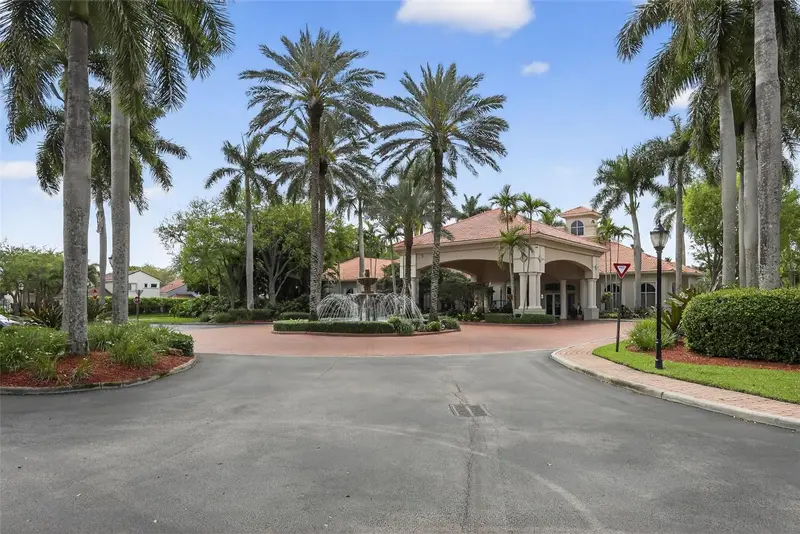
$750,000
1776 Nw 78th Ave
Hollywood, FL 33024
4 bd · 3 ba · 2,190 sqft
Walnut Creek 167-40 B
MLS ID #O6392161, TRUDEALS REALTY CORP.
Listing provided by Stellar MLS

Listings courtesy of Stellar MLS as distributed by MLS GRID
IDX information is provided exclusively for consumers’ personal, non-commercial use and may not be used for any purpose other than to identify prospective properties consumers may be interested in purchasing.
Based on information submitted to the MLS GRID as of June 7, 2026 at 9:32 PM ET. All data is obtained from various sources and may not have been verified by broker or MLS GRID. Supplied Open House Information is subject to change without notice. All information should be independently reviewed and verified for accuracy. Properties may or may not be listed by the office/agent presenting the information.
Ryan Solberg, Broker · MaxLife Realty LLC · FL License #BK3354351 · Equal Housing Opportunity · Full disclaimer · DMCA