
$269,000
4016 Pesola Terrace
North Port, FL 34286
Listing updated: June 5, 2026 at 11:17 AM ET
Listing courtesy of Kw Peace River Partners · Matthew Patterson · MLS #C7524817 · Pending · 941-875-9060Property type
Year built
Lot size
Price / sq ft
HOA dues
Days on market
Garage spaces
Flood zone
About this home
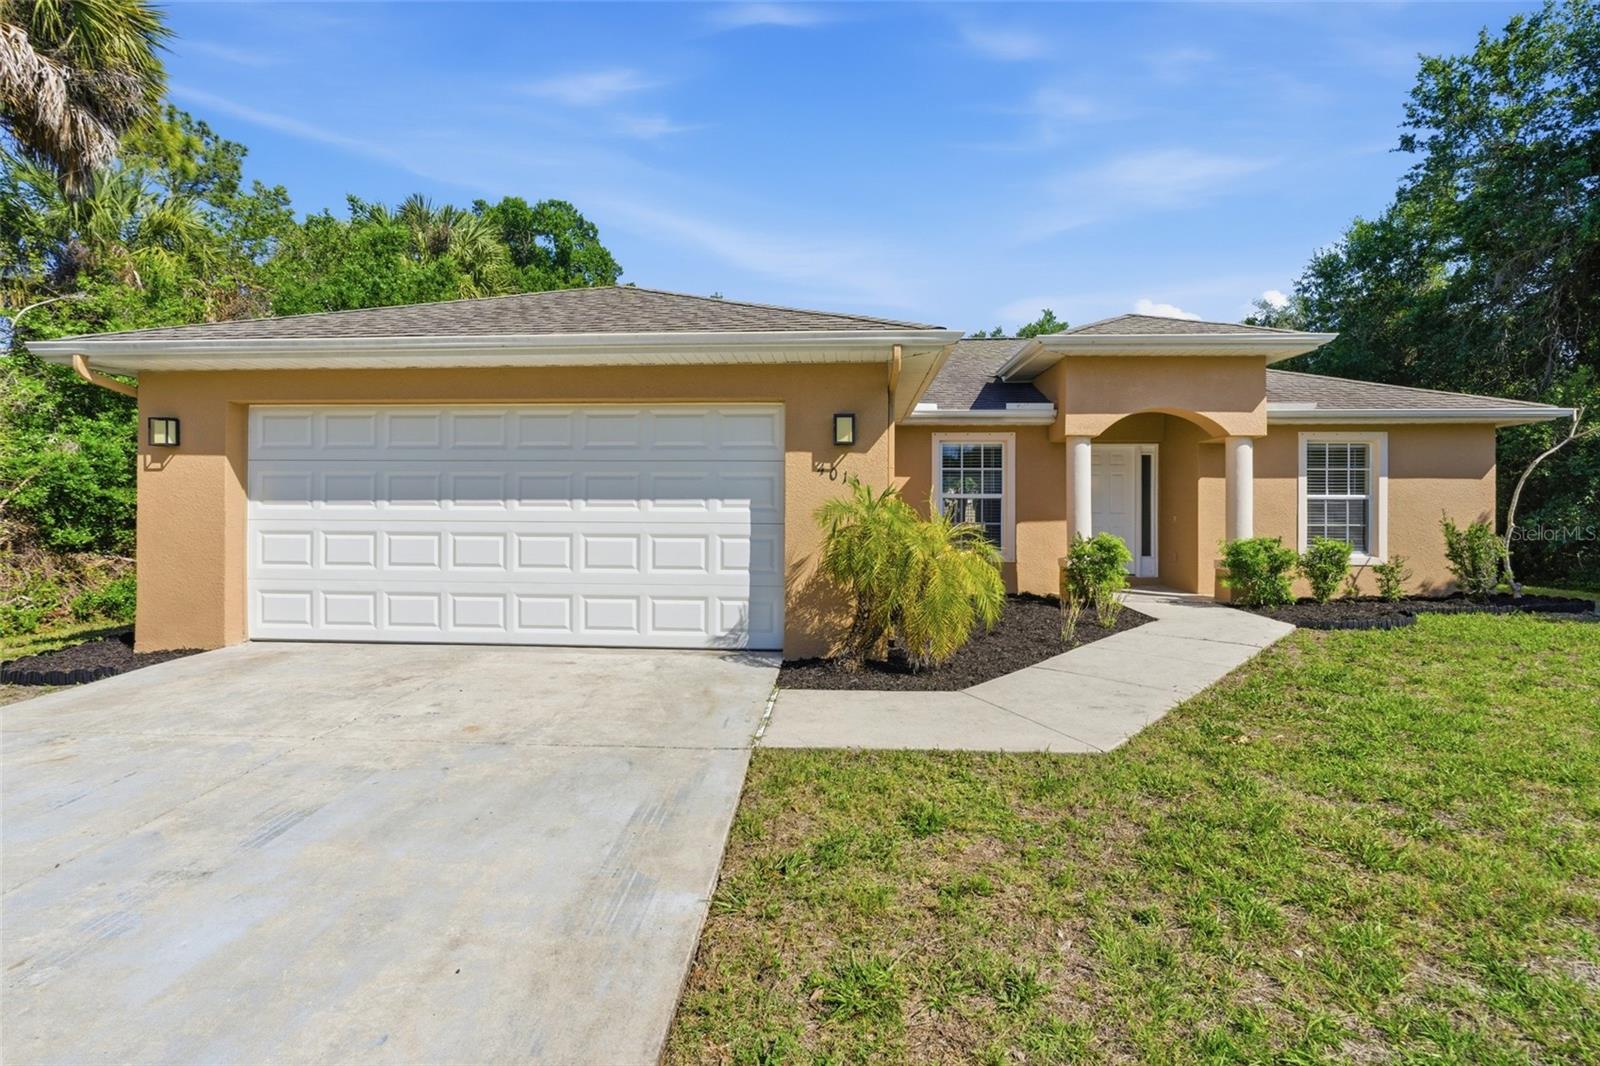
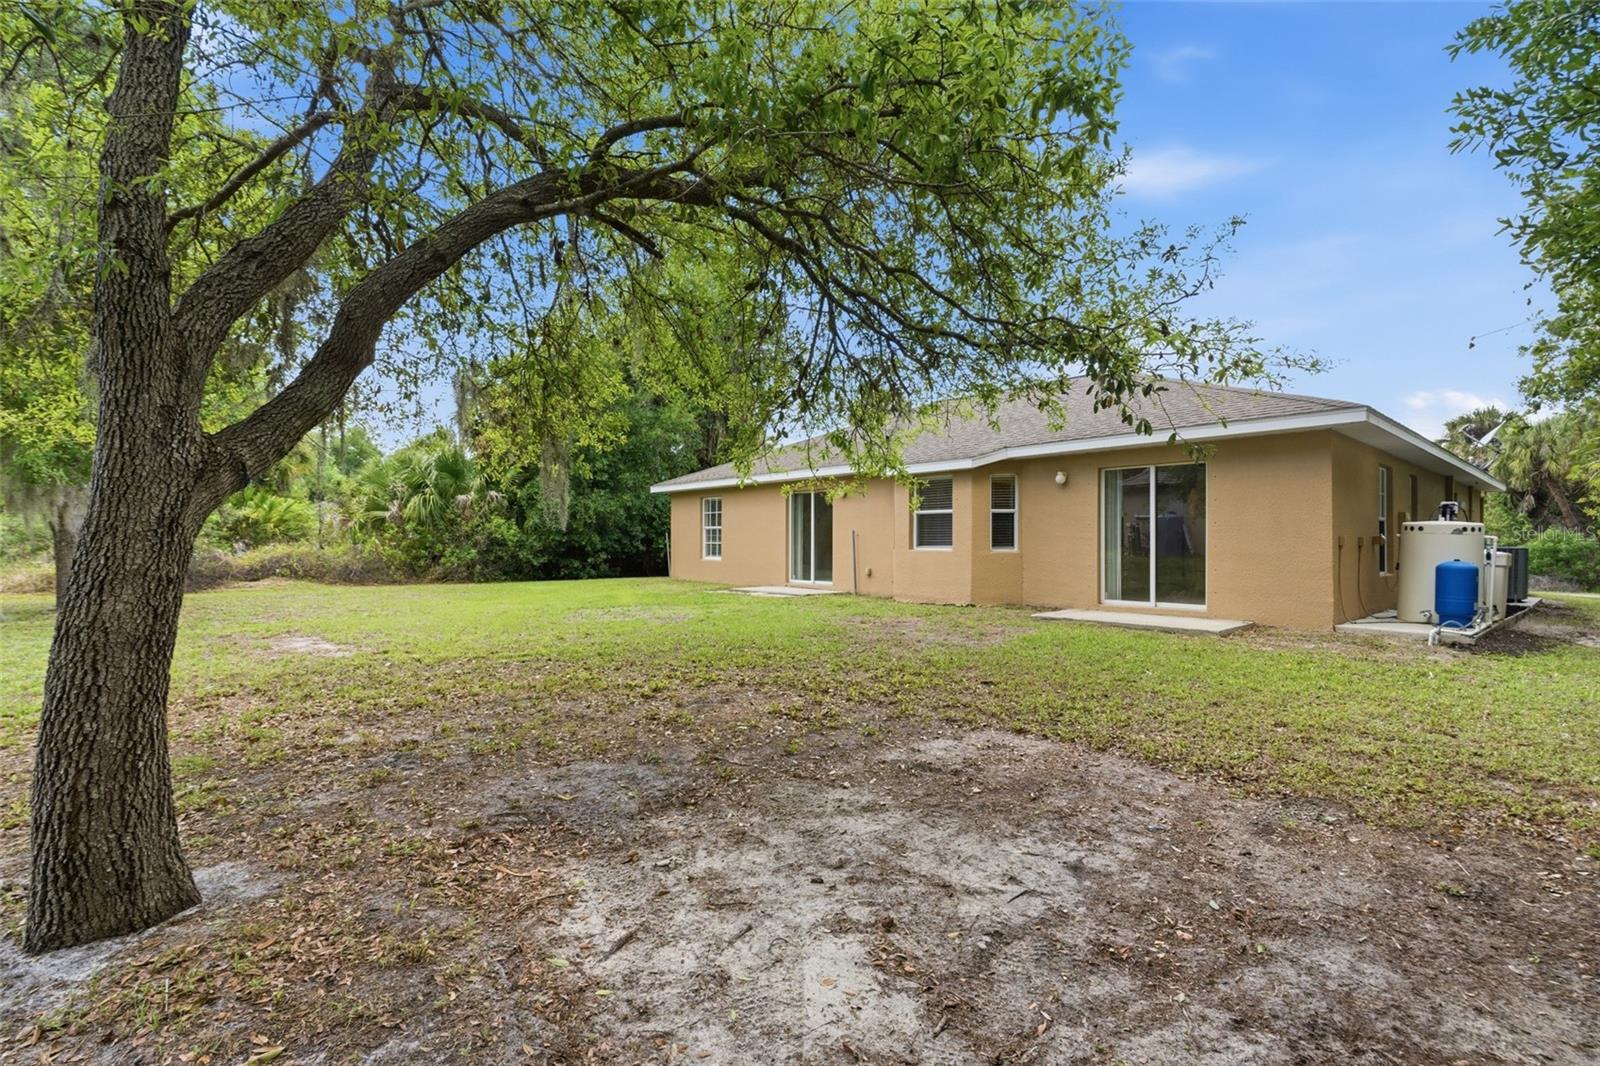
Under contract-accepting backup offers. Experience comfortable Florida living in this well-maintained home located in the growing community of North Port. Offering 3 bedrooms, 2 bathrooms, and a 2-car garage, this residence features a bright and open floor plan with high vaulted ceilings and luxury vinyl flooring throughout—perfect for both everyday living and entertaining. RESIDENCE OVERVIEW: • 3 Bedrooms | 2 Bathrooms • 2-car garage • Bright open floor plan • High vaulted ceilings • Split bedroom layout INTERIOR FEATURES: • Luxury vinyl flooring throughout • Open and airy living spaces • Living and dining room combination ideal for entertaining • Glass slider leading to backyard CULINARY SPACE: • Eat-in kitchen • Stainless steel appliances (2023) • Formica countertops • Closet pantry • Functional layout with ample cabinet space PRIVATE OWNER’S RETREAT: • Spacious primary bedroom with private patio access via glass slider • Walk-in closet • En-suite bathroom featuring: – Dual sink vanity – Soaking tub – Walk-in shower GUEST ACCOMMODATIONS: • Guest bedrooms on split floor plan for added privacy • Built-in closets • Full guest bathroom nearby OUTDOOR LIVING: • Spacious backyard • Patio area off primary suite • Blank canvas to design your dream outdoor oasis • Plenty of room to add a pool ADDITIONAL FEATURES: • A/C – 2023 • Appliances – 2023 • Hot water heater – 2024 An excellent opportunity to own a move-in ready home with a functional layout and room to personalize, all in a convenient North Port location close to shopping, dining, and everyday amenities.
Local Insight
At $191 per square foot, you're looking at solid pricing for a 2006 build in North Port—especially with no HOA fees eating into your monthly costs and an X flood zone designation that keeps insurance reasonable. The 1,406 square feet on a modest 0.23-acre lot means this is a straightforward, efficient home that should appeal to first-time buyers or investors, though you'll want to inspect the bones carefully on a 18-year-old property before committing. The real question is whether the bones justify the price; Port Charlotte Sub 05 is established but not premium, so this works as a value play rather than a location story.
AI-generated insight based on listing data and neighborhood context. Verify independently.
Estimated monthly payment
Estimate only. Taxes use the listing's reported amount where available; insurance is a Florida-average estimate. Your actual payment will vary — run a full calculation or talk to a lender.
Price & listing history35 days on market
- Status: PendingJun 5, 2026
- Listed$269,000Apr 17, 2026
- Price increased$269,000
Facts & features
- Property type
- Residential
- Sub type
- Single Family Residence
- Status
- Pending
- Days on market
- 35
- Subdivision
- Port Charlotte Sub 05
- County
- Sarasota
- Year built
- 2006
- Living area
- 1,406 sq ft
- Price/sq ft
- $191
- Building area
- 1,955 sq ft (Public Records)
- Lot size
- 10,000 sq ft
- Lot category
- 0 to less than 1/4
- Flood zone
- X (12115C0387G)
- Garage
- 2 spaces
- Annual taxes
- $3,896 (2025)
- Parcel #
- 1003016502
- Zoning
- RSF2
- MLS #
- C7524817
Ask about this home
Have a question? Ask the broker directly.
Ryan Solberg answers personally — no call center, no spam. Your question goes straight to him.
Interior Details
- Bedrooms
- 3
- Full bathrooms
- 2
- Flooring
- Luxury Vinyl, Tile
- Appliances
- Dishwasher, Electric Water Heater, Microwave, Range, Refrigerator
- Interior features
- Ceiling Fans(s), Eat-in Kitchen, Living Room/Dining Room Combo, Open Floorplan, Primary Bedroom Main Floor, Solid Wood Cabinets, Thermostat, Vaulted Ceiling(s)
- Laundry
- Inside, Laundry Room
- Stories / Levels
- One
- Direction faces
- Northwest
Heating & Cooling
- Heating
- Central, Electric
- Cooling
- Central Air
Parking
- Garage spaces
- 2
- Attached garage
- Yes
- Parking features
- Driveway
HOA & Financial
- Total monthly fees
- $0/mo
- Total annual fees
- $0
- CDD
- No
- Min lease term
- No Minimum
- Listing terms
- Cash, Conventional, FHA, VA Loan
- Ownership
- Fee Simple
- Available for lease
- No
- Lease restrictions
- No
Exterior & Construction
- Exterior features
- Hurricane Shutters, Lighting, Private Mailbox, Rain Gutters, Sliding Doors
- Construction materials
- Block, Stucco
- Roof
- Shingle
- Foundation
- Slab
- Road surface
- Asphalt, Paved
Utilities
- Sewer
- Septic Tank
- Water source
- Well
- Utilities
- BB/HS Internet Available, Cable Available, Electricity Connected
Community
- Pets allowed
- Cats OK, Dogs OK, Yes
Room Details
| Room | Level | Dimensions |
|---|---|---|
| Kitchen | First | 8x9 |
| Living Room | First | 15x15 |
| Dining Room | First | 11x9 |
| Dinette | First | 7x7 |
| Primary Bedroom | First | 13x12 |
| Bedroom 2 | First | 10x11 |
| Bedroom 3 | First | 10x11 |
| Laundry | First | 6x7 |
Listing Details
- Listing date
- 2026-04-15
- On market date
- 2026-04-17
- Original list price
- $269,000
- Occupant type
- Vacant
- MLS area
- 34286 - North Port/Venice
- Listing AOR
- Port Charlotte
- Status changed
- 2026-06-05
- Tax legal description
- LOT 2 BLK 165 5TH ADD TO PORT CHARLOTTE
Flood risk
Minimal-risk area outside the mapped floodplain. Flood insurance is optional and typically low-cost.
Source: FEMA flood zone reported on the listing. Confirm current designation at FEMA Flood Map Service Center.
Location
Directions
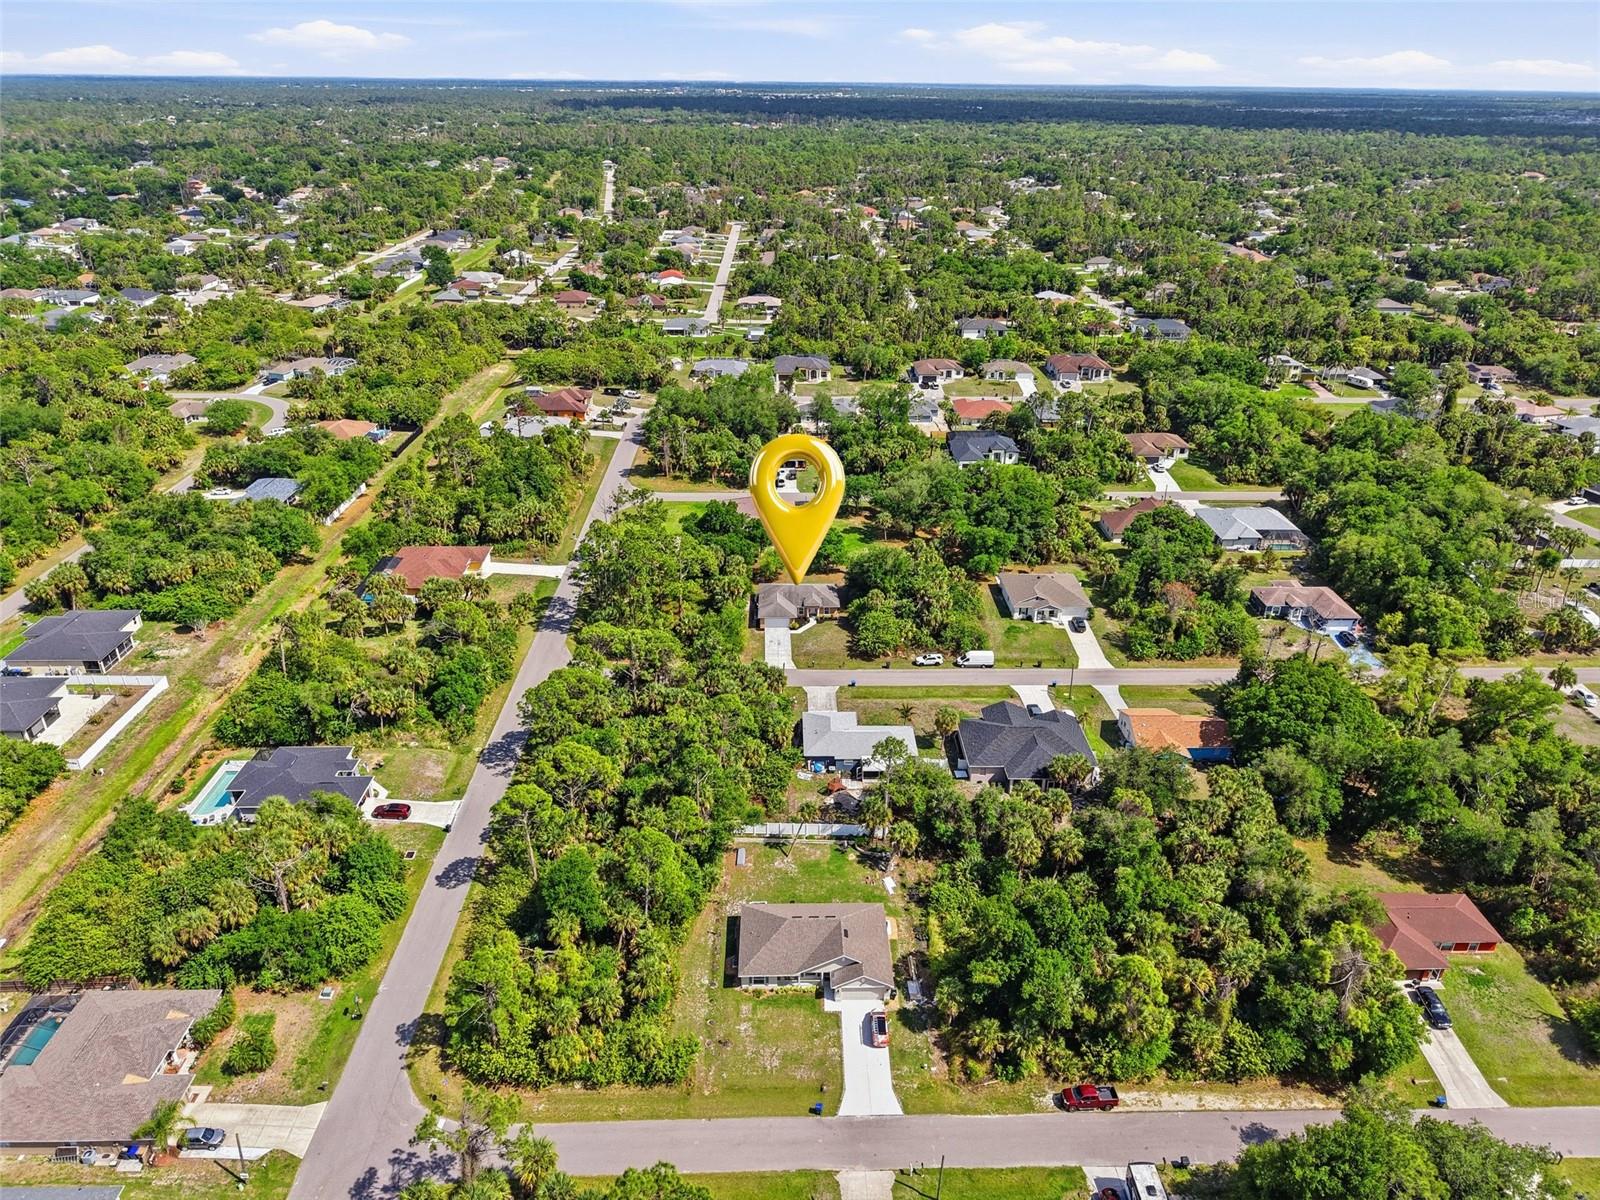
Us-41 North, Right on S Cranberry Blvd, Right on Sahara Ln, Left on Pesola ter
More homes like this
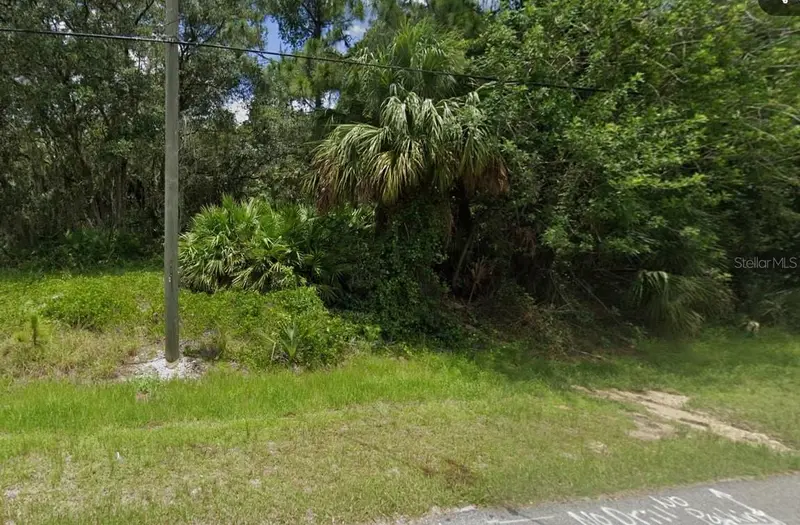
$18,000
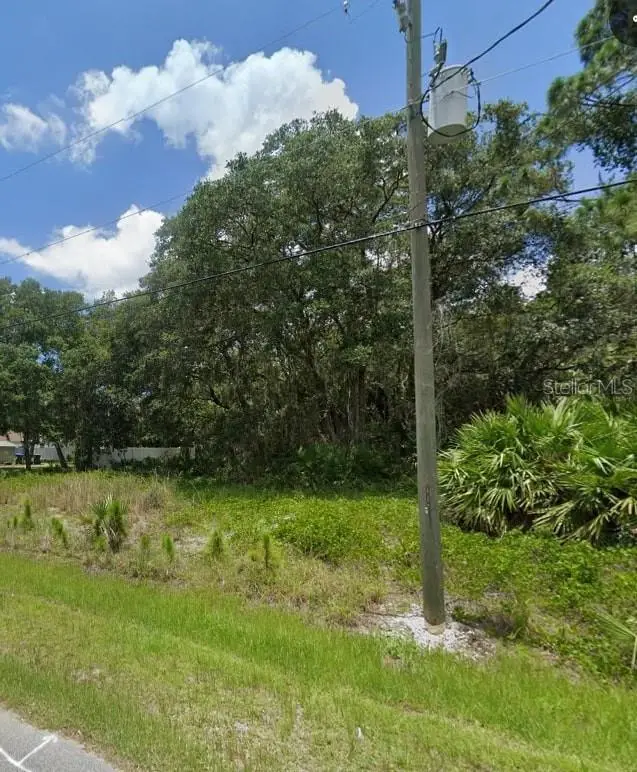
Pesola Ter
North Port, FL 34286
0.23 acres
Port Charlotte Sub 05
MLS ID #A4651206, KELLER WILLIAMS ON THE WATER S.
Listing provided by Stellar MLS
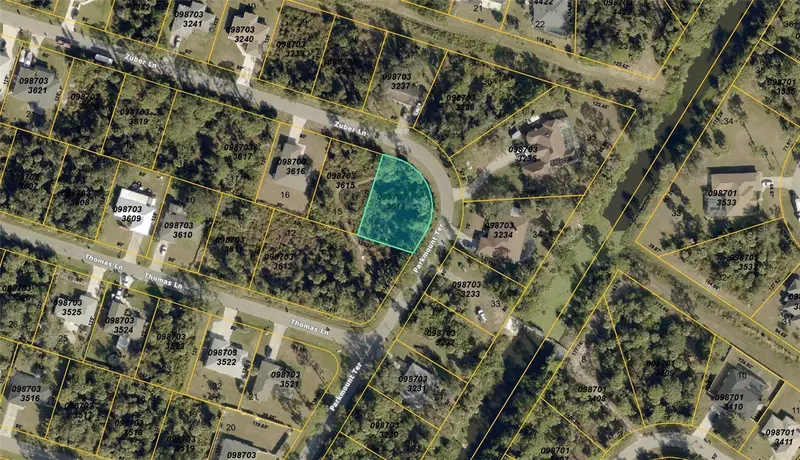
$19,700
Lot 14 Zuber Ln
North Port, FL 34286
0.23 acres
Port Charlotte Sub 05
MLS ID #C7508581, KW PEACE RIVER PARTNERS.
Listing provided by Stellar MLS
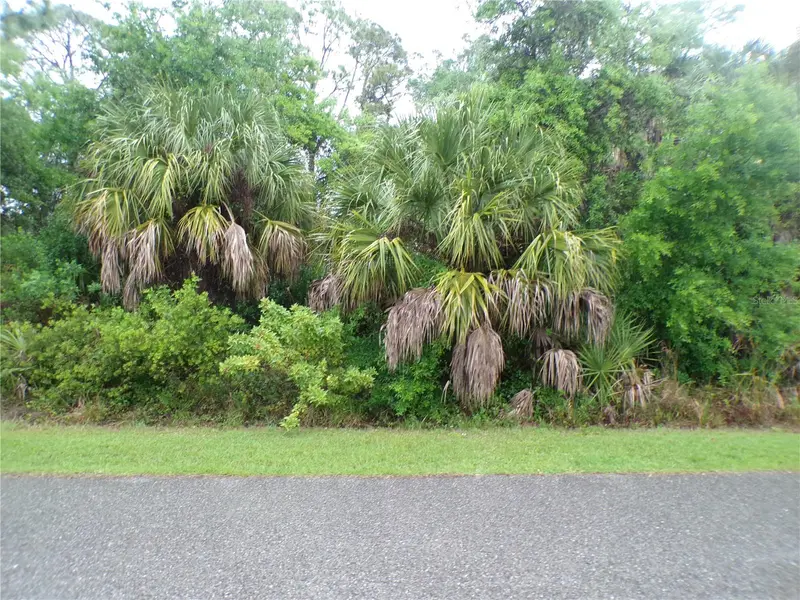
$19,990
Shalimar Ter
North Port, FL 34286
0.23 acres
Port Charlotte Sub 05
MLS ID #C7526165, COLDWELL BANKER REALTY.
Listing provided by Stellar MLS
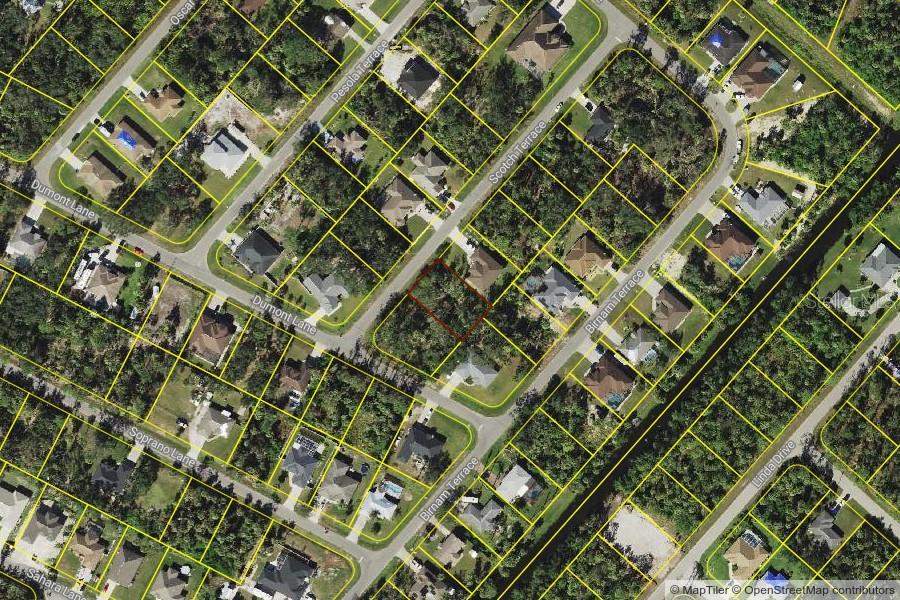
$23,900
Scotch Ter
North Port, FL 34286
0.23 acres
Port Charlotte Sub 05
MLS ID #C7525452, ZOBEL REAL ESTATE, INC..
Listing provided by Stellar MLS

Listings courtesy of Stellar MLS as distributed by MLS GRID
IDX information is provided exclusively for consumers’ personal, non-commercial use and may not be used for any purpose other than to identify prospective properties consumers may be interested in purchasing.
Based on information submitted to the MLS GRID as of June 5, 2026 at 11:17 AM ET. All data is obtained from various sources and may not have been verified by broker or MLS GRID. Supplied Open House Information is subject to change without notice. All information should be independently reviewed and verified for accuracy. Properties may or may not be listed by the office/agent presenting the information.
Ryan Solberg, Broker · MaxLife Realty LLC · FL License #BK3354351 · Equal Housing Opportunity · Full disclaimer · DMCA