
$699,000
4227 Auston Way
Palm Harbor, FL 34685
Listing updated: September 21, 2026 at 5:27 PM ET
Listing courtesy of Re/Max Realtec Group Inc · Peter Dorwin · MLS #TB8497292 · Active · 727-789-5555Property type
Year built
Lot size
Price / sq ft
HOA dues
Days on market
Garage spaces
Flood zone
About this home
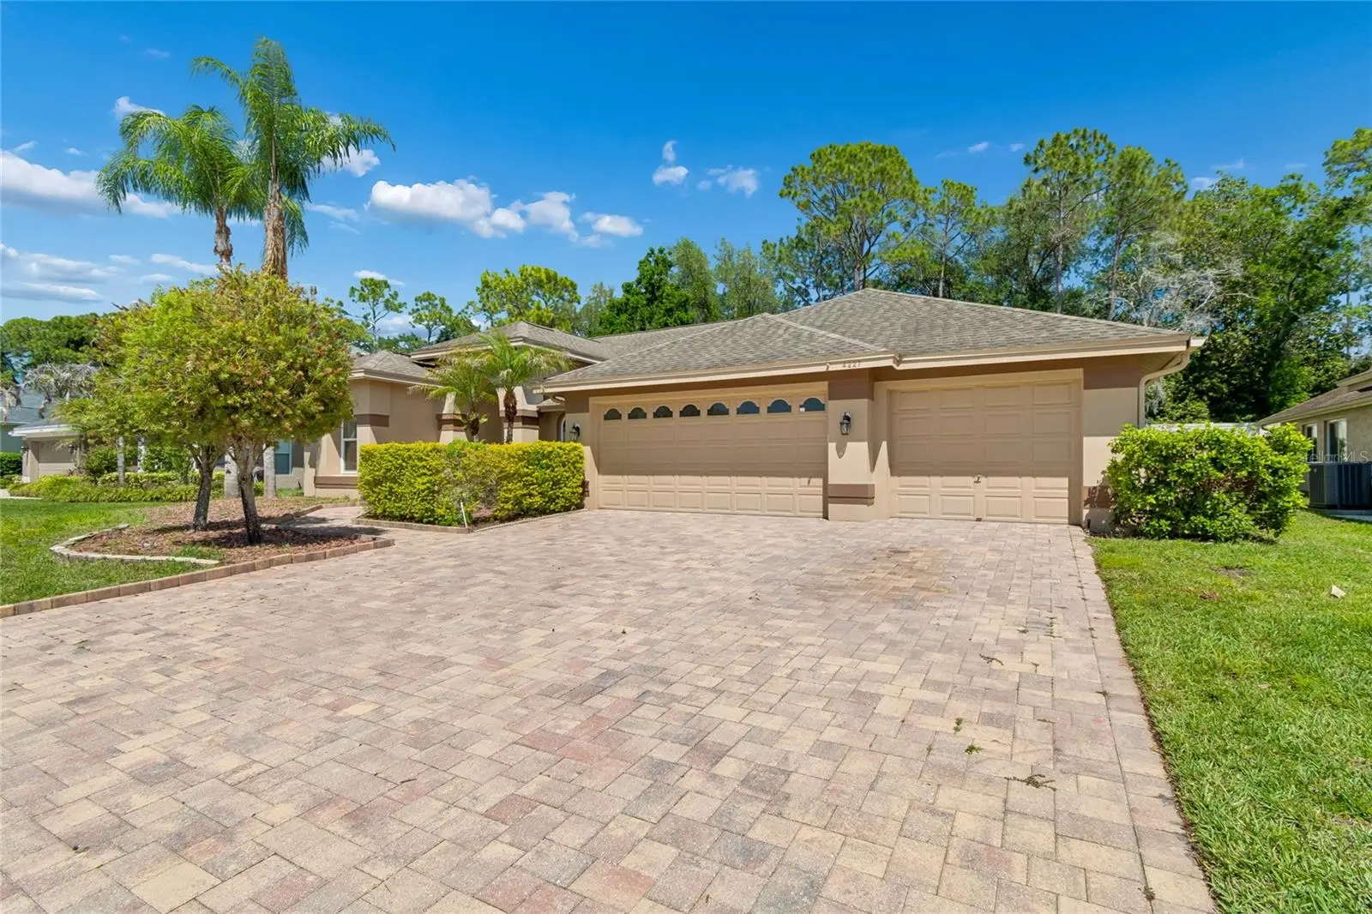
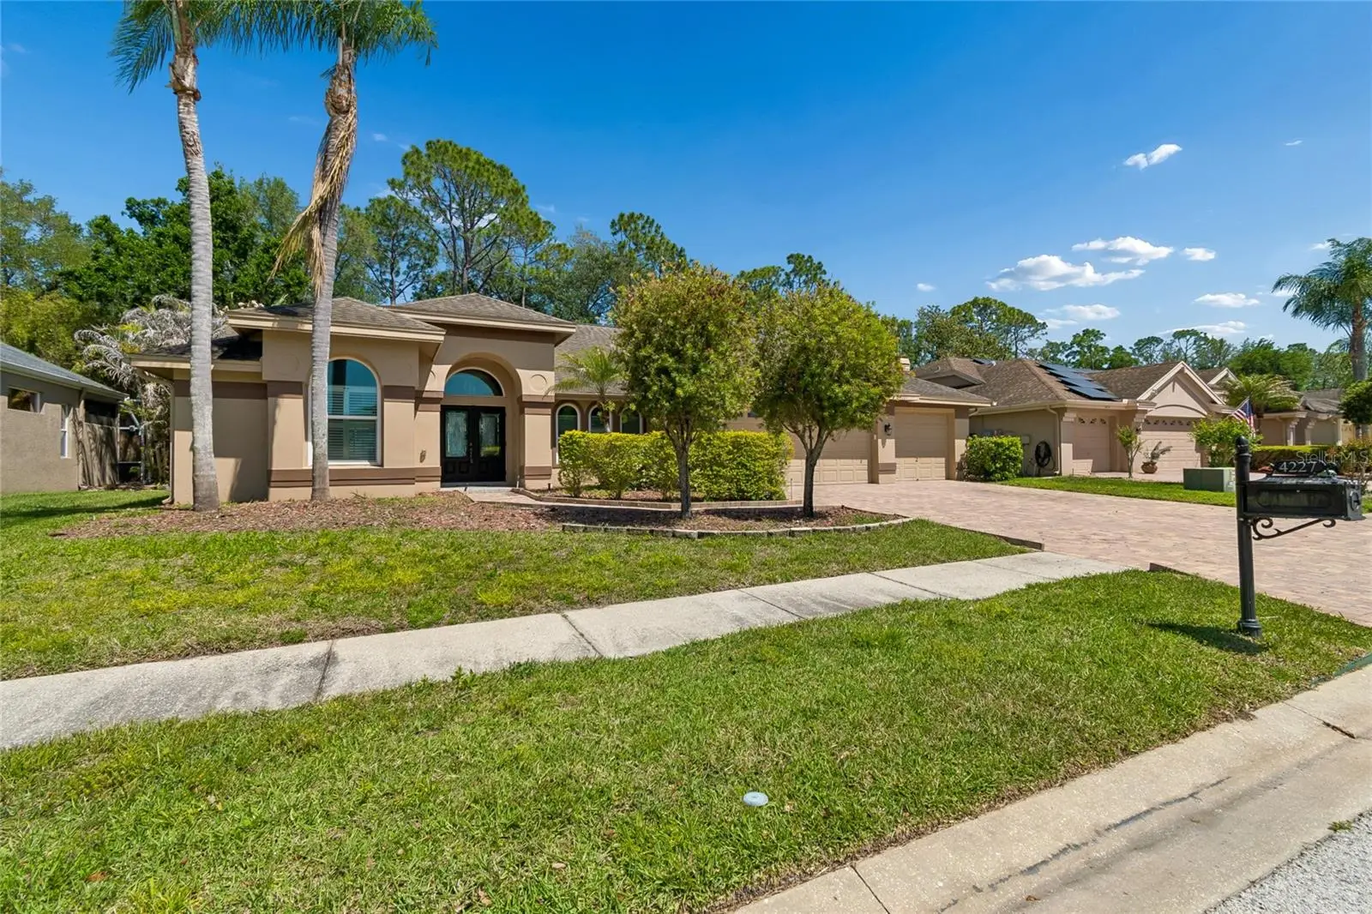
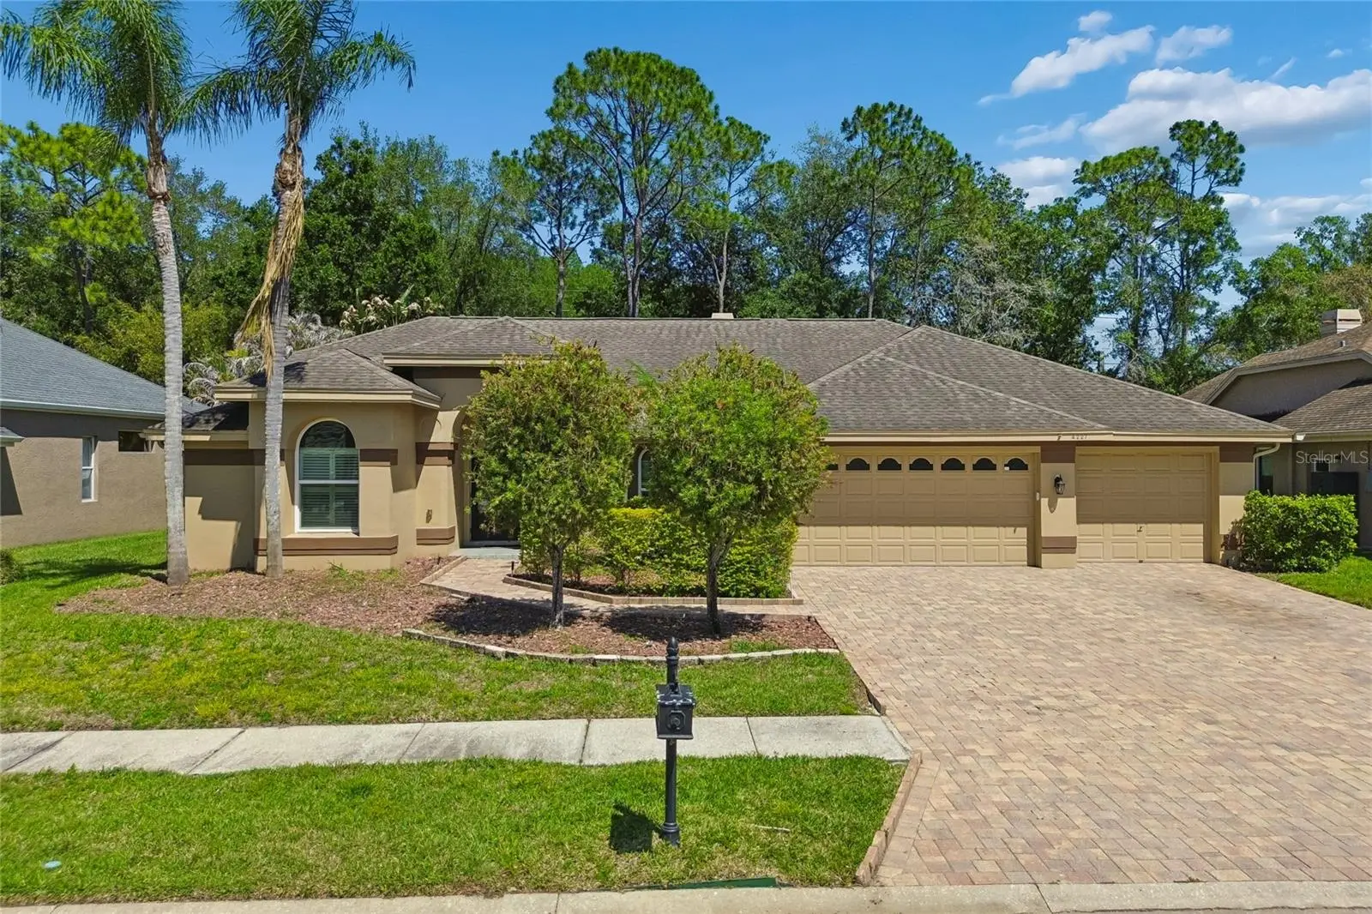
Welcome to this exceptional Marc Rutenberg executive home located in the highly desirable Lansbrook community along Palm Harbor’s sought-after East Lake corridor. Offering the perfect combination of timeless craftsmanship, modern updates, and Florida living, this beautifully maintained residence features 4 bedrooms, 3 full bathrooms, and a 3-car garage with 2,244 square feet of thoughtfully designed living space. From the moment you enter, you’ll appreciate the impressive 11-foot ceilings, abundant natural light, updated flooring, and elegant plantation shutters throughout. The heart of the home is the expansive kitchen, designed for both everyday living and entertaining, featuring quartz countertops, a center island, built-in desk, and exceptional cabinet and counter space. The kitchen opens seamlessly to the family and living areas, where a cozy fireplace and large sliding glass doors create the perfect connection to the screened-in pool and covered lanai—an ideal setting for enjoying Florida’s indoor-outdoor lifestyle. The private primary suite offers a relaxing retreat with a spacious walk-in closet and beautifully appointed ensuite bathroom featuring dual vanities, soaking tub, separate shower, and private water closet. Additional highlights include a 2020 roof, 2021 HVAC system, 2019 hurricane impact windows, newer pool pump, and 2020 water heater, providing peace of mind for years to come. Situated in an X flood zone with no required flood insurance, this home offers added value and convenience. The sought-after Lansbrook community provides an unmatched lifestyle with a private boat ramp offering access to Lake Tarpon, waterfront pavilion, sports fields, volleyball courts, playgrounds, and miles of scenic walking and biking trails. Enjoy easy access to the Pinellas Trail, top-rated golf courses, fitness centers, medical facilities, shopping, dining, and parks. Zoned for highly regarded schools including Cypress Woods Elementary, Tarpon Springs Middle, and East Lake High, this home delivers the perfect blend of location, lifestyle, and lasting value. Now offered at $735,000 — schedule your private showing today and experience the Lansbrook lifestyle firsthand.
Estimated monthly payment
Estimate only. Taxes use the listing's reported amount where available; insurance is a Florida-average estimate. Your actual payment will vary — run a full calculation or talk to a lender.
Price & listing history158 days on market
- Status: ActiveApr 16, 2026
- Listed$789,000Apr 16, 2026
- Price reduced$699,000
Facts & features
- Property type
- Residential
- Sub type
- Single Family Residence
- Status
- Active
- Days on market
- 158
- Subdivision
- Aylesford Ph 1
- County
- Pinellas
- Year built
- 1996
- Living area
- 2,244 sq ft
- Price/sq ft
- $312
- Building area
- 3,204 sq ft (Public Records)
- Lot size
- 13,260 sq ft
- Lot category
- 1/4 to less than 1/2
- Flood zone
- X (12103C0077G)
- Garage
- 3 spaces
- Pool
- Private pool
- Annual taxes
- $11,319 (2025)
- Parcel #
- 27-27-16-01971-000-0310
- Zoning
- RPD-5
- MLS #
- TB8497292
Ask about this home
Have a question? Ask the broker directly.
Ryan Solberg answers personally — no call center, no spam. Your question goes straight to him.
Interior Details
- Bedrooms
- 4
- Full bathrooms
- 3
- Flooring
- Carpet, Ceramic Tile
- Appliances
- Dishwasher, Disposal, Dryer, Electric Water Heater, Microwave, Range, Refrigerator, Washer
- Interior features
- Ceiling Fans(s), High Ceilings, Kitchen/Family Room Combo, Living Room/Dining Room Combo, Open Floorplan, Primary Bedroom Main Floor, Solid Surface Counters, Split Bedroom, Walk-In Closet(s), Window Treatments
- Laundry
- Inside, Laundry Room
- Stories / Levels
- One
- Direction faces
- West
- Fireplace
- Yes
Heating & Cooling
- Heating
- Central, Electric
- Cooling
- Central Air
Parking
- Garage spaces
- 3
- Attached garage
- Yes
HOA & Financial
- HOA fee
- $1,498 / Annually
- Monthly HOA
- $125/mo
- Total monthly fees
- $125/mo
- Total annual fees
- $1,498
- HOA name
- Association Data Mgmt - Frank & Lynn Parrish
- CDD
- No
- Homestead exemption
- Yes
- Min lease term
- 6 Months
- Listing terms
- Cash, Conventional
- Ownership
- Fee Simple
- Available for lease
- Yes
- Lease restrictions
- Yes
- Additional lease restrictions
- Please contact the property management company for verification as to Lease Restrictions 727-799-0031 associationdatamanagement.com
Exterior & Construction
- Exterior features
- Dog Run, Rain Gutters, Sidewalk
- Construction materials
- Block, Stucco
- Roof
- Shingle
- Foundation
- Slab
- Pool
- Private pool
- Road surface
- Paved
Utilities
- Sewer
- Public Sewer
- Water source
- Public
- Utilities
- Cable Connected, Electricity Connected, Sewer Connected, Underground Utilities, Water Connected
Community
- Pets allowed
- Yes
Schools
Letter grades: Florida DOE 2024–25 school grades (Orange, Seminole, Lake, Osceola, Brevard). Assigned schools from the listing agent — verify enrollment with the district.
Room Details
| Room | Level | Dimensions |
|---|---|---|
| Dining Room | First | 12x11 |
| Family Room | First | 16x15 |
| Kitchen | First | 14x10 |
| Living Room | First | 13x11 |
| Bedroom 4 | First | 11x10 |
| Primary Bedroom | First | 15x11 |
| Bedroom 3 | First | 12x10 |
| Bedroom 2 | First | 13x11 |
Listing Details
- Listing date
- 2026-04-16
- On market date
- 2026-04-16
- Original list price
- $789,000
- Occupant type
- Owner
- MLS area
- 34685 - Palm Harbor
- Listing AOR
- Suncoast Tampa
- Status changed
- 2026-04-16
- Tax legal description
- AYLESFORD PHASE 1 LOT 31
Flood risk
Minimal-risk area outside the mapped floodplain. Flood insurance is optional and typically low-cost.
Source: FEMA flood zone reported on the listing. Confirm current designation at FEMA Flood Map Service Center.
Location
Directions
Heading North on East Lake/McMullen Booth Rd Left onto Lansbrook Pkwy Left onto Berisford Blvd Right onto Ames Way Left onto Auston Way
More homes like this
$780,000
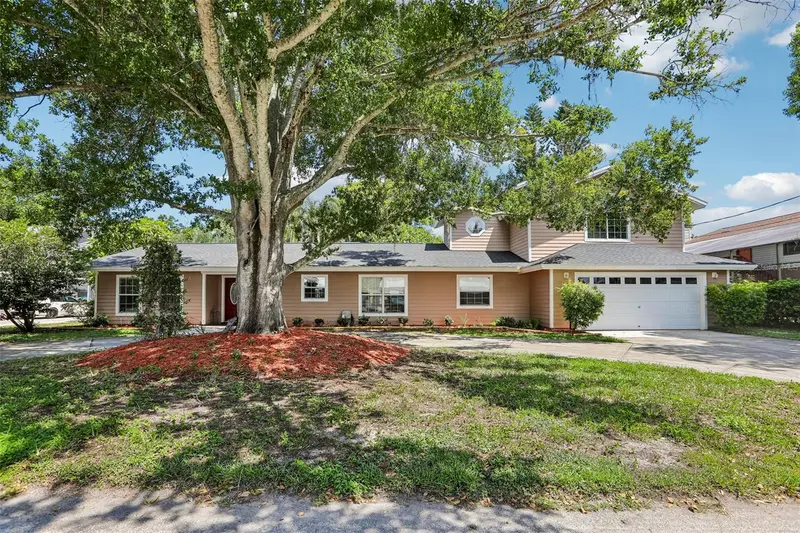
3131 N Canal Dr
Palm Harbor, FL 34684
4 bd · 4 ba · 3,354 sqft
Lake Tarpon Estates
MLS ID #TB8538140, CHARLES RUTENBERG REALTY INC.
Listing provided by Stellar MLS
$499,990
3559 Sylvan Edge Dr
Palm Harbor, FL 34685
3 bd · 3 ba · 1,715 sqft
Parkside At Lansbrook
MLS ID #TB8550599, QUICKSILVER REAL ESTATE GROUP.
Listing provided by Stellar MLS
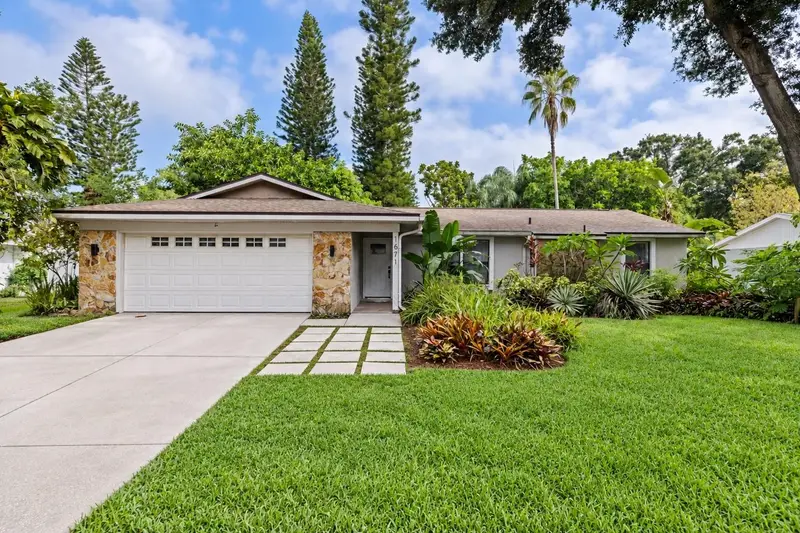
$574,999
1671 Castlewood Ln
Palm Harbor, FL 34683
3 bd · 2 ba · 1,606 sqft
Hammocks The Unit Iii
MLS ID #TB8542290, CHARLES RUTENBERG REALTY INC.
Listing provided by Stellar MLS
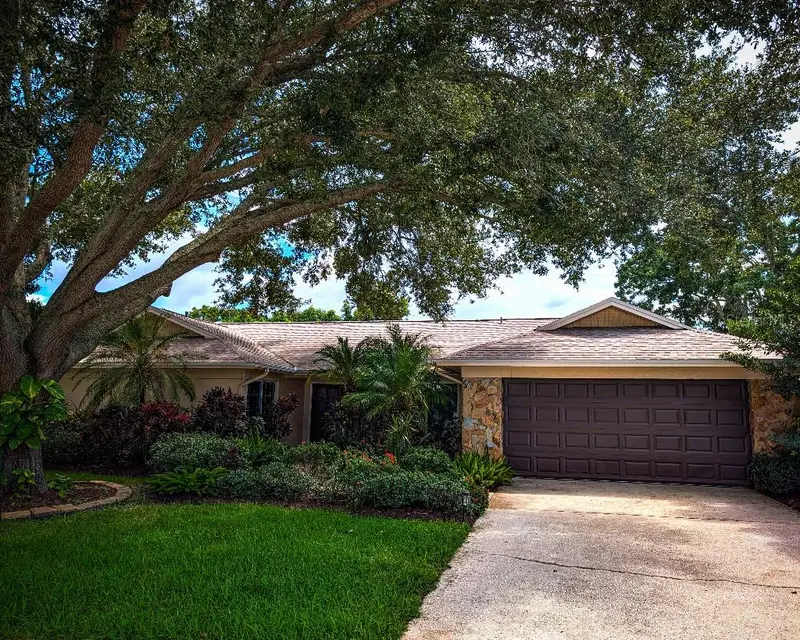
$839,000
2673 Montague Ct W
Clearwater, FL 33761
5 bd · 4 ba · 2,637 sqft
Countryside Tracts 92/93-Ii Iii/94-Ii Iii
MLS ID #TB8548839, FLAT FEE MLS REALTY.
Listing provided by Stellar MLS

Listings courtesy of Stellar MLS as distributed by MLS GRID
IDX information is provided exclusively for consumers’ personal, non-commercial use and may not be used for any purpose other than to identify prospective properties consumers may be interested in purchasing.
Based on information submitted to the MLS GRID as of September 21, 2026 at 5:27 PM ET. All data is obtained from various sources and may not have been verified by broker or MLS GRID. Supplied Open House Information is subject to change without notice. All information should be independently reviewed and verified for accuracy. Properties may or may not be listed by the office/agent presenting the information.
All or a portion of the multiple listing information is provided by Stellar MLS, from a copyrighted compilation of listings. The compilation of listings and each individual listing are © 2026 Stellar MLS. All rights reserved.
Ryan Solberg, Broker · MaxLife Realty LLC · FL License #BK3354351 · Equal Housing Opportunity · Full disclaimer · DMCA