
$350,000
5335 8th Avenue
St Petersburg, FL 33710
Listing updated: July 6, 2026 at 10:10 AM ET
Listing courtesy of Blossom Bay Homes · Stephanie Huffman · MLS #TB8497253 · Active · 727-686-4124Property type
Year built
Lot size
Price / sq ft
HOA dues
Days on market
Garage space
Flood zone
About this home
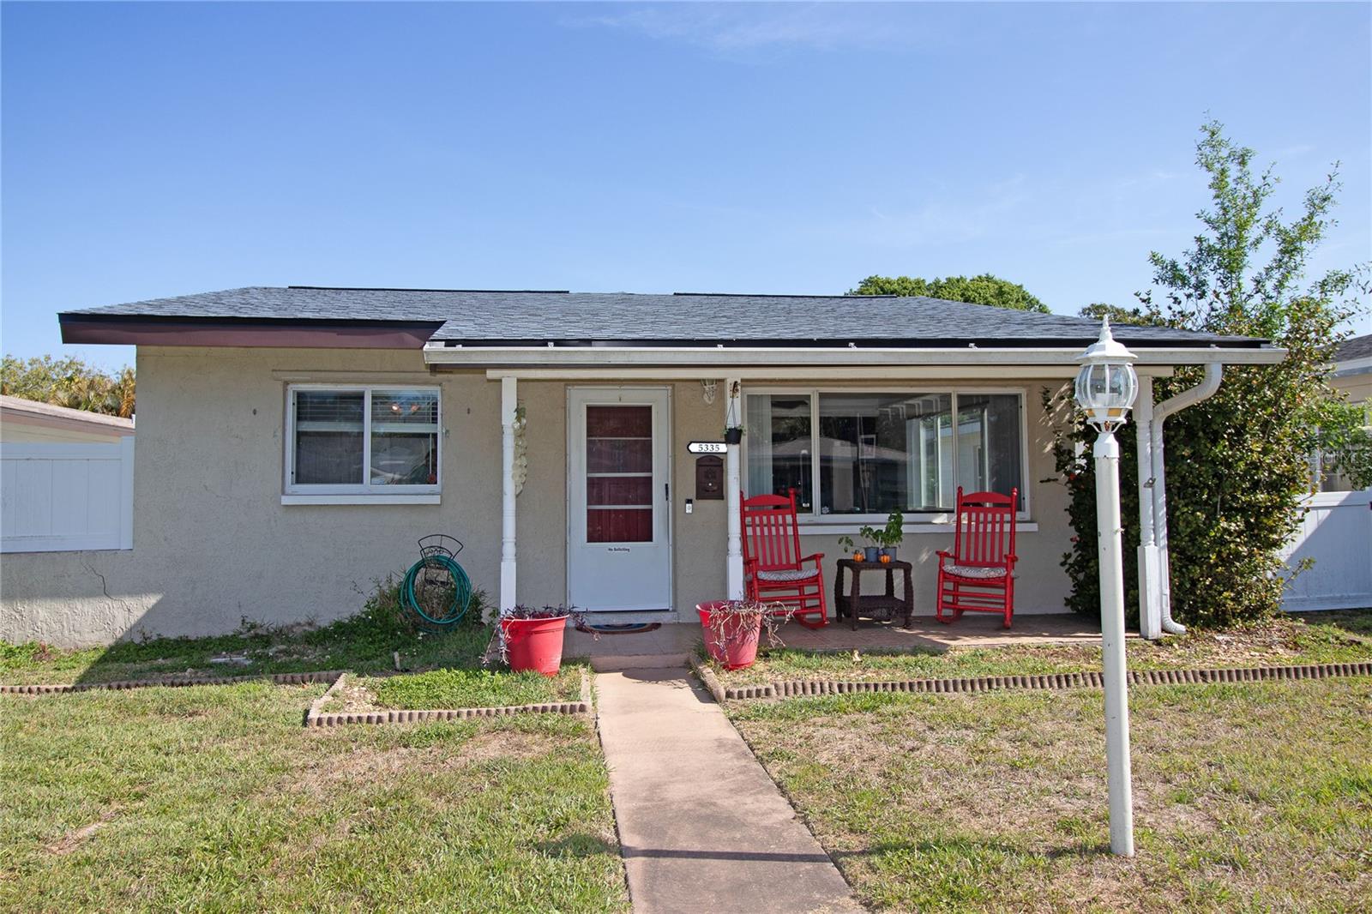
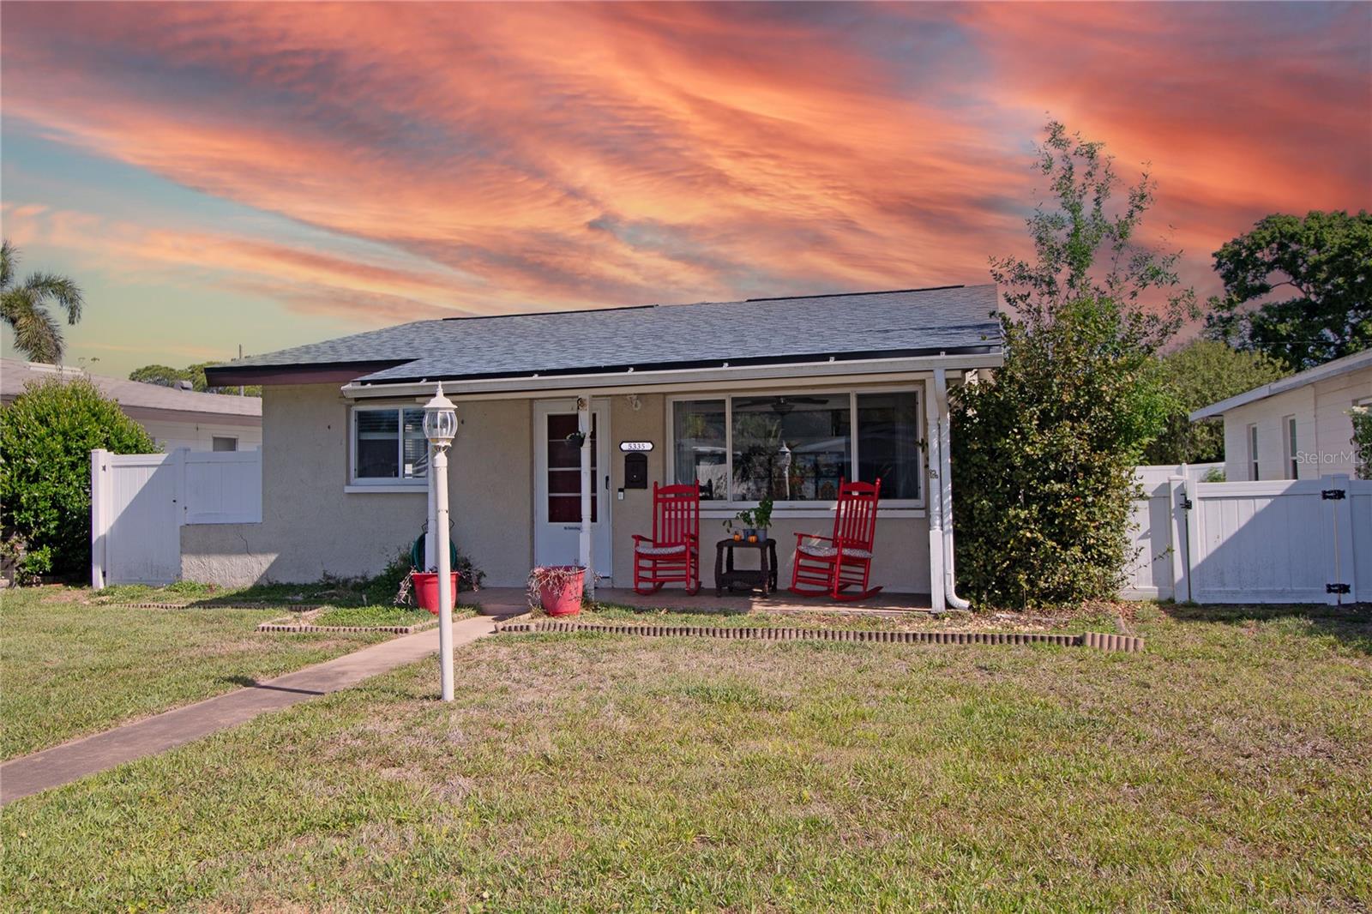
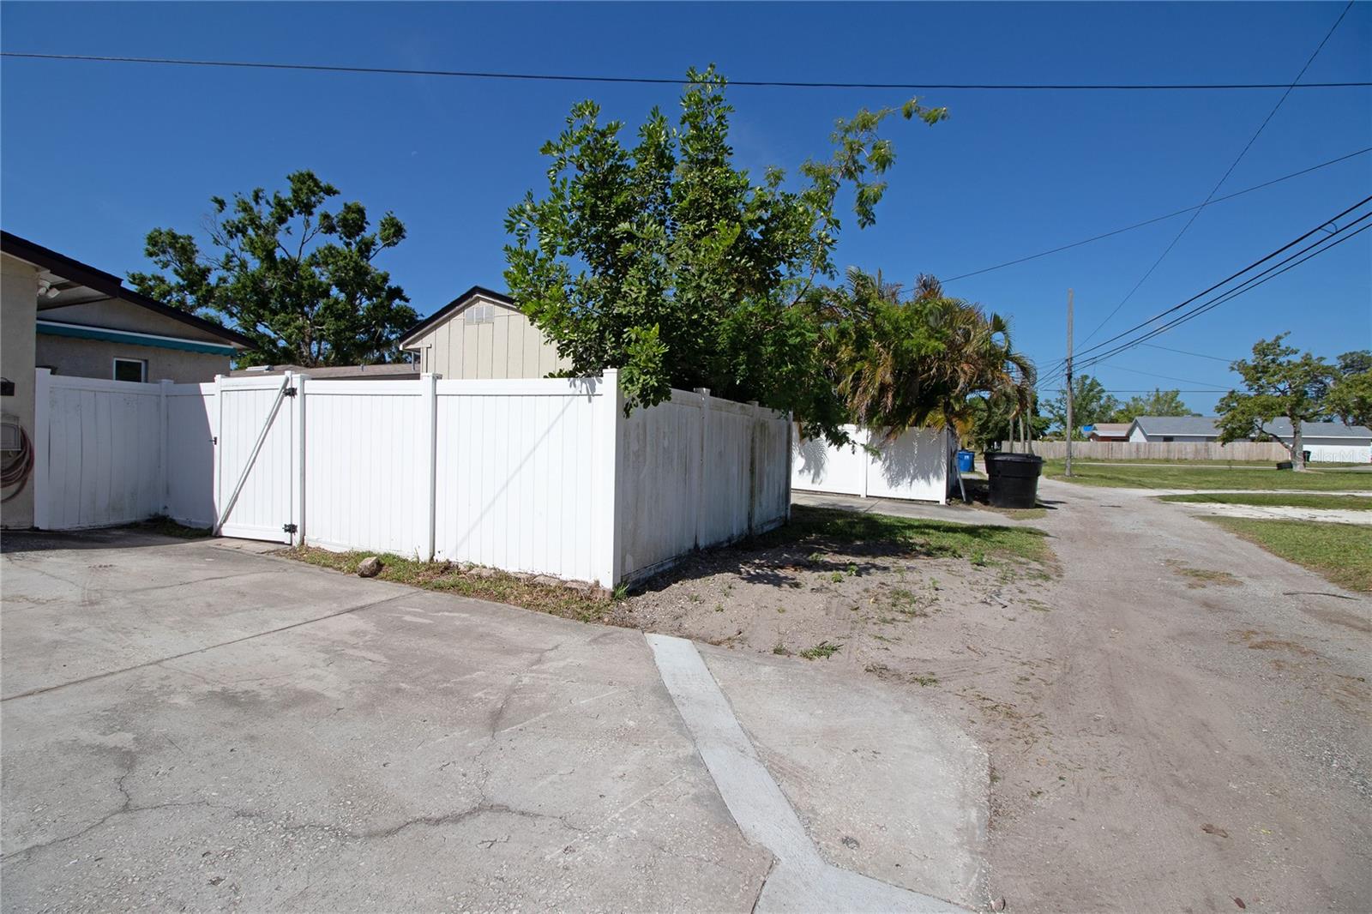
This three bedroom, two bath home has everything you are looking for. Block house, new roof (2025), Tesla charger, and no flood insurance required! Walking into the living room, the first thing you will notice is the generous size and large windows. This home has so much natural light. Off of the living room are two guest bedrooms and the hall bath. The kitchen has custom cabinetry, beautiful counters, and stainless appliances. The stainless steel farmhouse sink is a stylish touch. The double ovens and built in microwaves keeps your cooking workflow efficient. Past the kitchen you will find another living space or dining area if you prefer. In the back of the house you will find the generously sized primary bedroom and en suite bath. The bath features dual sinks with plenty of storage and a walk in shower. The single car garage also exits off of this additional living space. Out in the driveway is your Tesla charger. There is ample room in the back to park an additional vehicle, or even a boat. The sewer line from the house to the city was just replaced as well (2026), which is not fun and pretty but will save you money. Located in Central Oak Park, this home is convenient to everything St Pete has to offer. Quick drive to the beaches or downtown, and there are plenty of shopping and dining locations nearby.
Estimated monthly payment
Estimate only. Taxes use the listing's reported amount where available; insurance is a Florida-average estimate. Your actual payment will vary — run a full calculation or talk to a lender.
Price & listing history83 days on market
- Status: ActiveJul 6, 2026
- Listed$360,000Apr 13, 2026
- Price reduced$350,000
Facts & features
- Property type
- Residential
- Sub type
- Single Family Residence
- Status
- Active
- Days on market
- 83
- Cumulative DOM
- 240
- Subdivision
- Crestmont
- County
- Pinellas
- Year built
- 1959
- Living area
- 1,386 sq ft
- Price/sq ft
- $253
- Building area
- 1,812 sq ft (Public Records)
- Lot size
- 5,728 sq ft
- Lot category
- 0 to less than 1/4
- Flood zone
- X
- Garage
- 1 spaces
- Annual taxes
- $6,299 (2025)
- Parcel #
- 16-31-16-18990-011-0050
- MLS #
- TB8497253
Ask about this home
Have a question? Ask the broker directly.
Ryan Solberg answers personally — no call center, no spam. Your question goes straight to him.
Interior Details
- Bedrooms
- 3
- Full bathrooms
- 2
- Flooring
- Carpet, Ceramic Tile, Laminate
- Appliances
- Built-In Oven, Cooktop, Dishwasher, Electric Water Heater, Exhaust Fan, Microwave, Range Hood, Refrigerator
- Interior features
- Ceiling Fans(s), Primary Bedroom Main Floor
- Laundry
- In Garage
- Stories / Levels
- One
- Direction faces
- South
Heating & Cooling
- Heating
- Central
- Cooling
- Central Air
Parking
- Garage spaces
- 1
- Attached garage
- Yes
- Parking features
- Alley Access, Curb Parking
HOA & Financial
- Total monthly fees
- $0/mo
- Total annual fees
- $0
- CDD
- No
- Homestead exemption
- Yes
- Min lease term
- 3 Months
- Listing terms
- Cash, Conventional
- Ownership
- Fee Simple
- Available for lease
- Yes
- Lease restrictions
- Yes
- Additional lease restrictions
- Confirm with the city of St Petersburg
Exterior & Construction
- Exterior features
- Private Yard, Rain Gutters, Storage
- Construction materials
- Block
- Roof
- Shingle
- Foundation
- Slab
- Road surface
- Asphalt
Utilities
- Sewer
- Public Sewer
- Water source
- Public
- Utilities
- Cable Connected, Public
Room Details
| Room | Level | Dimensions |
|---|---|---|
| Living Room | First | 15x15 |
| Kitchen | First | 13x10 |
| Primary Bedroom | First | 15x14 |
Listing Details
- Listing date
- 2026-04-13
- On market date
- 2026-04-13
- Original list price
- $360,000
- Occupant type
- Owner
- MLS area
- 33710 - St Pete/Crossroads
- Listing AOR
- Suncoast Tampa
- Status changed
- 2026-07-06
- Tax legal description
- CRESTMONT BLK 11, LOT 5
Flood risk
Minimal-risk area outside the mapped floodplain. Flood insurance is optional and typically low-cost.
Source: FEMA flood zone reported on the listing. Confirm current designation at FEMA Flood Map Service Center.
Location
Directions
From 9th Ave N, turn south on 54th Street. Then turn left on 8th Ave N. House will be halfway down on your left.
More homes like this
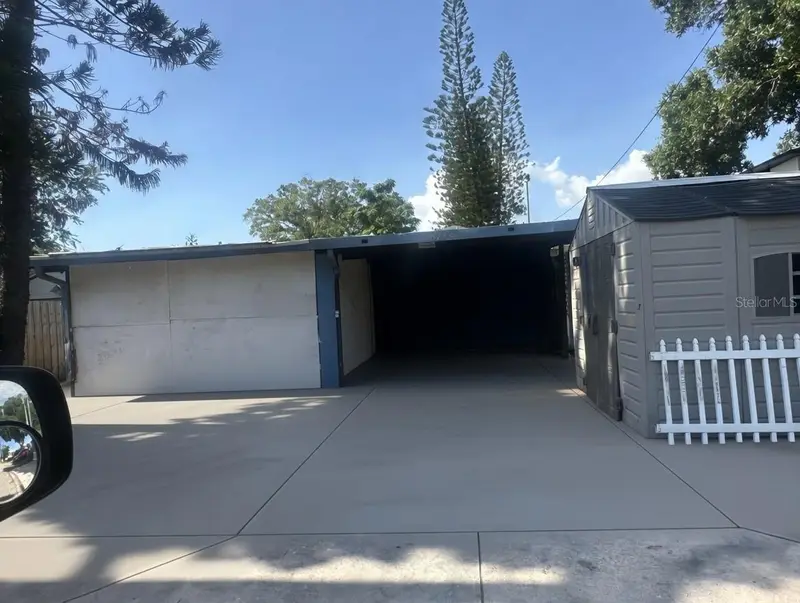
$250,000
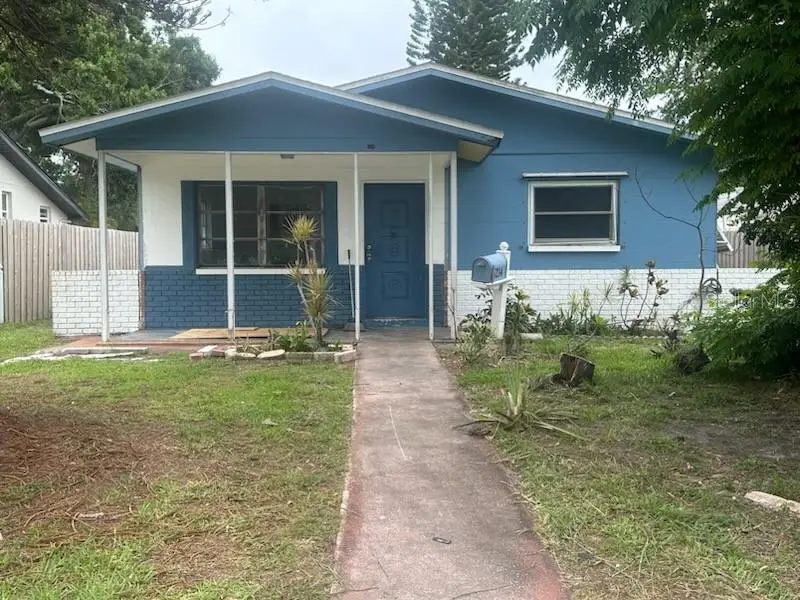
5234 9th Ave N
St Petersburg, FL 33710
3 bd · 1 ba · 1,092 sqft
Crestmont
MLS ID #OM725675, CHARLES RUTENBERG REALTY INC.
Listing provided by Stellar MLS
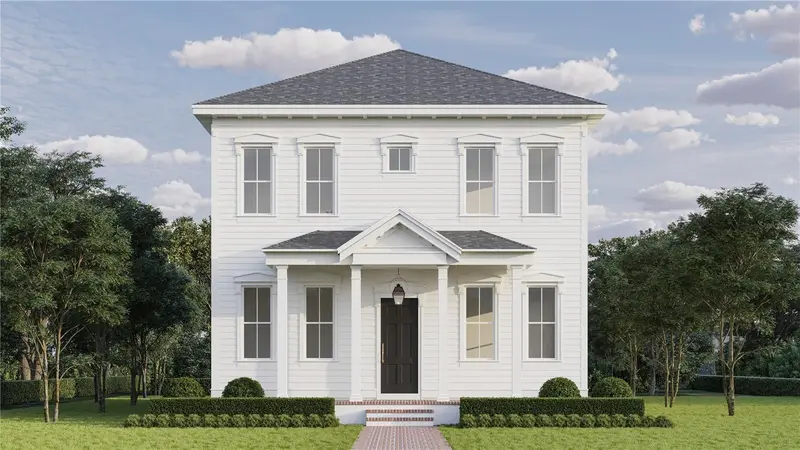
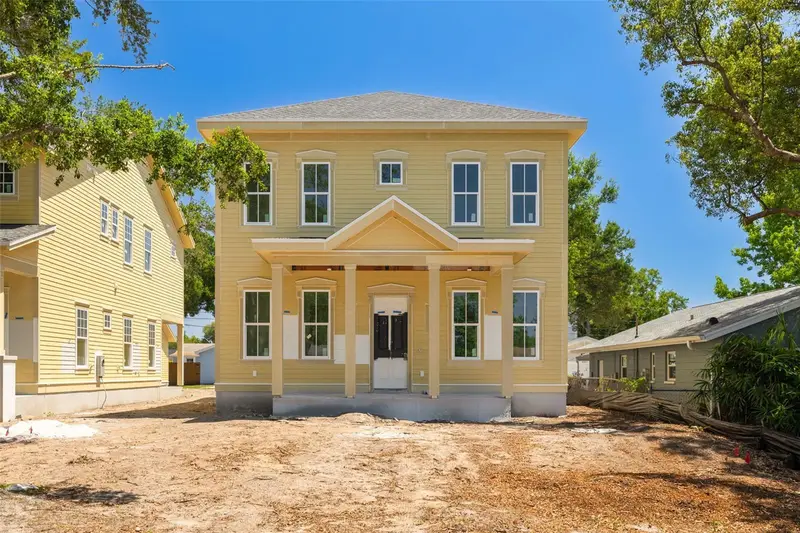
$1,120,000
5326 7th Ave N
St Petersburg, FL 33710
5 bd · 3 ba · 2,752 sqft
Crestmont
MLS ID #TB8511565, SKYWAY REAL ESTATE, LLC.
Listing provided by Stellar MLS
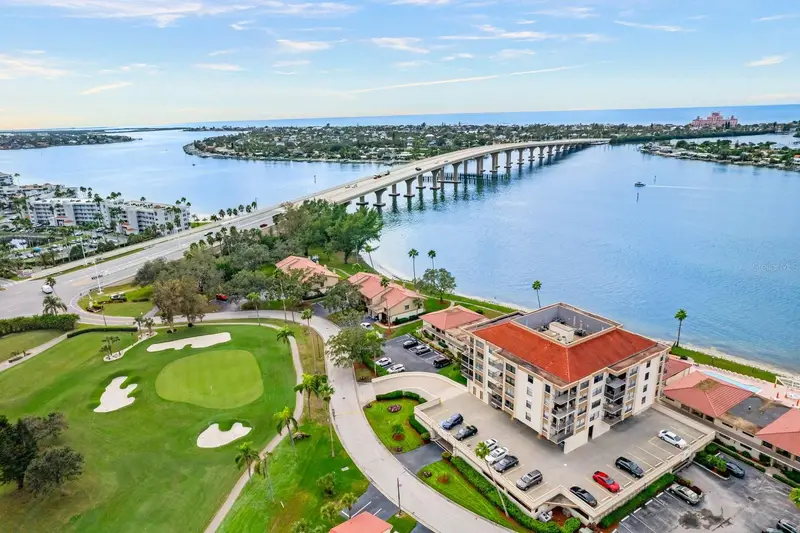
$230,000
6279 Sun Blvd #503
St Petersburg, FL 33715
1 bd · 2 ba · 790 sqft
Casa Del Mar V Condo Bldg H, Unit 503
MLS ID #TB8454646, CENTURY 21 COASTAL ALLIANCE.
Listing provided by Stellar MLS
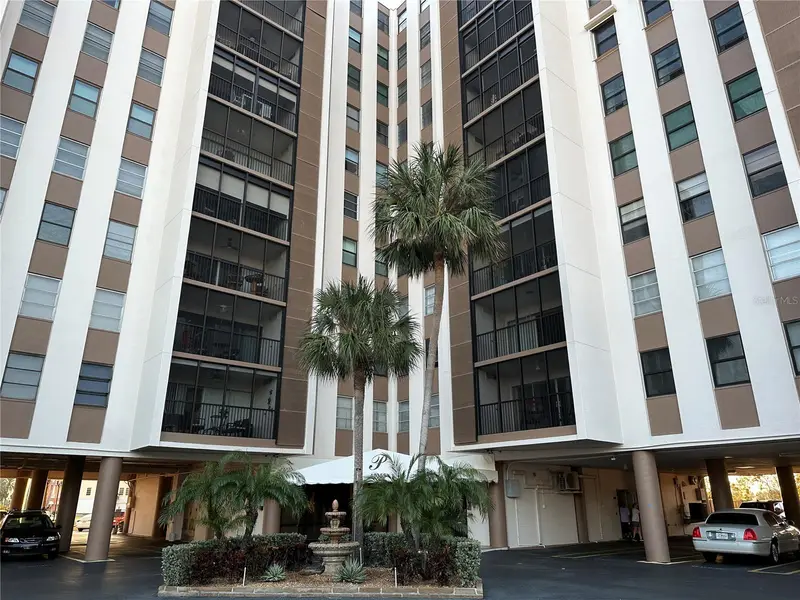
$250,000
10355 Paradise Blvd #414
Treasure Island, FL 33706
2 bd · 2 ba · 1,050 sqft
Paradise Island Towers Condo
MLS ID #TB8491853, BHHS FLORIDA PROPERTIES GROUP.
Listing provided by Stellar MLS

Listings courtesy of Stellar MLS as distributed by MLS GRID
IDX information is provided exclusively for consumers’ personal, non-commercial use and may not be used for any purpose other than to identify prospective properties consumers may be interested in purchasing.
Based on information submitted to the MLS GRID as of July 6, 2026 at 10:10 AM ET. All data is obtained from various sources and may not have been verified by broker or MLS GRID. Supplied Open House Information is subject to change without notice. All information should be independently reviewed and verified for accuracy. Properties may or may not be listed by the office/agent presenting the information.
All or a portion of the multiple listing information is provided by Stellar MLS, from a copyrighted compilation of listings. The compilation of listings and each individual listing are © 2026 Stellar MLS. All rights reserved.
Ryan Solberg, Broker · MaxLife Realty LLC · FL License #BK3354351 · Equal Housing Opportunity · Full disclaimer · DMCA