
$849,900
12940 Steed Trace Loop
Lithia, FL 33547
Listing updated: June 15, 2026 at 8:05 PM ET
Listing courtesy of Weston Group · Monica Guillen · MLS #TB8497238 · Pending · 813-530-4338Property type
Year built
Lot size
Price / sq ft
HOA dues
Days on market
Garage spaces
Flood zone
About this home
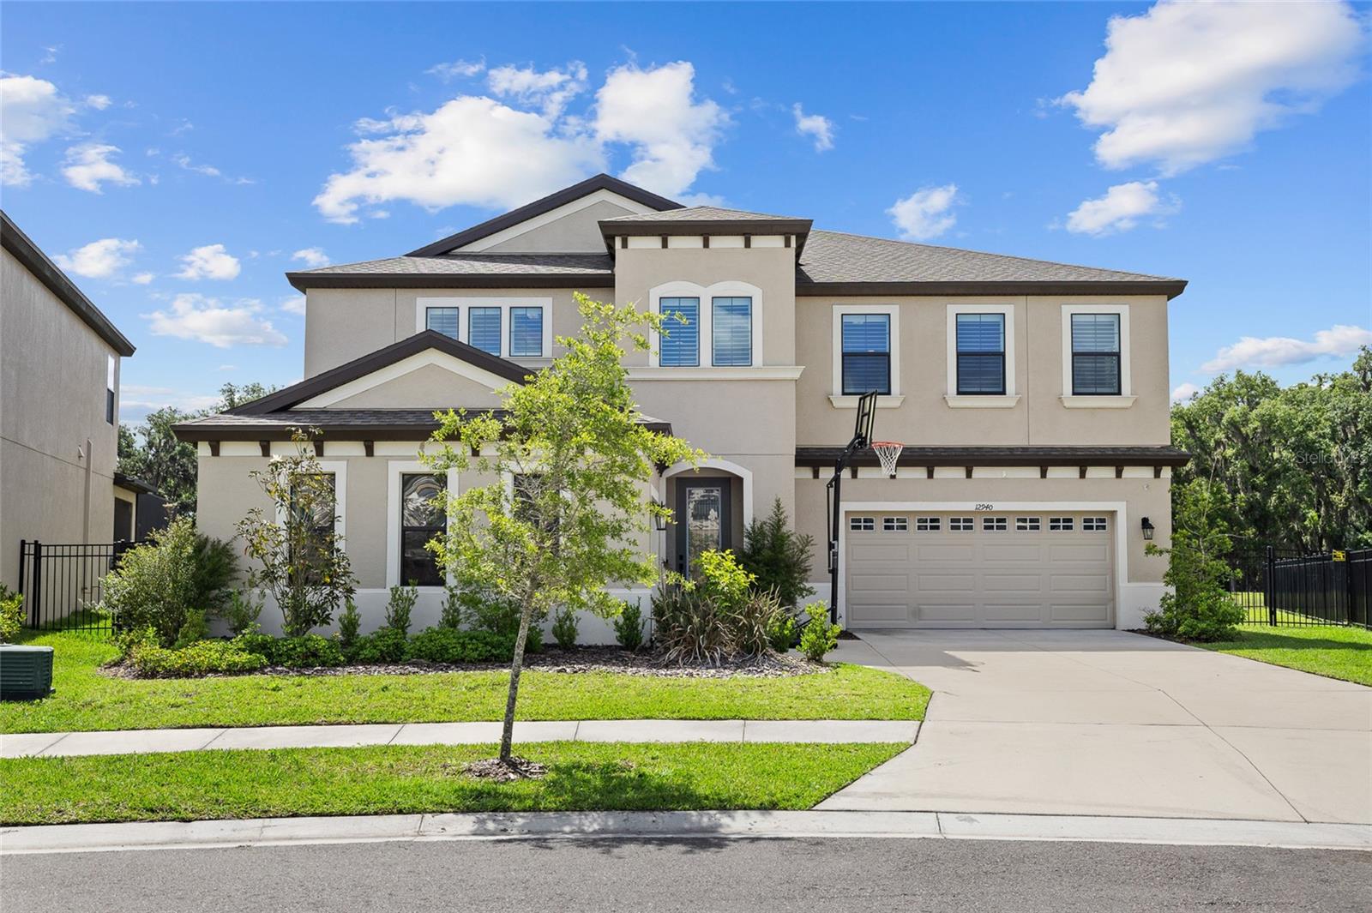
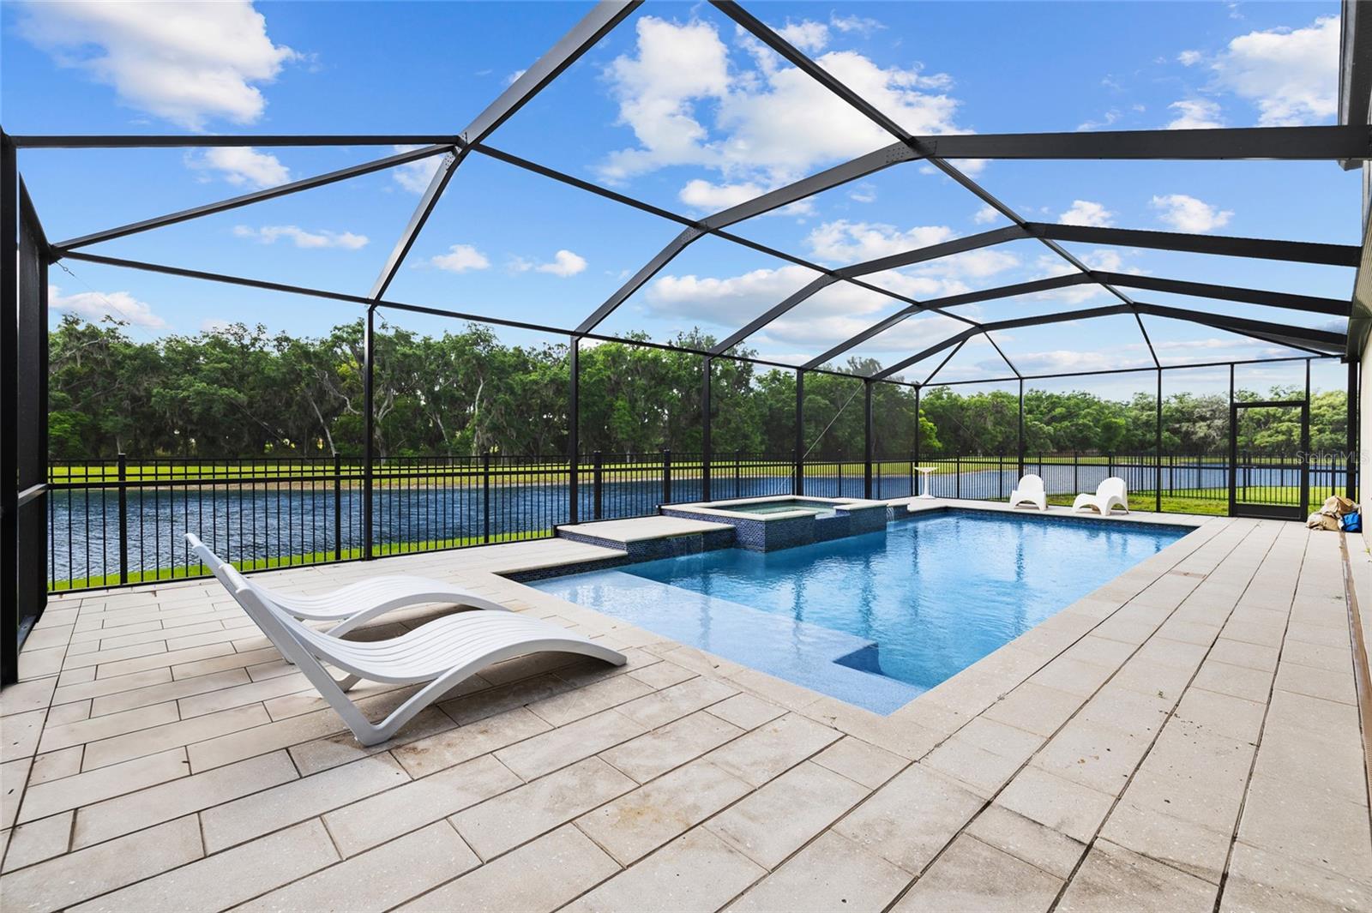
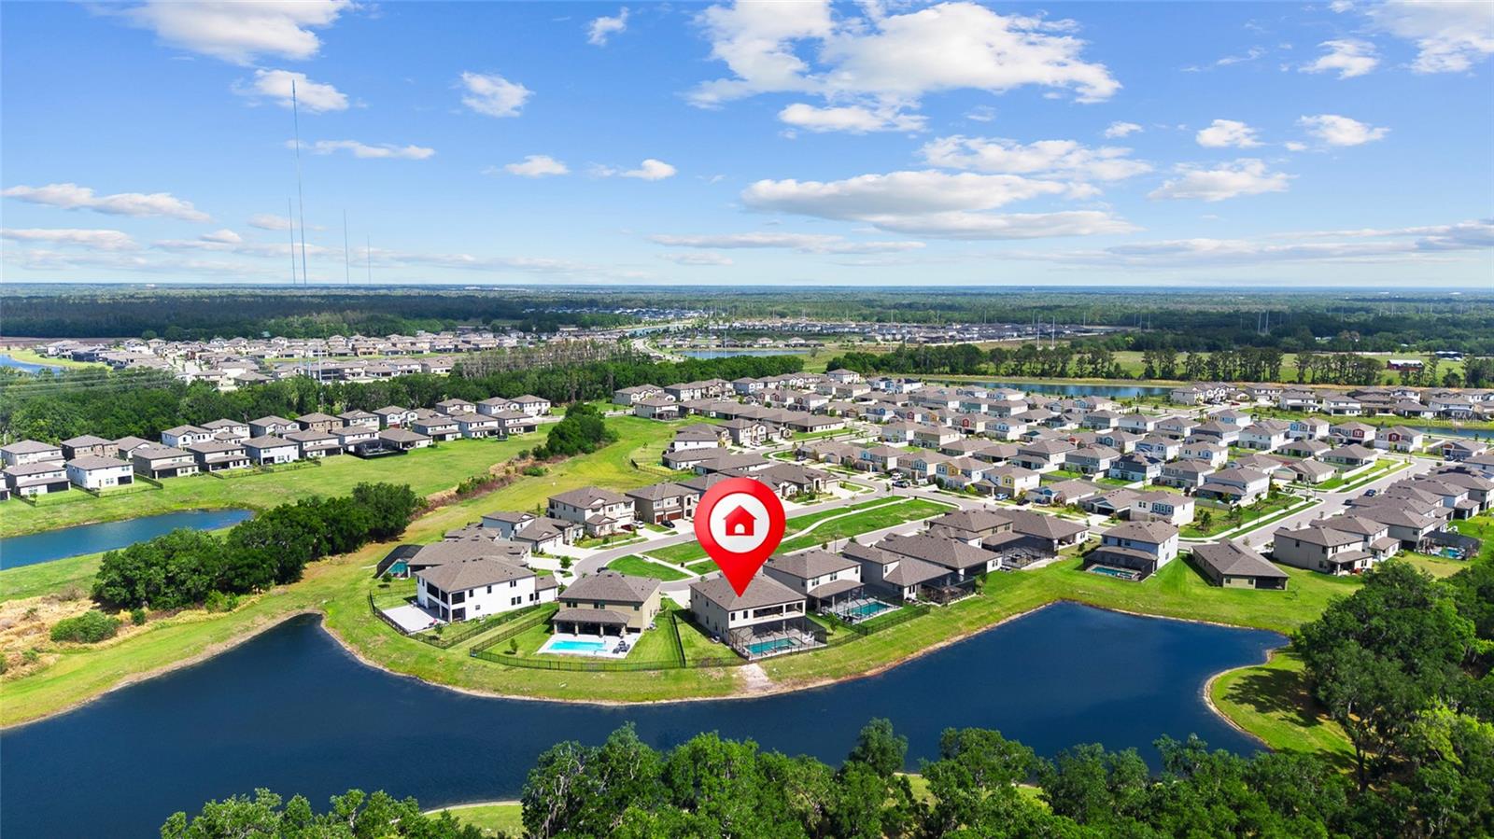
PRIVATE POOL & SPA HOME! WATER VIEW! This extraordinary home features 5 bedrooms, 4 and a half bathrooms, and a 3-car garage. Located in the Hawkstone Community, this 2022 built home has so much to offer. The exterior has great curb appeal with a separate side entry 1-car garage in addition to a full 2-car garage. Inside the home, is an open foyer with soaring ceilings, an elegant chandelier, and a grand staircase. WOOD TILE FLOORS THROUGHOUT! There is an office and formal dining room near the entry way and a convenient downstairs half bathroom. The kitchen has it ALL, with features including a center Island with extended seating, modern stainless-steel appliances with a gas cooktop and built-in oven, stainless range hood, farmhouse sink, cabinetry with crown molding and fully extended past the breakfast nook, stone countertops, tiled backsplash, and a walk-in pantry! The kitchen overlooks the family room for an open concept living space, perfect for entertaining guests. There is a private guest suite with it's own bathroom for extra privacy. The second floor has a BONUS ROOM AND UPSTAIRS BALCONY, for endless possibilities, as well as the remaining bedrooms and bathrooms, two joined with a jack and jill bathroom and the 4th bedrooms with an additional full bathroom. The primary suite has a spacious ensuite bathroom with two separate vanities with sinks, separate tiled garden tub & fully tiled walk-in shower, plus an OVERSIZED WALK-IN CLOSET. The backyard is your own private oasis with a HEATED POOL & SPA BUILT IN 2023, fully caged with the screened in lanai, overlooking a beautiful pond view to really enjoy those Florida sunsets, and with a spacious fenced in yard! NO REAR NEIGHBORS! The Hawkstone community has so much to offer, a dog park, two pools, playgrounds, sports courts, trails, and a dock! Your opportunity awaits! Call today to schedule your private viewing!
Local Insight
At $198/sqft for a 2022 build with five bedrooms and a pool in Lithia, you're getting solid value for a newer home in this market, especially with the non-flood zone lot and minimal HOA fees. The tight 0.23-acre lot means you're paying for the house more than the land, so this works best if you want a move-in-ready property with amenities rather than room to expand or a secluded setting. The Hinton Hawkstone subdivision location puts you in Lithia's growth corridor, but you'll want to verify the water view claim and confirm drainage patterns on that small lot before committing.
AI-generated insight based on listing data and neighborhood context. Verify independently.
Estimated monthly payment
Estimate only. Taxes use the listing's reported amount where available; insurance is a Florida-average estimate. Your actual payment will vary — run a full calculation or talk to a lender.
Price & listing history63 days on market
- Status: PendingJun 16, 2026
- Listed$854,900Apr 13, 2026
- Price reduced$849,900
Facts & features
- Property type
- Residential
- Sub type
- Single Family Residence
- Status
- Pending
- Days on market
- 63
- Subdivision
- Hinton Hawkstone Phase 1a2 Lot 18 Block 21
- County
- Hillsborough
- Year built
- 2022
- Living area
- 4,295 sq ft
- Price/sq ft
- $198
- Building area
- 5,714 sq ft (Public Records)
- Lot size
- 10,029 sq ft
- Lot category
- 0 to less than 1/4
- Flood zone
- X
- Garage
- 3 spaces
- Pool
- Private pool
- Annual taxes
- $15,799 (2025)
- Parcel #
- U-08-31-21-C8X-000021-00018.0
- Zoning
- RESI
- MLS #
- TB8497238
Ask about this home
Have a question? Ask the broker directly.
Ryan Solberg answers personally — no call center, no spam. Your question goes straight to him.
Interior Details
- Bedrooms
- 5
- Full bathrooms
- 4
- Half bathrooms
- 1
- Flooring
- Carpet, Tile
- Appliances
- Built-In Oven, Cooktop, Dishwasher, Disposal, Microwave, Range Hood, Refrigerator
- Interior features
- Ceiling Fans(s), High Ceilings, In Wall Pest System, Open Floorplan, PrimaryBedroom Upstairs, Stone Counters, Thermostat, Tray Ceiling(s), Walk-In Closet(s)
- Laundry
- Laundry Room
- Stories / Levels
- Two
- Direction faces
- Northwest
Heating & Cooling
- Heating
- Central
- Cooling
- Central Air
Parking
- Garage spaces
- 3
- Attached garage
- Yes
HOA & Financial
- HOA fee
- $37 / Quarterly
- Monthly HOA
- $12/mo
- Total monthly fees
- $12/mo
- Total annual fees
- $147
- HOA name
- Rizzetta & Company
- CDD
- Yes
- Min lease term
- 1-2 Years
- Listing terms
- Cash, Conventional, FHA, VA Loan
- Ownership
- Fee Simple
- Available for lease
- Yes
- Lease restrictions
- Yes
- Additional lease restrictions
- Buyer to verify under HOA regulations
- Approval process
- Buyer to verify under HOA regulations
Exterior & Construction
- Exterior features
- Balcony, Sliding Doors
- Construction materials
- Block, Stucco
- Roof
- Shingle
- Foundation
- Slab
- Pool
- Private pool
- Water view
- Yes
- Road surface
- Asphalt
Utilities
- Sewer
- Public Sewer
- Water source
- Public
- Utilities
- Natural Gas Connected, Public
Community
- Pets allowed
- Yes
Schools
Letter grades: Florida DOE 2024–25 school grades (Orange, Seminole, Lake, Osceola, Brevard). Assigned schools from the listing agent — verify enrollment with the district.
Room Details
| Room | Level | Dimensions |
|---|---|---|
| Kitchen | First | 12x11 |
| Primary Bedroom | Second | 18x14 |
| Great Room | First | 20x24 |
Listing Details
- Listing date
- 2026-04-13
- On market date
- 2026-04-13
- Original list price
- $854,900
- Occupant type
- Owner
- MLS area
- 33547 - Lithia
- Listing AOR
- Suncoast Tampa
- Status changed
- 2026-06-16
- Tax legal description
- HINTON HAWKSTONE PHASE 1A2 LOT 18 BLOCK 21
Flood risk
Minimal-risk area outside the mapped floodplain. Flood insurance is optional and typically low-cost.
Source: FEMA flood zone reported on the listing. Confirm current designation at FEMA Flood Map Service Center.
Location
Directions
From I-75 take Exit 250. Turn on Gibsonton Road, continue straight until road changes to the name of Boyette Road. Continue on Boyette Rd. to the community at the intersection at Boyette Rd. & Balm Boyette Rd
More homes like this
$575,000
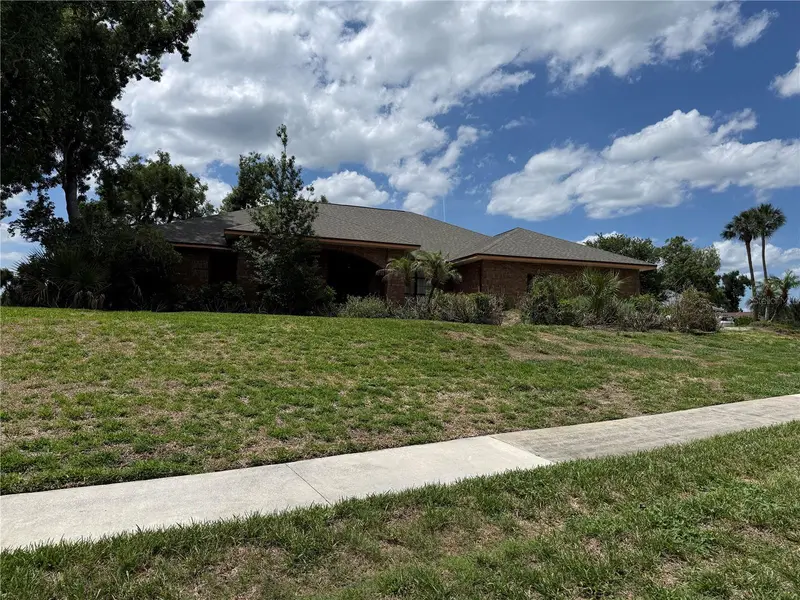
10005 Hunt Cliff Dr
Riverview, FL 33569
4 bd · 3 ba · 3,416 sqft
Waterford On The Alafia
MLS ID #TB8522300, LPT REALTY, LLC.
Listing provided by Stellar MLS
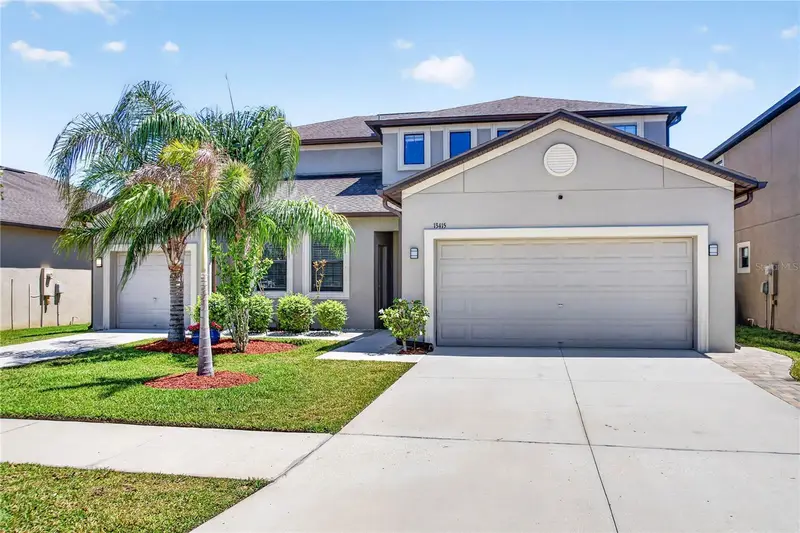
$599,990
13415 White Sapphire Rd
Riverview, FL 33579
6 bd · 5 ba · 3,890 sqft
South Fork Tr P Ph 1a &
MLS ID #TB8509518, KEY TO FLORIDA REALTY.
Listing provided by Stellar MLS
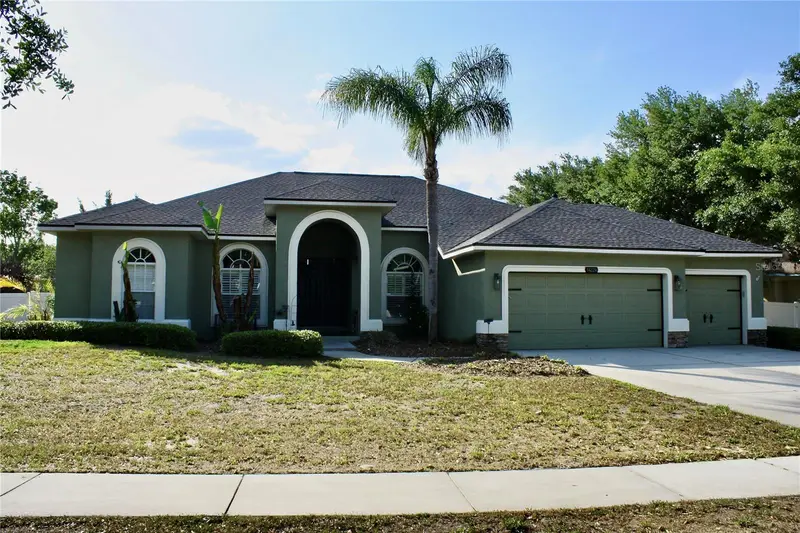
$674,119
14224 Creek Run Dr
Riverview, FL 33579
4 bd · 3 ba · 3,172 sqft
Creekside Sub Ph 2
MLS ID #TB8497171, COLDWELL BANKER REALTY.
Listing provided by Stellar MLS
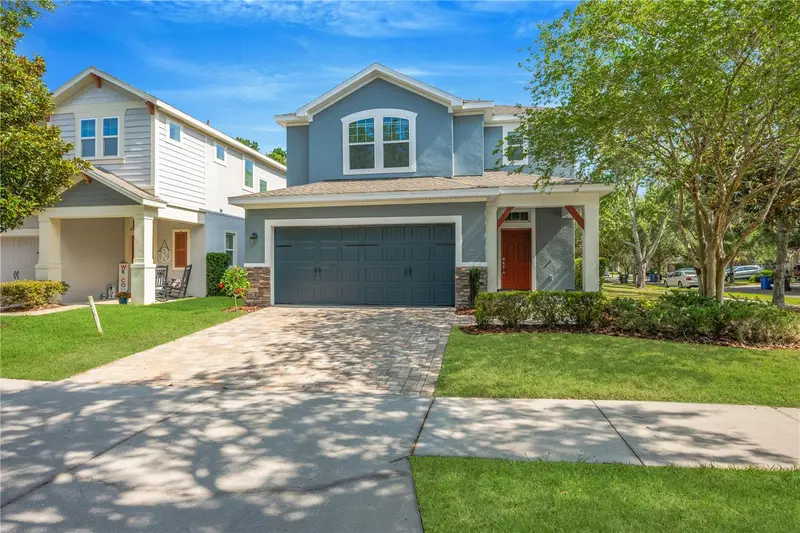
$525,000
16414 Egret Crossing Ln
Lithia, FL 33547
4 bd · 3 ba · 2,911 sqft
Fishhawk Chapman Crossing Phas
MLS ID #TB8508948, EXP REALTY LLC.
Listing provided by Stellar MLS

Listings courtesy of Stellar MLS as distributed by MLS GRID
IDX information is provided exclusively for consumers’ personal, non-commercial use and may not be used for any purpose other than to identify prospective properties consumers may be interested in purchasing.
Based on information submitted to the MLS GRID as of June 15, 2026 at 8:05 PM ET. All data is obtained from various sources and may not have been verified by broker or MLS GRID. Supplied Open House Information is subject to change without notice. All information should be independently reviewed and verified for accuracy. Properties may or may not be listed by the office/agent presenting the information.
Ryan Solberg, Broker · MaxLife Realty LLC · FL License #BK3354351 · Equal Housing Opportunity · Full disclaimer · DMCA