
$674,900
2567 Stampede Drive
Beverly Hills, FL 34465
Listing updated: June 15, 2026 at 11:10 AM ET
Listing courtesy of Keller Williams Cornerstone Re · Cindy Schutte · MLS #OM722691 · Active · 352-233-2200Property type
Year built
Lot size
Price / sq ft
HOA dues
Days on market
Garage spaces
Flood zone
About this home
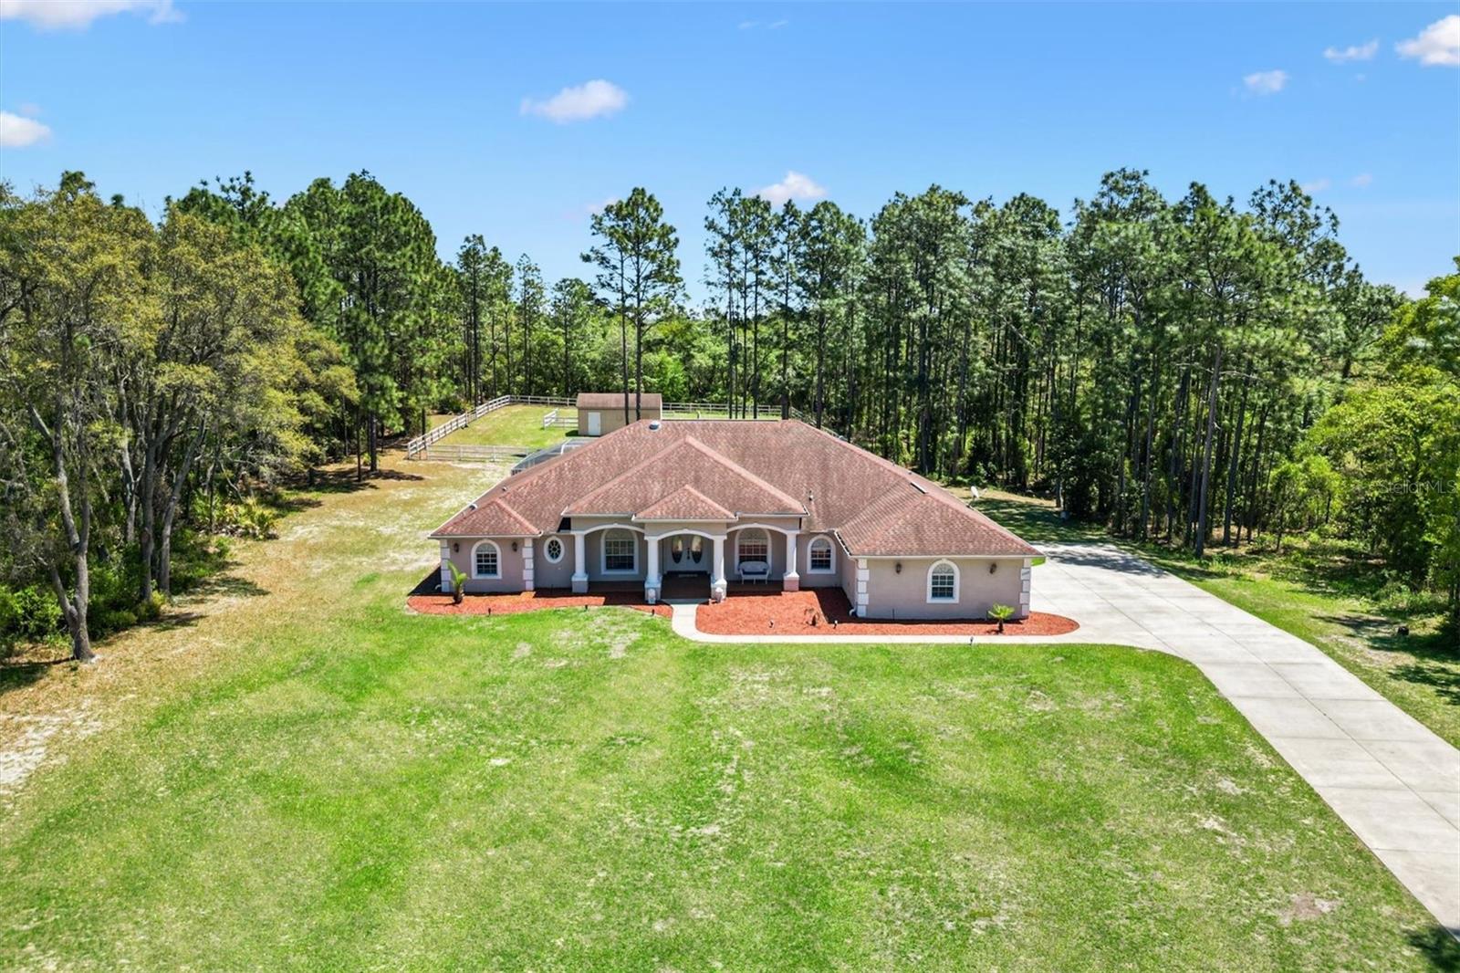
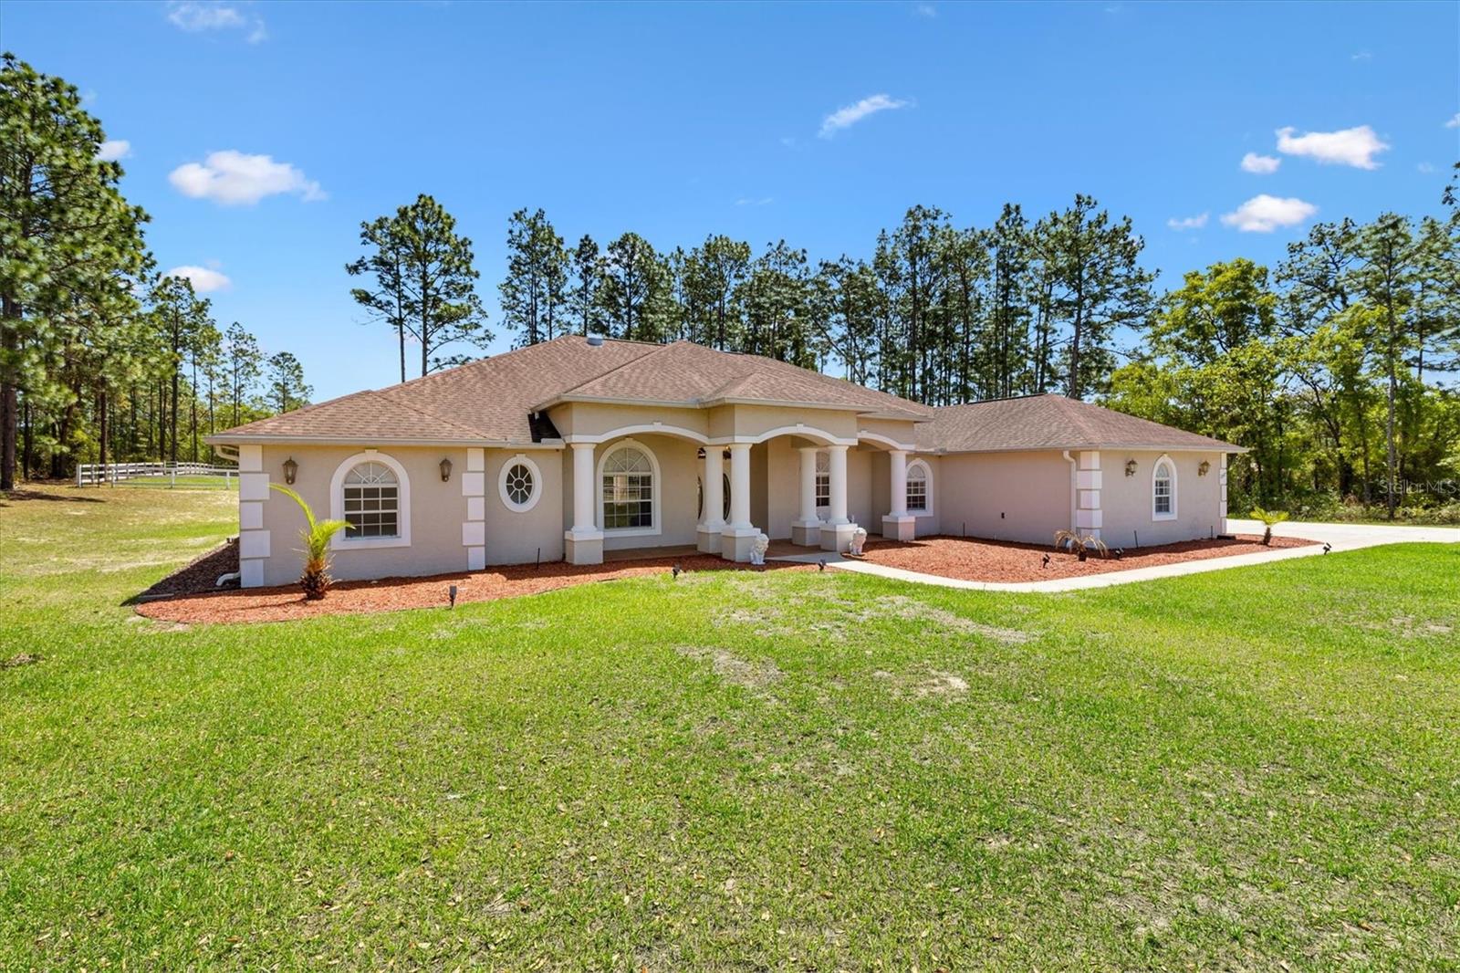
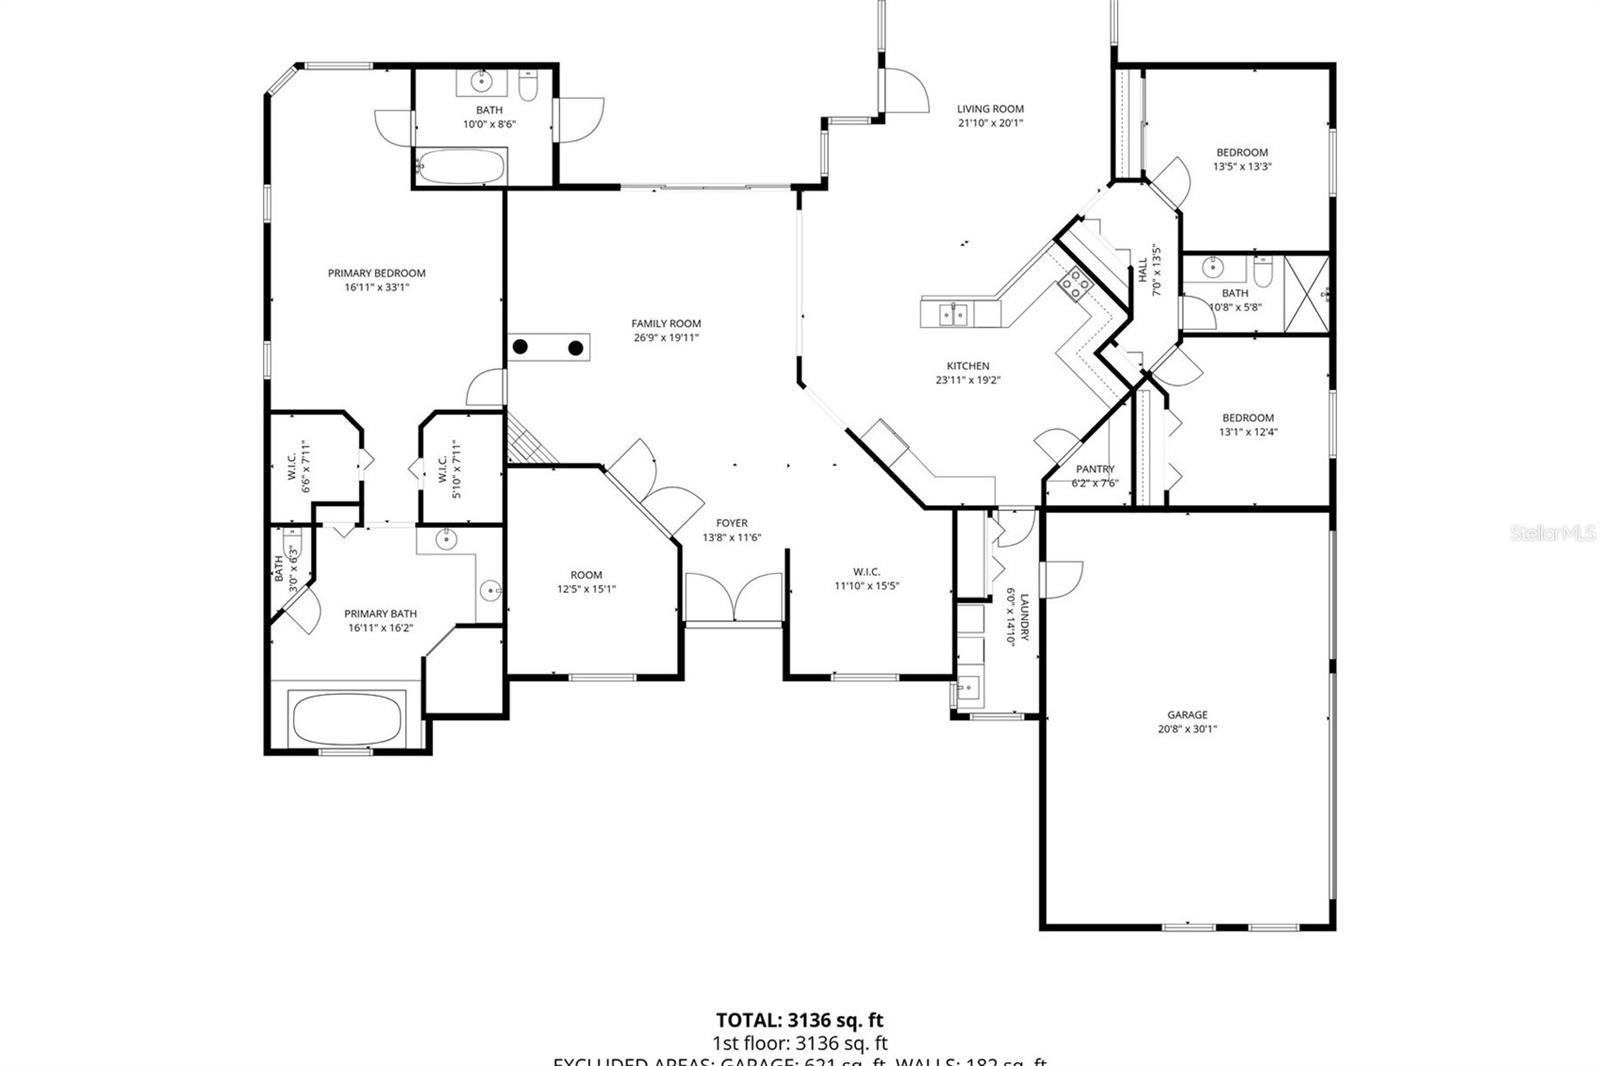
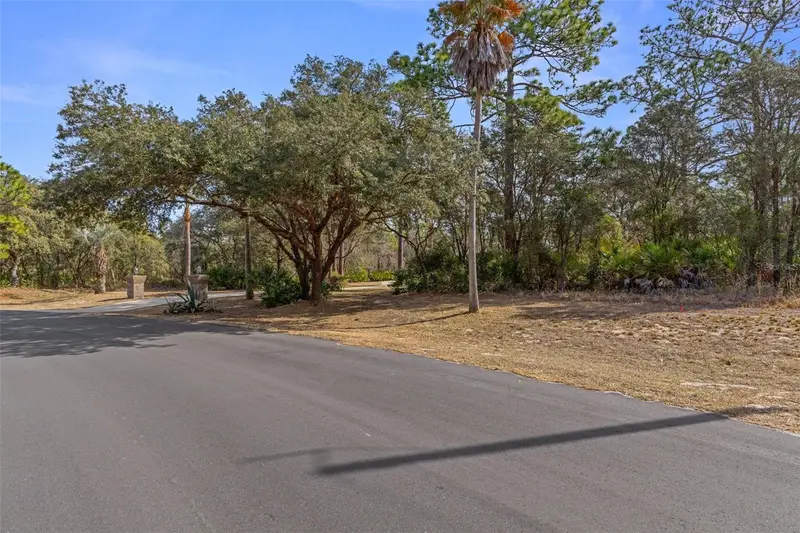
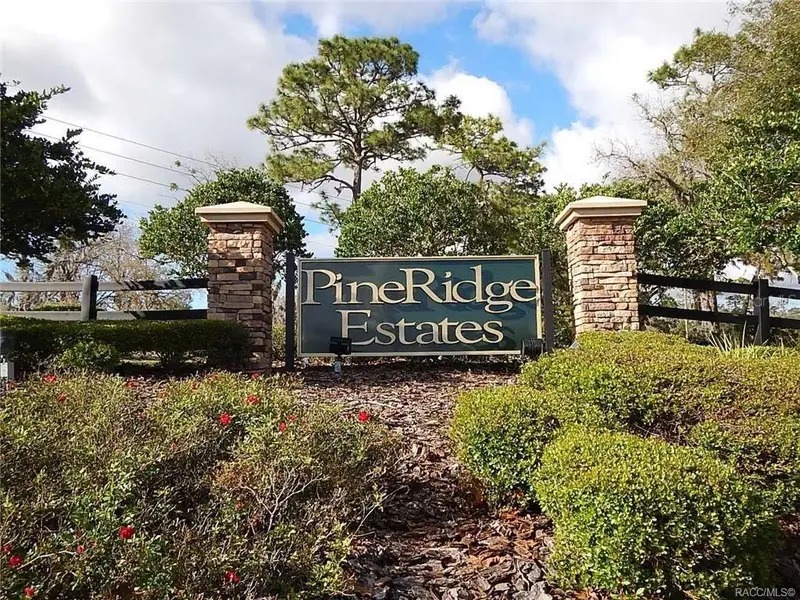
What a rare and enchanting opportunity for equestrian enthusiasts seeking the perfect blend of country charm and modern comfort, ideally situated in BEVERLY HILLS within the sought-after community of Pine Ridge Estates, and conveniently located within reach of both Tampa and Ocala. Nestled on 2.75 beautifully maintained acres, this captivating mini horse farm invites you to embrace a peaceful, pastoral lifestyle without sacrificing convenience. The heart of the property is a thoughtfully designed one-owner home, built in 2010 with CONCRETE/BLOCK/STUCCO construction, offering 3,436 square feet of living space under air. Inside, elegance meets comfort with soaring 10-foot tray ceilings, enhanced by solar accents and soft recessed lighting that create a warm and inviting ambiance throughout. Every detail has been carefully considered to provide both style and function. Step outside and discover your own private oasis, where a HEATED SALTWATER POOL shimmers beneath a screened birdcage, offering year-round enjoyment powered by an UNDERGROUND 500-gallon PROPANE TANK that also services the GAS RANGE. Whether you're entertaining guests or enjoying a quiet Florida evening, this outdoor retreat is nothing short of magical. Equestrian dreams come to life with a fully FENCED PASTURE measuring approximately 125 by 149 feet, complete with a charming 2 STALL BARN featuring convenient walkout access. The acreage provides ample space for your horses to roam, while still maintaining a manageable footprint for ease of care. A dedicated WELL supports the irrigation system, while the home itself benefits from CITY WATER, giving you the best of both worlds. Additional Features include a spacious 3 CAR GARAGE, SECURITY ALARM SYSTEM for peace of mind, and a luxurious 2 PERSON NORDIC INDOOR SPA, perfect for unwinding after a day spent outdoors. This is more than just a home, it’s a lifestyle filled with serenity, beauty, and the simple pleasures of country living. Opportunities like this are few and far between, so don’t let this one slip away. Act now and make this enchanting equestrian retreat your very own.
Estimated monthly payment
Estimate only. Taxes use the listing's reported amount where available; insurance is a Florida-average estimate. Your actual payment will vary — run a full calculation or talk to a lender.
Price & listing history59 days on market
- Status: ActiveApr 17, 2026
- Listed$695,000Apr 17, 2026
- Price reduced$674,900
Facts & features
- Property type
- Residential
- Sub type
- Single Family Residence
- Status
- Active
- Days on market
- 59
- Subdivision
- Pine Ridge Unit 02
- County
- Citrus
- Year built
- 2010
- Living area
- 3,356 sq ft
- Price/sq ft
- $201
- Building area
- 4,507 sq ft (Public Records)
- Lot size
- 119,866 sq ft
- Lot category
- 2 to less than 5
- Flood zone
- X (12017C0193E)
- Garage
- 3 spaces
- Pool
- Private pool
- Annual taxes
- $4,551 (2025)
- Parcel #
- 18E-17S-32-0020-01830-0170
- Zoning
- RUR
- MLS #
- OM722691
Ask about this home
Have a question? Ask the broker directly.
Ryan Solberg answers personally — no call center, no spam. Your question goes straight to him.
Interior Details
- Bedrooms
- 3
- Full bathrooms
- 3
- Flooring
- Carpet, Ceramic Tile, Vinyl
- Appliances
- Dishwasher, Dryer, Electric Water Heater, Microwave, Range, Refrigerator, Washer
- Interior features
- Ceiling Fans(s), High Ceilings, Open Floorplan, Primary Bedroom Main Floor, Walk-In Closet(s)
- Laundry
- Laundry Room
- Stories / Levels
- One
- Direction faces
- West
Heating & Cooling
- Heating
- Central, Electric, Heat Pump
- Cooling
- Central Air
Parking
- Garage spaces
- 3
- Attached garage
- Yes
HOA & Financial
- HOA fee
- $148 / Annually
- Monthly HOA
- $12/mo
- Total monthly fees
- $12/mo
- Total annual fees
- $148
- HOA name
- .
- CDD
- No
- Homestead exemption
- Yes
- Min lease term
- No Minimum
- Listing terms
- Cash, Conventional, VA Loan
- Ownership
- Fee Simple
- Available for lease
- Yes
- Lease restrictions
- No
Exterior & Construction
- Exterior features
- Private Mailbox, Private Yard
- Construction materials
- Block, Concrete, Stucco
- Roof
- Shingle
- Foundation
- Slab
- Pool
- Private pool
- Road surface
- Paved
Utilities
- Sewer
- Septic Tank
- Water source
- Public
- Utilities
- Electricity Connected, Propane, Sprinkler Well
Community
- Pets allowed
- Yes
Room Details
| Room | Level | Dimensions |
|---|---|---|
| Great Room | First | 27x20 |
| Living Room | First | 22x20 |
| Kitchen | First | 24x19 |
| Dining Room | First | 12x16 |
| Den | First | 13x15 |
| Primary Bedroom | First | 17x33 |
| Bedroom 2 | First | 13x12 |
| Bedroom 3 | First | 14x13 |
Listing Details
- Listing date
- 2026-04-17
- On market date
- 2026-04-17
- Original list price
- $695,000
- Occupant type
- Vacant
- MLS area
- 34465 - Beverly Hills
- Listing AOR
- Ocala - Marion
- Status changed
- 2026-04-17
- Tax legal description
- PINE RIDGE UNIT 2 PB 8 PG 37 LOT 17 BLK 183
Flood risk
Minimal-risk area outside the mapped floodplain. Flood insurance is optional and typically low-cost.
Source: FEMA flood zone reported on the listing. Confirm current designation at FEMA Flood Map Service Center.
Location
Directions
From Ocala head south on 200, RIGHT onto N. Lecanto Hwy, RIGHT onto W. Mustang Blvd, LEFT onto W. Pine Ridge Blvd, RIGHT onto W. Frontier Lane, LEFT onto N. Stampede Drive, on LEFT.
More homes like this
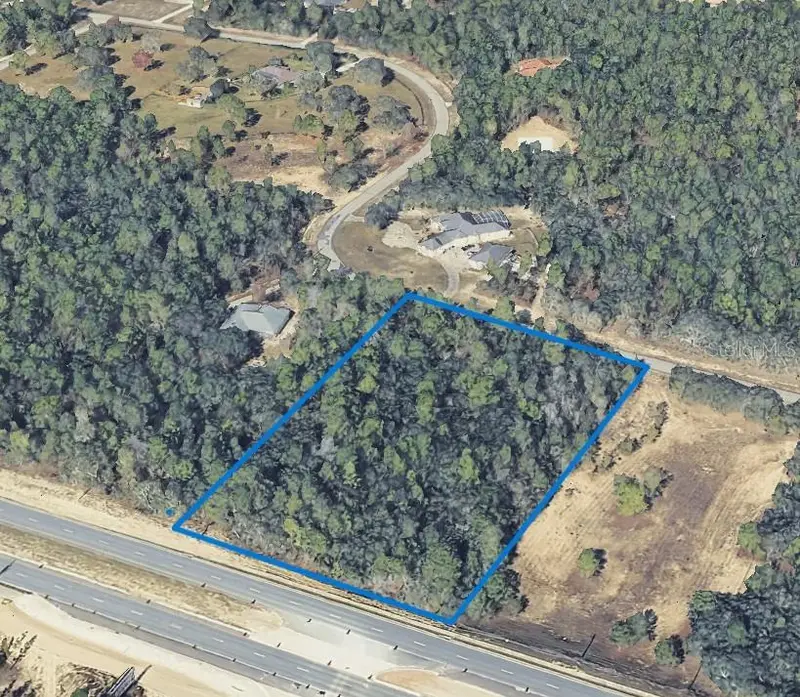
$130,000
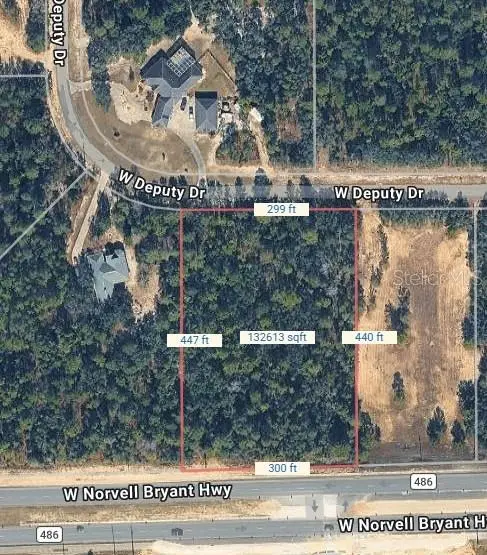
5148 W Deputy Dr
Beverly Hills, FL 34465
3.04 acres
Pine Ridge Unit 02
MLS ID #A4683534, JOSEPH WALTER REALTY LLC.
Listing provided by Stellar MLS
$159,000
5260 W Ranger St
Beverly Hills, FL 34465
3.19 acres
Pine Ridge Unit 02
MLS ID #OM720288, LEGACY REALTY & ASSOCIATES.
Listing provided by Stellar MLS
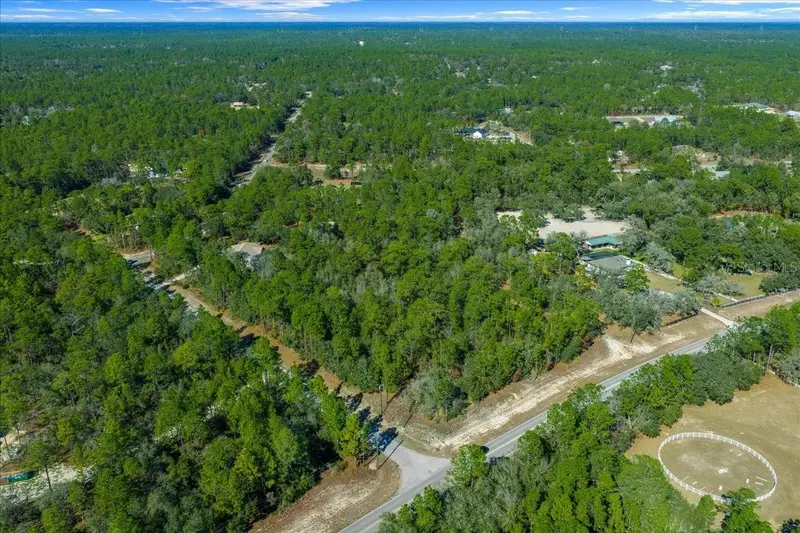
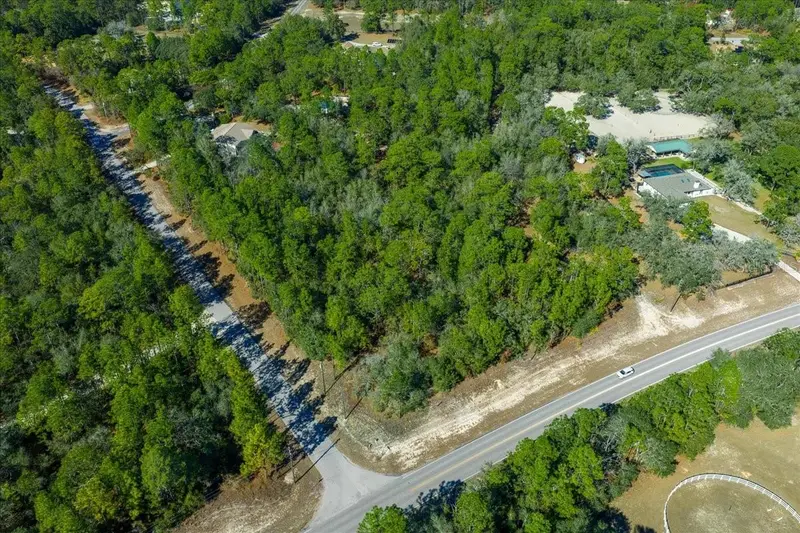
$169,000
6055 W Ponderosa Pl
Beverly Hills, FL 34465
3.36 acres
Pine Ridge Unit 02
MLS ID #OM717634, EPIQUE REALTY, INC..
Listing provided by Stellar MLS
$299,000
4976 W Yearling Dr
Beverly Hills, FL 34465
5.96 acres
Pine Ridge Unit 02
MLS ID #OM718758, EPIQUE REALTY, INC..
Listing provided by Stellar MLS

Listings courtesy of Stellar MLS as distributed by MLS GRID
IDX information is provided exclusively for consumers’ personal, non-commercial use and may not be used for any purpose other than to identify prospective properties consumers may be interested in purchasing.
Based on information submitted to the MLS GRID as of June 15, 2026 at 11:10 AM ET. All data is obtained from various sources and may not have been verified by broker or MLS GRID. Supplied Open House Information is subject to change without notice. All information should be independently reviewed and verified for accuracy. Properties may or may not be listed by the office/agent presenting the information.
Ryan Solberg, Broker · MaxLife Realty LLC · FL License #BK3354351 · Equal Housing Opportunity · Full disclaimer · DMCA