
$390,000
6615 Rhythm Drive
Mascotte, FL 34753
Listing updated: April 30, 2026 at 7:21 AM ET
Listing courtesy of Keller Williams Realty At The Lakes · Laura Prieto · MLS #O6398666 · Active · 407-566-1800Property type
Year built
Lot size
Price / sq ft
HOA dues
Days on market
Garage spaces
Flood zone
About this home
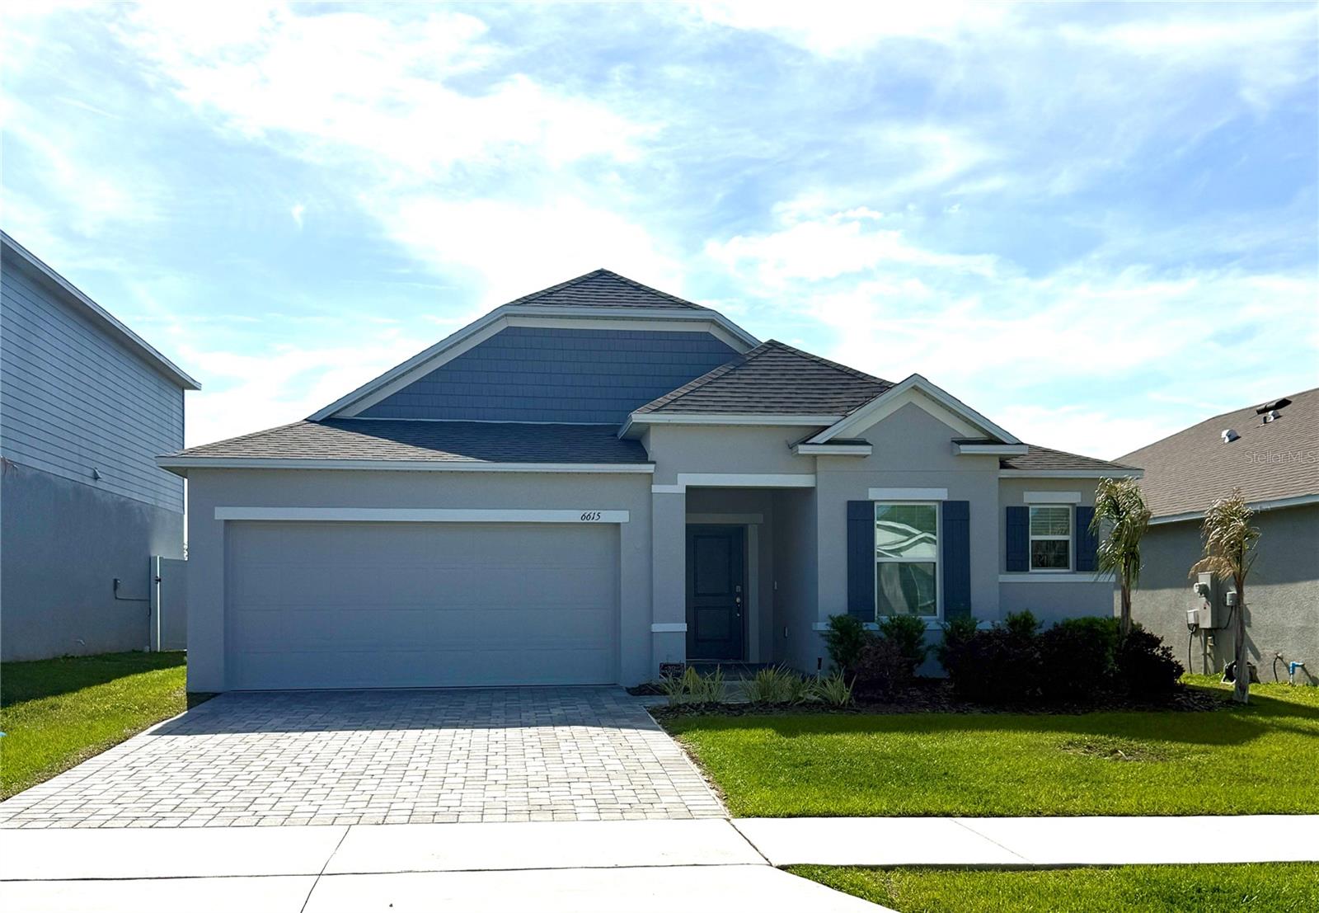
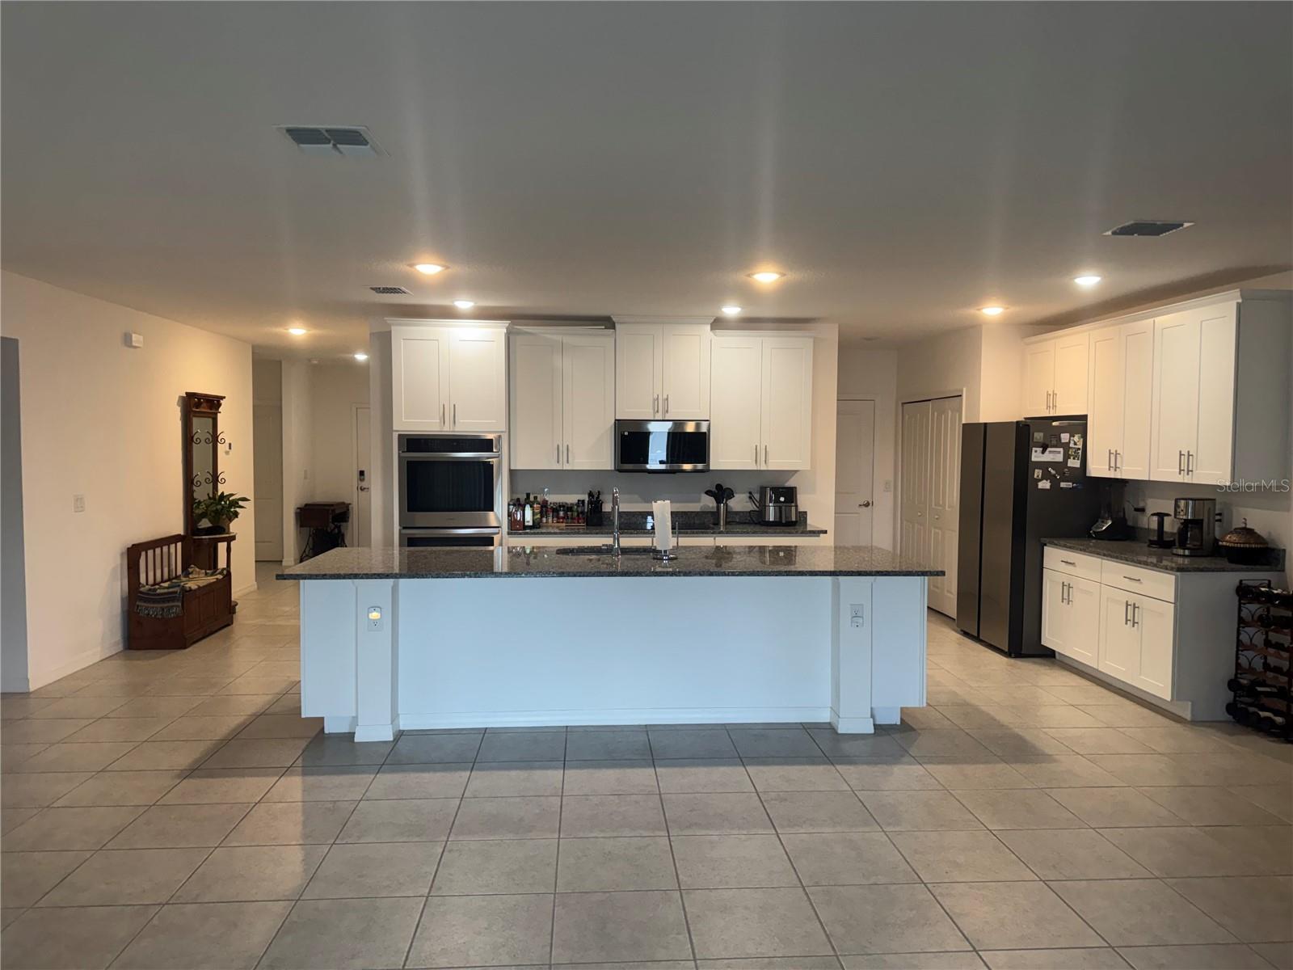
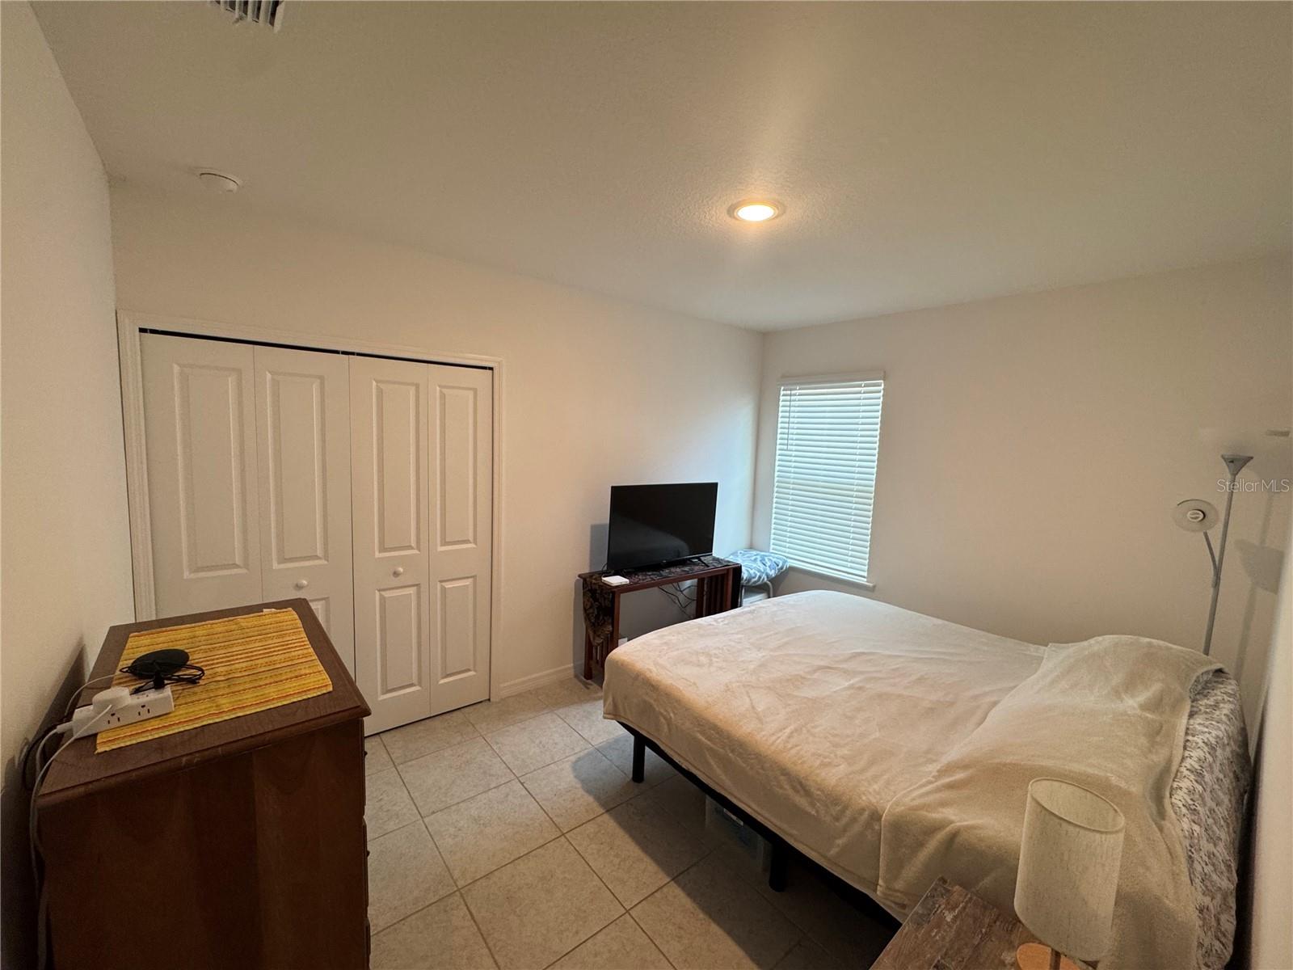
Stop looking… the home you’ve been dreaming about just hit the market! Nestled against a lush green backdrop, it’s hard to believe that such a centrally located community minutes from Highway 50 and Highway 27 with easy access to the turnpike actually exists. As you drive the wide streets with paved sidewalks Villa Pass gives a real neighborhood feel. When you approach the home, the paved driveway, maintained lawn and landscaping frames this incredible 3 bedroom 2 bathroom home, and as its only 2 years old there is no need to worry about the age of the roof or the HVAC system ! The front door opens to a wide hallway and immediately you are drawn into the main living space that can only be described as a great room. Immersed in natural light from the 2 patio doors, with triple panels, this room is open plan and lends itself to be set out in any way you can imagine, no restrictive walls or awkward nooks. The tiled floor is the same throughout the entire property and makes this floorplan flow even better. The $20k upgraded gourmet kitchen faces the patio doors and overlooks the living space. Double ovens and an enormous granite island makes this room perfect for entertaining. Throw open the patio doors and step into the 24 foot screened lanai with epoxy flooring and your living space just extended again. This $20k upgrade allows you to enjoy the outdoors in a covered screened area – relax and unwind in the evening with no bugs to bother you. The yard is fenced on either side and the rear neighbors are below you – no one looking in while you enjoy this extension of your home. The large pantry and laundry room are situated next to the kitchen, leading to the 2 car garage with its epoxy covered floor and convenient utility sink. Step into a luxurious over sized master suite designed to impress. Boasting a tray ceiling, this enormous retreat offers plenty of room for a king bed as well as a full bedroom set. The massive walk-in closet provides endless storage for clothing, shoes, and accessories, while the spacious bathroom features an over sized shower and double vanities. The second and third bedrooms are situated adjacent to the second bathroom. This layout is perfect if you want to create a second suite. Convert one bedroom to an office or a second private TV room –these rooms are recessed off the hallway, the simple addition of a door would really make this a private area. This home feels far larger than expected thanks to its spacious open floor plan, over sized living areas, and generous room sizes throughout. Every space has been designed to maximize comfort and flow, giving the home a bright, airy feel that makes it seem much bigger than a typical 3-bedroom property. Included in the sale are all Samsung appliances making this property truly move in ready. The home owners association include both cable TV and internet in the quarterly fees as well as access to the community playground. Buyer to verify information on public records - rooms sizes and HOA
Estimated monthly payment
Estimate only. Taxes use the listing's reported amount where available; insurance is a Florida-average estimate. Your actual payment will vary — run a full calculation or talk to a lender.
Price & listing history17 days on market
- Status: ActiveApr 13, 2026
- Listed$399,000Apr 13, 2026
- Price reduced$390,000
Facts & features
- Property type
- Residential
- Sub type
- Single Family Residence
- Status
- Active
- Days on market
- 17
- Subdivision
- Villa Pass Phase 1
- County
- Lake
- Year built
- 2024
- Living area
- 1,863 sq ft
- Price/sq ft
- $209
- Lot size
- 6,000 sq ft
- Lot category
- 0 to less than 1/4
- Flood zone
- X (12069C0555E)
- Garage
- 2 spaces
- Annual taxes
- $5,583 (2025)
- Parcel #
- 11-22-24-0010-000-10200
- MLS #
- O6398666
Ask about this home
Have a question? Ask the broker directly.
Ryan Solberg answers personally — no call center, no spam. Your question goes straight to him.
Interior Details
- Bedrooms
- 3
- Full bathrooms
- 2
- Flooring
- Ceramic Tile
- Appliances
- Built-In Oven, Cooktop, Dishwasher, Disposal, Dryer, Electric Water Heater, Microwave, Refrigerator, Washer
- Interior features
- Kitchen/Family Room Combo, Open Floorplan, Tray Ceiling(s)
- Laundry
- Inside, Laundry Room
- Stories / Levels
- One
- Direction faces
- East
Heating & Cooling
- Heating
- Central
- Cooling
- Central Air
Parking
- Garage spaces
- 2
- Attached garage
- Yes
HOA & Financial
- HOA fee
- $465 / Quarterly
- Monthly HOA
- $155/mo
- Total monthly fees
- $155/mo
- Total annual fees
- $1,860
- HOA name
- Resident Services Group
- CDD
- No
- Homestead exemption
- Yes
- Min lease term
- No Minimum
- Listing terms
- Cash, Conventional, FHA, USDA Loan, VA Loan
- Ownership
- Fee Simple
- Available for lease
- Yes
- Lease restrictions
- Yes
- Additional lease restrictions
- check with HOA
Exterior & Construction
- Exterior features
- Garden
- Construction materials
- Block
- Roof
- Shingle
- Foundation
- Slab
- Road surface
- Asphalt, Paved
Utilities
- Sewer
- Public Sewer
- Water source
- None
- Utilities
- Cable Connected, Electricity Connected, Public, Water Connected
Community
- Pets allowed
- Yes
Room Details
| Room | Level | Dimensions |
|---|---|---|
| Living Room | First | 23x16 |
| Kitchen | First | 18x9 |
| Primary Bedroom | First | 13x16 |
| Primary Bathroom | First | 13x9 |
| Bedroom 2 | First | 13x10 |
| Bathroom 2 | First | 9x5 |
| Bedroom 3 | First | 12.5x11 |
| Balcony/Porch/Lanai | First | 24x10 |
Listing Details
- Listing date
- 2026-04-12
- On market date
- 2026-04-13
- Original list price
- $399,000
- Occupant type
- Owner
- MLS area
- 34753 - Mascotte
- Listing AOR
- Osceola
- Status changed
- 2026-04-13
- Tax legal description
- VILLA PASS PHASE 1 PB 81 PG 36-40 LOT 102 ORB 6366 PG 697
Flood risk
Minimal-risk area outside the mapped floodplain. Flood insurance is optional and typically low-cost.
Source: FEMA flood zone reported on the listing. Confirm current designation at FEMA Flood Map Service Center.
Location
Directions
Turn into community on Lyric Drive from Villa City Road - take first left onto Rhythm Drive
Property sale history
Public records6615 RHYTHM DR, MASCOTTE 34753
- Jun 2024$398,800
1,863 sq ft · Built 2024 · 0.1377 acres
Sale data from Florida public records (Department of Revenue / county property appraiser). Deemed reliable but not guaranteed; may not reflect current market or MLS status. Not Stellar MLS data.
More homes like this
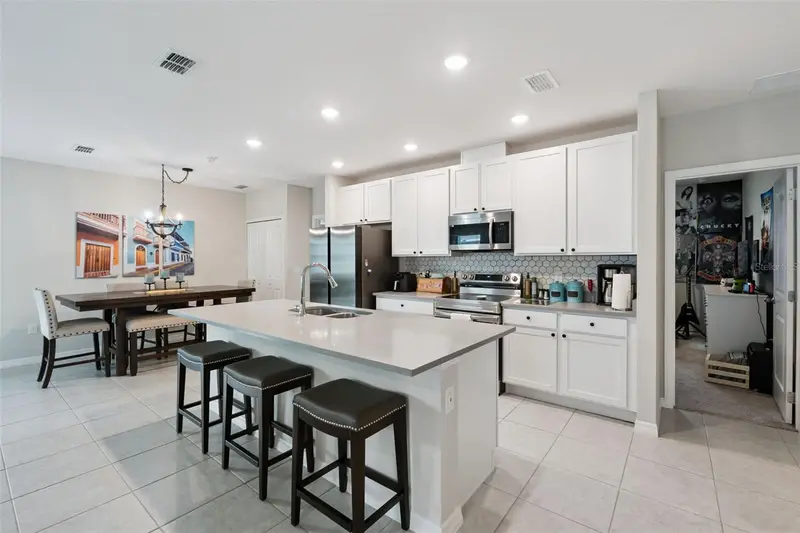
$335,000
4931 Lyric Dr
Mascotte, FL 34753
3 bd · 2 ba · 1,616 sqft
Villa Pass Phase 1
MLS ID #G5104098, RE/MAX TITANIUM GROUP.
Listing provided by Stellar MLS
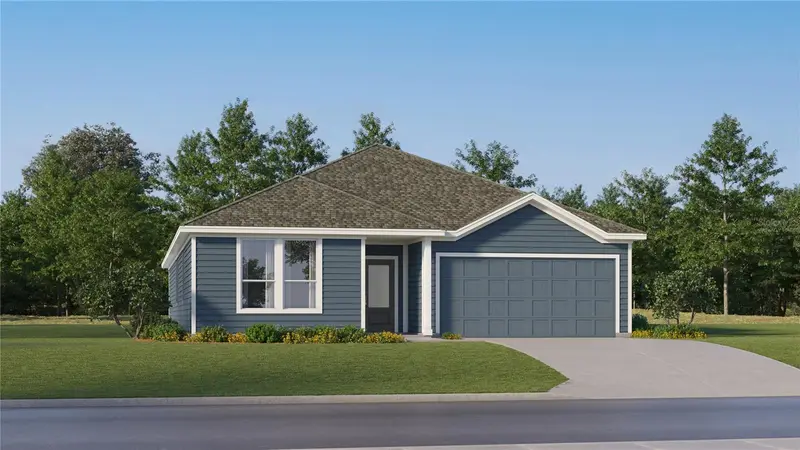
$453,490
846 Tundra Loop
Groveland, FL 34736
4 bd · 3 ba · 2,366 sqft
Meadow Pointe 60s
MLS ID #O6393878, LENNAR REALTY.
Listing provided by Stellar MLS
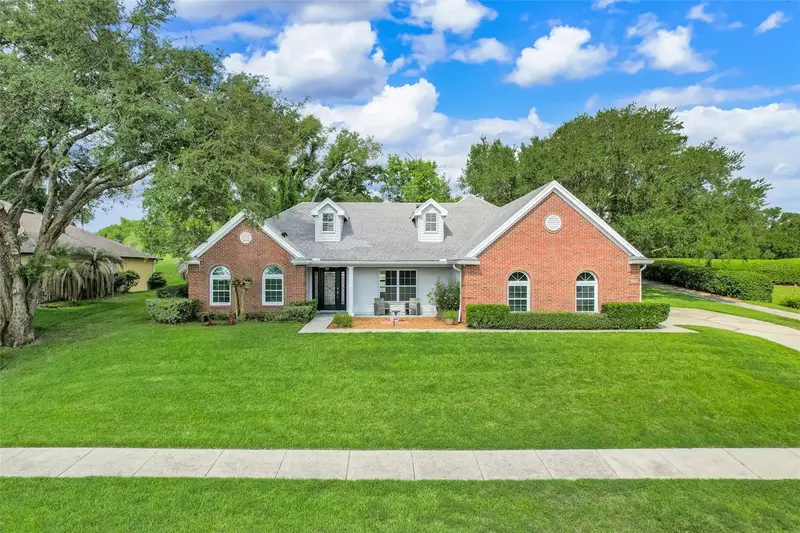
$429,990
8620 Spyglass Loop
Clermont, FL 34711
3 bd · 2 ba · 2,253 sqft
Village Green
MLS ID #G5114321, RE/MAX TITANIUM GROUP.
Listing provided by Stellar MLS
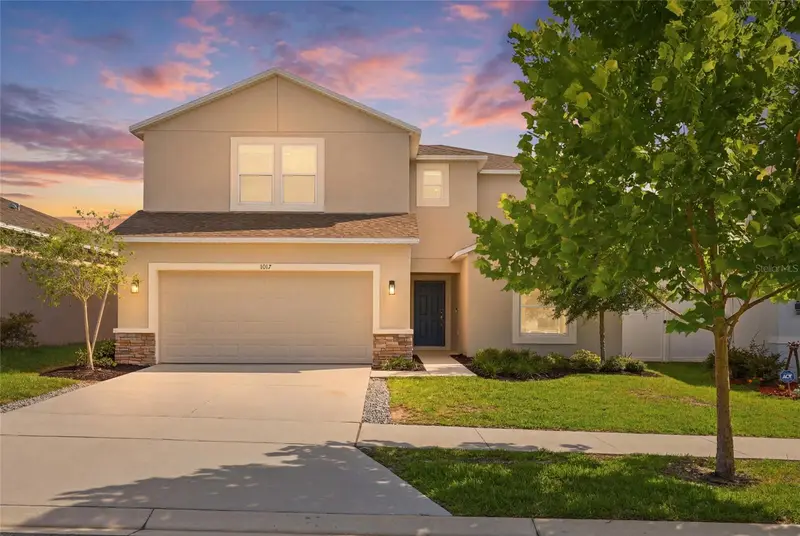
$500,000
1017 Calico Pointe Cir
Groveland, FL 34736
5 bd · 3 ba · 2,765 sqft
Parkside At Estates
MLS ID #O6417258, PALM CIRCLE REALTY.
Listing provided by Stellar MLS

Listings courtesy of Stellar MLS as distributed by MLS GRID
IDX information is provided exclusively for consumers’ personal, non-commercial use and may not be used for any purpose other than to identify prospective properties consumers may be interested in purchasing.
Based on information submitted to the MLS GRID as of April 30, 2026 at 7:21 AM ET. All data is obtained from various sources and may not have been verified by broker or MLS GRID. Supplied Open House Information is subject to change without notice. All information should be independently reviewed and verified for accuracy. Properties may or may not be listed by the office/agent presenting the information.
All or a portion of the multiple listing information is provided by Stellar MLS, from a copyrighted compilation of listings. The compilation of listings and each individual listing are © 2026 Stellar MLS. All rights reserved.
Ryan Solberg, Broker · MaxLife Realty LLC · FL License #BK3354351 · Equal Housing Opportunity · Full disclaimer · DMCA