
$575,000
1520 Legacy Woods Court
Groveland, FL 34736
Listing updated: July 13, 2026 at 6:02 PM ET
Listing courtesy of Coldwell Banker Hubbard Hansen · Kaley Hansen · MLS #G5110926 · Active · 352-394-4031Property type
Year built
Lot size
Price / sq ft
HOA dues
Days on market
Flood zone
About this home
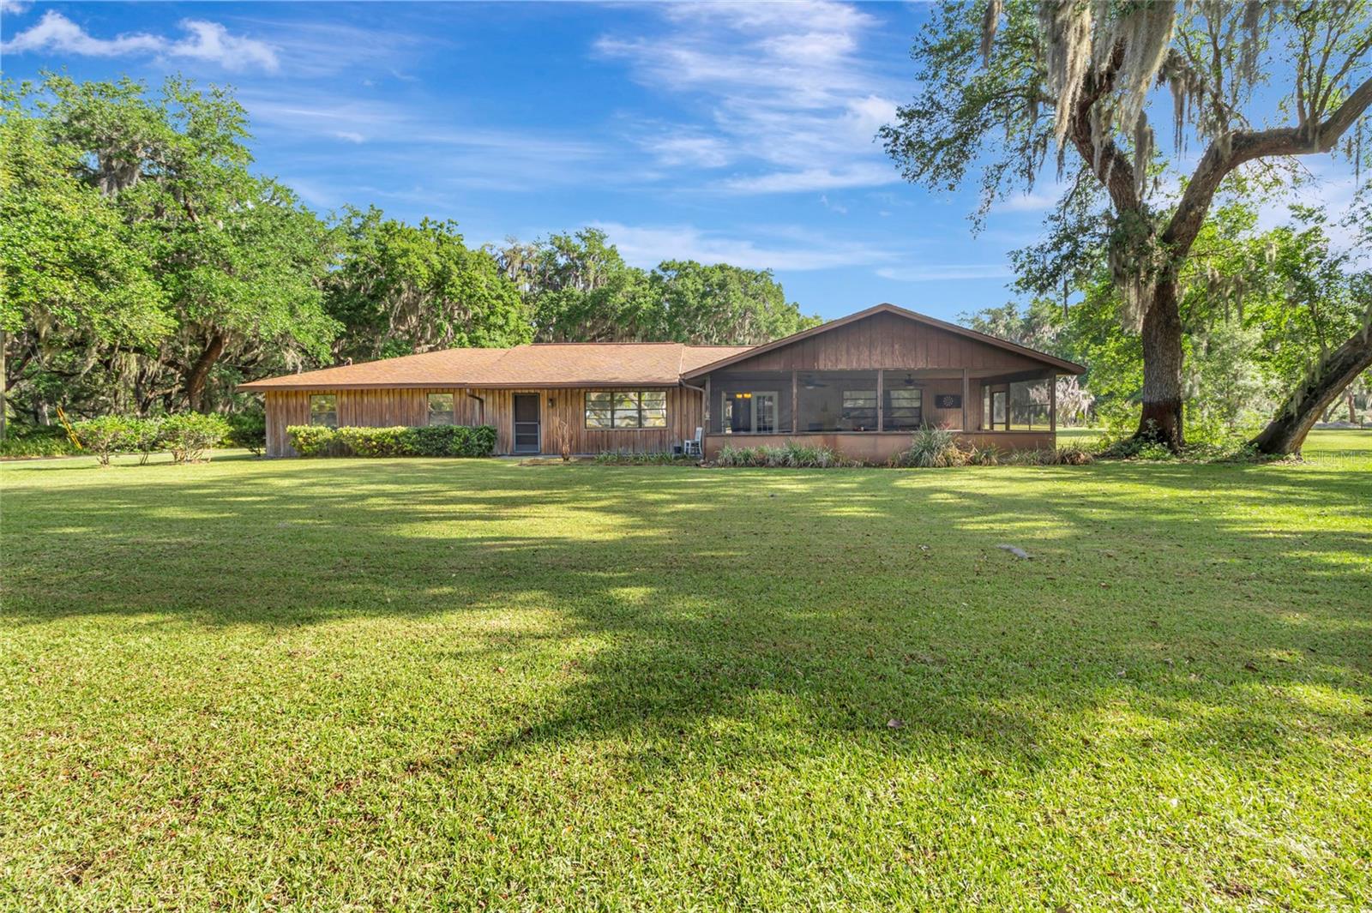
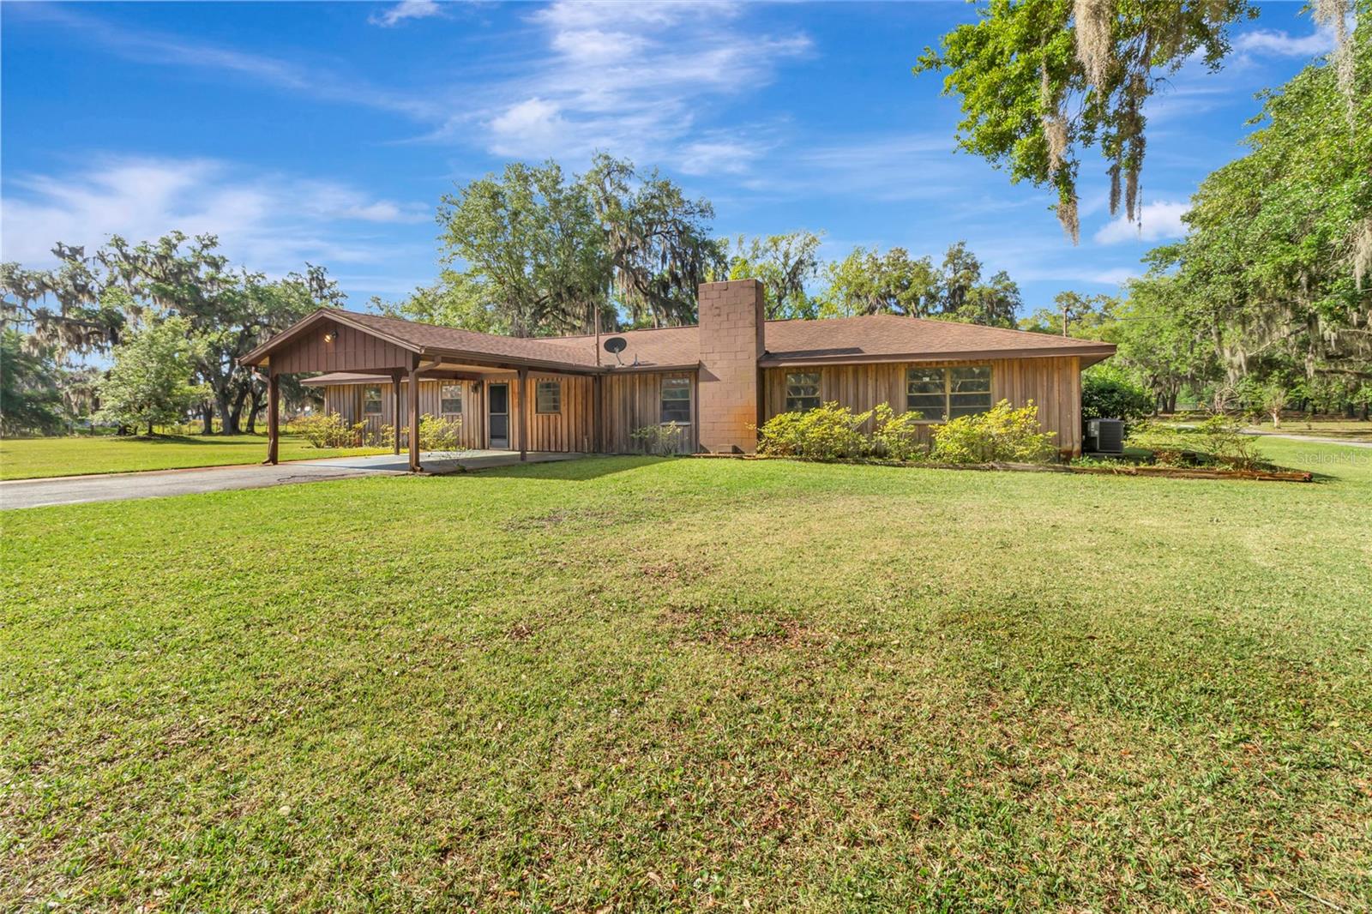
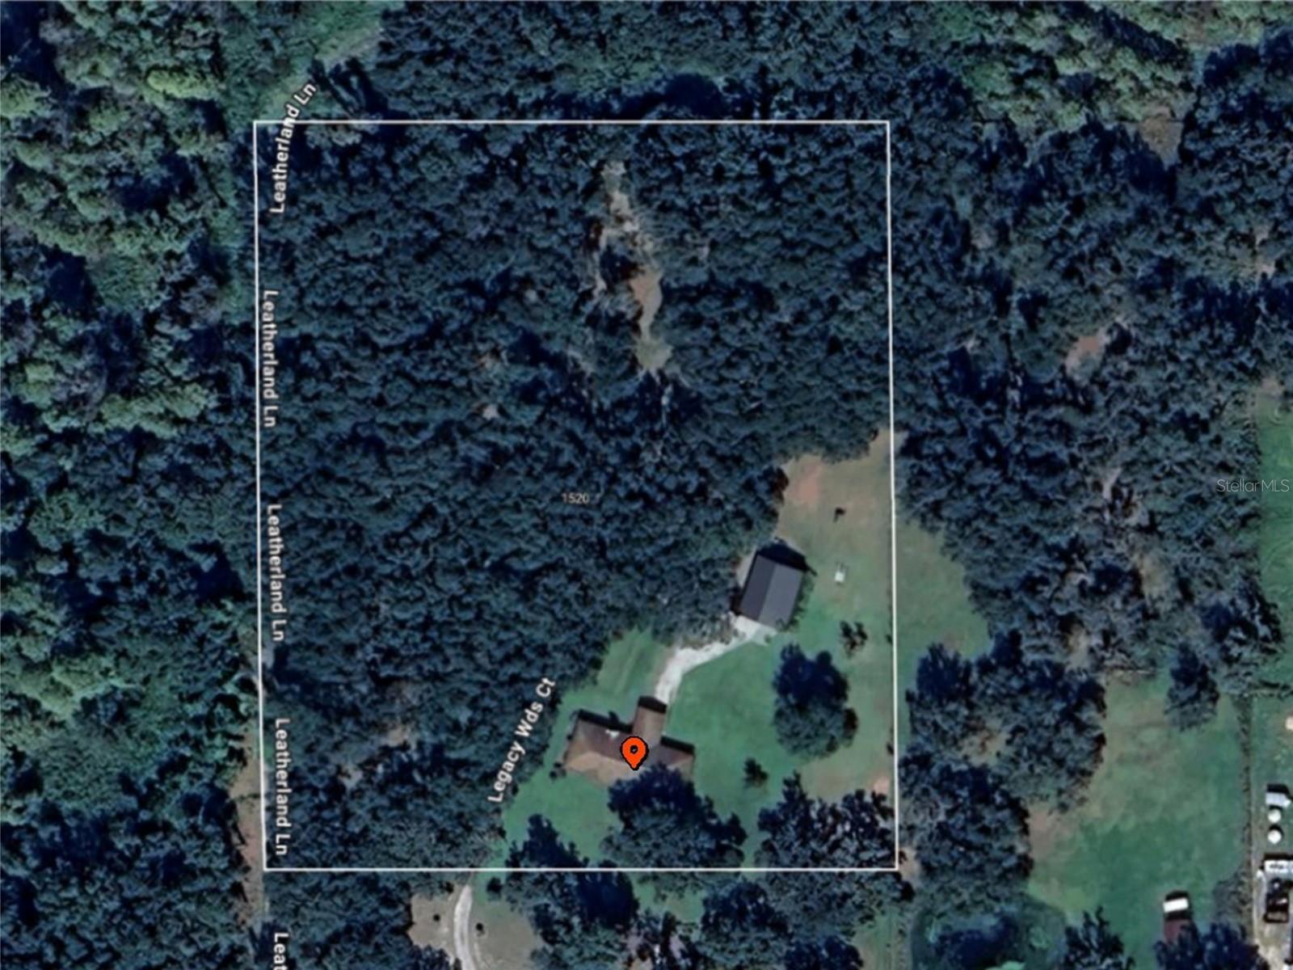
***A 1% lender credit (based on the buyer’s loan amount) toward the buyer’s closing costs or interest rate buy-down when using the seller’s preferred lender.***Welcome to your private slice of paradise in Groveland! This gorgeous 5-acre property featuring beautiful Oak Trees, offers the perfect blend of peaceful country living with the convenience of being just minutes from town—and best of all, no HOA. The charming 3-bedroom, 2-bath home plus office features a beautiful cedar wood exterior and a thoughtfully designed split floor plan. Inside, you’ll find a spacious primary suite complete with a large walk-in closet and an en suite bathroom featuring a walk-in bathtub. The open-concept kitchen flows seamlessly into the living room, where a wood-burning stone fireplace creates a warm and inviting focal point. On the opposite side of the home, two additional generously sized bedrooms and a second full bathroom with a tub/shower provide comfort and privacy for family or guests. There's also an office that could be 4th bedroom. Step outside to enjoy the screened-in covered patio—perfect for relaxing and taking in the serene surroundings. The property also boasts a recently installed pole barn with a concrete pad and electricity, ideal for a workshop or storing equipment, vehicles, or recreational toys. Two adjacent lots are also available for purchase, offering even more potential and flexibility. Conveniently located just minutes from Highway 50, Clermont, shopping, dining, hospitals, and the Florida Turnpike, this unique property truly has it all—space, privacy, and accessibility.
Estimated monthly payment
Estimate only. Taxes use the listing's reported amount where available; insurance is a Florida-average estimate. Your actual payment will vary — run a full calculation or talk to a lender.
Price & listing history89 days on market
- Status: ActiveApr 16, 2026
- Listed$730,000Apr 15, 2026
- Price reduced$575,000
Facts & features
- Property type
- Residential
- Sub type
- Single Family Residence
- Status
- Active
- Days on market
- 89
- Subdivision
- Mc Murphys Woods
- County
- Lake
- Year built
- 1978
- Living area
- 2,511 sq ft
- Price/sq ft
- $229
- Building area
- 3,321 sq ft (Public Records)
- Lot size
- 217,786 sq ft
- Lot category
- 5 to less than 10
- Flood zone
- A* (12069C0555E)
- Annual taxes
- $3,056 (2025)
- Parcel #
- 17-22-25-0004-000-01900
- Zoning
- RMRP
- MLS #
- G5110926
Ask about this home
Have a question? Ask the broker directly.
Ryan Solberg answers personally — no call center, no spam. Your question goes straight to him.
Interior Details
- Bedrooms
- 3
- Full bathrooms
- 2
- Flooring
- Carpet, Other, Tile
- Appliances
- Built-In Oven, Dishwasher, Electric Water Heater, Microwave, Refrigerator
- Interior features
- Ceiling Fans(s), Eat-in Kitchen, Primary Bedroom Main Floor, Walk-In Closet(s)
- Laundry
- Electric Dryer Hookup, Inside, Washer Hookup
- Stories / Levels
- One
- Direction faces
- Southwest
- Fireplace
- Yes
Heating & Cooling
- Heating
- Electric, Heat Pump
- Cooling
- Central Air
Parking
- Parking features
- Boat, Driveway, Oversized, Parking Pad, RV Carport, RV Access/Parking
- Carport
- Yes
HOA & Financial
- Total monthly fees
- $0/mo
- Total annual fees
- $0
- CDD
- No
- Homestead exemption
- Yes
- Min lease term
- No Minimum
- Listing terms
- Cash, Conventional
- Ownership
- Fee Simple
- Available for lease
- Yes
- Lease restrictions
- No
Exterior & Construction
- Exterior features
- Other, Storage
- Construction materials
- Cedar, Frame
- Roof
- Shingle
- Foundation
- Slab
- Road surface
- Other, Paved
Utilities
- Sewer
- Septic Tank
- Water source
- Well
- Utilities
- Electricity Connected, Water Connected
Room Details
| Room | Level | Dimensions |
|---|---|---|
| Primary Bedroom | First | 19x20 |
| Bedroom 3 | First | 17x13 |
| Bedroom 2 | First | 12x11 |
| Office | First | 10x12 |
| Living Room | First | 16x16 |
| Family Room | First | 24x13 |
| Dining Room | First | 11x16 |
| Kitchen | First | 19x13 |
Listing Details
- Listing date
- 2026-04-15
- On market date
- 2026-04-15
- Original list price
- $730,000
- Occupant type
- Owner
- MLS area
- 34736 - Groveland
- Listing AOR
- Lake and Sumter
- Status changed
- 2026-04-16
- Tax legal description
- W 430 FT OF S 1013.02 FT OF SE 1/4 OF SE 1/4-- LESS THE S 506.51 FT ORB 737 PGS 892 TO 895 & ORB 737 PGS 1318 & 1319 ORB 5481 PG 2358
Flood risk
FEMA Special Flood Hazard Area (1% annual-chance / “100-year” floodplain). Flood insurance is generally required by mortgage lenders.
Source: FEMA flood zone reported on the listing. Confirm current designation at FEMA Flood Map Service Center.
Location
Directions
Highway 50 West, right on Timber Village Rd. Right on Ed Douglas Rd. Left on Legacy Woods, Home at end of street.
More homes like this
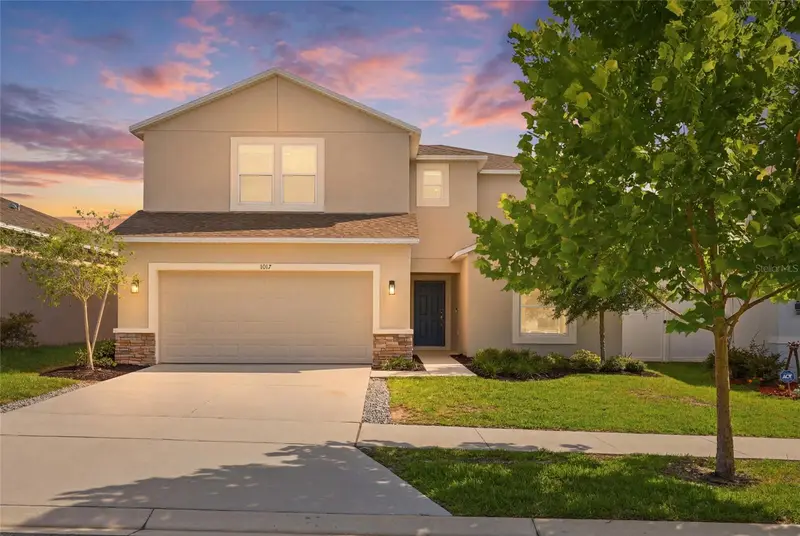
$495,000
1017 Calico Pointe Cir
Groveland, FL 34736
5 bd · 3 ba · 2,765 sqft
Parkside At Estates
MLS ID #O6417258, PALM CIRCLE REALTY.
Listing provided by Stellar MLS
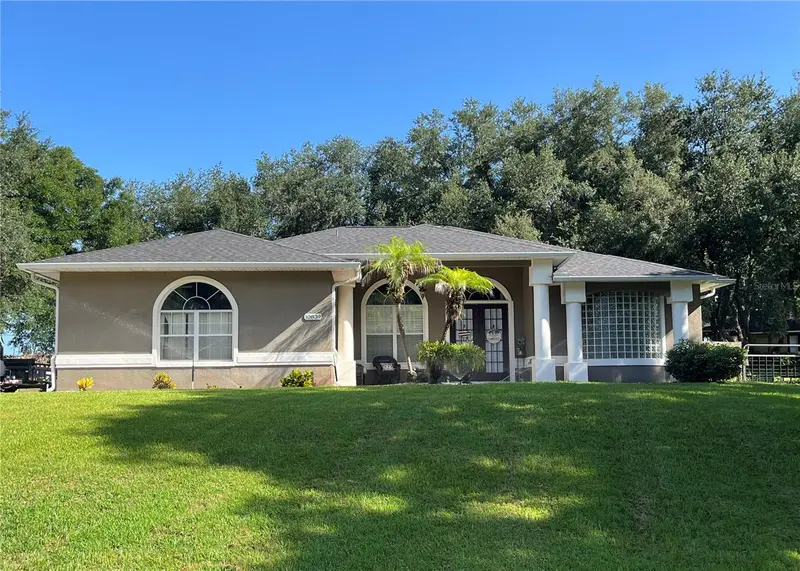
$465,900
10839 Lantana Crst
Clermont, FL 34711
3 bd · 2 ba · 1,845 sqft
Crescent West Sub
MLS ID #G5114944, PORCH LIGHT REALTY, LLC..
Listing provided by Stellar MLS
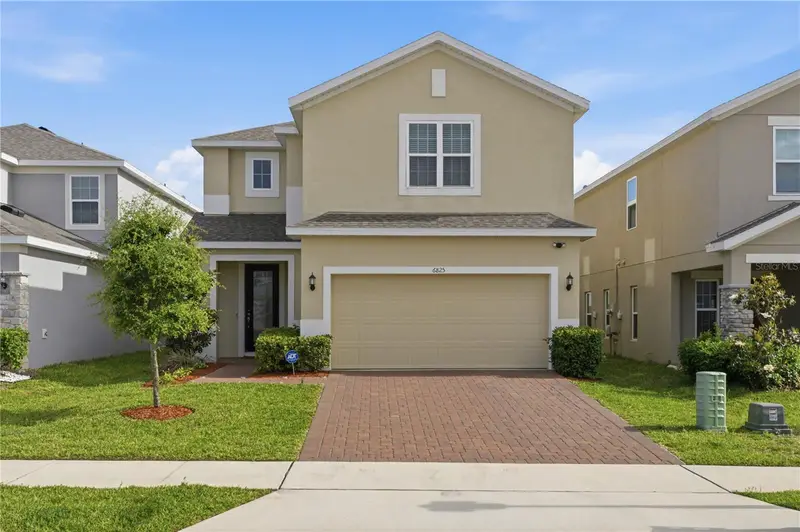
$429,000
6825 Wilson Hammock Ave
Groveland, FL 34736
4 bd · 3 ba · 2,658 sqft
Trinity Lakes Ph 1 & 2
MLS ID #S5149184, LA ROSA REALTY LLC.
Listing provided by Stellar MLS
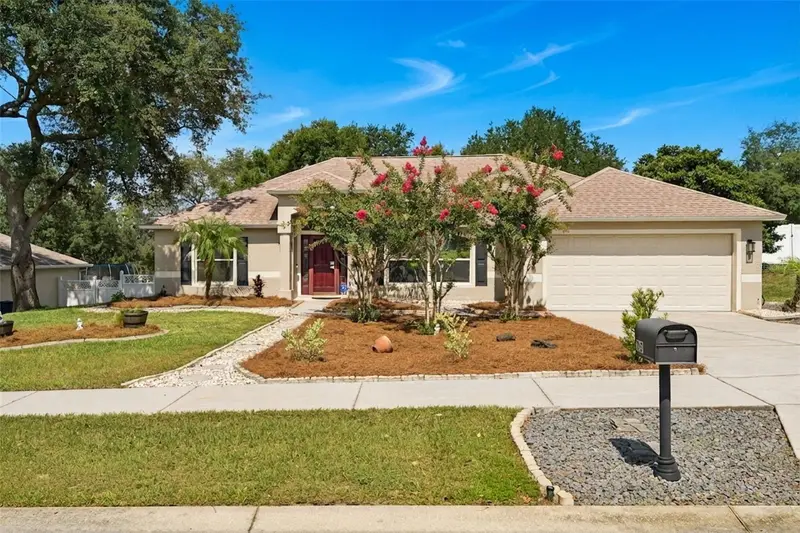
$435,000
1115 Lakeview Oaks Dr
Minneola, FL 34715
3 bd · 2 ba · 1,870 sqft
Oak Valley Ph Iii
MLS ID #G5114952, ENGEL & VOLKERS CLERMONT.
Listing provided by Stellar MLS

Listings courtesy of Stellar MLS as distributed by MLS GRID
IDX information is provided exclusively for consumers’ personal, non-commercial use and may not be used for any purpose other than to identify prospective properties consumers may be interested in purchasing.
Based on information submitted to the MLS GRID as of July 13, 2026 at 6:02 PM ET. All data is obtained from various sources and may not have been verified by broker or MLS GRID. Supplied Open House Information is subject to change without notice. All information should be independently reviewed and verified for accuracy. Properties may or may not be listed by the office/agent presenting the information.
All or a portion of the multiple listing information is provided by Stellar MLS, from a copyrighted compilation of listings. The compilation of listings and each individual listing are © 2026 Stellar MLS. All rights reserved.
Ryan Solberg, Broker · MaxLife Realty LLC · FL License #BK3354351 · Equal Housing Opportunity · Full disclaimer · DMCA