
$2,549,000
151 Punta Vista Drive
St Pete Beach, FL 33706
Listing updated: July 15, 2026 at 9:30 AM ET
Listing courtesy of Coldwell Banker Realty · Johane Bucaille, PLLC · MLS #TB8496807 · Active · 813-977-3500Property type
Year built
Lot size
Price / sq ft
HOA dues
Days on market
Garage space
Flood zone
About this home
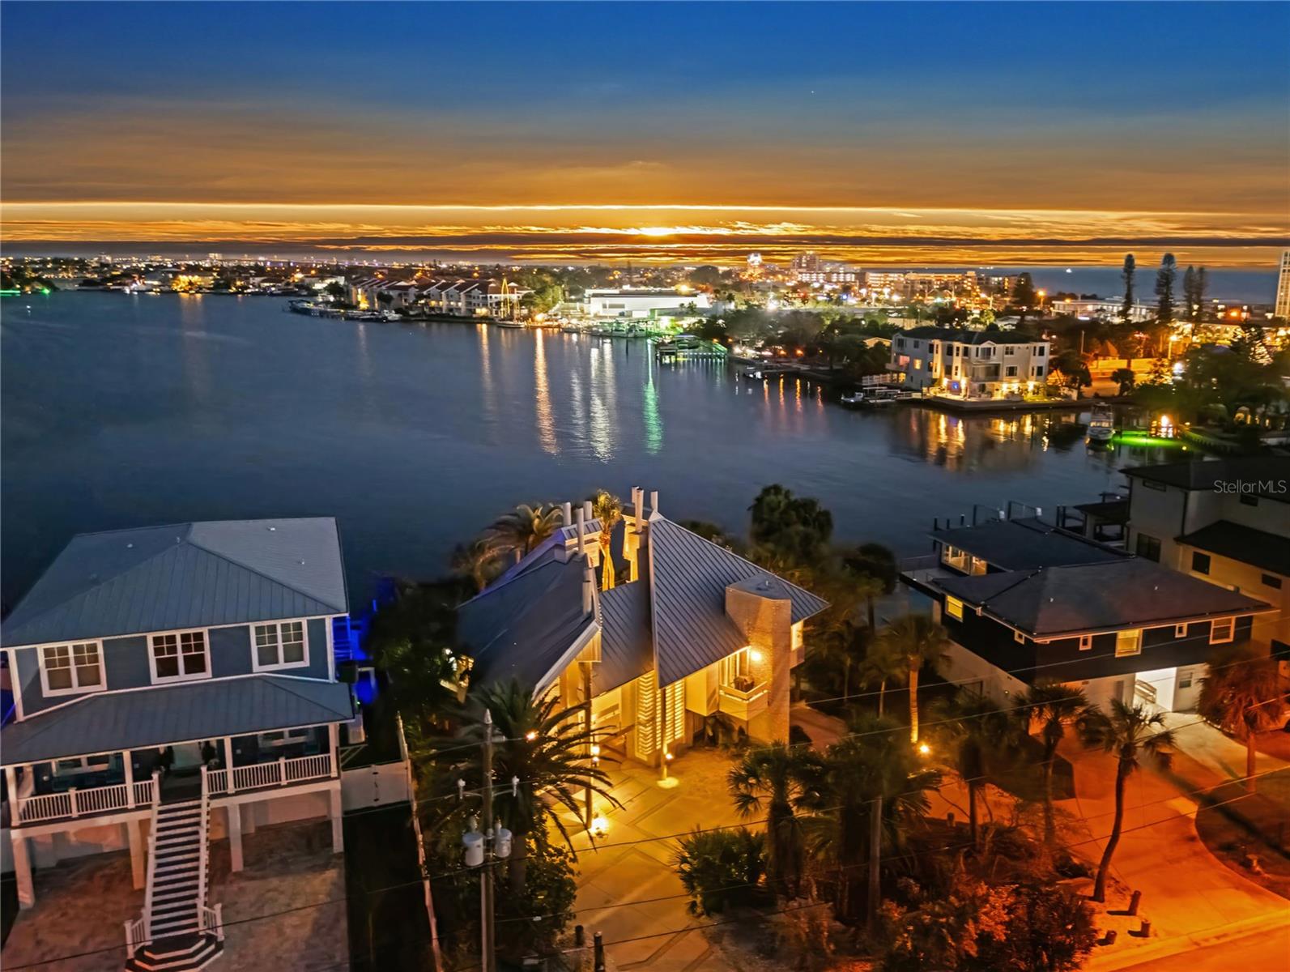
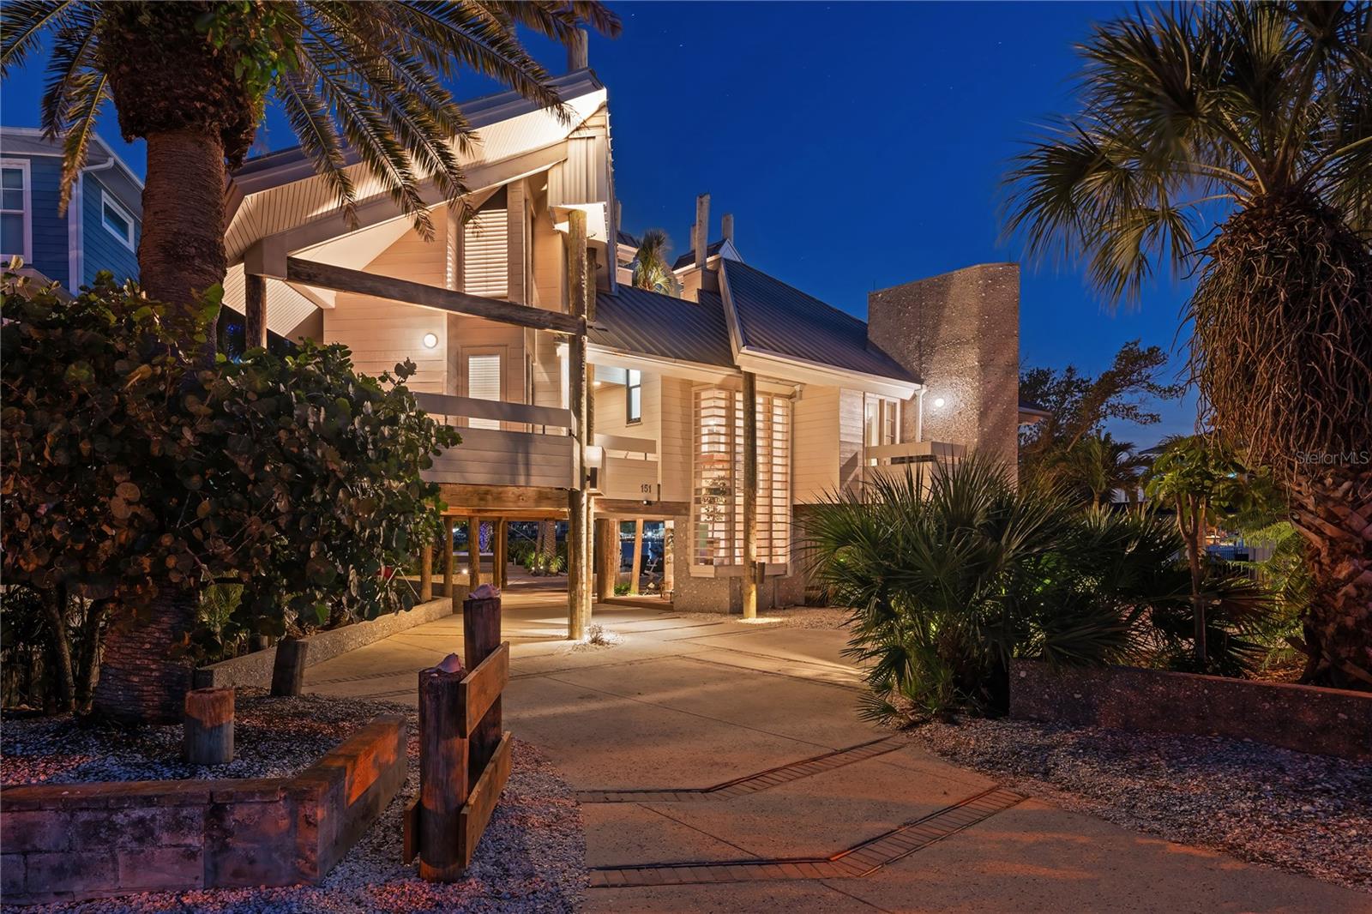
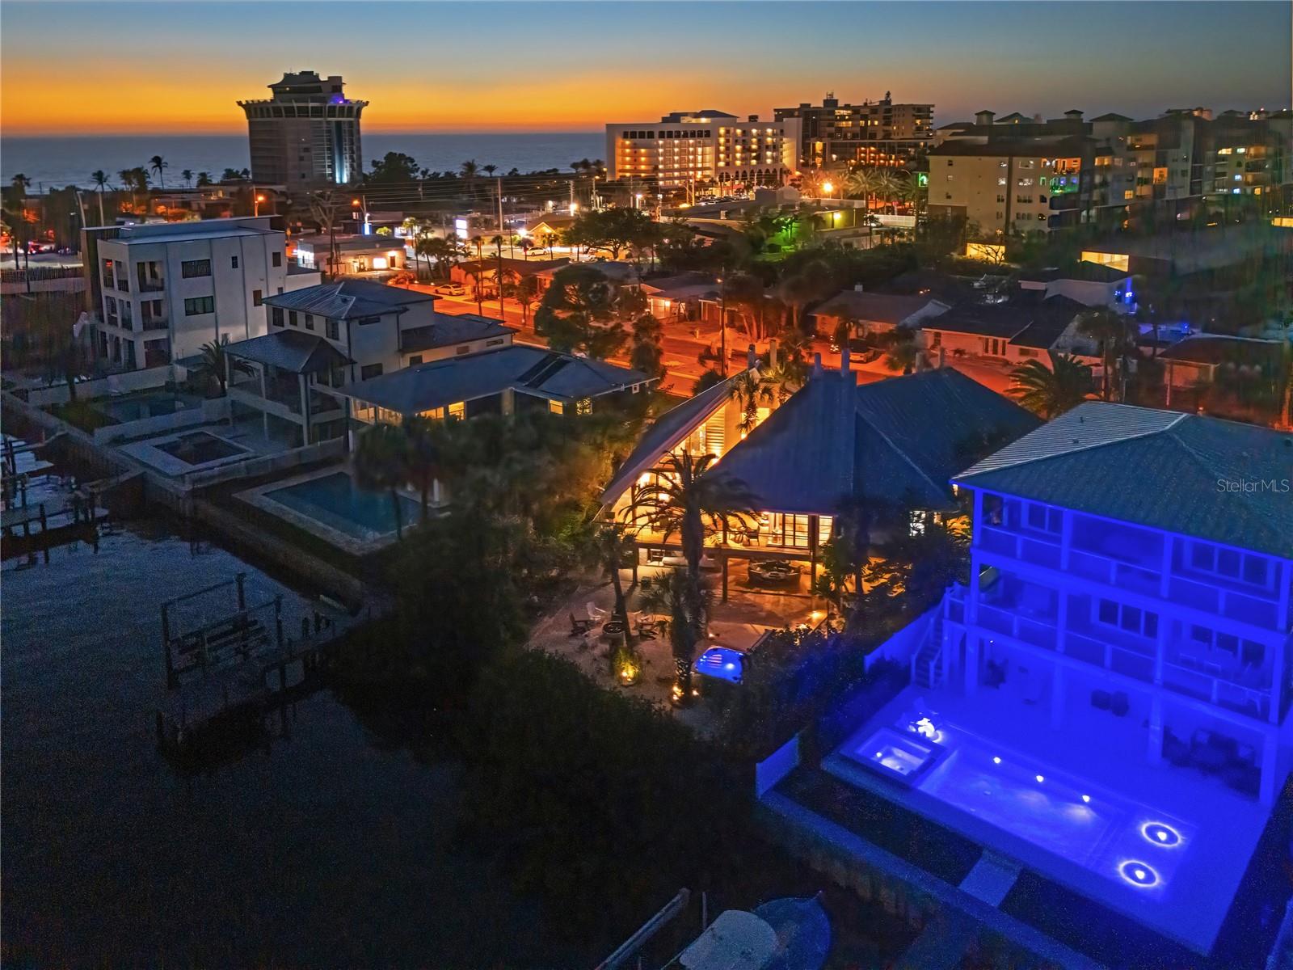
***LOW FLOOD INSURANCE (quote attached) + TRANSFERABLE DRYWOOD TERMITE WARRANTY*** ICONIC & TURNKEY ELEVATED WATERFRONT LIVING WITH 180° SOUTH-FACING VIEWS OF BOCA CIEGA BAY IN ST. PETE BEACH Featured as “HOUSE OF THE WEEK” in the April 2026 edition of WSJ (Wall Street Journal). Originally designed and built by an architect, and later fully reimagined in 2024, this architect- and engineer-designed MASTERPIECE draws inspiration from the serene luxury resort of Soneva Fushi in The Maldives, blending TIMELESS DESIGN with MODERN COMFORT. Situated on the coveted shores of St. Pete Beach and nestled amidst LUSH NATIVE LANDSCAPING, it offers a rare blend of LUXURY, PRIVACY, and TRANQUILITY. This BEAUTIFULLY REMODELED 3BD / 3BA home with nearly 2,200 sq ft stands out for its wood finishes and sculptural form, which has been likened to a sailboat, featuring a split layout designed to MAXIMIZE LIGHT AND WATER VIEWS from nearly every angle and room. Showcasing SOARING CATHEDRAL and DOUBLE-HEIGHT CEILINGS, abundant NATURAL LIGHT, heavy TIMBER BEAMS, and an OPEN-CONCEPT LAYOUT that flows seamlessly from the main living area to an EXPANSIVE WATERFRONT BALCONY, the home feels both dramatic and welcoming. At its heart, a palm-filled central courtyard enhances the connection with nature and creates a serene focal point. Recent upgrades include NEW FLOORING, a REDESIGNED KITCHEN, and UPGRADED BATHROOMS, highlighted by a spa-inspired Primary Suite, along with a freestanding soaking tub, a RED-LIGHT THERAPY ROOM, and a ONE-OF-A-KIND attic-level PLAY AREA with a catamaran-like HAMMOCK and BUILT-IN BALL PIT. ALL SYSTEMS have been RECENTLY UPGRADED: AC (2020), Electrical panel (2024), 40-yr METAL ROOF (2013), NEW FASCIA & LEAF GUTTER-FILTER (2025). The lower level adds a 330 sq ft AIR-CONDITIONED BONUS WELLNESS or HANGOUT SPACE with a bathroom and outdoor shower (not included in the living square footage), while also enhancing the shaded first-floor OUTDOOR LIVING EXPERIENCE, including a COVERED COASTAL BREEZEWAY LOUNGE, creating a relaxed open-air retreat beneath the home. Enjoy 5 BALCONIES, each offering its own purpose and character for entertaining, relaxing, or taking in the water views, along with wraparound waterside decking, an adjoining roof deck, and ground-floor shaded patios. These spaces open to a private outdoor setting complete with LUSH LANDSCAPING, a PRIVATE SANDY BEACH, a 9-PERSON HOT TUB, a FIRE PIT, a CIRCULAR DRIVE, and a DOCK on deep water for boating enthusiasts, which can also be used as a fishing pier. The dock delivers the ULTIMATE WATERFRONT EXPERIENCE with a 26’ walkway, an expansive 10’ x 12’ platform with a built-in bench, a swim ladder, and dual mooring arms. Built with EXCEPTIONAL CRAFTSMANSHIP, the home has demonstrated remarkable resilience, with structural integrity evident throughout, and has WITHSTOOD ALL MAJOR HURRICANES. Ideally located just a SHORT WALK TO THE WHITE SANDY BEACHES of the Gulf and minutes from local favorites such as Sea Critters Cafe, Paradise Grille, Pass-a-Grille Beach, and the iconic Don CeSar, this beachside setting offers a CHARMING COASTAL LIFESTYLE that feels like a small village rich in history, with REFINED DINING and TIMELESS CHARACTER all around. => CALL/TEXT TODAY TO SCHEDULE YOUR PRIVATE SHOWING, AS THIS IS A RARE OPPORTUNITY TO OWN A DISTINCTIVE WATERFRONT PROPERTY COMBINING ARCHITECTURE, LIFESTYLE, LEGACY, AND LOCATION.
Estimated monthly payment
Estimate only. Taxes use the listing's reported amount where available; insurance is a Florida-average estimate. Your actual payment will vary — run a full calculation or talk to a lender.
Price & listing history93 days on market
- Status: ActiveApr 13, 2026
- Listed$2,599,000Apr 13, 2026
- Price reduced$2,549,000
Facts & features
- Property type
- Residential
- Sub type
- Single Family Residence
- Status
- Active
- Days on market
- 93
- Subdivision
- Punta Vista Bennett Beach Pt Rep
- County
- Pinellas
- Year built
- 1990
- Living area
- 2,182 sq ft
- Price/sq ft
- $1,168
- Building area
- 3,783 sq ft (Public Records)
- Lot size
- 8,999 sq ft
- Lot category
- 0 to less than 1/4
- Flood zone
- AE (12103C0276H)
- Garage
- 1 spaces
- Annual taxes
- $23,596 (2025)
- Parcel #
- 06-32-16-73261-000-0020
- MLS #
- TB8496807
Ask about this home
Have a question? Ask the broker directly.
Ryan Solberg answers personally — no call center, no spam. Your question goes straight to him.
Interior Details
- Bedrooms
- 3
- Full bathrooms
- 2
- Half bathrooms
- 1
- Flooring
- Tile, Vinyl
- Appliances
- Dishwasher, Disposal, Dryer, Electric Water Heater, Microwave, Range, Refrigerator, Washer
- Interior features
- Built-in Features, Cathedral Ceiling(s), Ceiling Fans(s), High Ceilings, Living Room/Dining Room Combo, Open Floorplan, PrimaryBedroom Upstairs, Solid Wood Cabinets, Window Treatments
- Laundry
- In Kitchen, Inside
- Stories / Levels
- Multi/Split
- Direction faces
- Northwest
Heating & Cooling
- Heating
- Central, Electric
- Cooling
- Central Air
Parking
- Garage spaces
- 1
- Attached garage
- Yes
- Parking features
- Circular Driveway
- Carport
- Yes
HOA & Financial
- Total monthly fees
- $0/mo
- Total annual fees
- $0
- CDD
- No
- Min lease term
- 1 Month
- Listing terms
- Cash, Conventional, Other, VA Loan
- Ownership
- Fee Simple
- Available for lease
- Yes
- Lease restrictions
- Yes
- Additional lease restrictions
- Please verify restriction with St Pete Beach
- Approval process
- N/A
Exterior & Construction
- Exterior features
- Balcony, Fire Pit, Lighting, Outdoor Grill, Rain Gutters, Sliding Doors
- Construction materials
- Stucco
- Roof
- Metal
- Foundation
- Stilt/On Piling
- Waterfront
- Yes
- Water access
- Yes
- Water view
- Yes
- Road surface
- Asphalt
Utilities
- Sewer
- Public Sewer
- Water source
- Public
- Utilities
- BB/HS Internet Available, Electricity Connected, Public, Sewer Connected, Water Connected
Community
- Pets allowed
- Yes
Room Details
| Room | Level | Dimensions |
|---|---|---|
| Living Room | Second | 15x21 |
| Dining Room | Second | 13x17.5 |
| Kitchen | Second | 16x18 |
| Primary Bedroom | Second | 14x20 |
| Primary Bathroom | Second | 8x10 |
| Bedroom 2 | Second | 13x18 |
| Bathroom 2 | Second | |
| Balcony/Porch/Lanai | Second | 35x40 |
| Bedroom 3 | Second | 10x13 |
| Loft | Third | 10x24 |
| Workshop | Third | 6x9 |
| Garage Apartment | First | 15x22 |
| Bathroom 3 | First |
Listing Details
- Listing date
- 2026-04-12
- On market date
- 2026-04-13
- Original list price
- $2,599,000
- Occupant type
- Owner
- MLS area
- 33706 - Pass a Grille Bch/St Pete Bch/Treasure Isl
- Listing AOR
- Suncoast Tampa
- Status changed
- 2026-04-13
- Tax legal description
- PUNTA VISTA BENNETT BEACH PARTIAL REPLAT LOT 2
Flood risk
FEMA Special Flood Hazard Area (1% annual-chance / “100-year” floodplain). Flood insurance is generally required by mortgage lenders.
Source: FEMA flood zone reported on the listing. Confirm current designation at FEMA Flood Map Service Center.
Location
Directions
From I-275 South, merge onto FL-682 W/54th Ave S/Pinellas Bayway toward St Pete Beach, Turn right onto Gulf Blvd, Turn right onto Punta Vista Dr, To Home on the Right.
More homes like this
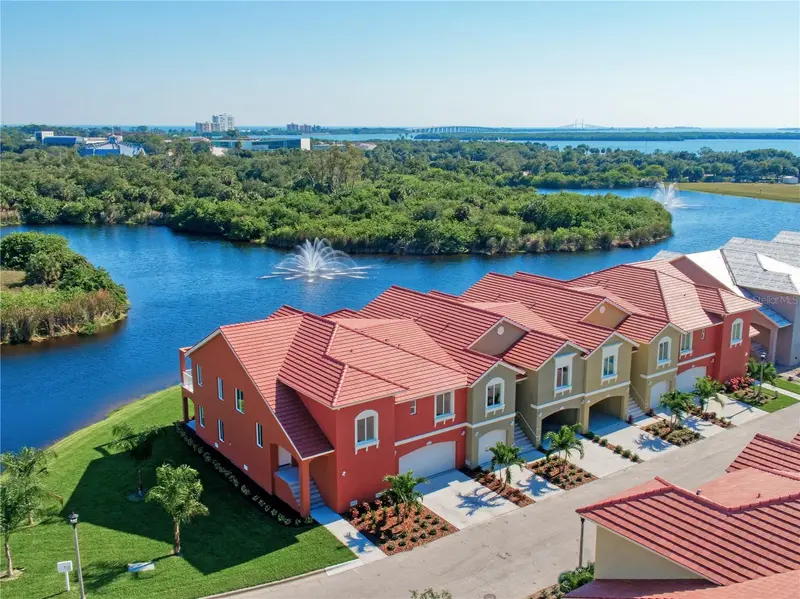
$1,799,000
17b Franklin Ct S
St Petersburg, FL 33711
3 bd · 2 ba · 2,334 sqft
Marina Bay
MLS ID #U8245838, SUNCHASE REALTY LLC.
Listing provided by Stellar MLS
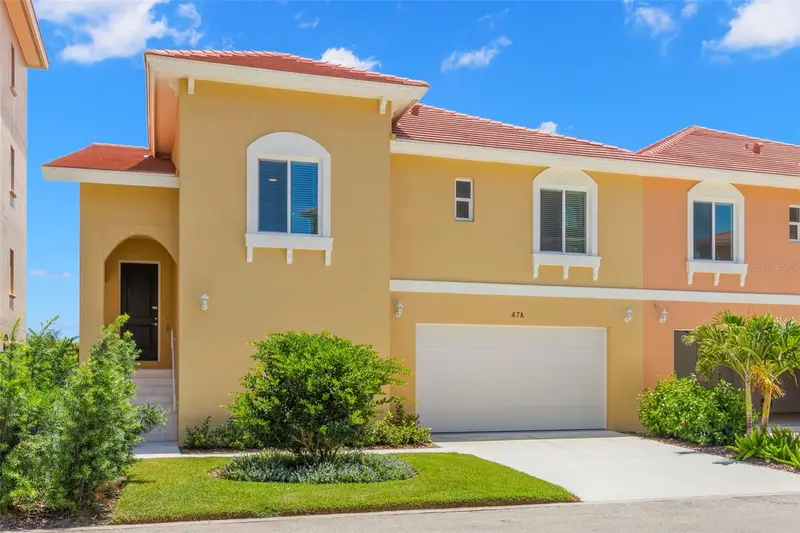
$2,200,000
47a Bayview Ct S
St Petersburg, FL 33711
3 bd · 3 ba · 2,574 sqft
Marina Bay
MLS ID #U8237677, SUNCHASE REALTY LLC.
Listing provided by Stellar MLS
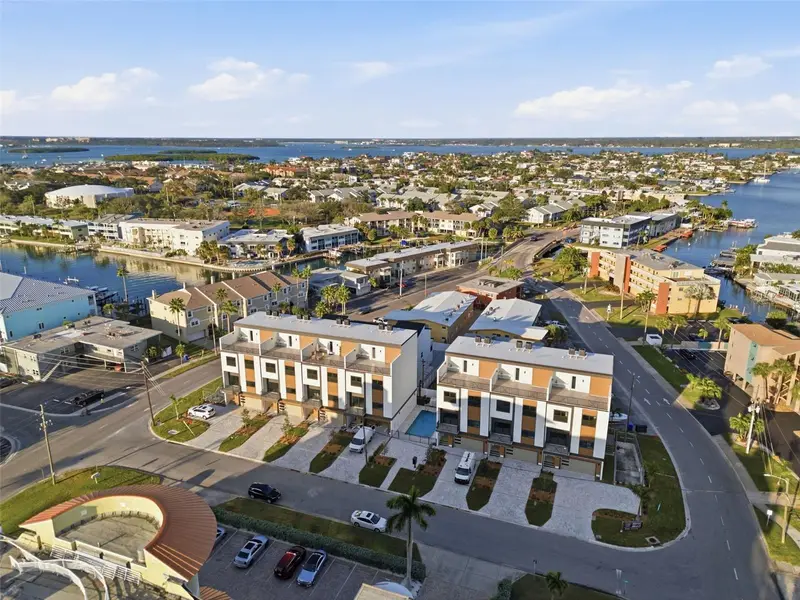
$1,690,000
11605 1st St E #A2
Treasure Island, FL 33706
5 bd · 4 ba · 2,634 sqft
Treasure Island City Of
MLS ID #TB8405522, CENTURY 21 BEGGINS.
Listing provided by Stellar MLS
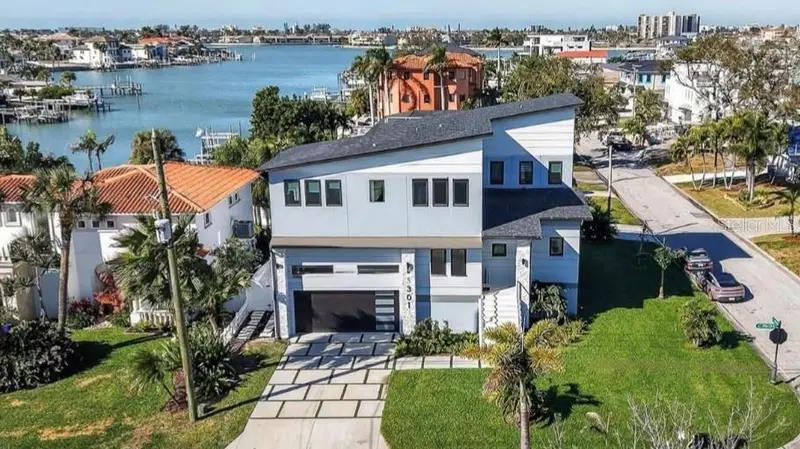
$1,648,000
301 79th St S
St Petersburg, FL 33707
4 bd · 4 ba · 2,855 sqft
South Cswy Isle 3rd Add
MLS ID #TB8468277, ACCESS PARADISE REALTY.
Listing provided by Stellar MLS

Listings courtesy of Stellar MLS as distributed by MLS GRID
IDX information is provided exclusively for consumers’ personal, non-commercial use and may not be used for any purpose other than to identify prospective properties consumers may be interested in purchasing.
Based on information submitted to the MLS GRID as of July 15, 2026 at 9:30 AM ET. All data is obtained from various sources and may not have been verified by broker or MLS GRID. Supplied Open House Information is subject to change without notice. All information should be independently reviewed and verified for accuracy. Properties may or may not be listed by the office/agent presenting the information.
All or a portion of the multiple listing information is provided by Stellar MLS, from a copyrighted compilation of listings. The compilation of listings and each individual listing are © 2026 Stellar MLS. All rights reserved.
Ryan Solberg, Broker · MaxLife Realty LLC · FL License #BK3354351 · Equal Housing Opportunity · Full disclaimer · DMCA