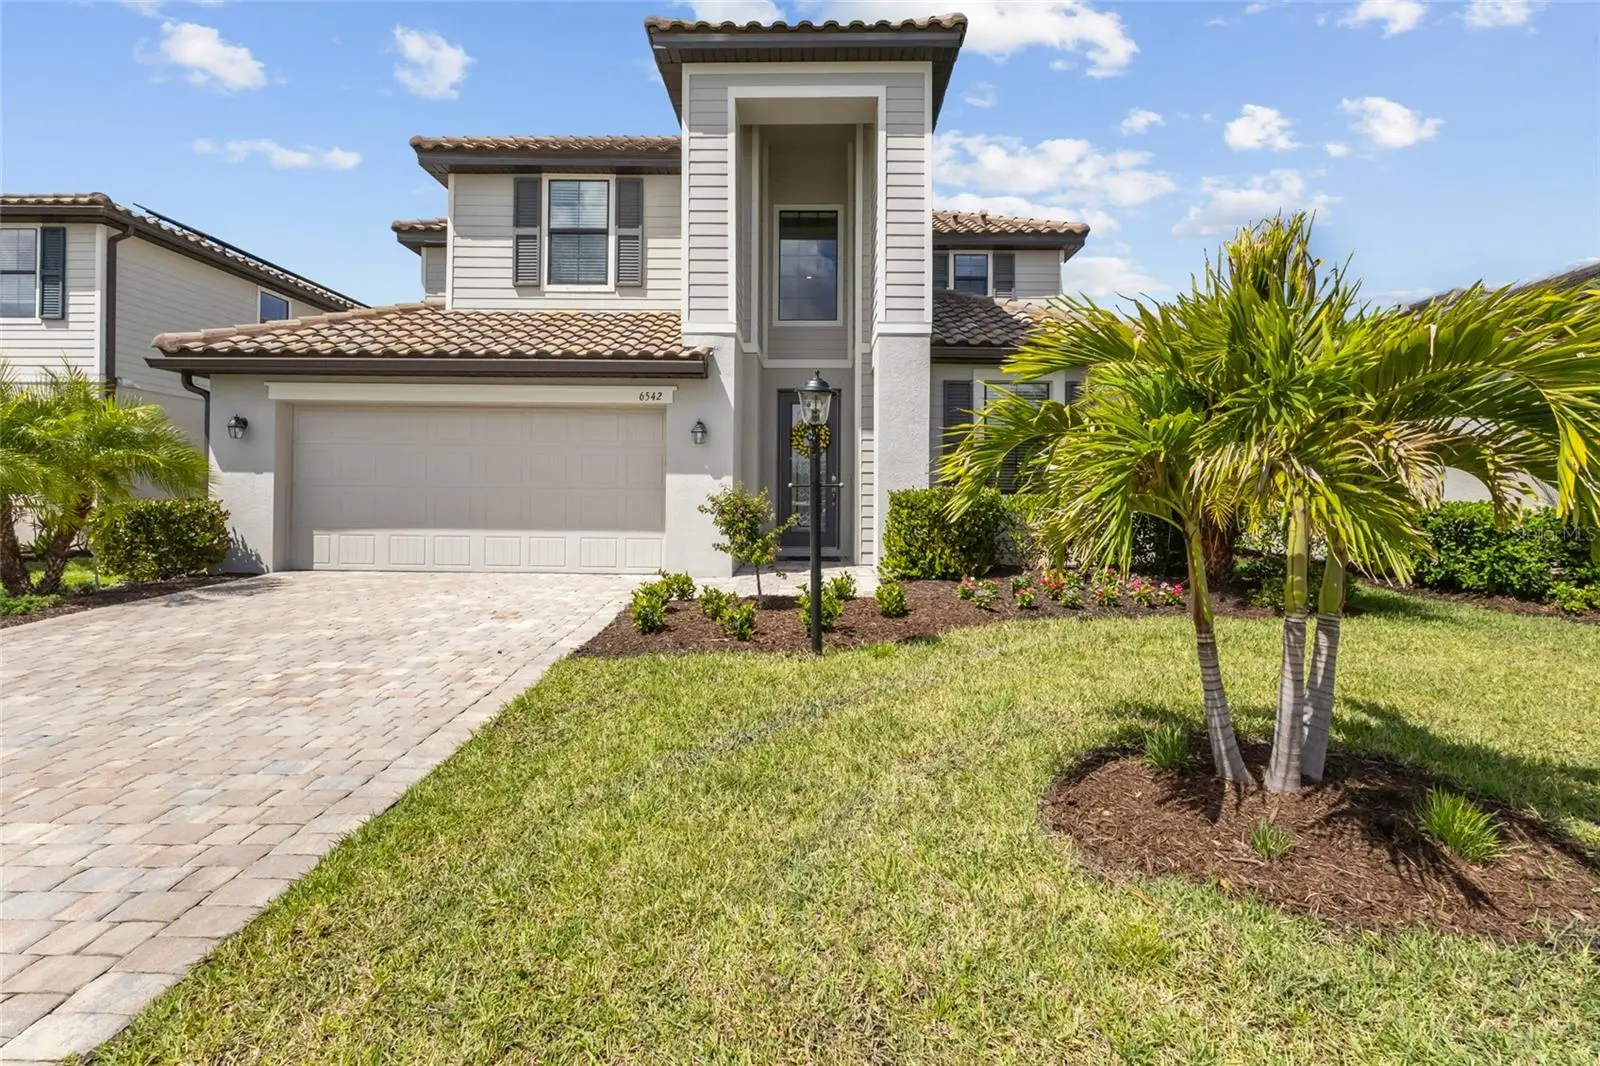

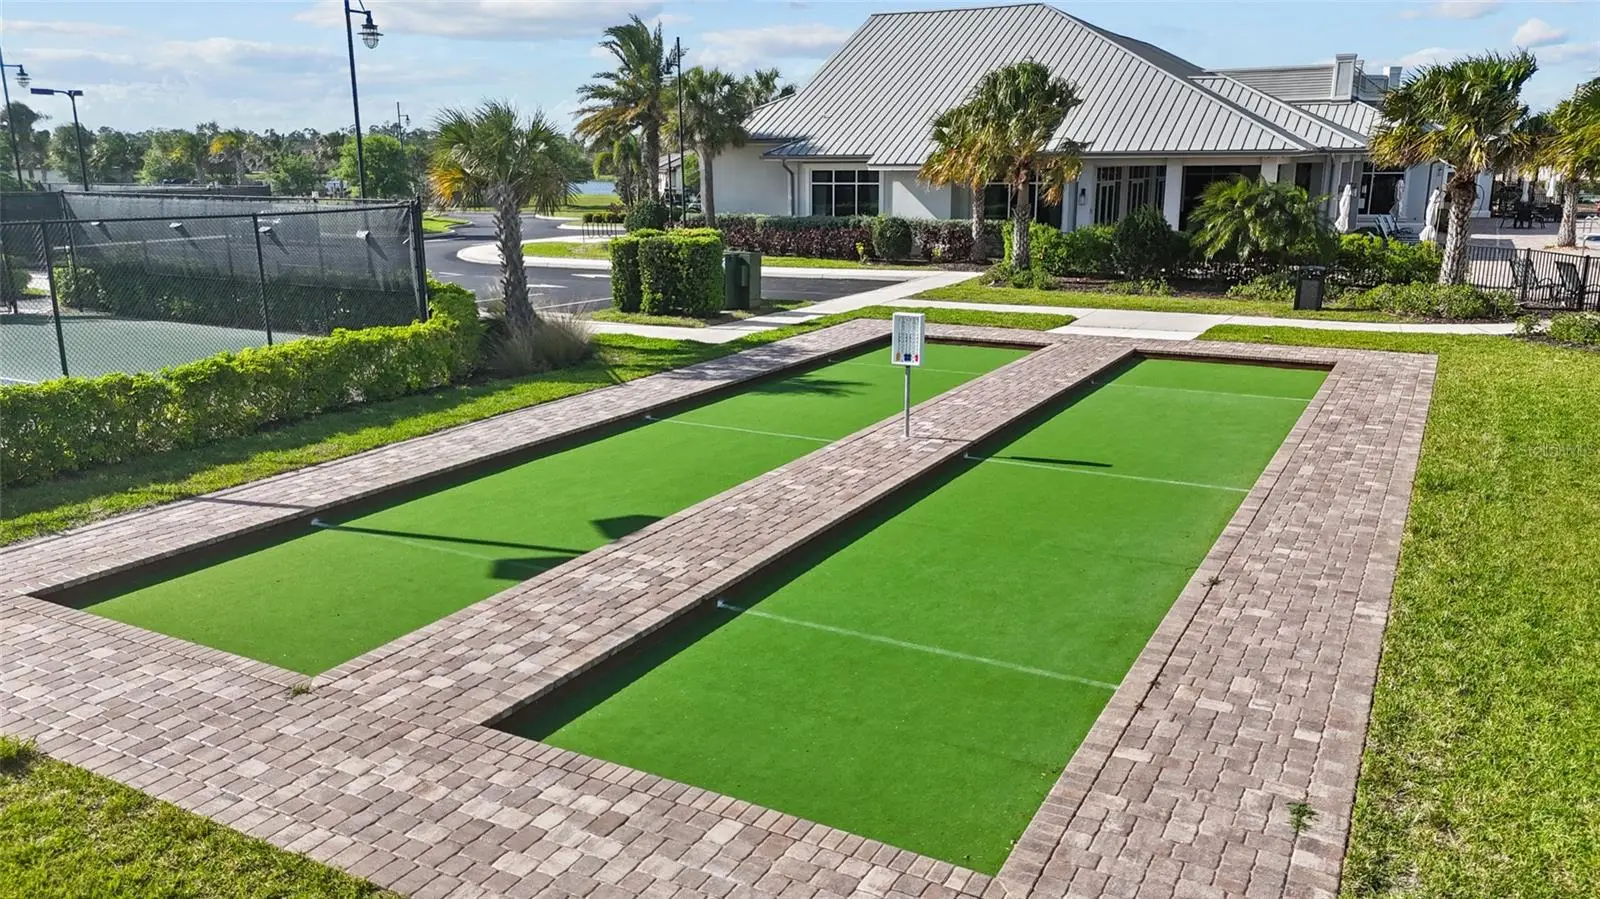

$679,000
6542 Clairborne Lane
Bradenton, FL 34211
Listing updated: August 11, 2026 at 4:49 PM ET
Listing courtesy of Coast 2 Coast Home Realty, Pllc · Frank Harris · MLS #A4689689 · Active · 941-962-3177Property type
Year built
Lot size
Price / sq ft
HOA dues
Days on market
Garage spaces
Flood zone
About this home
Wake up to wide-open lake views and end your day with unforgettable Florida sunsets—right from your own backyard in Polo Run at Lakewood Ranch. This 5-bedroom, 3-bath Monte Carlo floor plan offers over 3,200 square feet of open, functional space designed for real life and easy entertaining. The heart of the home is a spacious kitchen with stainless steel appliances that flows effortlessly into the main living and dining areas, all positioned to take advantage of the water views. Upstairs and down, the layout gives you flexibility for family, guests, or a home office, while the 3-car tandem garage provides plenty of room for storage and toys. Solar panels help keep energy costs down, adding long-term value. Set in a gated, maintenance-free community, you’ll spend less time on upkeep and more time enjoying the amenities and the unbeatable Lakewood Ranch location—just minutes from top dining, shopping, and Sarasota’s beaches and culture. Homes with this combination of space, views, and efficiency don’t come up often. Come see what makes this one different.
Estimated monthly payment
Estimate only. Taxes use the listing's reported amount where available; insurance is a Florida-average estimate. Your actual payment will vary — run a full calculation or talk to a lender.
Price & listing history120 days on market
- Status: ActiveApr 13, 2026
- Listed$759,000Apr 13, 2026
- Price reduced$679,000
Facts & features
- Property type
- Residential
- Sub type
- Single Family Residence
- Status
- Active
- Days on market
- 120
- Subdivision
- Polo Run Ph Iic Iid & Iie
- County
- Manatee
- Year built
- 2021
- Living area
- 3,257 sq ft
- Price/sq ft
- $208
- Building area
- 4,124 sq ft (Public Records)
- Lot size
- 6,761 sq ft
- Lot category
- 0 to less than 1/4
- Flood zone
- X (12081C0365E)
- Garage
- 3 spaces
- Annual taxes
- $8,587 (2025)
- Parcel #
- 581614459
- Zoning
- PD-R
- MLS #
- A4689689
Ask about this home
Have a question? Ask the broker directly.
Ryan Solberg answers personally — no call center, no spam. Your question goes straight to him.
Interior Details
- Bedrooms
- 5
- Full bathrooms
- 3
- Flooring
- Carpet, Ceramic Tile
- Appliances
- Dishwasher, Disposal, Dryer, Microwave, Range, Refrigerator, Tankless Water Heater, Washer
- Interior features
- Ceiling Fans(s), Crown Molding, In Wall Pest System, Kitchen/Family Room Combo, Open Floorplan, PrimaryBedroom Upstairs, Solid Surface Counters, Solid Wood Cabinets, Split Bedroom, Thermostat, Walk-In Closet(s)
- Laundry
- Gas Dryer Hookup, Laundry Room
- Stories / Levels
- Two
- Direction faces
- East
Heating & Cooling
- Heating
- Central
- Cooling
- Central Air
Parking
- Garage spaces
- 3
- Attached garage
- Yes
- Parking features
- Driveway, Garage Door Opener, Tandem
HOA & Financial
- HOA fee
- $1,181 / Quarterly
- Monthly HOA
- $394/mo
- Total monthly fees
- $394/mo
- Total annual fees
- $4,724
- HOA name
- ICON / Tricia Goldstein
- CDD
- Yes
- Homestead exemption
- Yes
- Min lease term
- 1-2 Years
- Listing terms
- Cash, Conventional, FHA
- Ownership
- Fee Simple
- Available for lease
- Yes
- Lease restrictions
- Yes
- Additional lease restrictions
- Contact Association
- Approval process
- Contact Association
Exterior & Construction
- Exterior features
- Hurricane Shutters, Sidewalk, Sliding Doors
- Construction materials
- Block, Stucco
- Roof
- Tile
- Foundation
- Slab
- Water view
- Yes
- Road surface
- Paved
Utilities
- Sewer
- Public Sewer
- Water source
- Public
- Utilities
- Cable Connected, Electricity Connected, Natural Gas Connected, Sewer Connected, Sprinkler Recycled, Water Connected
Community
- Pets allowed
- Yes
Schools
Letter grades: Florida DOE 2024–25 school grades (Orange, Seminole, Lake, Osceola, Brevard). Assigned schools from the listing agent — verify enrollment with the district.
Room Details
| Room | Level | Dimensions |
|---|---|---|
| Living Room | First | 12x11 |
| Dining Room | First | 12x12 |
| Kitchen | First | 18x10 |
| Dining Room | First | 13x10 |
| Family Room | First | 17x19 |
| Bedroom 1 | First | 12x14 |
| Bedroom 2 | Second | 13x18 |
| Bedroom 3 | Second | 10x12 |
| Bedroom 4 | Second | 12x14 |
| Primary Bedroom | Second | 12x18 |
| Bonus Room | Second | 13x18 |
Listing Details
- Listing date
- 2026-04-13
- On market date
- 2026-04-13
- Original list price
- $759,000
- Occupant type
- Owner
- MLS area
- 34211 - Bradenton/Lakewood Ranch Area
- Listing AOR
- Sarasota - Manatee
- Status changed
- 2026-04-13
- Tax legal description
- LOT 374, POLO RUN PH IIC, IID & IIE PI # 5816.1445/9
Flood risk
Minimal-risk area outside the mapped floodplain. Flood insurance is optional and typically low-cost.
Source: FEMA flood zone reported on the listing. Confirm current designation at FEMA Flood Map Service Center.
Location
Directions
Head east on State Road 70 to Polo Run.
More homes like this
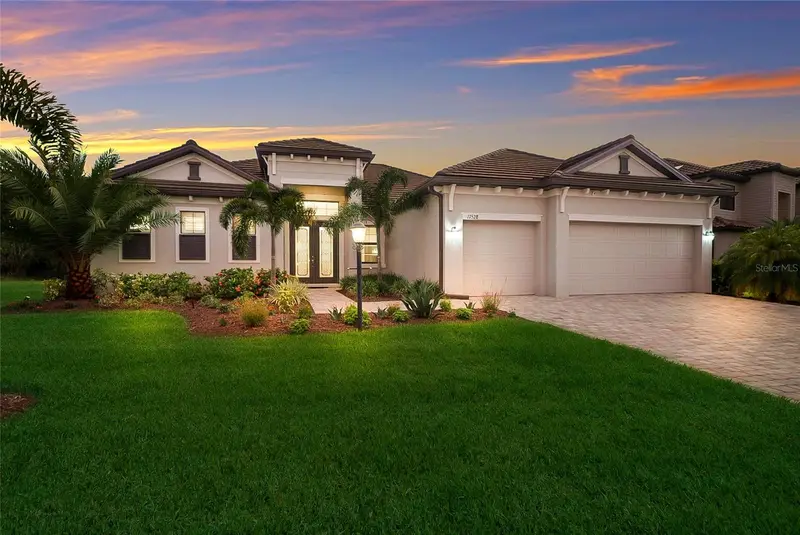
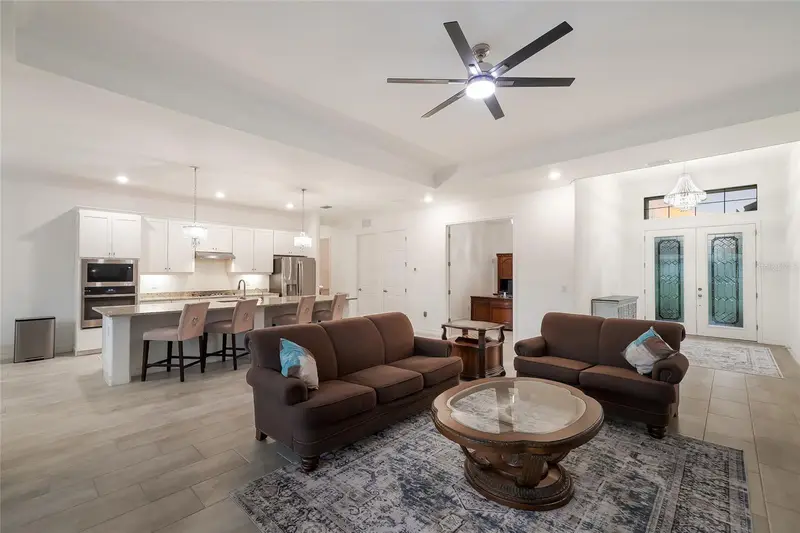
$844,900
17528 Polo Trl
Lakewood Ranch, FL 34211
3 bd · 3 ba · 2,647 sqft
Polo Run Ph Iic Iid & Iie
MLS ID #A4699370, COMPASS FLORIDA LLC.
Listing provided by Stellar MLS
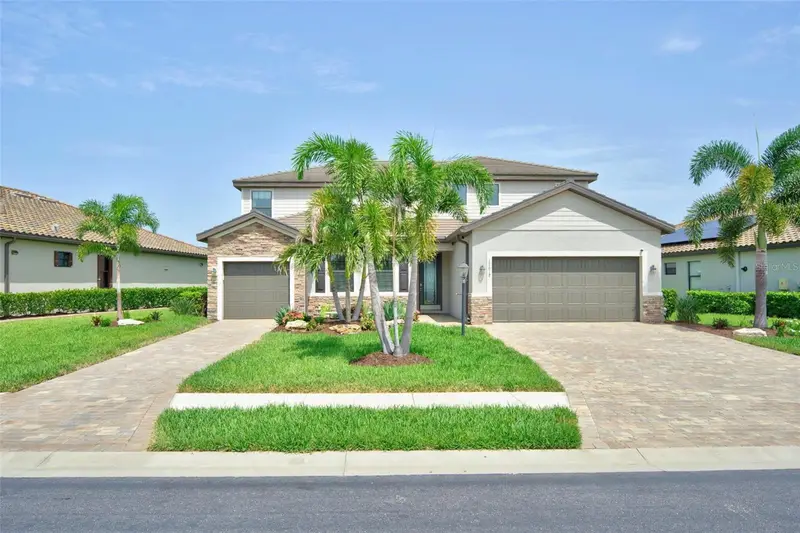
$1,349,999
17618 Polo Trl
Bradenton, FL 34211
6 bd · 5 ba · 3,882 sqft
Polo Run Ph Iic Iid & Iie
MLS ID #TB8528672, KELLER WILLIAMS ON THE WATER S.
Listing provided by Stellar MLS
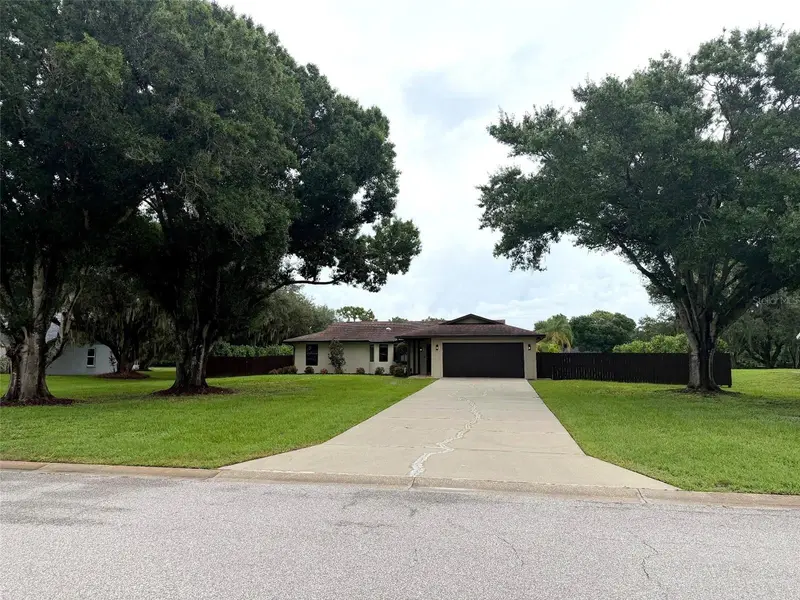
$649,995
1003 134th St E
Bradenton, FL 34212
3 bd · 2 ba · 1,800 sqft
Mill Creek Ph I
MLS ID #A4701755, HORIZON REALTY INTERNATIONAL.
Listing provided by Stellar MLS
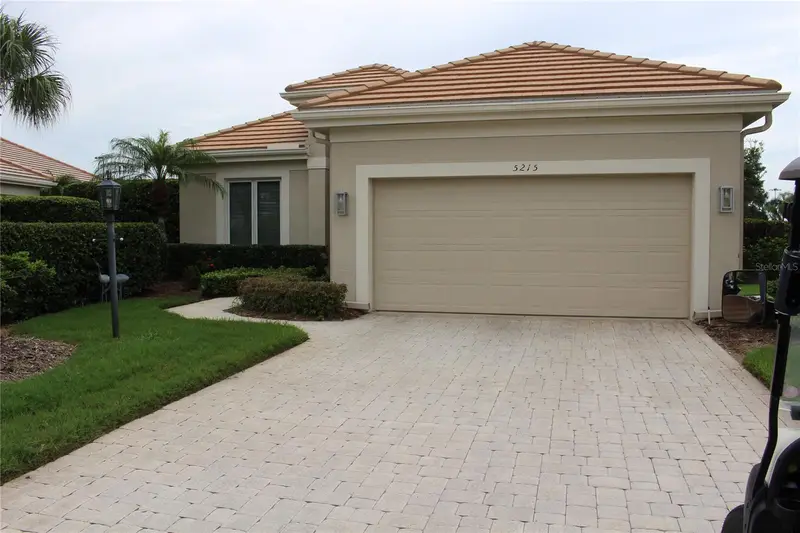
$475,000
5215 97th St E
Bradenton, FL 34211
2 bd · 2 ba · 1,871 sqft
Rosedale Highlands Subphase D
MLS ID #O6432747, SIGNATURE INTERNATIONAL REAL E.
Listing provided by Stellar MLS

Listings courtesy of Stellar MLS as distributed by MLS GRID
IDX information is provided exclusively for consumers’ personal, non-commercial use and may not be used for any purpose other than to identify prospective properties consumers may be interested in purchasing.
Based on information submitted to the MLS GRID as of August 11, 2026 at 4:49 PM ET. All data is obtained from various sources and may not have been verified by broker or MLS GRID. Supplied Open House Information is subject to change without notice. All information should be independently reviewed and verified for accuracy. Properties may or may not be listed by the office/agent presenting the information.
All or a portion of the multiple listing information is provided by Stellar MLS, from a copyrighted compilation of listings. The compilation of listings and each individual listing are © 2026 Stellar MLS. All rights reserved.
Ryan Solberg, Broker · MaxLife Realty LLC · FL License #BK3354351 · Equal Housing Opportunity · Full disclaimer · DMCA