
$565,000
11622 Parrotfish Street
Venice, FL 34292
Listing updated: June 6, 2026 at 12:35 PM ET
Listing courtesy of Realty Solutions Srq · Amy Drumgool · MLS #A4689688 · Active · 941-492-0784Property type
Year built
Lot size
Price / sq ft
HOA dues
Days on market
Garage spaces
Flood zone
About this home
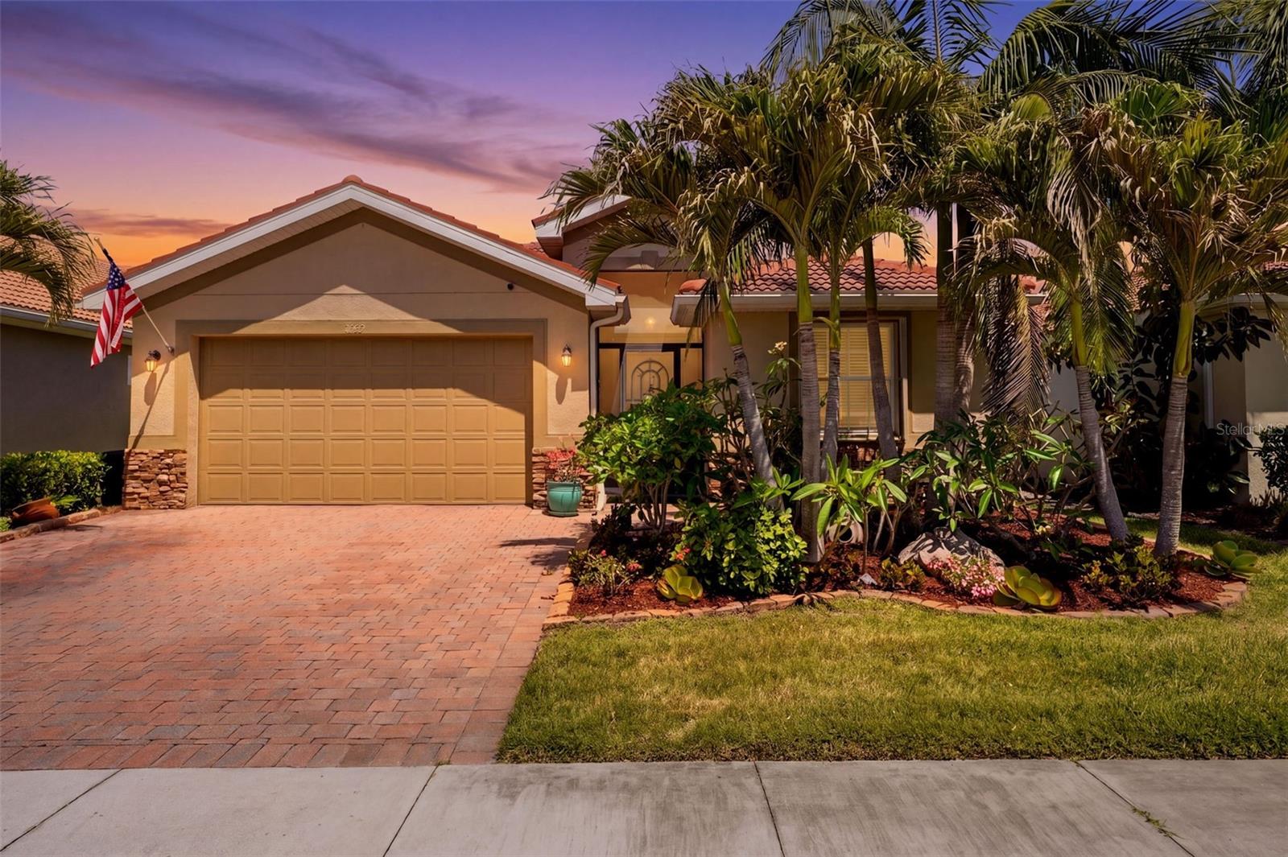
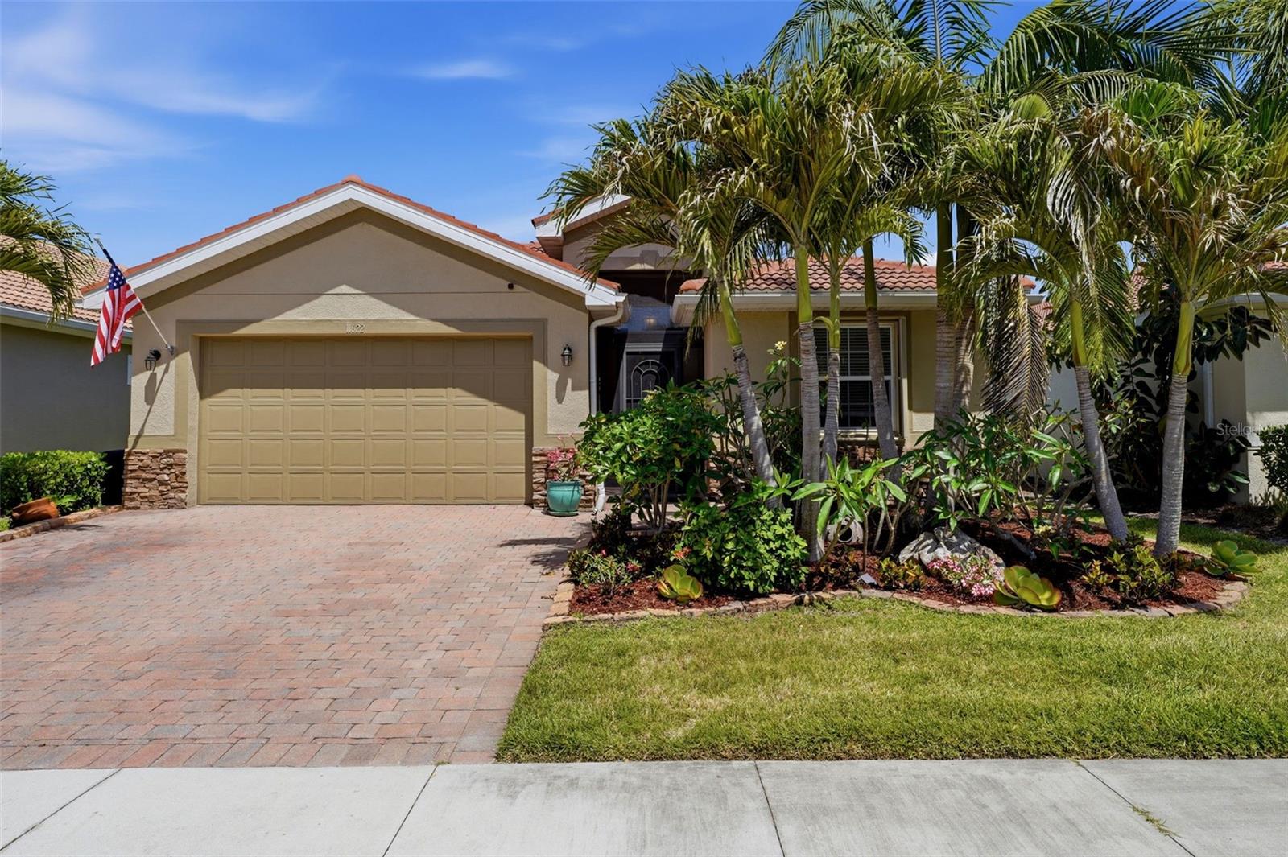
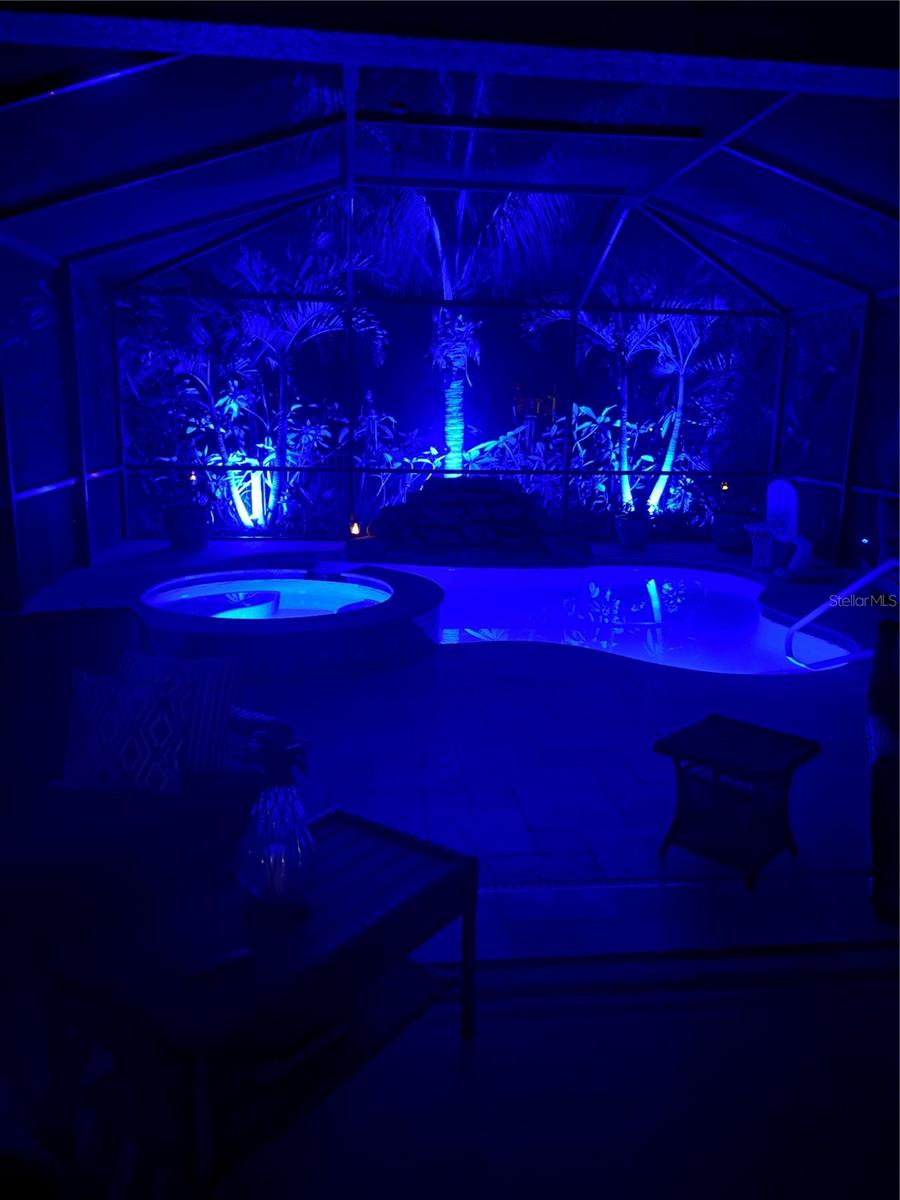
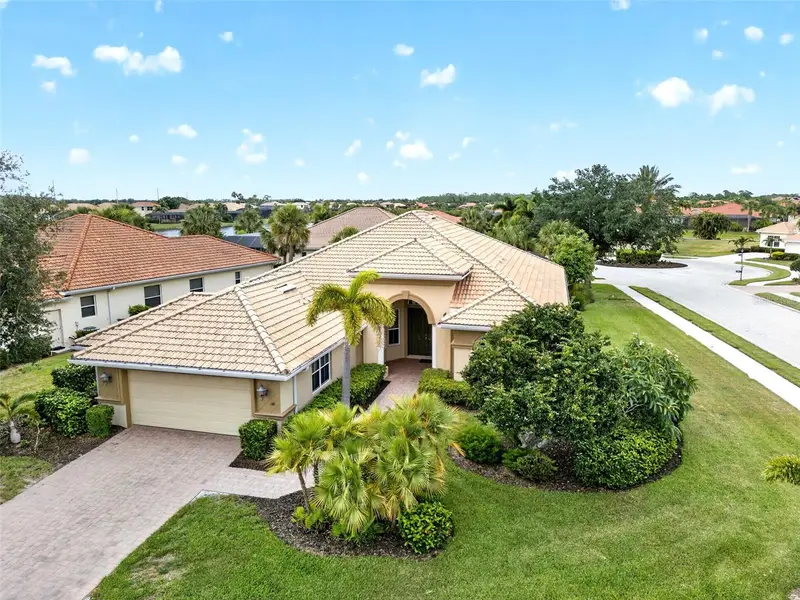
Step into this stunning waterfront pool home featuring the highly sought-after Edison 3-bedroom, 2-bath floor plan, where elegance meets comfort. Upon entry, you’re welcomed by a formal foyer with tray ceilings, sophisticated lighting, and crown molding throughout, creating a warm and inviting introduction to the home’s design. The open-concept great room flows seamlessly into the beautifully appointed kitchen, complete with stainless steel appliances, granite countertops, elegant wood cabinetry, and a spacious corner pantry. An inviting eat-in dining area provides the perfect space for gathering and entertaining. The primary suite offers a peaceful retreat with tray ceilings, ambient lighting, dual walk-in closets, and a luxurious ensuite featuring dual vanities, a soaking tub, and a walk-in shower. Additional interior highlights include a dedicated laundry room and a versatile office or flex space with beautiful 8- foot French doors—ideal for a home office, guest room, or creative studio. Enjoy true indoor-outdoor living with a resort-style pool and spa, featuring a custom natural rock water feature, enhancing your oasis style living (2021). All this surrounded by lush tropical landscaping. A beautiful black aluminum fence encloses the backyard—perfect for pets to enjoy their own space too! The home also features a two-car garage with custom wood shelving, offering ample storage and workspace. Includes a custom rolling workbench for the craftsman enthusiast. Safety and protection haven’t been ignored either with the addition of custom accordion-style hurricane shutters in 2025’ for added peace of mind and a manual transfer switch for a portable generator. Roof and HVAC are 2017. Conveniently located less than 5 minutes from I-75 with easy access to downtown Wellen Park and The Brave's Stadium, and a new Benderson shopping center featuring Publix (coming soon). Don’t miss the opportunity to make this exceptional home your own!
Local Insight
At $285/sqft for a 2017 build with a pool in a Venice waterfront community, you're paying a premium that's worth verifying against recent comps—the HOA at $292/month is reasonable, but factor in that flood zone X500 designation means standard homeowners insurance applies rather than NFIP, which could actually work in your favor on rates. The 0.15-acre lot is tight even by subdivision standards, so the private pool is a genuine selling point for resale appeal, though you'll want to inspect its condition and maintenance costs carefully. Location-wise, you're getting that coveted waterfront access and Venice's solid school district, but the tight lot size and Caribbean Village's density mean you're trading square footage and privacy for water views rather than getting true waterfront value.
AI-generated insight based on listing data and neighborhood context. Verify independently.
Estimated monthly payment
Estimate only. Taxes use the listing's reported amount where available; insurance is a Florida-average estimate. Your actual payment will vary — run a full calculation or talk to a lender.
Price & listing history52 days on market
- Status: ActiveApr 16, 2026
- Listed$575,000Apr 15, 2026
- Price reduced$565,000
Facts & features
- Property type
- Residential
- Sub type
- Single Family Residence
- Status
- Active
- Days on market
- 52
- Subdivision
- Caribbean Village
- County
- Sarasota
- Year built
- 2017
- Living area
- 1,984 sq ft
- Price/sq ft
- $285
- Building area
- 2,752 sq ft (Public Records)
- Lot size
- 6,500 sq ft
- Lot category
- 0 to less than 1/4
- Flood zone
- X500 (12115C0351G)
- Garage
- 2 spaces
- Pool
- Private pool
- Annual taxes
- $4,579 (2025)
- Parcel #
- 0733120049
- Zoning
- RSF3
- MLS #
- A4689688
Ask about this home
Have a question? Ask the broker directly.
Ryan Solberg answers personally — no call center, no spam. Your question goes straight to him.
Interior Details
- Bedrooms
- 3
- Full bathrooms
- 2
- Flooring
- Carpet, Ceramic Tile
- Appliances
- Dishwasher, Disposal, Ice Maker, Microwave, Range, Refrigerator
- Interior features
- Ceiling Fans(s), Crown Molding, High Ceilings, Kitchen/Family Room Combo, Open Floorplan, Primary Bedroom Main Floor, Stone Counters, Tray Ceiling(s), Walk-In Closet(s)
- Laundry
- Inside, Laundry Room, Washer Hookup
- Stories / Levels
- One
- Direction faces
- South
Heating & Cooling
- Heating
- Heat Pump
- Cooling
- Central Air
Parking
- Garage spaces
- 2
- Attached garage
- Yes
HOA & Financial
- HOA fee
- $875 / Quarterly
- Monthly HOA
- $292/mo
- Total monthly fees
- $292/mo
- Total annual fees
- $3,500
- HOA name
- Jim Hilker
- CDD
- No
- Homestead exemption
- Yes
- Min lease term
- No Minimum
- Listing terms
- Cash, Conventional, FHA, VA Loan
- Ownership
- Fee Simple
- Available for lease
- Yes
- Lease restrictions
- Yes
- Additional lease restrictions
- Verify with HOA
Exterior & Construction
- Exterior features
- Hurricane Shutters, Lighting, Rain Gutters, Sidewalk, Sliding Doors
- Construction materials
- Block, Stucco
- Roof
- Tile
- Foundation
- Slab
- Pool
- Private pool
- Waterfront
- Yes
- Water view
- Yes
- Road surface
- Paved
Utilities
- Sewer
- Public Sewer
- Water source
- Public
- Utilities
- Public
Community
- Pets allowed
- Cats OK, Dogs OK
Schools
Letter grades: Florida DOE 2024–25 school grades (Orange, Seminole, Lake, Osceola, Brevard). Assigned schools from the listing agent — verify enrollment with the district.
Room Details
| Room | Level | Dimensions |
|---|---|---|
| Primary Bedroom | First | 14x15 |
| Primary Bathroom | First | |
| Bedroom 2 | First | 12x11 |
| Bedroom 3 | First | 12x11 |
| Great Room | First | 16x23 |
| Kitchen | First | |
| Dining Room | First | 10x12 |
| Office | First | 12x11 |
Listing Details
- Listing date
- 2026-04-15
- On market date
- 2026-04-15
- Original list price
- $575,000
- Occupant type
- Owner
- MLS area
- 34292 - Venice
- Listing AOR
- Sarasota - Manatee
- Status changed
- 2026-04-16
- Tax legal description
- LOT 97, CARIBBEAN VILLAGE
Flood risk
Moderate-risk area (0.2% annual-chance / “500-year” floodplain). Flood insurance is recommended but usually not required.
Source: FEMA flood zone reported on the listing. Confirm current designation at FEMA Flood Map Service Center.
Location
Directions
From I-75 south take Exit 191 River Rd. Community is a short distance just beyond 7-Eleven. Turn right into community. Entrance road is Parrotfish. House will be on the right. // From Venice Ave, head east, almost to River Road. Community on the left. Once inside gate turn west on Blackfin, north on Billfish, then east on Parrotfish St. The house will be on the left.
More homes like this
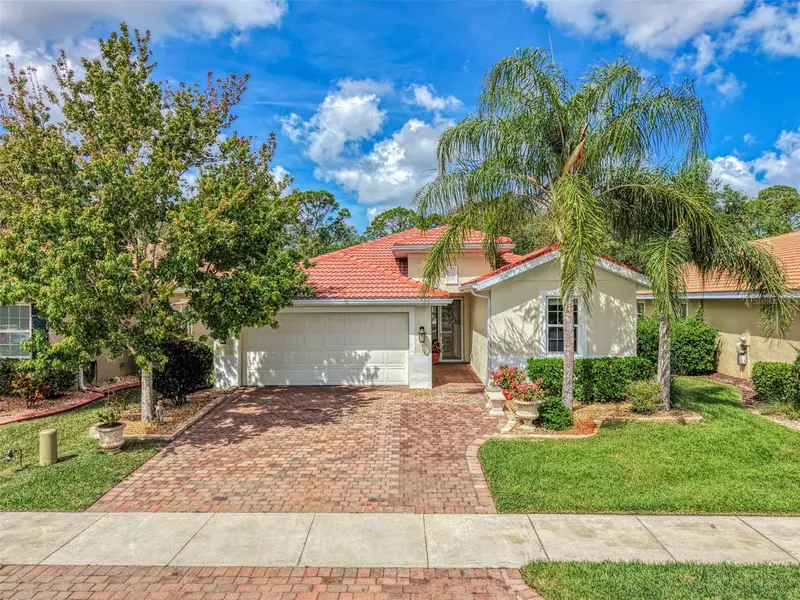
$550,000
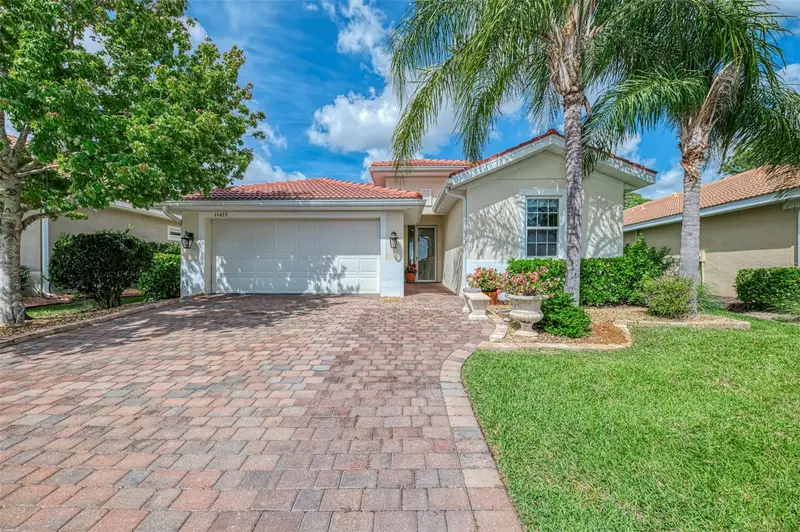
11455 Blackfin St
Venice, FL 34292
3 bd · 2 ba · 1,551 sqft
Caribbean Village
MLS ID #A4687737, EXIT KING REALTY.
Listing provided by Stellar MLS
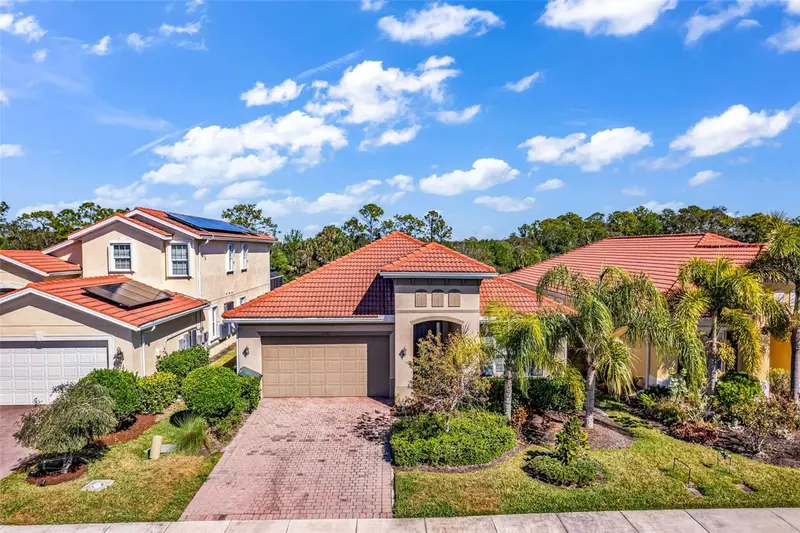
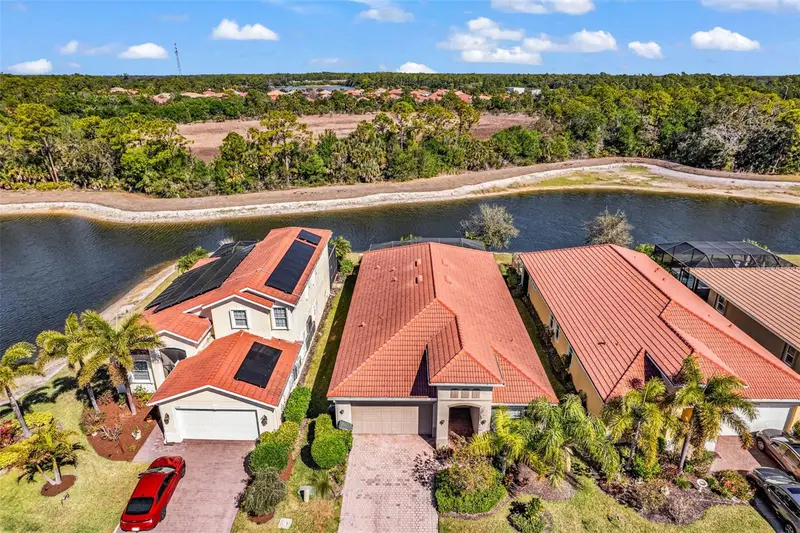
$599,000
11542 Blackfin St
Venice, FL 34292
4 bd · 4 ba · 2,422 sqft
Caribbean Village
MLS ID #C7522848, PROPERTY LIONS REALTY, INC.
Listing provided by Stellar MLS
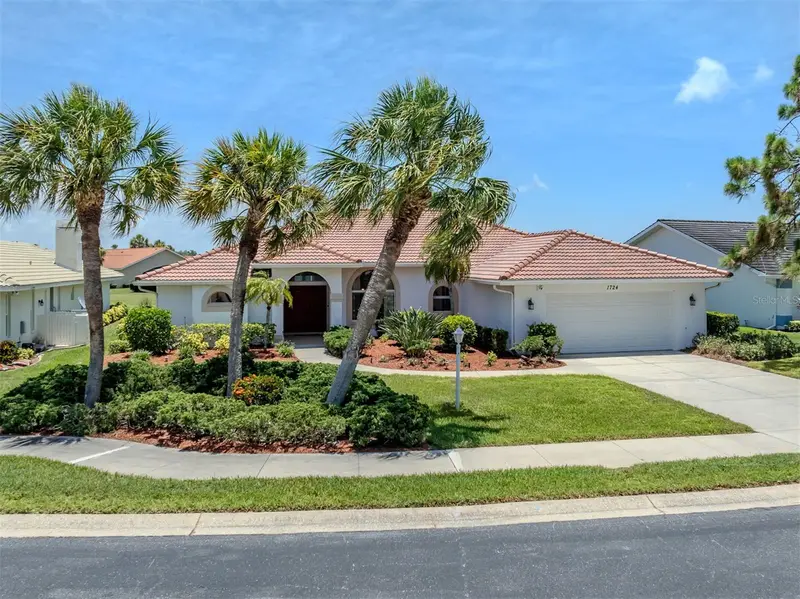
$674,000
1724 Kilruss Dr
Venice, FL 34292
3 bd · 2 ba · 2,346 sqft
Waterford
MLS ID #N6144742, PREMIER SOTHEBYS INTL REALTY.
Listing provided by Stellar MLS
$599,000
141 Medici Ter
North Venice, FL 34275
3 bd · 3 ba · 2,556 sqft
Venetian Golf & River Club Ph 03i
MLS ID #C7527067, COMPASS FLORIDA.
Listing provided by Stellar MLS

Listings courtesy of Stellar MLS as distributed by MLS GRID
IDX information is provided exclusively for consumers’ personal, non-commercial use and may not be used for any purpose other than to identify prospective properties consumers may be interested in purchasing.
Based on information submitted to the MLS GRID as of June 6, 2026 at 12:35 PM ET. All data is obtained from various sources and may not have been verified by broker or MLS GRID. Supplied Open House Information is subject to change without notice. All information should be independently reviewed and verified for accuracy. Properties may or may not be listed by the office/agent presenting the information.
Ryan Solberg, Broker · MaxLife Realty LLC · FL License #BK3354351 · Equal Housing Opportunity · Full disclaimer · DMCA