
$795,000
6228 Trailblaze Bend
St Cloud, FL 34771
Listing updated: June 27, 2026 at 9:57 PM ET
Listing courtesy of Joshua Unlimited Inc · Dan Gentry · MLS #O6398341 · Active · 407-529-8551Property type
Year built
Lot size
Price / sq ft
HOA dues
Days on market
Garage spaces
Flood zone
About this home
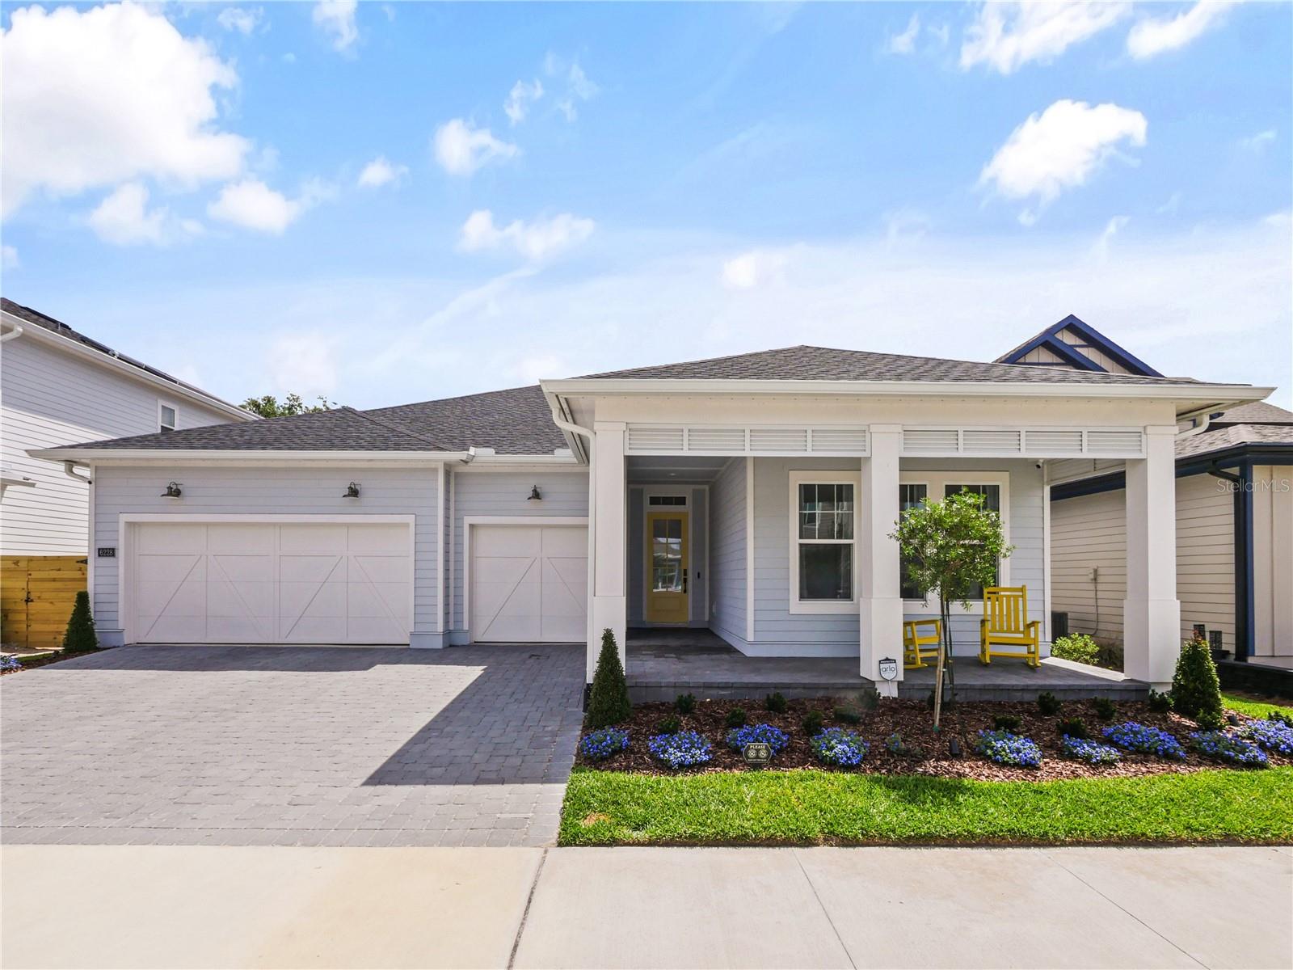
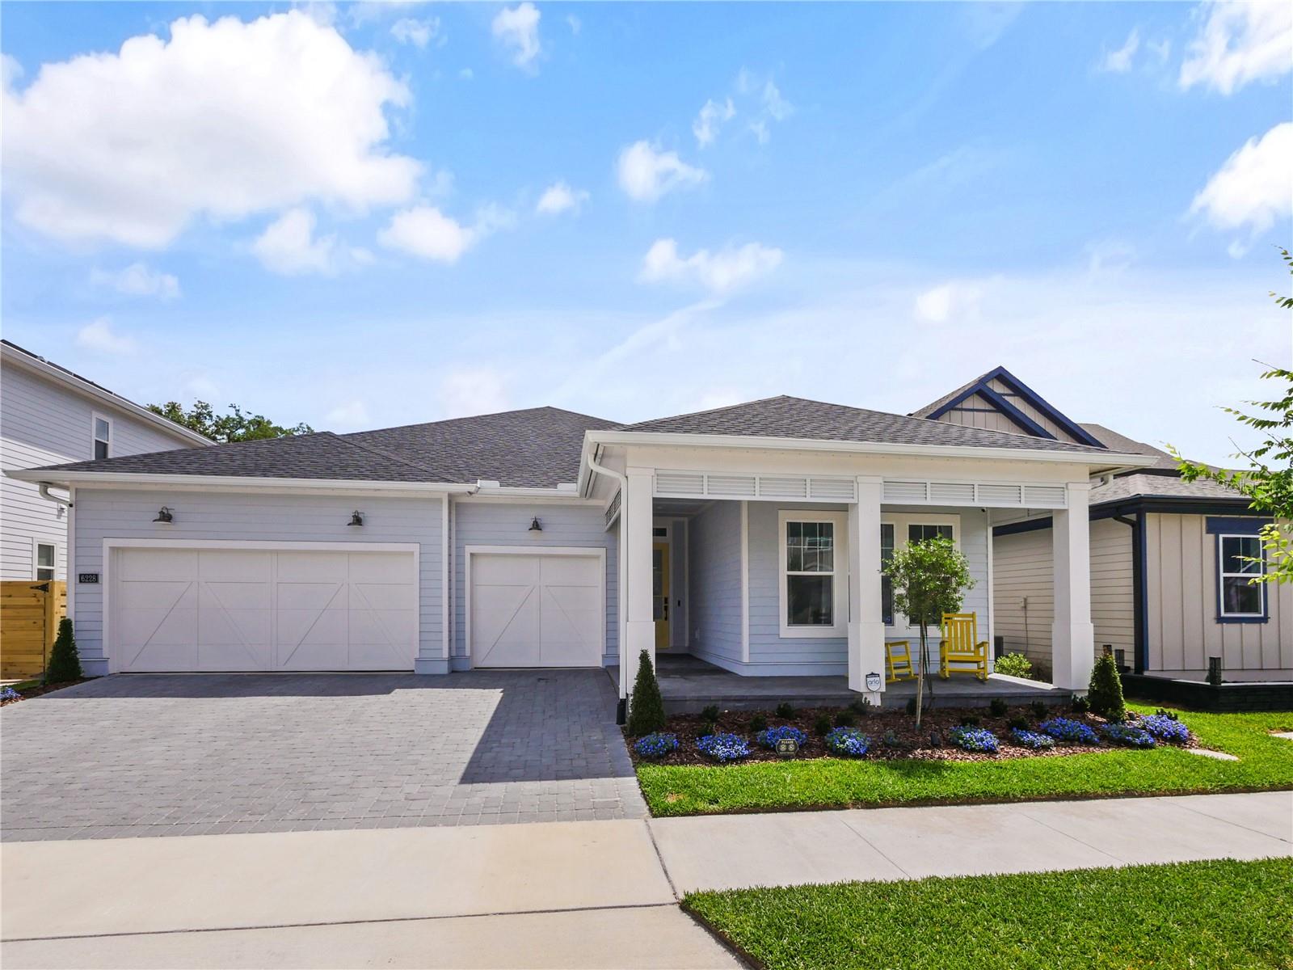
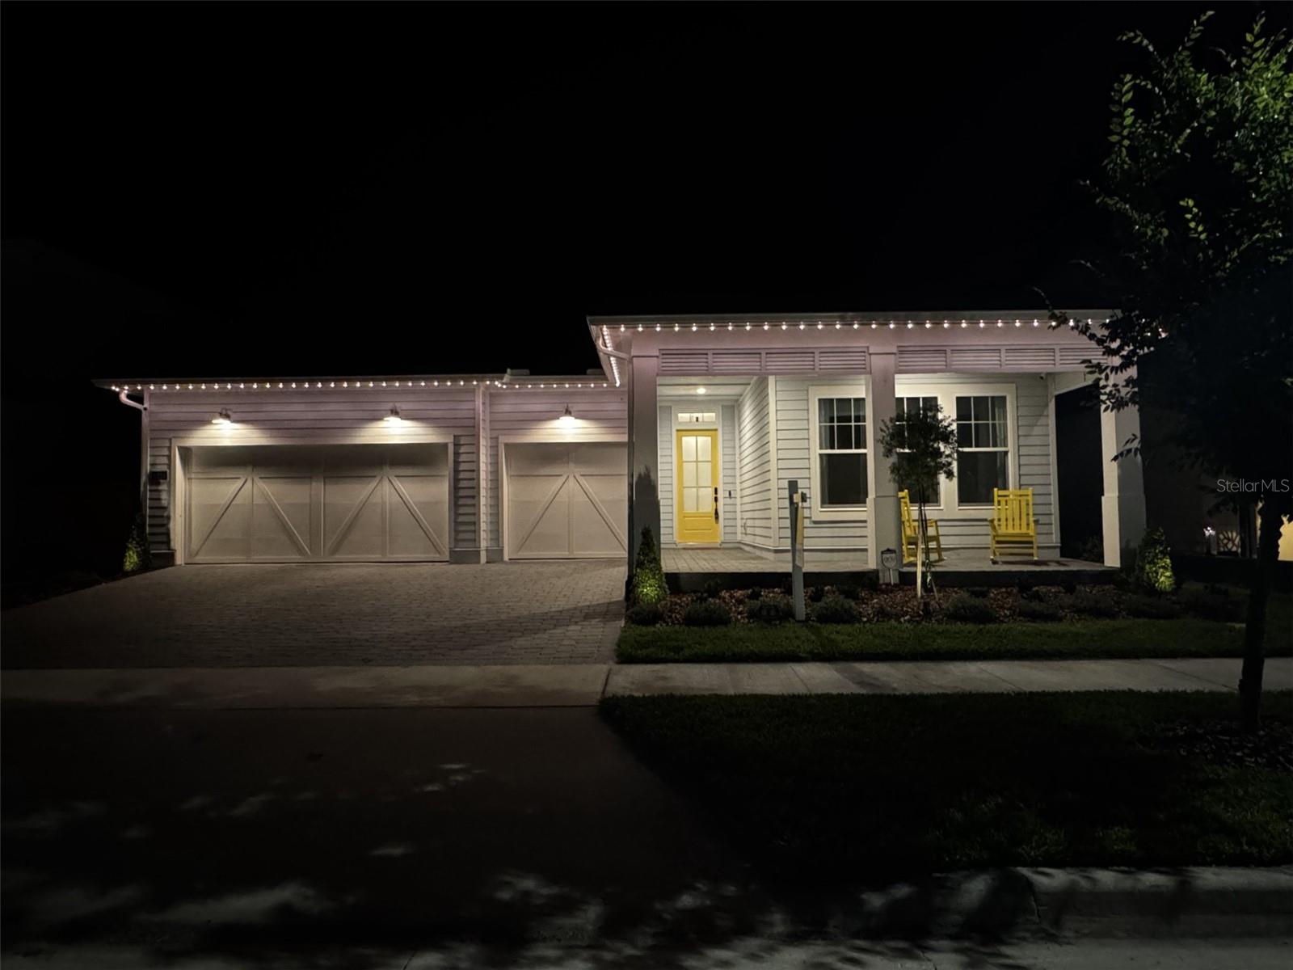
Come Live, Work & Play in the beautiful Weslyn Park Sunbridge community with access to the Lake Nona lifestyle. This impressive one-story Toll Brothers Larue model sits on a premium lot with pristine wooded conservation views and shows like new. Immaculately maintained, the home features luxury vinyl plank flooring throughout, tray ceilings, and upgraded lighting, including recessed lighting in the main living and kitchen areas. Additional highlights include Arlo security cameras, a brick paver driveway, a three-car garage with epoxy coated floors and energy-efficient smart home features for added convenience and security and all-new pristine landscaping with exterior home multicolor lighting and landscape lighting. The home is prewired for a speaker system in both the lanai and great room. Enjoy outdoor living on the covered lanai with pre-wiring and plumbing for a summer kitchen, overlooking peaceful conservation views. A BRAND-NEW PRIVATE SALTWATER POOL (INSTALLED FALL 2025) features a sun shelf with water feature, multicolor lighting, screen enclosure, upgraded flagstone pavers in a French pattern, and a $25K retaining wall. The spacious chef’s kitchen includes 42” wood cabinets with crown molding, a large center island, quartz countertops with tile backsplash, and GE Café stainless steel appliances, including an induction cooktop, double wall ovens, dishwasher, and refrigerator. The primary suite offers a spa-like bath with dual vanities, a walk-in shower, and a large walk-in closet. Energy-efficient upgrades include fully paid solar panels and double-pane Low-E windows and a UV light installed in AC system for improved air quality. Smart home features include a Arlo doorbell, keyless entry for the front door and garage, and mobile-controlled garage access. The home is fully prewired with a Dais security system on all windows and doors, and a NEW WHOLE-HOUSE WATER PURIFICATION/SOFTNER SYSTEM WAS INSTALLED IN 2025. Weslyn Park offers resort-style amenities including a zero-entry pool, pavilion, playground, and scenic walking and biking trails. Future community amenities include a kayak launch, fitness center, and restaurant, along with regular events like farmers markets and festivals. Conveniently located minutes from UCF and Lake Nona Medical City, including Nemours and VA hospitals, with easy access to Orlando International Airport via 528 and downtown Orlando via 417 and 408. Zoned for highly sought-after Voyager K-8 in Osceola County. Make this stunning Florida home yours today!
Estimated monthly payment
Estimate only. Taxes use the listing's reported amount where available; insurance is a Florida-average estimate. Your actual payment will vary — run a full calculation or talk to a lender.
Price & listing history72 days on market
- Status: ActiveApr 16, 2026
- Listed$799,900Apr 16, 2026
- Price reduced$795,000
Facts & features
- Property type
- Residential
- Sub type
- Single Family Residence
- Status
- Active
- Days on market
- 72
- Subdivision
- Weslyn Park Ph 3
- County
- Osceola
- Year built
- 2025
- Living area
- 2,854 sq ft
- Price/sq ft
- $279
- Building area
- 3,879 sq ft (Public Records)
- Lot size
- 7,405 sq ft
- Lot category
- 0 to less than 1/4
- Flood zone
- X (12097C0110G)
- Garage
- 3 spaces
- Pool
- Private pool
- Annual taxes
- $4,550 (2025)
- Parcel #
- 02-25-31-5539-0001-0720
- Zoning
- PUD
- MLS #
- O6398341
Ask about this home
Have a question? Ask the broker directly.
Ryan Solberg answers personally — no call center, no spam. Your question goes straight to him.
Interior Details
- Bedrooms
- 5
- Full bathrooms
- 3
- Half bathrooms
- 1
- Flooring
- Carpet, Luxury Vinyl
- Appliances
- Cooktop, Dishwasher, Disposal, Dryer, Electric Water Heater, Exhaust Fan, Range Hood, Refrigerator, Washer, Water Filtration System, Water Purifier, Water Softener
- Interior features
- Eat-in Kitchen, Kitchen/Family Room Combo, Living Room/Dining Room Combo, Open Floorplan, Primary Bedroom Main Floor, Solid Surface Counters, Solid Wood Cabinets, Split Bedroom, Thermostat, Tray Ceiling(s), Walk-In Closet(s)
- Laundry
- Inside
- Stories / Levels
- One
- Direction faces
- West
Heating & Cooling
- Heating
- Central
- Cooling
- Central Air
Parking
- Garage spaces
- 3
- Attached garage
- Yes
- Parking features
- Driveway, Garage Door Opener, Oversized
HOA & Financial
- HOA fee
- $425 / Quarterly
- Monthly HOA
- $142/mo
- Total monthly fees
- $142/mo
- Total annual fees
- $1,700
- HOA name
- Derek McArthur
- CDD
- Yes
- Homestead exemption
- Yes
- Min lease term
- 8-12 Months
- Listing terms
- Cash, Conventional, FHA, VA Loan
- Ownership
- Fee Simple
- Available for lease
- Yes
- Lease restrictions
- Yes
- Additional lease restrictions
- REFER TO HOA RULES AND REGULATIONS
Exterior & Construction
- Exterior features
- Lighting, Rain Gutters, Sidewalk, Sliding Doors
- Construction materials
- HardiPlank Type, Frame
- Roof
- Shingle
- Foundation
- Slab
- Pool
- Private pool
- Road surface
- Asphalt
Utilities
- Sewer
- Public Sewer
- Water source
- None
- Utilities
- Electricity Connected, Public, Sewer Connected, Underground Utilities, Water Connected
Community
- Pets allowed
- Cats OK, Dogs OK
Schools
Letter grades: Florida DOE 2024–25 school grades (Orange, Seminole, Lake, Osceola, Brevard). Assigned schools from the listing agent — verify enrollment with the district.
Room Details
| Room | Level | Dimensions |
|---|---|---|
| Great Room | First | 30x18 |
| Dining Room | First | 14x11 |
| Bonus Room | First | 14x11 |
| Primary Bedroom | First | 17x15 |
| Bedroom 2 | First | 11x11 |
| Bedroom 3 | First | 11x11 |
| Bedroom 4 | First | 14x14 |
| Bedroom 5 | First | 14x11 |
| Balcony/Porch/Lanai | First | 18x11 |
| Kitchen | First | 18x12 |
Listing Details
- Listing date
- 2026-04-16
- On market date
- 2026-04-16
- Original list price
- $799,900
- Occupant type
- Owner
- MLS area
- 34771 - St Cloud (Magnolia Square)
- Listing AOR
- Orlando Regional
- Status changed
- 2026-04-16
- Tax legal description
- WESLYN PARK PH 3 PB 34 PGS 38-52 LOT 72
Flood risk
Minimal-risk area outside the mapped floodplain. Flood insurance is optional and typically low-cost.
Source: FEMA flood zone reported on the listing. Confirm current designation at FEMA Flood Map Service Center.
Location
Directions
From SR 417, S on Narcoossee Rd, L on Cyrils Dr, L on Voyager Ave, L on Prospect Trl, R towards Trailblaze Bnd, L on Trailblaze Bnd.
More homes like this
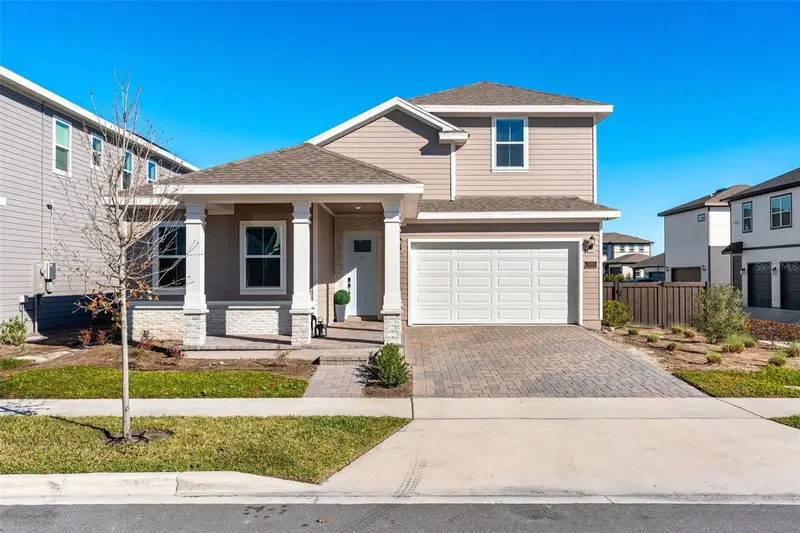
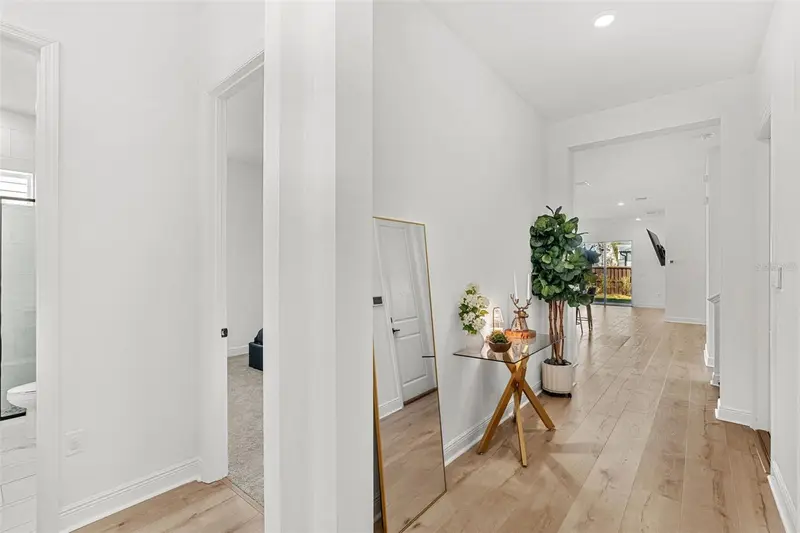
$575,000
3085 Expedition Dr
St Cloud, FL 34771
4 bd · 4 ba · 2,995 sqft
Weslyn Park Ph 3
MLS ID #O6413835, COMPASS FLORIDA, LLC.
Listing provided by Stellar MLS
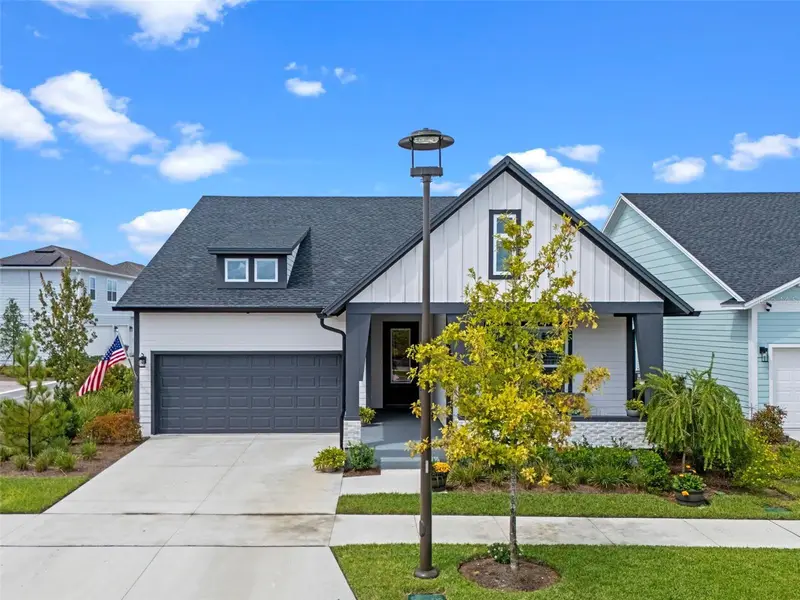
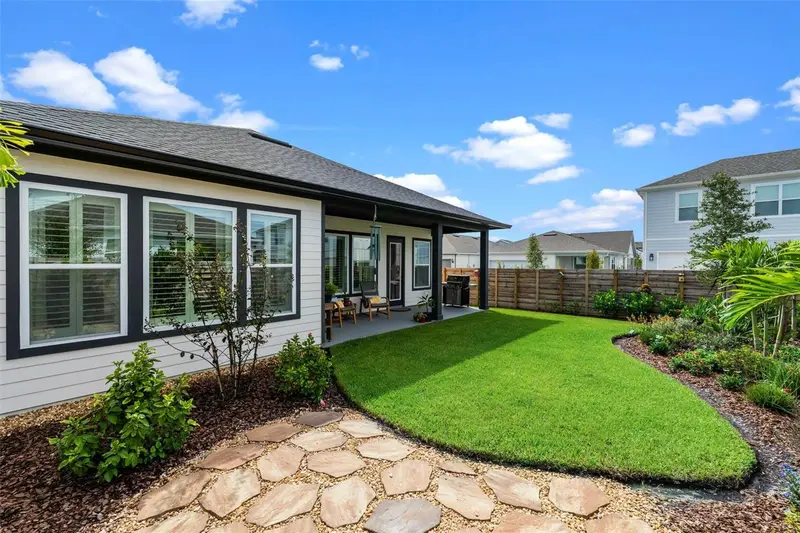
$644,900
3084 Expedition Dr
St Cloud, FL 34771
4 bd · 3 ba · 2,478 sqft
Weslyn Park Ph 3
MLS ID #O6345531, KELLER WILLIAMS ADVANTAGE III.
Listing provided by Stellar MLS
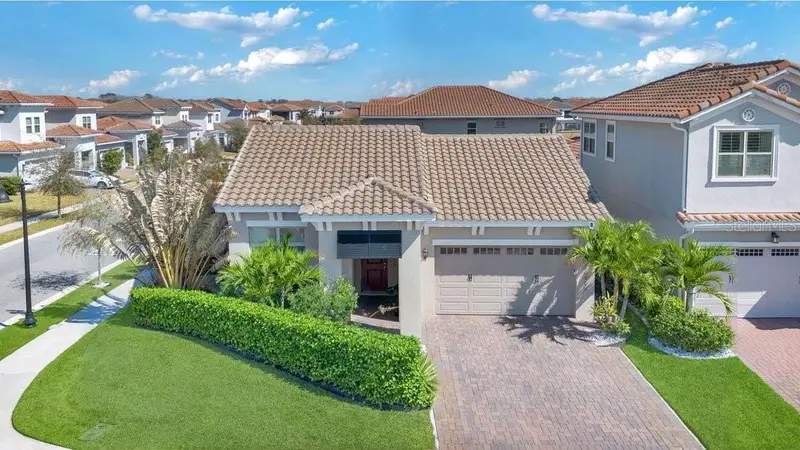
$799,888
13321 Oakenshaw Ln
Orlando, FL 32832
4 bd · 3 ba · 2,424 sqft
Eagle Crk Village K Ph 2a
MLS ID #O6383827, LPT REALTY, LLC.
Listing provided by Stellar MLS
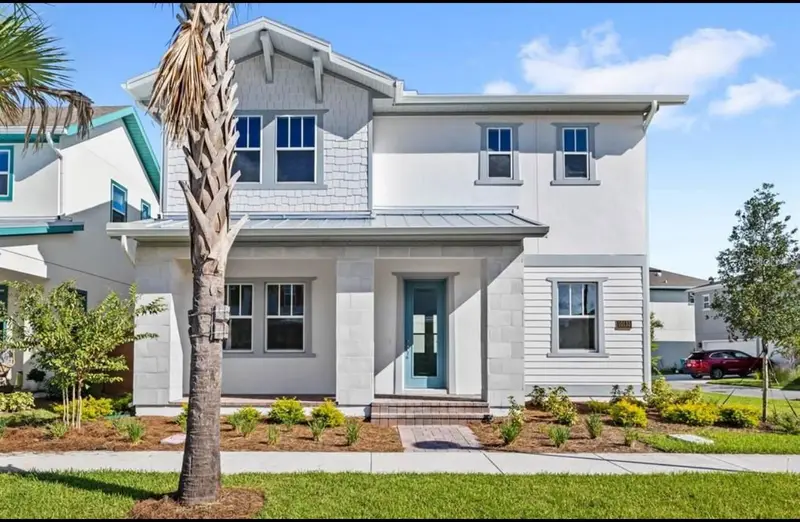
$988,000
10133 Peebles St
Orlando, FL 32827
5 bd · 4 ba · 3,600 sqft
Laureate Park
MLS ID #O6419849, EMPIRE NETWORK REALTY.
Listing provided by Stellar MLS

Listings courtesy of Stellar MLS as distributed by MLS GRID
IDX information is provided exclusively for consumers’ personal, non-commercial use and may not be used for any purpose other than to identify prospective properties consumers may be interested in purchasing.
Based on information submitted to the MLS GRID as of June 27, 2026 at 9:57 PM ET. All data is obtained from various sources and may not have been verified by broker or MLS GRID. Supplied Open House Information is subject to change without notice. All information should be independently reviewed and verified for accuracy. Properties may or may not be listed by the office/agent presenting the information.
All or a portion of the multiple listing information is provided by Stellar MLS, from a copyrighted compilation of listings. The compilation of listings and each individual listing are © 2026 Stellar MLS. All rights reserved.
Ryan Solberg, Broker · MaxLife Realty LLC · FL License #BK3354351 · Equal Housing Opportunity · Full disclaimer · DMCA