


$650,000
10103 Frierson Lake Drive
Hudson, FL 34669
Listing updated: July 21, 2026 at 9:26 PM ET
Listing courtesy of Future Home Realty Inc · Jennifer Davida · MLS #TB8496668 · Active · 813-855-4982Property type
Year built
Lot size
Price / sq ft
HOA dues
Days on market
Garage spaces
Flood zone
About this home
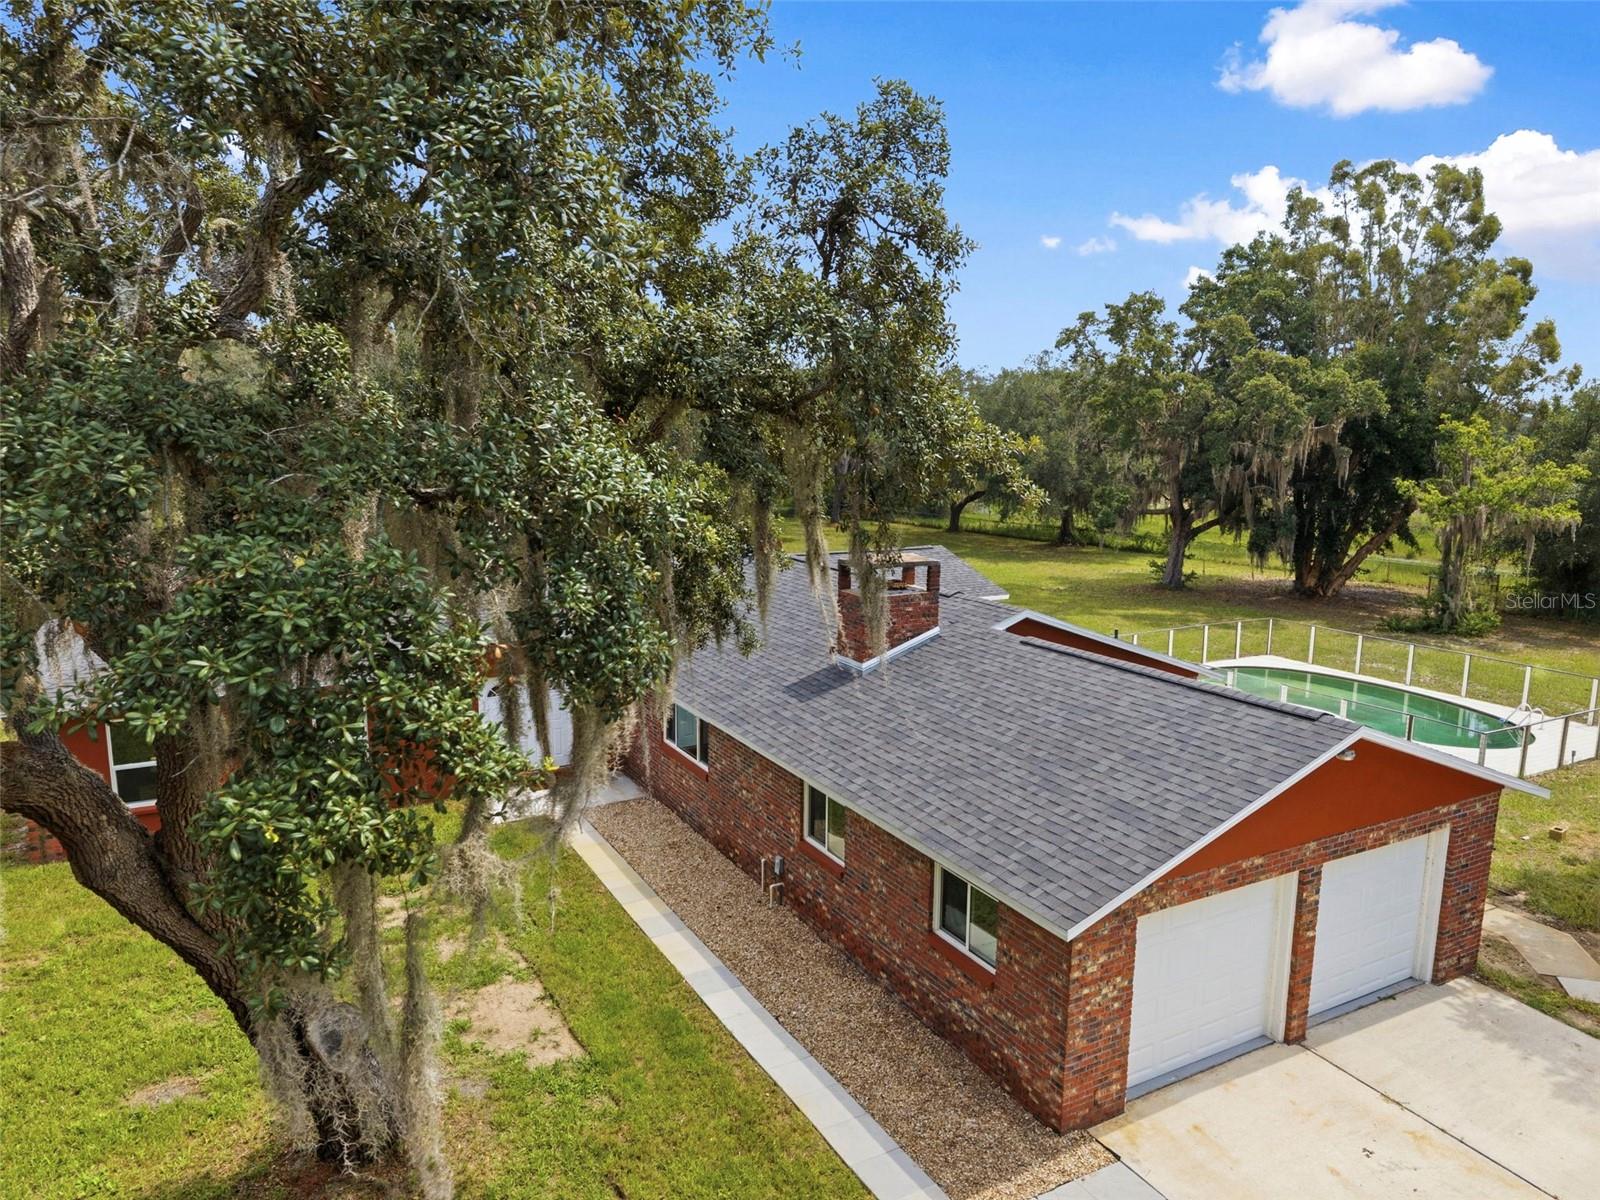
RARE AGRICULTURAL ZONING WITH INCREDIBLE FLEXIBILITY. Completely REMODELED POOL HOME boasting 3 bedroom, 2.5 bath on 5.5-ACRE parcel (MOL) with (2) LIVING AREAS, formal dining, kitchen with breakfast bar, inside laundry & 2-car garage. A-R Agricultural Residential zoning offers the flexibility for horses, hobby farming, detached garages, workshops, barns, RV and boat storage, custom outbuildings, home-based business opportunities, an ADU up to 1,200 sq. ft., and potential lot split or family compound possibilities (subject to county approval). Inside, the layout is warm, functional, and filled with abundant natural light. True living room is centered around the stone faced WOOD BURNING FIREPLACE, creating a beautiful focal point for the home. A separate family room / flex space offers versatility for a media room, office, playroom, gym, or additional lounge area. UPDATED KITCHEN is designed for both everyday living and entertaining, featuring all new cabinetry, stainless steel appliances, and a spacious island with breakfast bar seating with Quartz countertop. The adjoining dining area overlooks the in-ground pool, where natural light pours in and creates an inviting everyday setting. The OVERSIZED PRIMARY SUITE (283 sq. ft.) is enhanced with its own mini split system (2025) for personalized comfort with walk-in closet and a primary bathroom with Quartz counters, dual sinks, floor-to-ceiling tiled shower with frameless glass, new toilet, lighting and mirrors. Both guest bedrooms are large, feature walk-in closets and a Jack-n-Jill bathroom with Quartz counters, floor-to-ceiling shower with frameless glass shower, new toilet, lighting and mirrors. The main HVAC system was updated in 2025. Additional major improvements include ROOF (2024) on demand water heater (2025), and a whole home water softener, New walkway from driveway to front door with decorative stone landscape and freshly painted pool deck. All bathrooms are completely new and tastefully updated, complementing the home’s fresh modern finishes throughout. Stylish tile plank flooring, all new WINDOWS & GLASS SLIDERS, private well and septic, enjoy country living with modern convenience. Outside, the acreage provides room for animals, hobbies, equipment, gardens, future outbuildings, recreation, or simply peaceful open space. Additional possibilities may exist through county approval or special exception, such as BED & BREAKFAST, duplex potential, veterinary or animal related uses, private schools, recreational uses, and select AGRICULTURAL COMMERICAL operations. Buyer to verify all intended uses, lot split potential, ADUs, animals, structures, zoning requirements, and future plans with Pasco County. Rear boundary adjoins PROTECTED WETLANDS, offering a natural privacy buffer and added peace of mind with no future backyard development directly behind the property. Former detached garage site with existing concrete slab remaining, offering a head start for a future garage, workshop, barn, or outbuilding (subject to county approval).
Estimated monthly payment
Estimate only. Taxes use the listing's reported amount where available; insurance is a Florida-average estimate. Your actual payment will vary — run a full calculation or talk to a lender.
Price & listing history0 days on market
- Status: ActiveJul 21, 2026
- Listed$650,000Jul 21, 2026
- Price increased$650,000
Facts & features
- Property type
- Residential
- Sub type
- Single Family Residence
- Status
- Active
- Days on market
- 0
- Subdivision
- Lakewood Acres
- County
- Pasco
- Year built
- 1976
- Living area
- 2,298 sq ft
- Price/sq ft
- $283
- Building area
- 2,823 sq ft (Estimated)
- Lot size
- 240,900 sq ft
- Lot category
- 5 to less than 10
- Flood zone
- X (12101C0184F)
- Garage
- 2 spaces
- Pool
- Private pool
- Annual taxes
- $6,746 (2025)
- Parcel #
- 17-25-06-077.0-000.00-538.0
- Zoning
- AR
- MLS #
- TB8496668
Ask about this home
Have a question? Ask the broker directly.
Ryan Solberg answers personally — no call center, no spam. Your question goes straight to him.
Interior Details
- Bedrooms
- 3
- Full bathrooms
- 2
- Half bathrooms
- 1
- Flooring
- Ceramic Tile
- Appliances
- Cooktop, Dishwasher, Disposal, Electric Water Heater, Exhaust Fan, Kitchen Reverse Osmosis System, Range Hood, Tankless Water Heater, Water Filtration System, Water Softener
- Interior features
- Eat-in Kitchen
- Laundry
- Inside, Laundry Room
- Stories / Levels
- One
- Direction faces
- South
- Fireplace
- Yes
Heating & Cooling
- Heating
- Central, Electric
- Cooling
- Central Air, Mini-Split Unit(s)
Parking
- Garage spaces
- 2
- Attached garage
- Yes
HOA & Financial
- Total monthly fees
- $0/mo
- Total annual fees
- $0
- CDD
- No
- Homestead exemption
- Yes
- Min lease term
- No Minimum
- Listing terms
- Cash, Conventional, FHA, VA Loan
- Ownership
- Fee Simple
- Available for lease
- Yes
- Lease restrictions
- No
- Additional lease restrictions
- Buyer to verify with the city/county/state regarding any questions related to renting and/or leasing.
Exterior & Construction
- Exterior features
- Private Mailbox
- Construction materials
- Brick
- Roof
- Shingle
- Foundation
- Slab
- Pool
- Private pool
- Road surface
- Asphalt
Utilities
- Sewer
- Septic Tank
- Water source
- Well
- Utilities
- BB/HS Internet Available, Cable Available, Electricity Connected, Sprinkler Well, Water Connected
Community
- Pets allowed
- Cats OK, Dogs OK
Schools
Letter grades: Florida DOE 2024–25 school grades (Orange, Seminole, Lake, Osceola, Brevard). Assigned schools from the listing agent — verify enrollment with the district.
Room Details
| Room | Level | Dimensions |
|---|---|---|
| Kitchen | First | 15x14 |
| Primary Bedroom | First | 18x15 |
| Living Room | First | 14x28 |
| Family Room | First | 13x17 |
| Dining Room | First | 10x10 |
| Bedroom 2 | First | 11x17 |
| Bedroom 3 | First | 15x16 |
Listing Details
- Listing date
- 2026-04-09
- On market date
- 2026-07-21
- Original list price
- $650,000
- Occupant type
- Vacant
- MLS area
- 34669 - Hudson/Port Richey
- Listing AOR
- Suncoast Tampa
- Status changed
- 2026-07-21
- Tax legal description
- LAKEWOOD ACRES UNIT 8 UNREC PLAT TRACT 538 539 & 540 DESC AS TRACT 538 COM NW COR SEC TH S49'38"W 1901.03 FT TH S89 DEG23'34"E 225 FT TH S49'38"W 450.76 FT TH S89DEG23'34"E 800.01 FT TH S19DEG01'55"E 1569.35 FT FOR POB TH S19DEG01 55"E 106.32 FT TH N 89DEG10'22" W 918.49 FT TH CV L RAD 300 FT CHD N36DEG55'20"E(B1)123.76 FT TH S89DEG10'22"E 809.46 FT TO POB TRACT539COMATNWCOROFSECTH S49'38"W1901.03FTTHS89DG23'34" E225FTTHS49'38"W450.76FTTHS89 DG23'34"E800.01FTTHS19DG01'55" E1675.67FTTHN89DG10'22" W 279.59 FTFORPOBTHN89DG10'22"W638.90FT THCVRRAD300FTCHDS69DG49'35"W 215.03FTTHS49'38"W22.94FTTHS89 DG10'22"E839.65FTTHN49'38"E100 FTTOPOBTRACT540COMATNWCOROFSEC THS49'38"W1901.03FTTHS89DG23' 34"E225FTTHS49'38"W450.76FTTH
Flood risk
Minimal-risk area outside the mapped floodplain. Flood insurance is optional and typically low-cost.
Source: FEMA flood zone reported on the listing. Confirm current designation at FEMA Flood Map Service Center.
Location
Directions
From SR 52 in Hudson using the Suncoast Parkway / Veterans Expressway going Northbound, go West on SR 52, continue on SR 52. Turn Right onto Hicks Rd, Right onto Frierson Lake Drive, Continue to 10115 Frierson - Home will be on the left (corner lot).
More homes like this
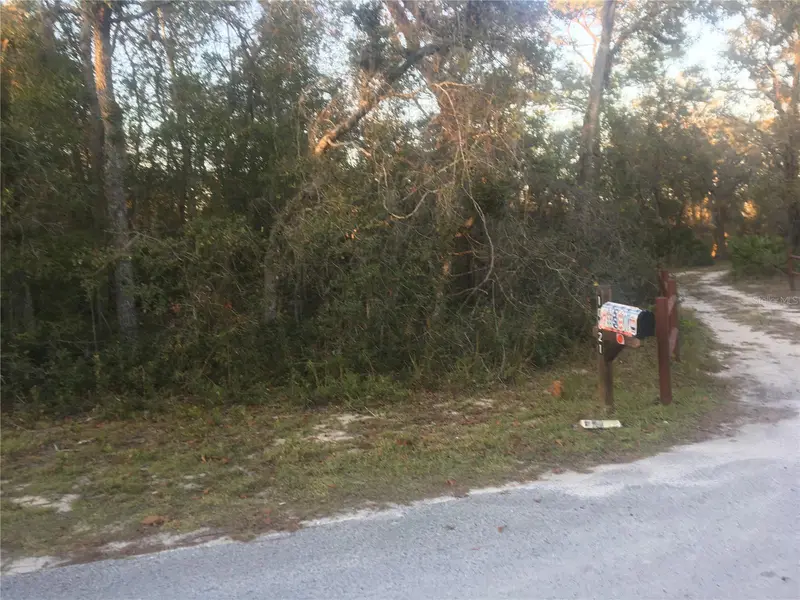
$50,000
0 Kim Lane
Hudson, FL 34669
1.56 acres
Lakewood Acres
MLS ID #TB8505795, FLAT FEE MLS REALTY.
Listing provided by Stellar MLS
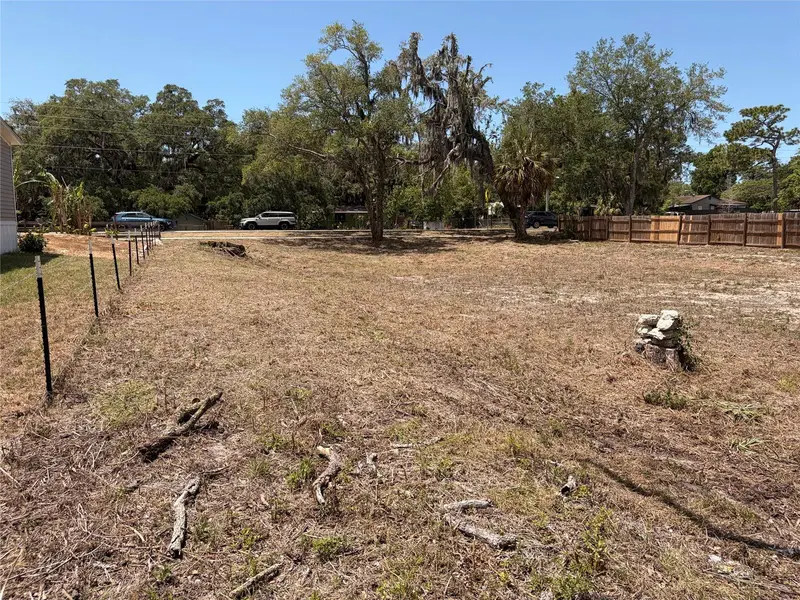
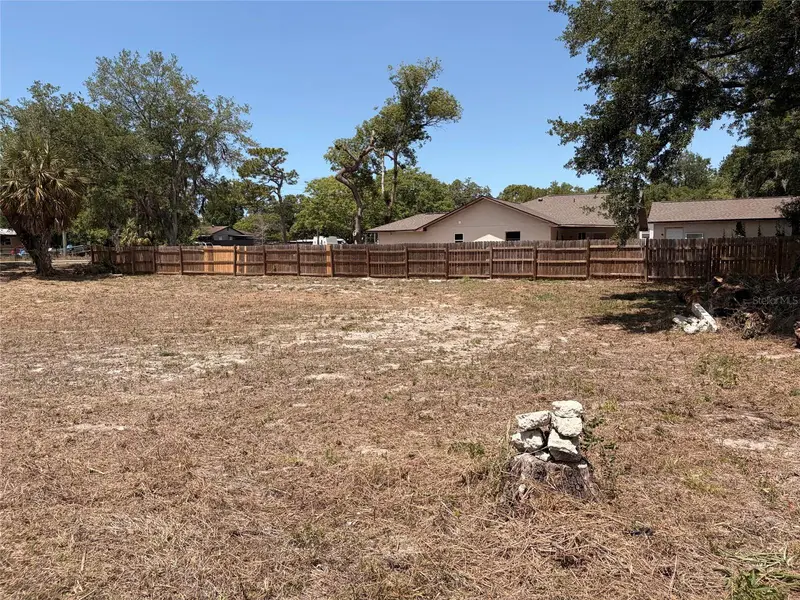
$57,000
Hicks Road
Hudson, FL 34667
0.44 acres
Lakewood Acres
MLS ID #TB8500845, BLUE SUN REALTY LLC.
Listing provided by Stellar MLS
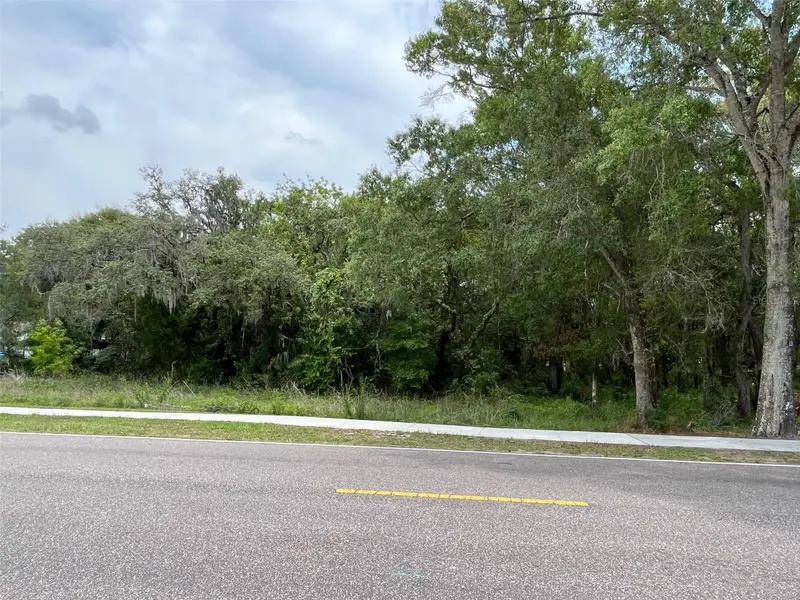
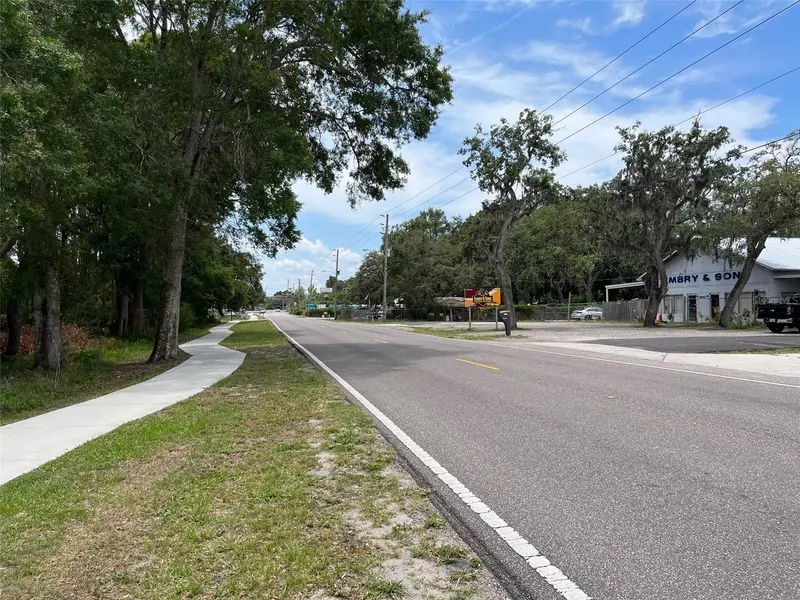
$135,000
12120 Hicks Rd
Hudson, FL 34669
0.44 acres
Lakewood Acres
MLS ID #W7869829, AGORA REAL ESTATE AND DEV INC.
Listing provided by Stellar MLS
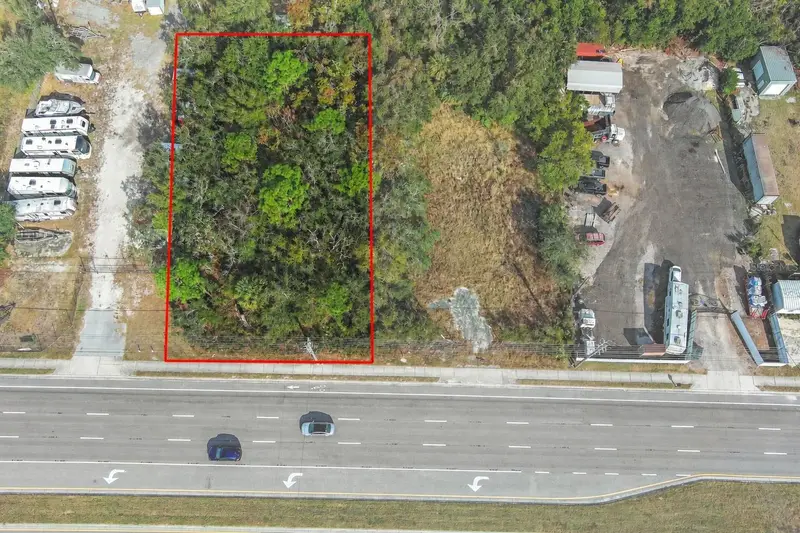
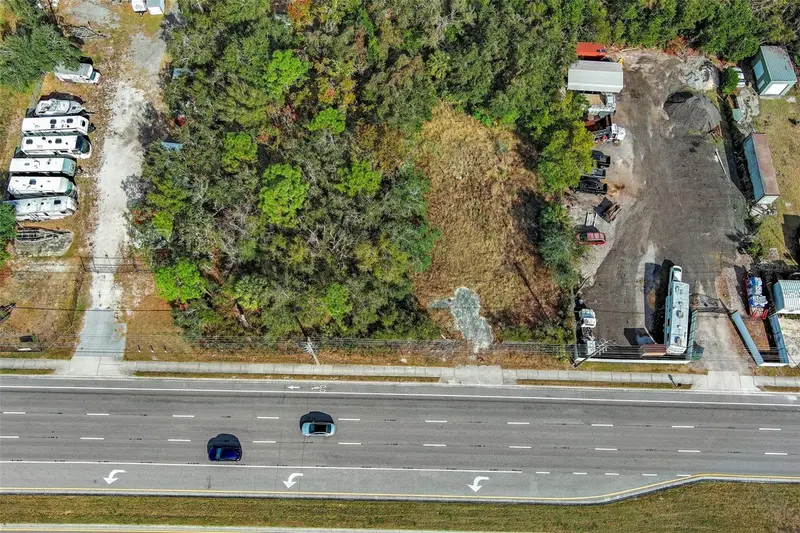
$179,000
10331 State Road 52
Hudson, FL 34669
0.46 acres
Lakewood Acres
MLS ID #W7885445, KW REALTY ELITE PARTNERS.
Listing provided by Stellar MLS

Listings courtesy of Stellar MLS as distributed by MLS GRID
IDX information is provided exclusively for consumers’ personal, non-commercial use and may not be used for any purpose other than to identify prospective properties consumers may be interested in purchasing.
Based on information submitted to the MLS GRID as of July 21, 2026 at 9:26 PM ET. All data is obtained from various sources and may not have been verified by broker or MLS GRID. Supplied Open House Information is subject to change without notice. All information should be independently reviewed and verified for accuracy. Properties may or may not be listed by the office/agent presenting the information.
All or a portion of the multiple listing information is provided by Stellar MLS, from a copyrighted compilation of listings. The compilation of listings and each individual listing are © 2026 Stellar MLS. All rights reserved.
Ryan Solberg, Broker · MaxLife Realty LLC · FL License #BK3354351 · Equal Housing Opportunity · Full disclaimer · DMCA