
$435,000
35 Riverside Lane
Palm Coast, FL 32164
Listing updated: September 3, 2026 at 3:30 PM ET
Listing courtesy of Realty Exchange, Llc · Virginia Hammons · MLS #FC317665 · Active · 386-446-0017Property type
Year built
Lot size
Price / sq ft
HOA dues
Days on market
Garage spaces
Flood zone
About this home
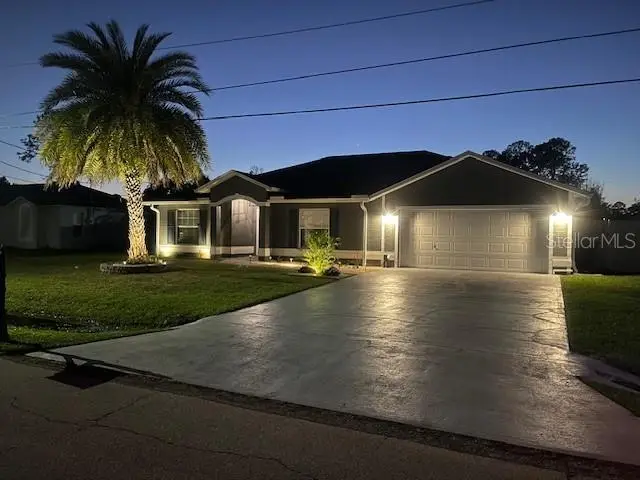
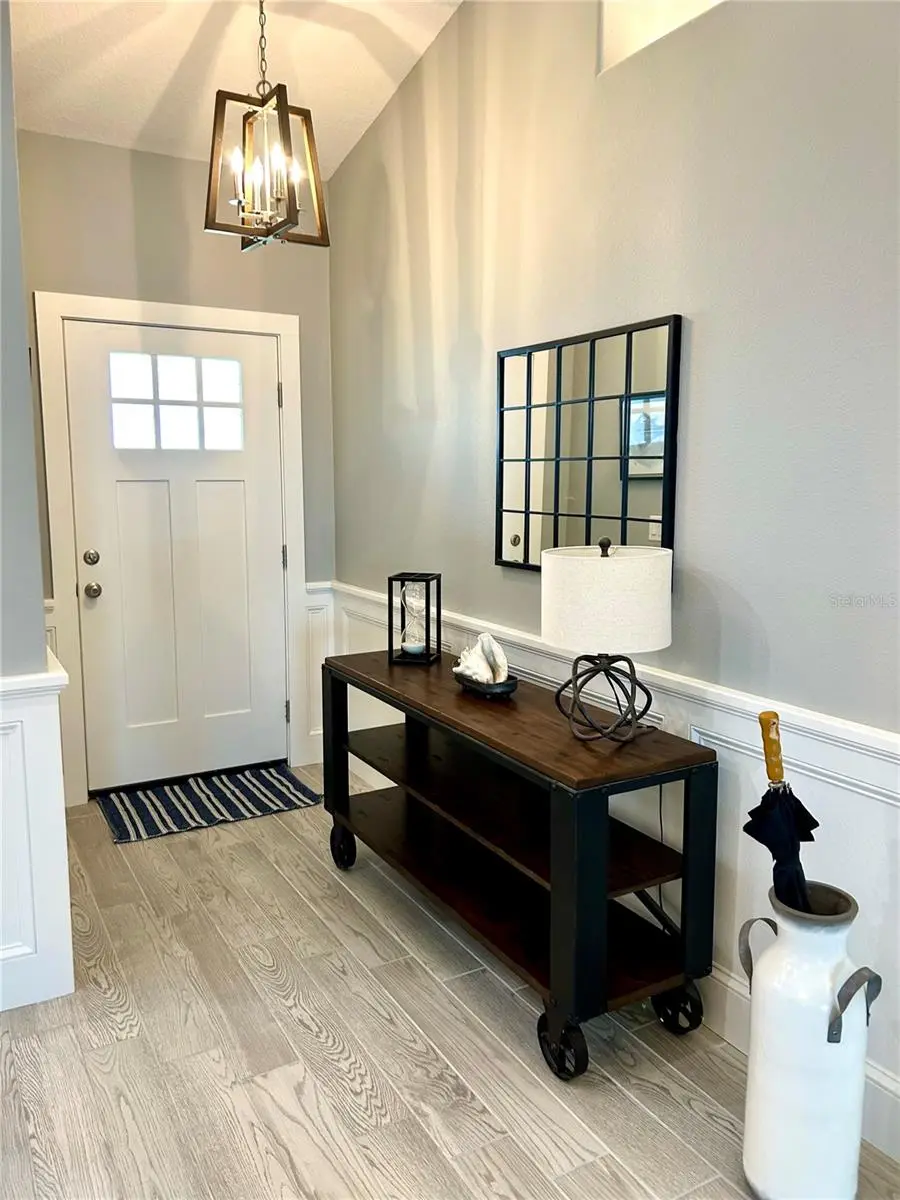
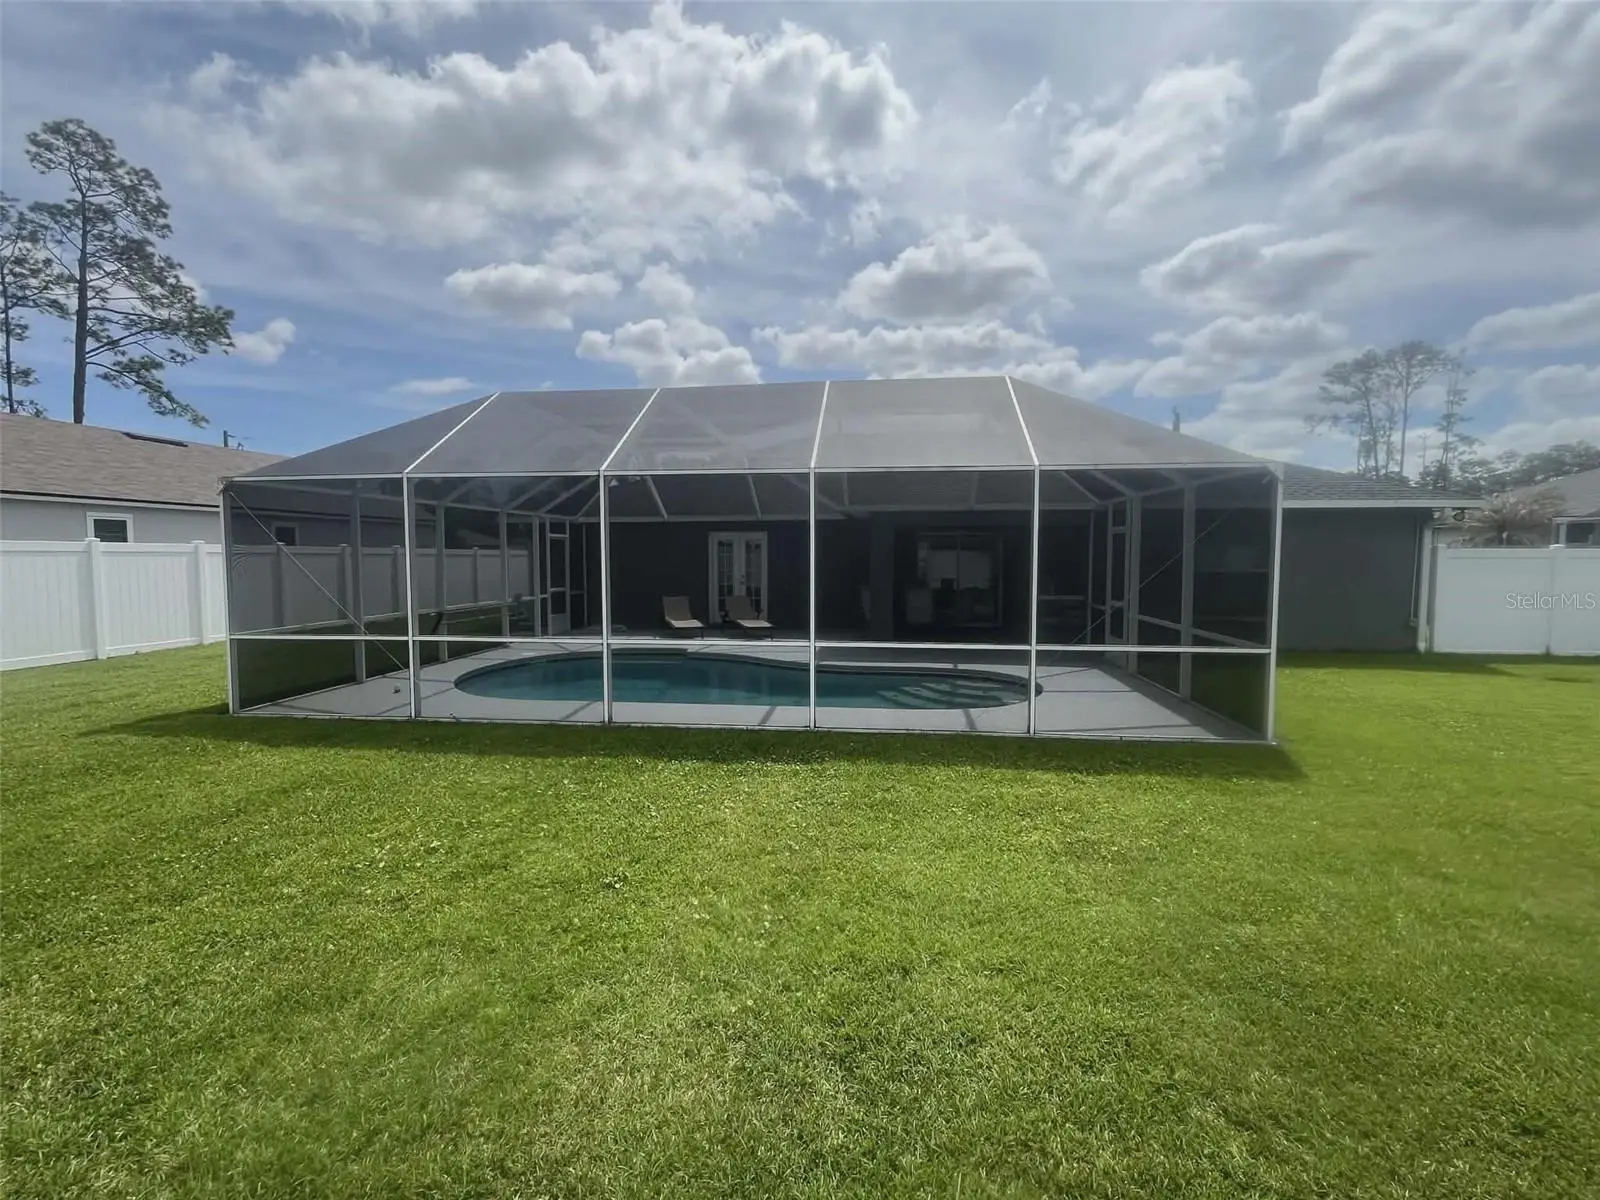
Welcome to 35 Riverside Lane this beautifully remodeled 4-bedroom, 2-bathroom home with a 2-car garage and private pool offers approximately 1,862 sq ft of thoughtfully designed living space. From the moment you enter, you’ll appreciate the quality craftsmanship, including custom woodwork and built-in features throughout. The main living areas and primary suite showcase new tile flooring, while all other bedrooms have been upgraded with durable laminate plank flooring. The fully updated kitchen (2022) features all-wood cabinetry, quartz countertops, and stainless-steel appliances, creating a modern and functional space. Both bathrooms have been tastefully renovated with new vanities, quartz countertops, updated tile flooring and contemporary fixtures. The primary suite offers a spacious retreat with an upgraded closet system and a beautifully designed walk-in tile shower. Step outside to your private backyard oasis, complete with a fully enclosed pool area and expansive patio space. Enjoy the built-in outdoor kitchen equipped with a grill, refrigerator, and prep area, along with ample counter space for hosting guests. Major updates include a new roof (2023), pool equipment (2025), HVAC system (2019), and water heater (2021), providing peace of mind for years to come. Conveniently located in the heart of Palm Coast, this home offers easy access to schools, beaches, shopping, dining, golf courses, and an abundance of walking and biking trails, as well as tennis and pickleball courts. This move-in-ready home is truly a standout schedule your showing today.
Estimated monthly payment
Estimate only. Taxes use the listing's reported amount where available; insurance is a Florida-average estimate. Your actual payment will vary — run a full calculation or talk to a lender.
Price & listing history143 days on market
- Status: ActiveApr 13, 2026
- Listed$469,990Apr 13, 2026
- Price reduced$435,000
Facts & features
- Property type
- Residential
- Sub type
- Single Family Residence
- Status
- Active
- Days on market
- 143
- Subdivision
- Lehigh Woods
- County
- Flagler
- Year built
- 2006
- Living area
- 1,862 sq ft
- Price/sq ft
- $234
- Building area
- 2,482 sq ft (Public Records)
- Lot size
- 10,000 sq ft
- Lot category
- 0 to less than 1/4
- Flood zone
- x
- Garage
- 2 spaces
- Pool
- Private pool
- Annual taxes
- $4,514 (2025)
- Parcel #
- 07-11-31-7031-00580-0380
- Zoning
- SFR-3
- MLS #
- FC317665
Ask about this home
Have a question? Ask the broker directly.
Ryan Solberg answers personally — no call center, no spam. Your question goes straight to him.
Interior Details
- Bedrooms
- 4
- Full bathrooms
- 2
- Flooring
- Ceramic Tile, Luxury Vinyl
- Appliances
- Bar Fridge, Dishwasher, Dryer, Electric Water Heater, Exhaust Fan, Freezer, Microwave, Range, Refrigerator, Washer
- Interior features
- Ceiling Fans(s), Eat-in Kitchen, Open Floorplan, Primary Bedroom Main Floor, Solid Surface Counters, Solid Wood Cabinets, Split Bedroom, Vaulted Ceiling(s), Walk-In Closet(s)
- Laundry
- Inside
- Stories / Levels
- Multi/Split
- Direction faces
- Southeast
- Fireplace
- Yes
Heating & Cooling
- Heating
- Central, Electric
- Cooling
- Central Air
Parking
- Garage spaces
- 2
- Attached garage
- Yes
HOA & Financial
- Total monthly fees
- $0/mo
- Total annual fees
- $0
- CDD
- No
- Homestead exemption
- Yes
- Min lease term
- No Minimum
- Listing terms
- Cash, Conventional, FHA, VA Loan
- Ownership
- Fee Simple
- Available for lease
- Yes
- Lease restrictions
- No
Exterior & Construction
- Exterior features
- Outdoor Kitchen, Private Entrance, Private Mailbox, Private Yard, Rain Gutters
- Construction materials
- Block, Stucco
- Roof
- Shingle
- Foundation
- Slab
- Pool
- Private pool
- Road surface
- Paved
Utilities
- Sewer
- Public Sewer
- Water source
- Public
- Utilities
- Cable Available, Electricity Connected, Public, Sewer Connected, Water Connected
Room Details
| Room | Level | Dimensions |
|---|---|---|
| Kitchen | First | |
| Living Room | First | |
| Primary Bedroom | First | |
| Primary Bathroom | First | |
| Bedroom 2 | First | |
| Bedroom 3 | First | |
| Bedroom 4 | First | |
| Bathroom 2 | First |
Listing Details
- Listing date
- 2026-04-11
- On market date
- 2026-04-13
- Original list price
- $469,990
- Occupant type
- Owner
- MLS area
- 32164 - Palm Coast
- Listing AOR
- Flagler
- Status changed
- 2026-04-13
- Tax legal description
- PALM COAST SECTION 31 BLOCK 58 LOT 38
Flood risk
Minimal-risk area outside the mapped floodplain. Flood insurance is optional and typically low-cost.
Source: FEMA flood zone reported on the listing. Confirm current designation at FEMA Flood Map Service Center.
Location
Directions
Heading south on Belle Terre Pkwy, turn right onto Whiteview PKWY, in .8 miles turn left onto Ravenwood Dr. In .6 miles turn right onto Rymfire Dr, procced to turn left onto Riviera Dr and then left onto Riverview Dr. Turn right onto Riverside Ln Destination will be on the right.
More homes like this
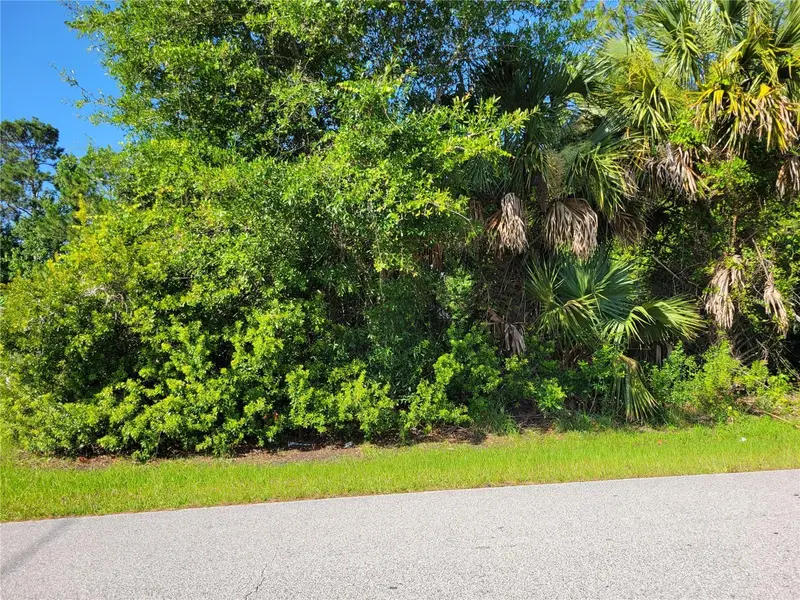
$70,000
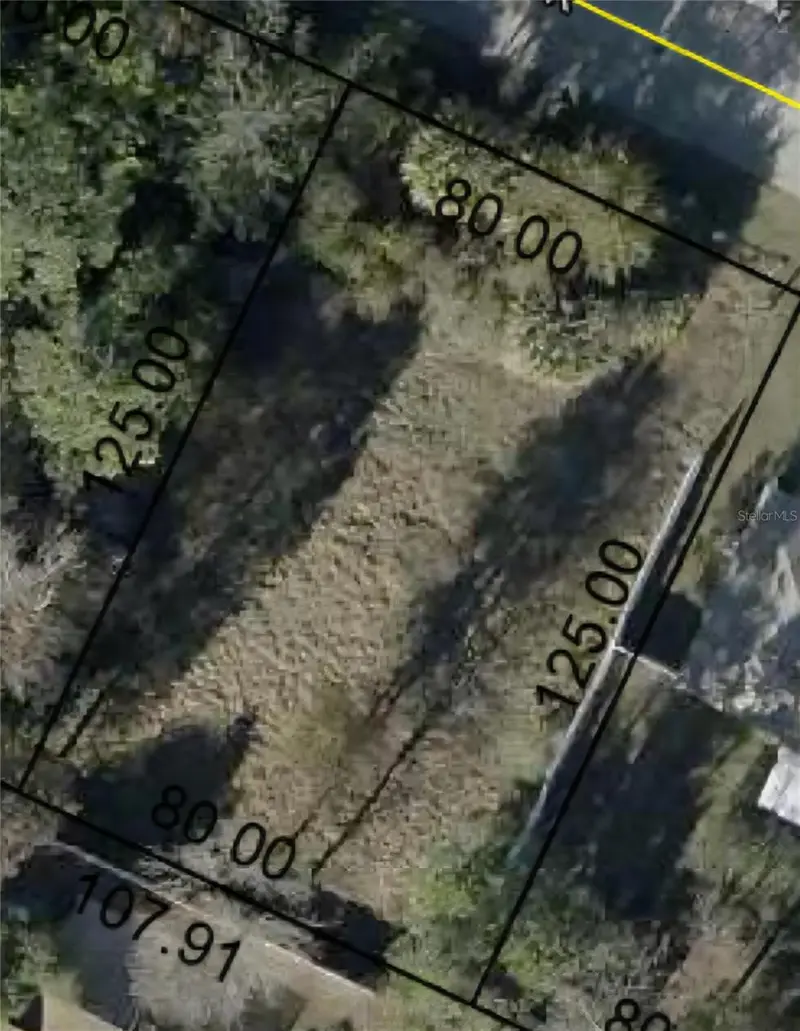
106 Rolling Sands Dr
Palm Coast, FL 32164
0.23 acres
Lehigh Woods
MLS ID #O6421834, BEYCOME OF FLORIDA LLC.
Listing provided by Stellar MLS
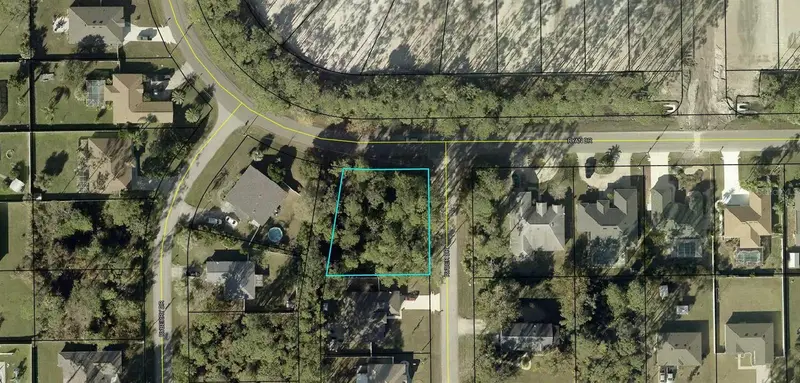
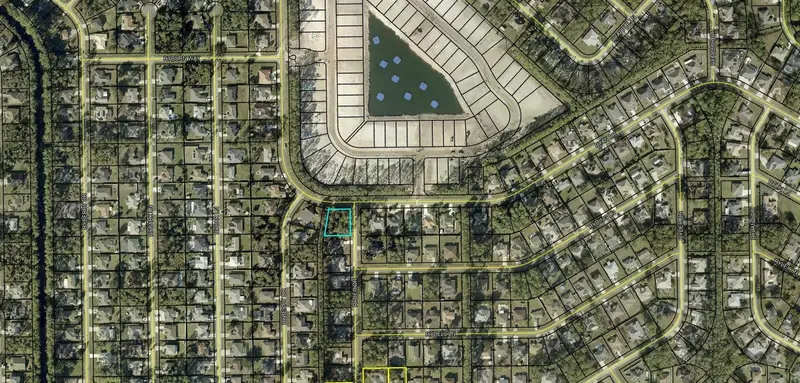
$75,000
2 Ryder Dr
Palm Coast, FL 32164
0.3 acres
Lehigh Woods
MLS ID #FC320505, VIRTUAL HOMES REALTY.
Listing provided by Stellar MLS
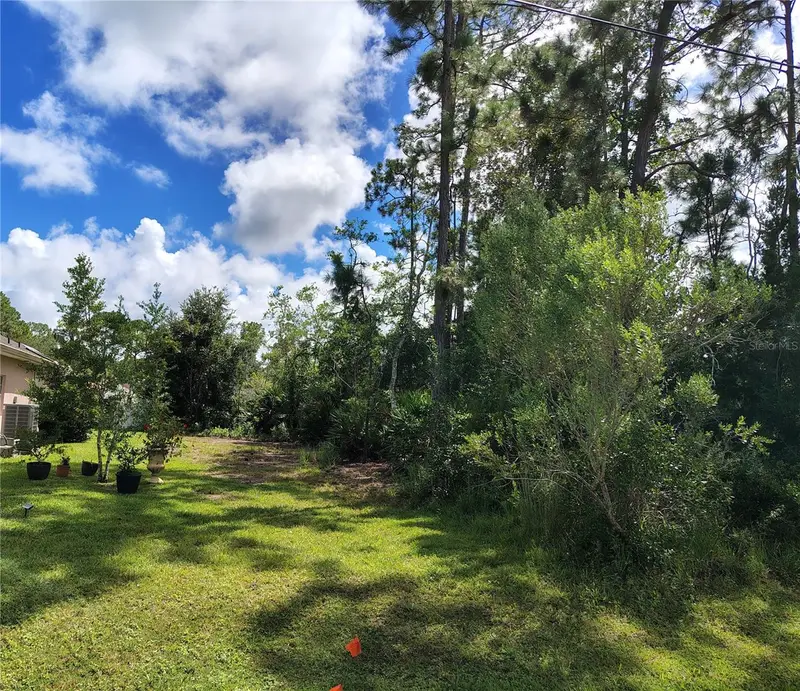
$79,900
8 Ryding Ln
Palm Coast, FL 32164
0.23 acres
Lehigh Woods
MLS ID #FC321163, BETTER HMS & GARDENS RE SYNERG.
Listing provided by Stellar MLS
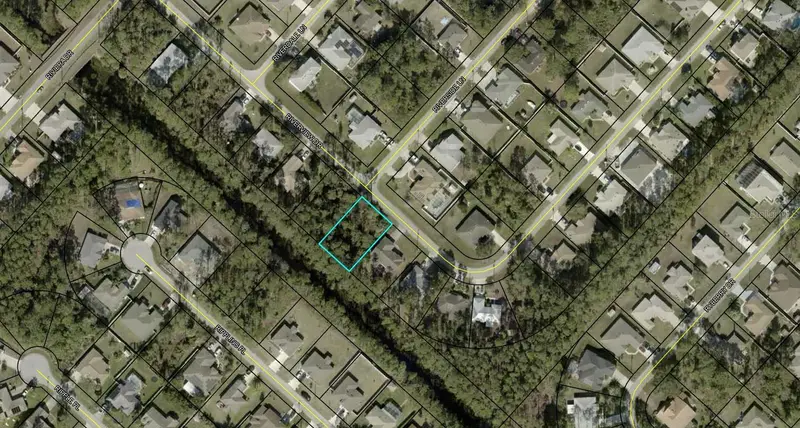
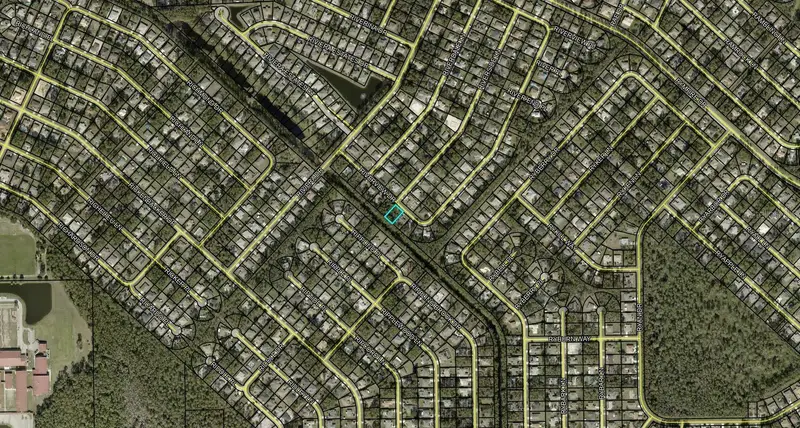
$79,900
16 Riverview Dr
Palm Coast, FL 32164
0.23 acres
Lehigh Woods
MLS ID #FC313178, VIRTUAL HOMES REALTY.
Listing provided by Stellar MLS

Listings courtesy of Stellar MLS as distributed by MLS GRID
IDX information is provided exclusively for consumers’ personal, non-commercial use and may not be used for any purpose other than to identify prospective properties consumers may be interested in purchasing.
Based on information submitted to the MLS GRID as of September 3, 2026 at 3:30 PM ET. All data is obtained from various sources and may not have been verified by broker or MLS GRID. Supplied Open House Information is subject to change without notice. All information should be independently reviewed and verified for accuracy. Properties may or may not be listed by the office/agent presenting the information.
All or a portion of the multiple listing information is provided by Stellar MLS, from a copyrighted compilation of listings. The compilation of listings and each individual listing are © 2026 Stellar MLS. All rights reserved.
Ryan Solberg, Broker · MaxLife Realty LLC · FL License #BK3354351 · Equal Housing Opportunity · Full disclaimer · DMCA