
$445,000
4872 Talbot Boulevard
Cocoa, FL 32926
Listing updated: July 24, 2026 at 1:33 PM ET
Listing courtesy of Watson Realty Corp · Margie Palmer · MLS #NS1087915 · Active · 386-428-7355Property type
Year built
Lot size
Price / sq ft
HOA dues
Days on market
Garage spaces
Flood zone
About this home
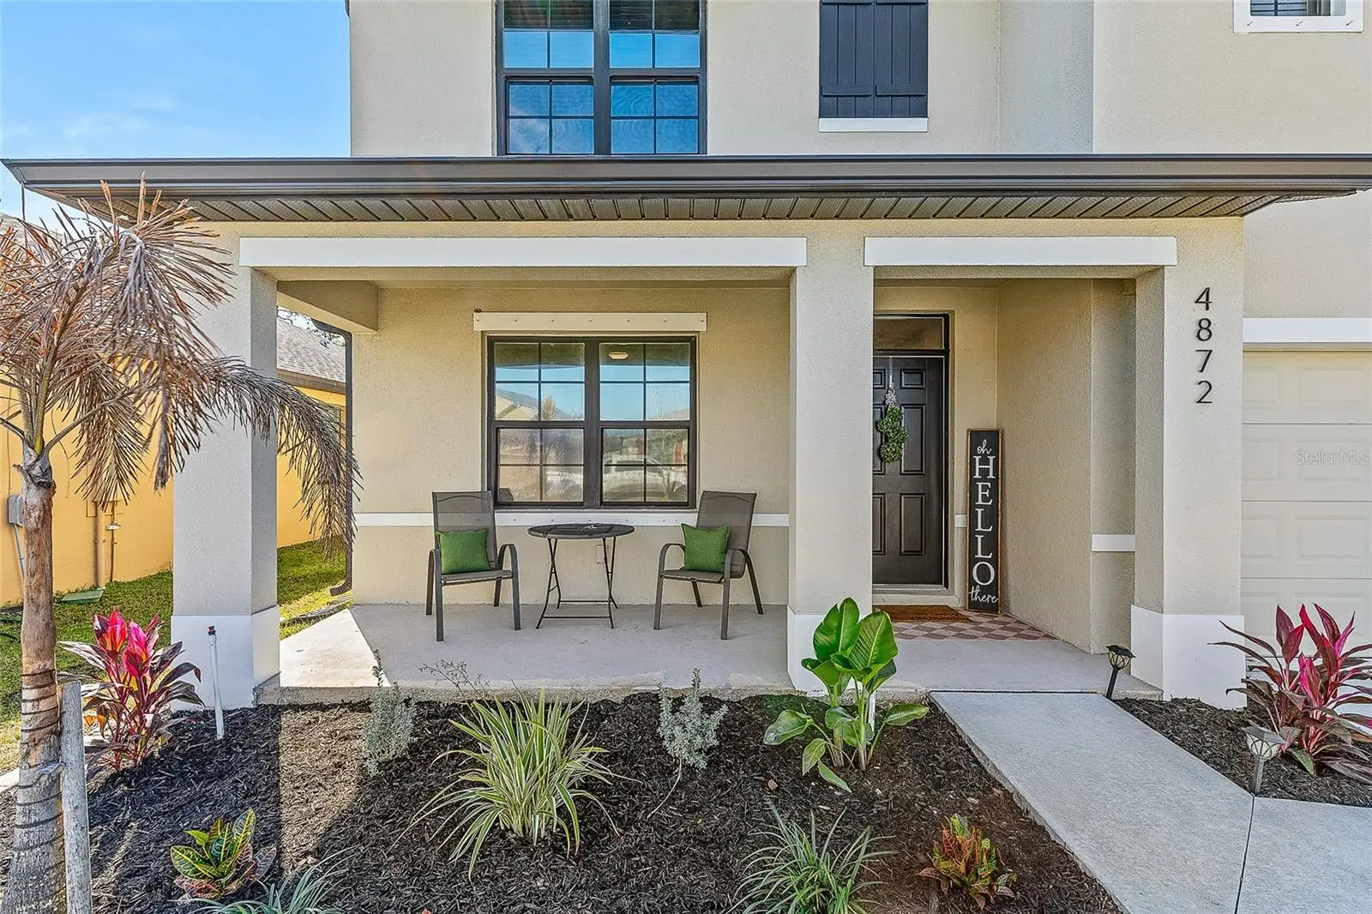
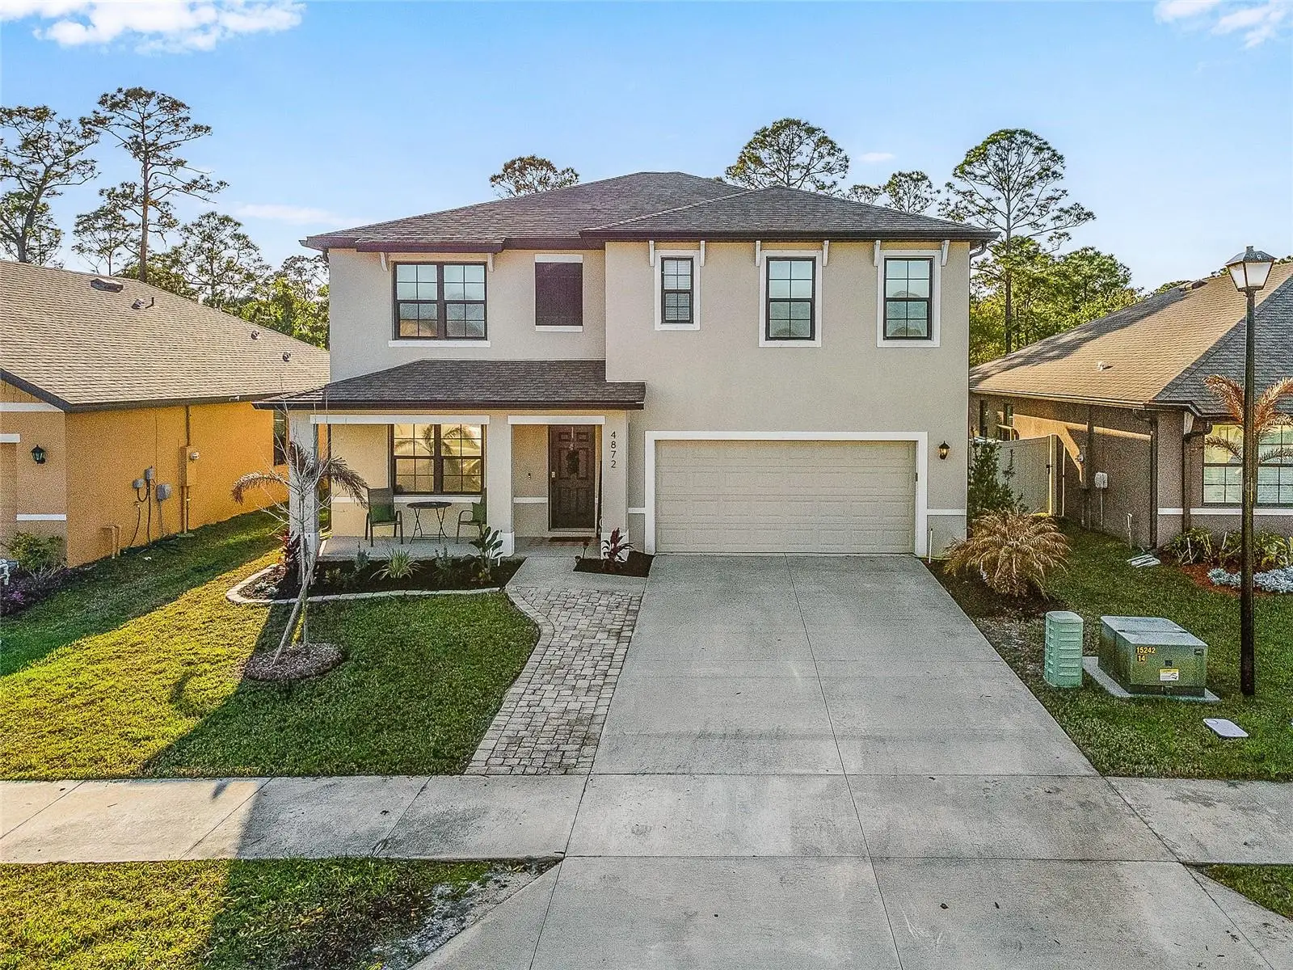
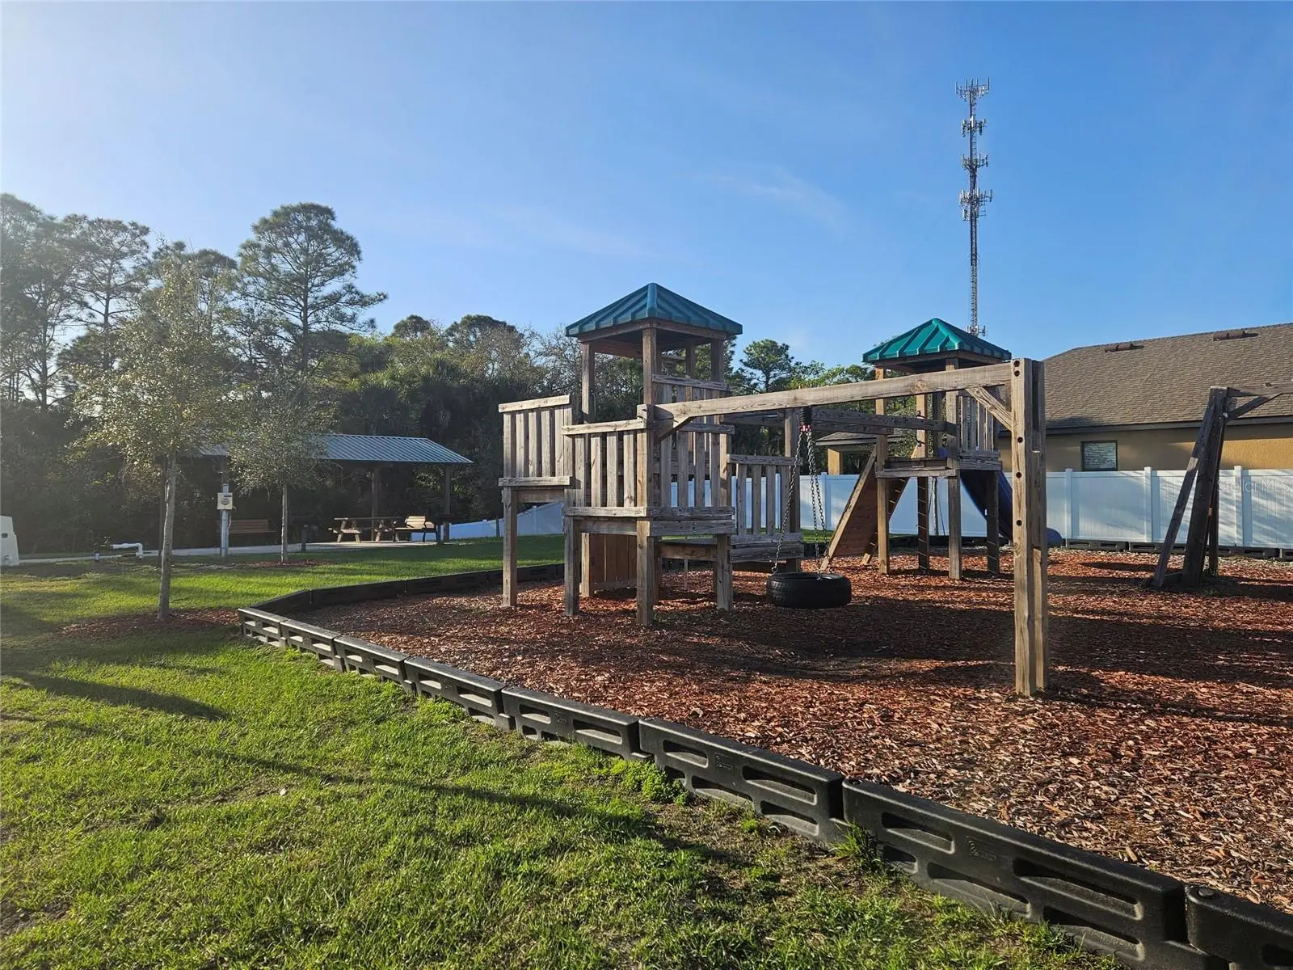
PRICE IMPROVEMENT! Better than new and completely move-in ready, this stunning 5-bedroom, 3-bath Hayden model built in 2023 offers the perfect blend of modern style, space, and functionality in the desirable Adamson Creek community. With over 2,600 square feet of thoughtfully designed living space, this home is ideal for both everyday comfort and effortless entertaining. Step inside to an open-concept main floor where the kitchen, dining, and living areas come together seamlessly. A versatile front room provides the flexibility to suit your lifestyle—whether you need a home office, den, formal dining room, or additional gathering space. The beautifully updated kitchen is the heart of the home, featuring a large island with an oversized stainless sink and contemporary faucet, breakfast bar seating, high-end refrigerator, and sleek stainless-steel appliances. The corner pantry is enhanced with custom shelving and even includes a wine fridge—perfect for the entertainer. A main-floor bedroom and full bath offer added convenience, ideal for guests, multi-generational living, or private work-from-home space. Upstairs, a spacious loft creates the perfect secondary living area—great for a media room, play space, or study zone. The generous primary suite is a true retreat, showcasing a stylish feature wall with contemporary wainscoting, an expansive walk-in closet with custom built-ins, and a well-appointed ensuite bath with double vanity, large shower, and private water closet. Three additional bedrooms, a full bath with double vanity, and an upstairs laundry room (washer and dryer included) complete the second level. Curb appeal shines with modern exterior paint tones, an extended paver walkway, attractive landscaping, covered front patio, and a two-car garage with double driveway. The fully fenced backyard is designed for relaxation and entertaining, featuring a covered porch, extended paver patio, pergola, and retractable sunshade. Additional highlights include a durable block exterior, whole-home Brita water softener and filtration system, and smart home security features for added peace of mind. Residents of Adamson Creek enjoy resort-style amenities including a sparkling community pool with sundeck, playground with picnic and BBQ area, jogging trails, and lighted sidewalks throughout. Conveniently located near I-95 and SR 524, this home offers an easy commute to Orlando and is just minutes from the beaches of Cocoa Beach, as well as shopping and dining in Cocoa Village and Viera. Don’t miss your opportunity to own this exceptional home—schedule your showing today before it’s gone!
Estimated monthly payment
Estimate only. Taxes use the listing's reported amount where available; insurance is a Florida-average estimate. Your actual payment will vary — run a full calculation or talk to a lender.
Price & listing history104 days on market
- Status: ActiveApr 11, 2026
- Listed$449,500Apr 11, 2026
- Price reduced$445,000
Facts & features
- Property type
- Residential
- Sub type
- Single Family Residence
- Status
- Active
- Days on market
- 104
- Subdivision
- Adamson Crk Ph One-C
- County
- Brevard
- Year built
- 2023
- Living area
- 2,674 sq ft
- Price/sq ft
- $166
- Building area
- 3,326 sq ft (Public Records)
- Lot size
- 6,970 sq ft
- Lot category
- 0 to less than 1/4
- Flood zone
- X (12009C0325G)
- Garage
- 2 spaces
- Annual taxes
- $5,451 (2025)
- Parcel #
- 24 3522-27-*-227
- Zoning
- RPUD
- MLS #
- NS1087915
Ask about this home
Have a question? Ask the broker directly.
Ryan Solberg answers personally — no call center, no spam. Your question goes straight to him.
Interior Details
- Bedrooms
- 5
- Full bathrooms
- 3
- Flooring
- Carpet, Tile
- Appliances
- Dishwasher, Disposal, Dryer, Electric Water Heater, Microwave, Range, Refrigerator, Washer, Water Filtration System, Water Softener, Wine Refrigerator
- Interior features
- Ceiling Fans(s), Eat-in Kitchen, Open Floorplan, PrimaryBedroom Upstairs, Smart Home, Split Bedroom, Thermostat, Walk-In Closet(s), Wet Bar, Window Treatments
- Laundry
- Electric Dryer Hookup, Inside, Laundry Room, Upper Level, Washer Hookup
- Stories / Levels
- Two
- Direction faces
- East
Heating & Cooling
- Heating
- Central, Electric
- Cooling
- Central Air
Parking
- Garage spaces
- 2
- Attached garage
- Yes
HOA & Financial
- HOA fee
- $200 / Quarterly
- Monthly HOA
- $67/mo
- Total monthly fees
- $67/mo
- Total annual fees
- $800
- HOA name
- Van Moore
- CDD
- No
- Homestead exemption
- Yes
- Min lease term
- 1 Month
- Listing terms
- Cash, Conventional, FHA, VA Loan
- Ownership
- Fee Simple
- Available for lease
- Yes
- Lease restrictions
- No
- Additional lease restrictions
- Verify with Association Management
Exterior & Construction
- Exterior features
- Lighting, Rain Gutters, Sidewalk, Sliding Doors
- Construction materials
- Block, Stucco
- Roof
- Shingle
- Foundation
- Slab
- Road surface
- Asphalt, Paved
Utilities
- Sewer
- Public Sewer
- Water source
- Public
- Utilities
- Cable Available, Electricity Connected, Fiber Optics, Public, Sewer Connected, Sprinkler Well, Water Connected
Community
- Pets allowed
- Cats OK, Dogs OK
Room Details
| Room | Level | Dimensions |
|---|---|---|
| Living Room | First | 17x15 |
| Kitchen | First | 11x14 |
| Dining Room | First | 9x9 |
| Bathroom 2 | First | 8x5.5 |
| Primary Bedroom | Upper | 20x13 |
| Primary Bathroom | Upper | 12.5x11.5 |
| Bedroom 2 | First | 12x12 |
| Bedroom 3 | Upper | 12x11 |
| Bedroom 4 | Upper | 13.5x12 |
| Bedroom 5 | Upper | 12.5x12 |
| Bathroom 3 | Upper | 8.5x5.5 |
| Family Room | Upper | 15.5x11 |
| Office | First | 12x11.5 |
| Balcony/Porch/Lanai | First | 10x8 |
| Balcony/Porch/Lanai | First | 25x8 |
Listing Details
- Listing date
- 2026-04-10
- On market date
- 2026-04-11
- Original list price
- $449,500
- Occupant type
- Owner
- MLS area
- 32926 - Cocoa/W Cocoa
- Listing AOR
- New Smyrna Beach Board of Realtors
- Status changed
- 2026-04-11
- Tax legal description
- ADAMSON CREEK PHASE ONE-C LOT 227
Flood risk
Minimal-risk area outside the mapped floodplain. Flood insurance is optional and typically low-cost.
Source: FEMA flood zone reported on the listing. Confirm current designation at FEMA Flood Map Service Center.
Location
Directions
I-95 to west on SR524. Right on Adamson, right into Adamson Creek onto Talbot, continue straight at stop signs. 4872 on left
More homes like this
$374,999
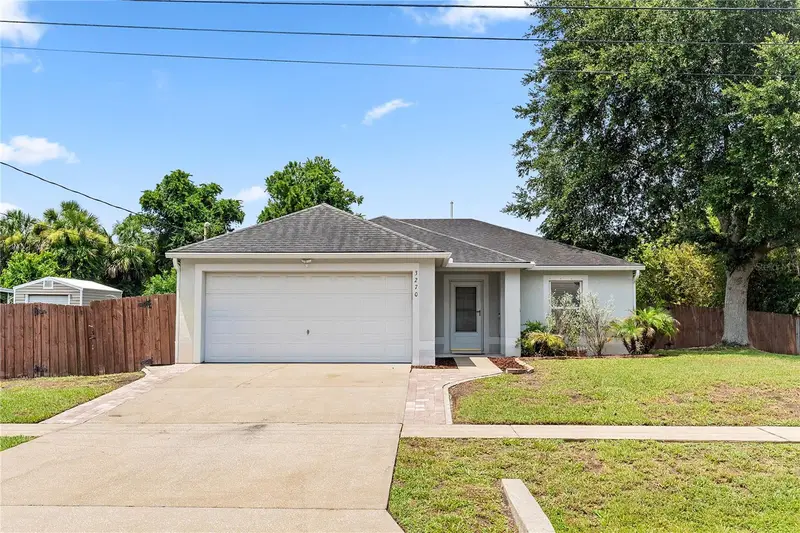
3270 Craggy Bluff Pl
Cocoa, FL 32926
3 bd · 2 ba · 1,474 sqft
Trails End Sec 03
MLS ID #O6421872, THE AGENCY FL.
Listing provided by Stellar MLS
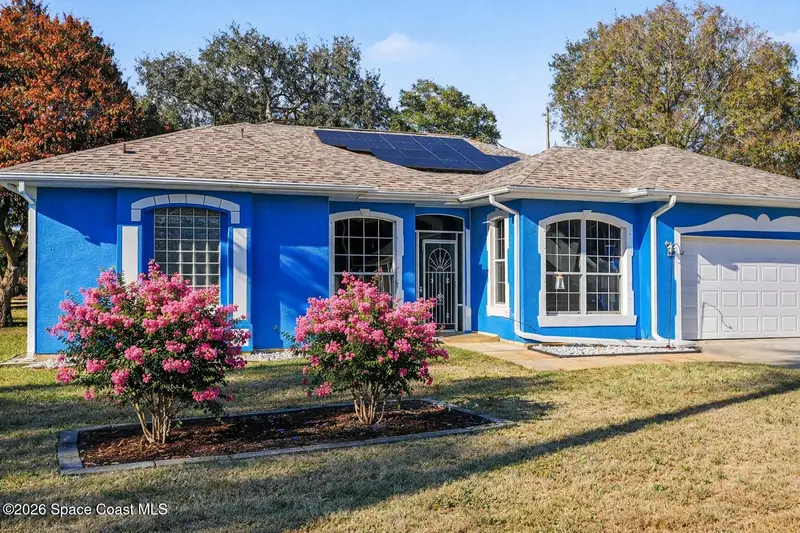
$563,000
1816 Barrington Circle, Rockledge, Fl 32955
Rockledge, FL 32955
4 bd · 3 ba · 2,461 sqft
Barrington Phase 1
MLS ID #1069836, Arium Real Estate, LLC.
Listing provided by Space Coast MLS (Space Coast Association of REALTORS®)
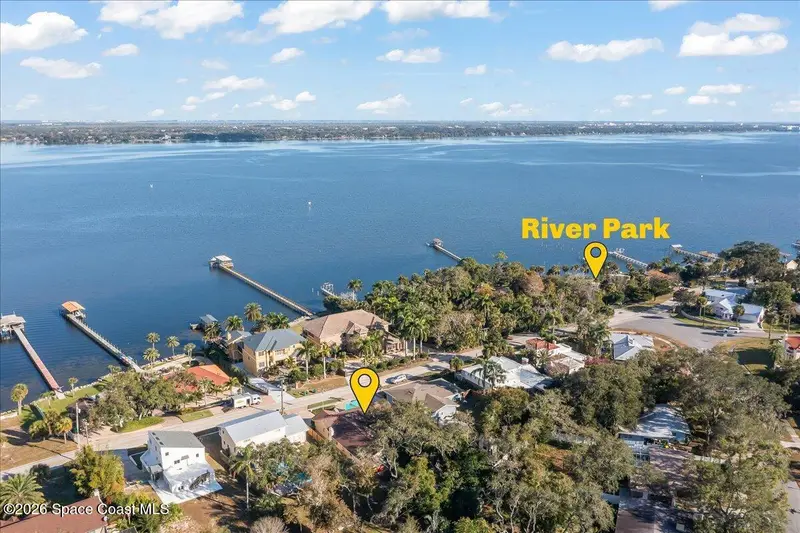
$555,000
2123 N Indian River Drive, Cocoa, Fl 32922
Cocoa, FL 32922
4 bd · 3 ba · 2,160 sqft
Carlton Terrace Amended Plat Of
MLS ID #1066099, National Rlty. Space Coast LLC.
Listing provided by Space Coast MLS (Space Coast Association of REALTORS®)
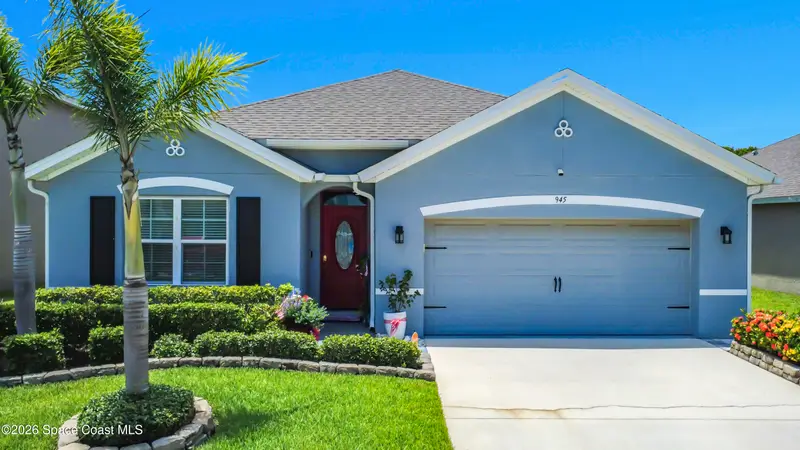
$385,000
945 Newton Circle, Rockledge, Fl 32955
Rockledge, FL 32955
4 bd · 2 ba · 1,846 sqft
Bayside Cottages
MLS ID #1083212, Market Connect Realty, LLC.
Listing provided by Space Coast MLS (Space Coast Association of REALTORS®)

Listings courtesy of Stellar MLS as distributed by MLS GRID
IDX information is provided exclusively for consumers’ personal, non-commercial use and may not be used for any purpose other than to identify prospective properties consumers may be interested in purchasing.
Based on information submitted to the MLS GRID as of July 24, 2026 at 1:33 PM ET. All data is obtained from various sources and may not have been verified by broker or MLS GRID. Supplied Open House Information is subject to change without notice. All information should be independently reviewed and verified for accuracy. Properties may or may not be listed by the office/agent presenting the information.
All or a portion of the multiple listing information is provided by Stellar MLS, from a copyrighted compilation of listings. The compilation of listings and each individual listing are © 2026 Stellar MLS. All rights reserved.
Ryan Solberg, Broker · MaxLife Realty LLC · FL License #BK3354351 · Equal Housing Opportunity · Full disclaimer · DMCA