
$329,900
1668 Gopher Tree Street
Mascotte, FL 34753
Listing updated: September 4, 2026 at 10:53 AM ET
Listing courtesy of Exp Realty Llc · Carlos German · MLS #O6398044 · Active · 888-883-8509Property type
Year built
Lot size
Price / sq ft
HOA dues
Days on market
Garage spaces
Flood zone
About this home
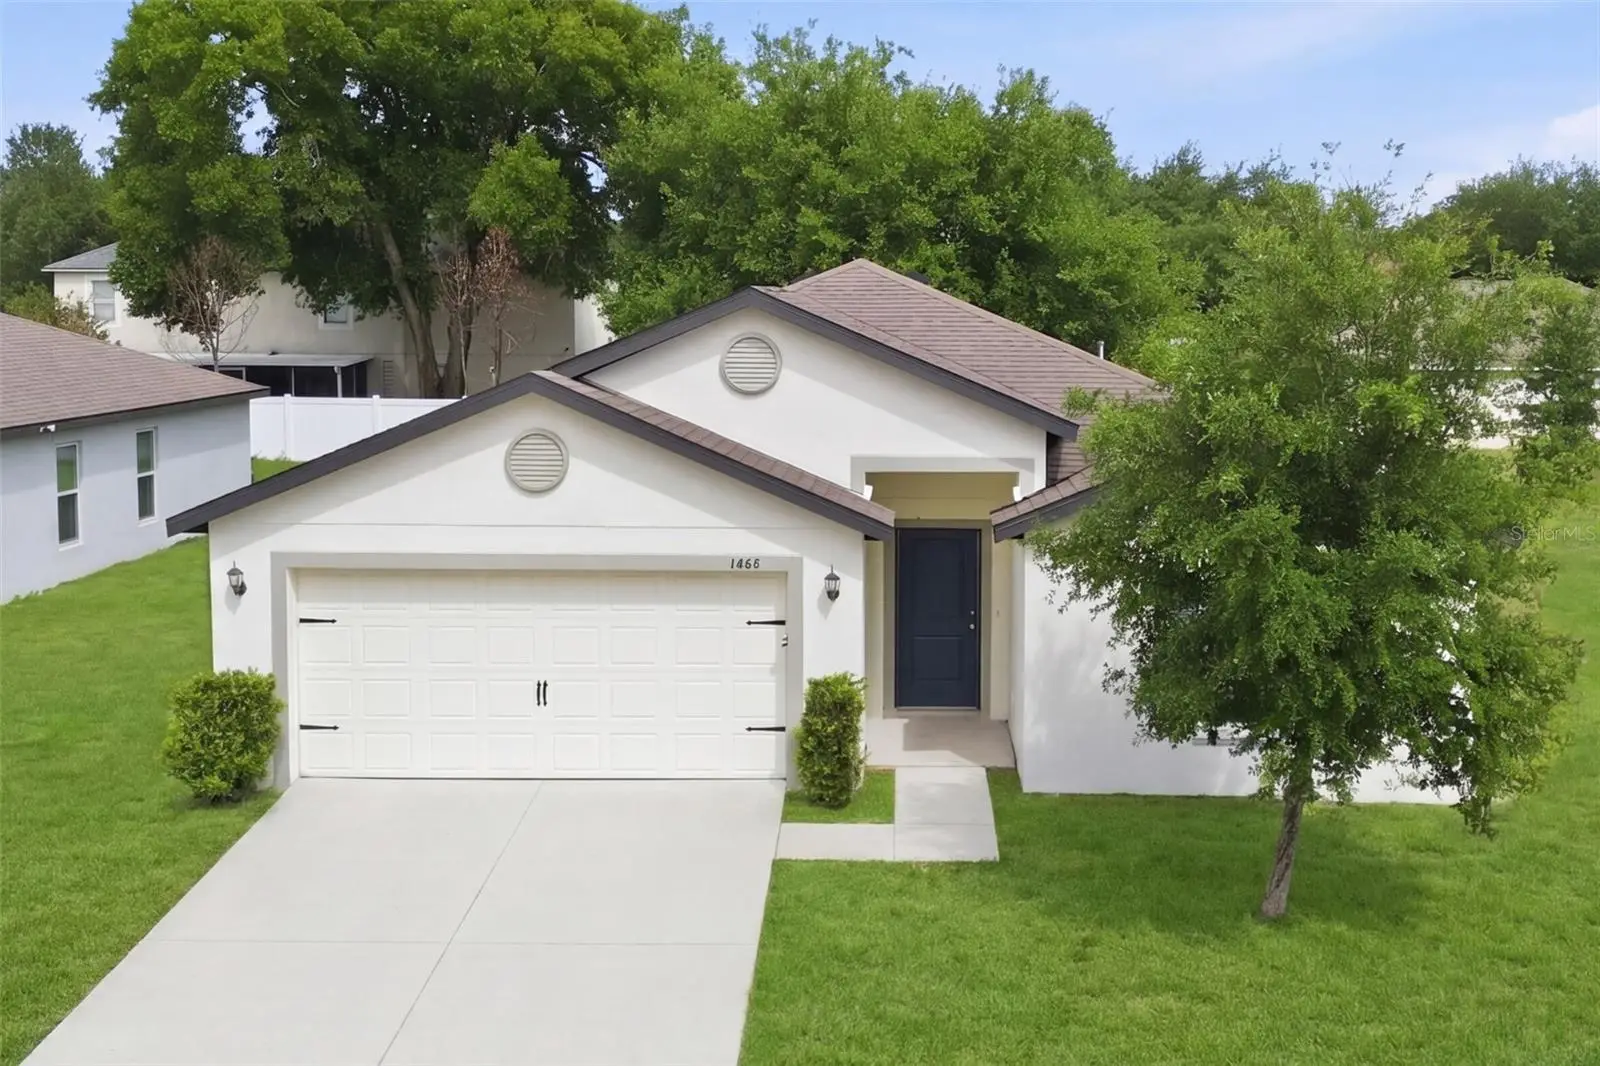
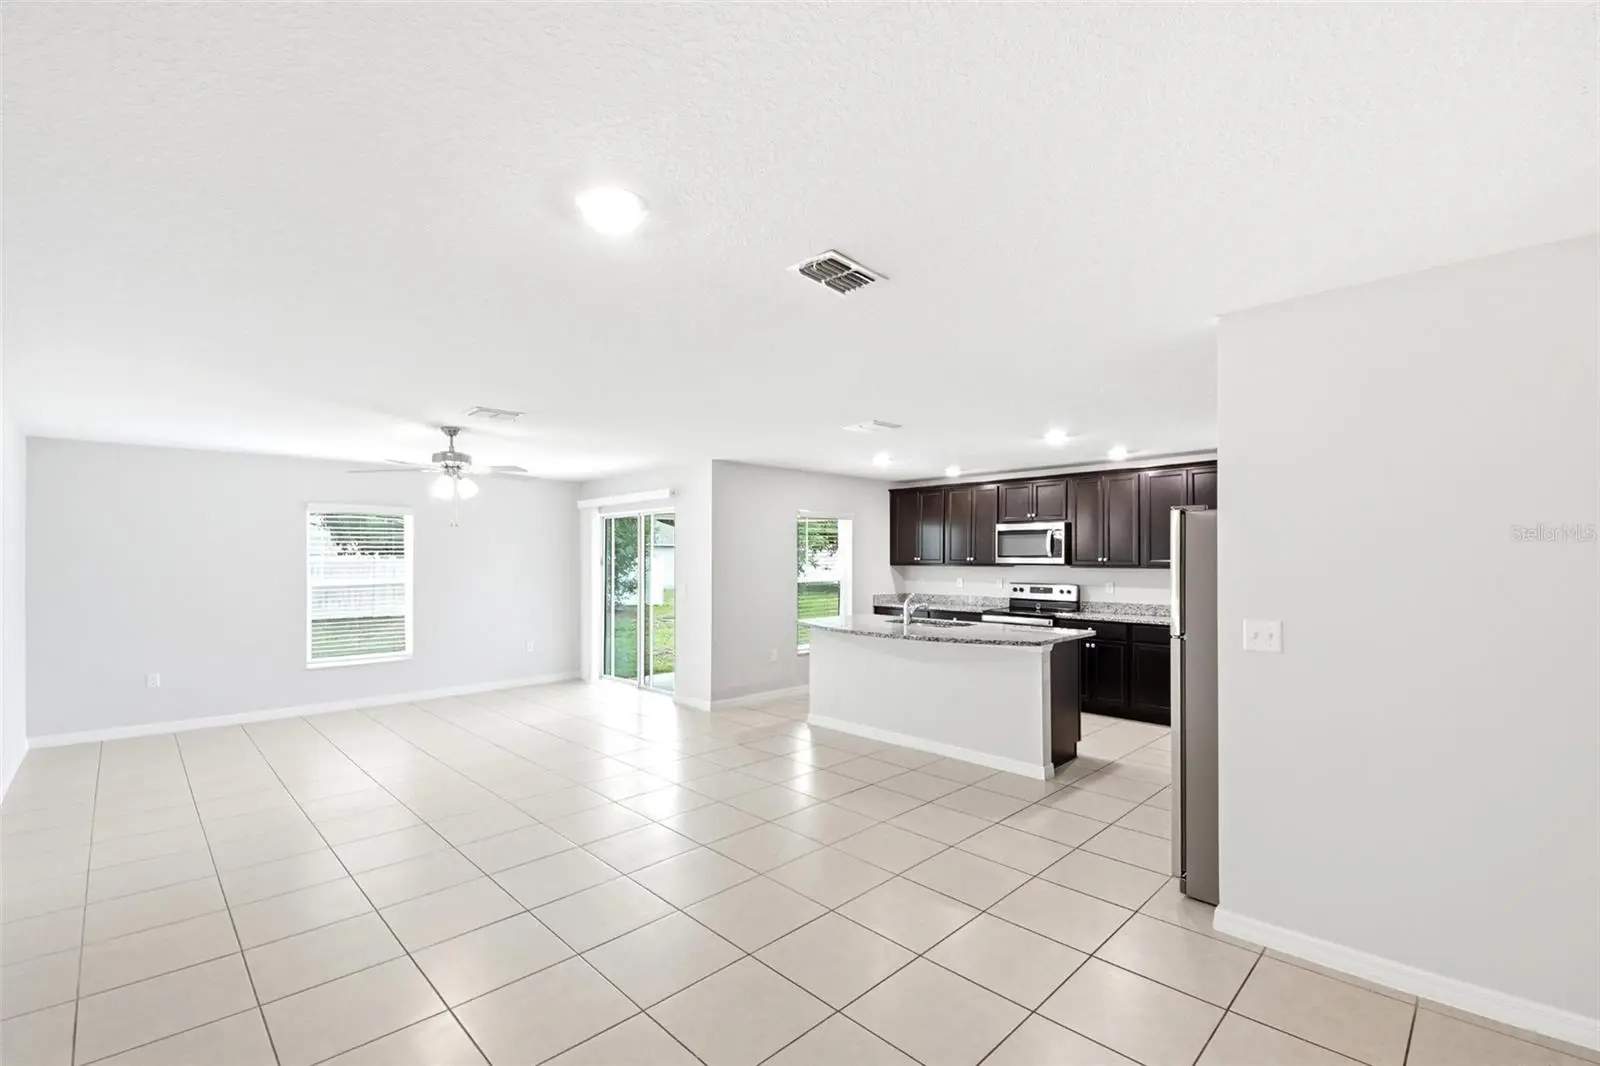
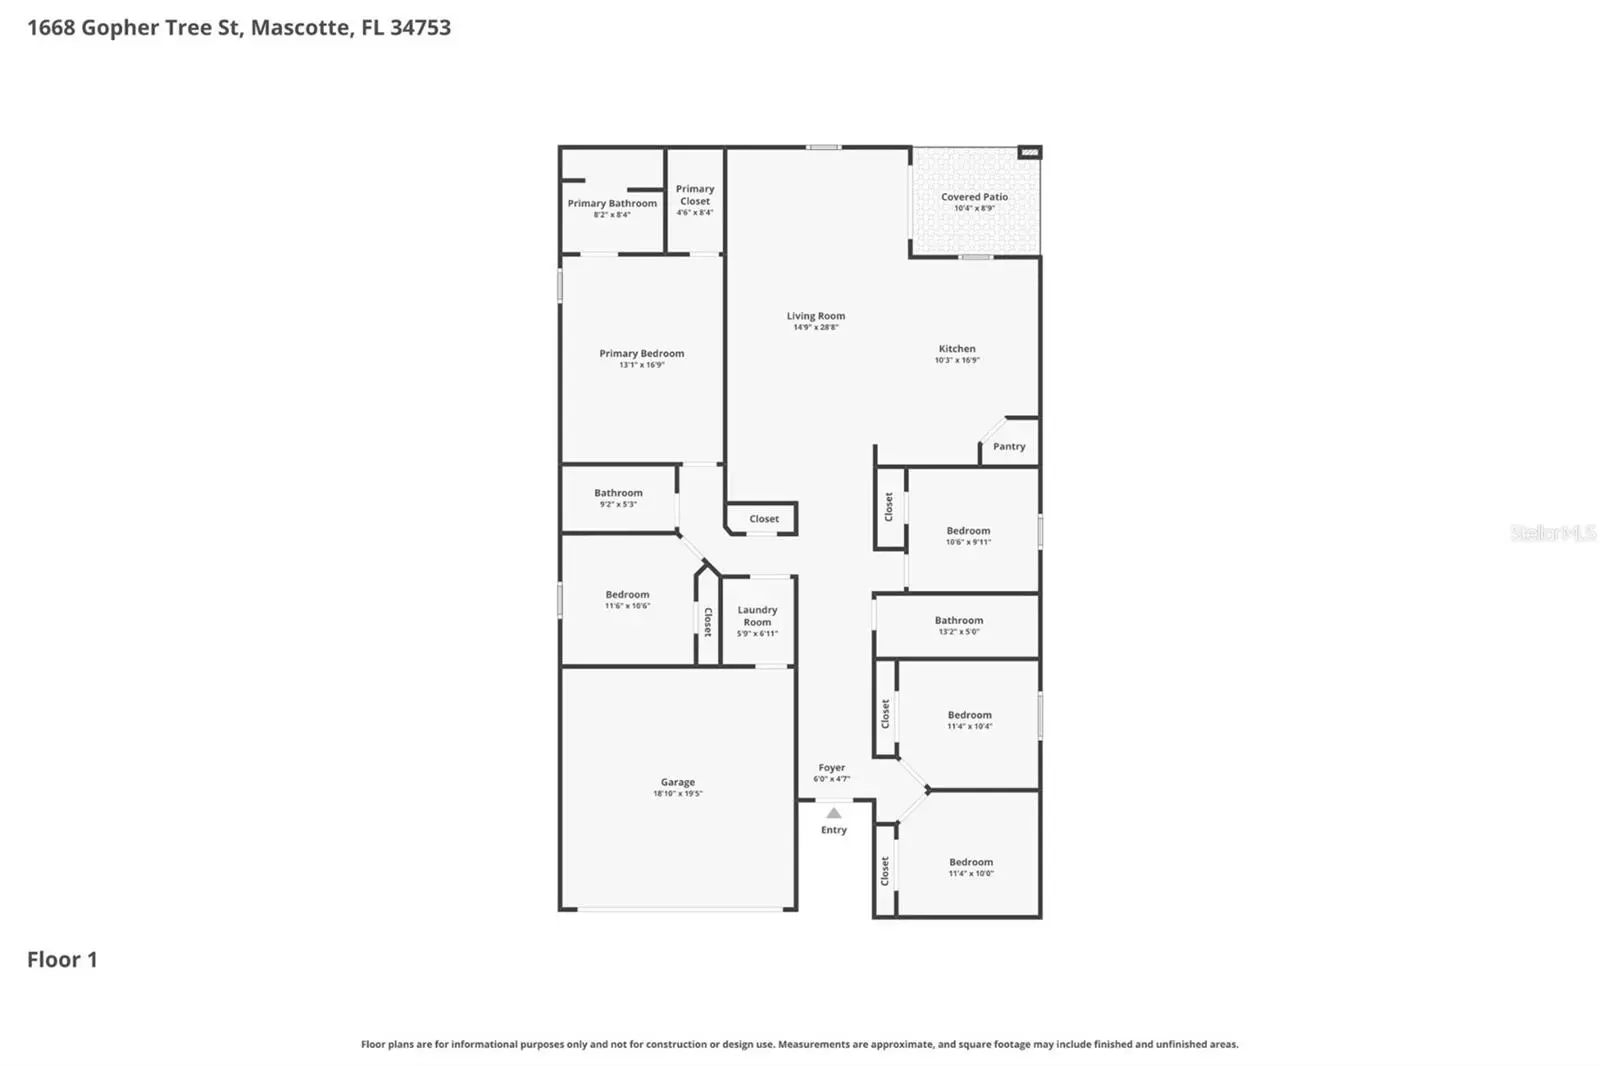
Located at 1668 Gopher Tree St in Mascotte, this well-designed 5-bedroom, 3-bathroom home built in 2020 offers 1,944 square feet of thoughtfully designed living space. The residence features an open-concept layout that seamlessly connects the living, dining, and kitchen areas, highlighted by tile flooring throughout the main living spaces and abundant natural light from well-placed windows. The kitchen is equipped with dark wood cabinetry, ample counter space, a central island, walk-in pantry, and included appliances, creating a practical and inviting setting for everyday living. The primary suite offers a spacious retreat with a large walk-in closet and an ensuite bathroom featuring dual vanities and a walk-in shower, while additional bedrooms provide comfortable accommodations with ample closet space. Step outside to enjoy a covered patio with a large lot, offering a great space for outdoor relaxation. Additional highlights include an indoor laundry area and a two-car garage. The home features a 6 year old roof, HVAC system and water heater, ensuring peace of mind and comfort for years to come. Conveniently located near shopping, dining, and major roadways with easy access to Clermont and Orlando, this property combines modern living with everyday accessibility in a peaceful community setting.
Estimated monthly payment
Estimate only. Taxes use the listing's reported amount where available; insurance is a Florida-average estimate. Your actual payment will vary — run a full calculation or talk to a lender.
Price & listing history102 days on market
- Status: ActiveAug 7, 2026
- Listed$344,900May 7, 2026
- Price reduced$329,900
Facts & features
- Property type
- Residential
- Sub type
- Single Family Residence
- Status
- Active
- Days on market
- 102
- Subdivision
- Lake Jackson Rdg Ph 5
- County
- Lake
- Year built
- 2020
- Living area
- 1,944 sq ft
- Price/sq ft
- $170
- Building area
- 2,510 sq ft (Public Records)
- Lot size
- 10,531 sq ft
- Lot category
- 0 to less than 1/4
- Flood zone
- X (12069C0535E)
- Garage
- 2 spaces
- Annual taxes
- $5,781 (2025)
- Parcel #
- 10-22-24-0015-000-40400
- MLS #
- O6398044
Ask about this home
Have a question? Ask the broker directly.
Ryan Solberg answers personally — no call center, no spam. Your question goes straight to him.
Interior Details
- Bedrooms
- 5
- Full bathrooms
- 3
- Flooring
- Carpet, Ceramic Tile
- Appliances
- Dishwasher, Microwave, Range, Refrigerator
- Interior features
- Ceiling Fans(s), Walk-In Closet(s)
- Laundry
- Laundry Room
- Stories / Levels
- One
- Direction faces
- West
Heating & Cooling
- Heating
- Central
- Cooling
- Central Air
Parking
- Garage spaces
- 2
- Attached garage
- Yes
HOA & Financial
- HOA fee
- $380 / Annually
- Monthly HOA
- $32/mo
- Total monthly fees
- $32/mo
- Total annual fees
- $380
- HOA name
- Sentry Management
- CDD
- No
- Min lease term
- No Minimum
- Listing terms
- Cash, Conventional, FHA, VA Loan
- Ownership
- Fee Simple
- Available for lease
- Yes
- Lease restrictions
- No
Exterior & Construction
- Exterior features
- Other
- Construction materials
- Block, Stucco
- Roof
- Shingle
- Foundation
- Slab
- Road surface
- Asphalt
Utilities
- Sewer
- Public Sewer
- Water source
- Public
- Utilities
- Cable Available, Electricity Available, Sewer Available, Water Available
Community
- Pets allowed
- Breed Restrictions, Cats OK, Dogs OK, Number Limit, Size Limit
Room Details
| Room | Level | Dimensions |
|---|---|---|
| Living Room | First | 14.9x28.8 |
| Kitchen | First | 10.3x16.9 |
| Primary Bedroom | First | 13.1x16.9 |
| Primary Bathroom | First | 8.2x8.4 |
| Bedroom 2 | First | 11.6x10.6 |
| Bedroom 3 | First | 10.6x9.11 |
| Bedroom 4 | First | 11.4x10.4 |
| Bedroom 5 | First | 11.4x10 |
| Bathroom 2 | First | 9.2x5.3 |
| Bathroom 3 | First | 13.2x5 |
| Laundry | First | 5.9x6.11 |
| Foyer | First | 6x4.7 |
| Balcony/Porch/Lanai | First | 10.4x8.9 |
| Garage Apartment | First | 18.1x19.5 |
Listing Details
- Listing date
- 2026-05-07
- On market date
- 2026-05-07
- Original list price
- $344,900
- Occupant type
- Vacant
- MLS area
- 34753 - Mascotte
- Listing AOR
- Orlando Regional
- Status changed
- 2026-08-07
- Tax legal description
- LAKE JACKSON RIDGE PHASE V (FINAL CONSTRUCTION PLAN PHASE V) PB 73 PG 30-32 LOT 404 ORB 5725 PG 968
Flood risk
Minimal-risk area outside the mapped floodplain. Flood insurance is optional and typically low-cost.
Source: FEMA flood zone reported on the listing. Confirm current designation at FEMA Flood Map Service Center.
Location
Directions
Head southwest on N Sunset Ave toward Sunset Landing 482 ft Turn right onto Equitable Pl 0.1 mi Turn right onto Torrington Dr 249 ft Turn left onto Brenway Dr 354 ft Turn left onto Gopher Tree St Destination will be on the left 367 ft.
More homes like this
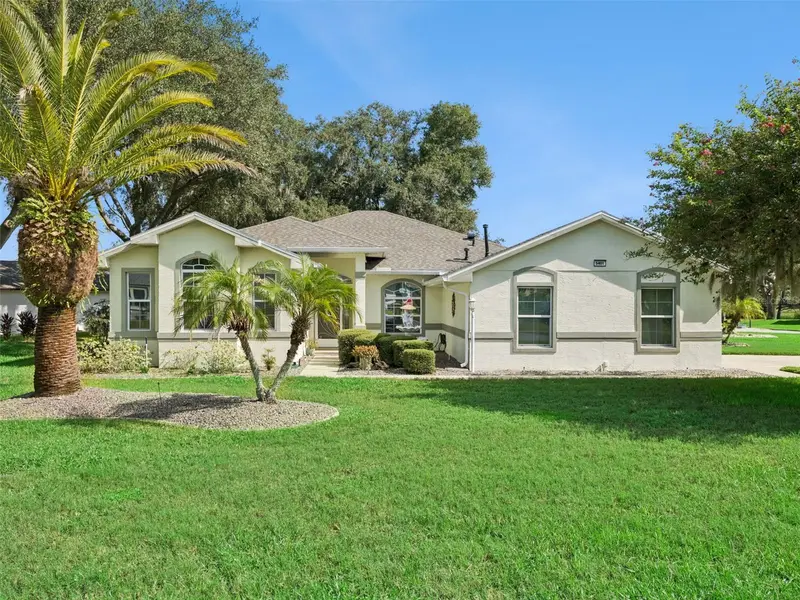
$370,000
5401 Essex Ct
Leesburg, FL 34748
3 bd · 3 ba · 2,009 sqft
Royal Highlands Ph 01b
MLS ID #G5117967, FLORIDA PLUS REALTY, LLC.
Listing provided by Stellar MLS
$299,000
1928 Piedmont Ct
Mascotte, FL 34753
3 bd · 2 ba · 1,244 sqft
Mascotte Lake Jackson Ridge Ph 02
MLS ID #O6443084, TREE REALTY.
Listing provided by Stellar MLS
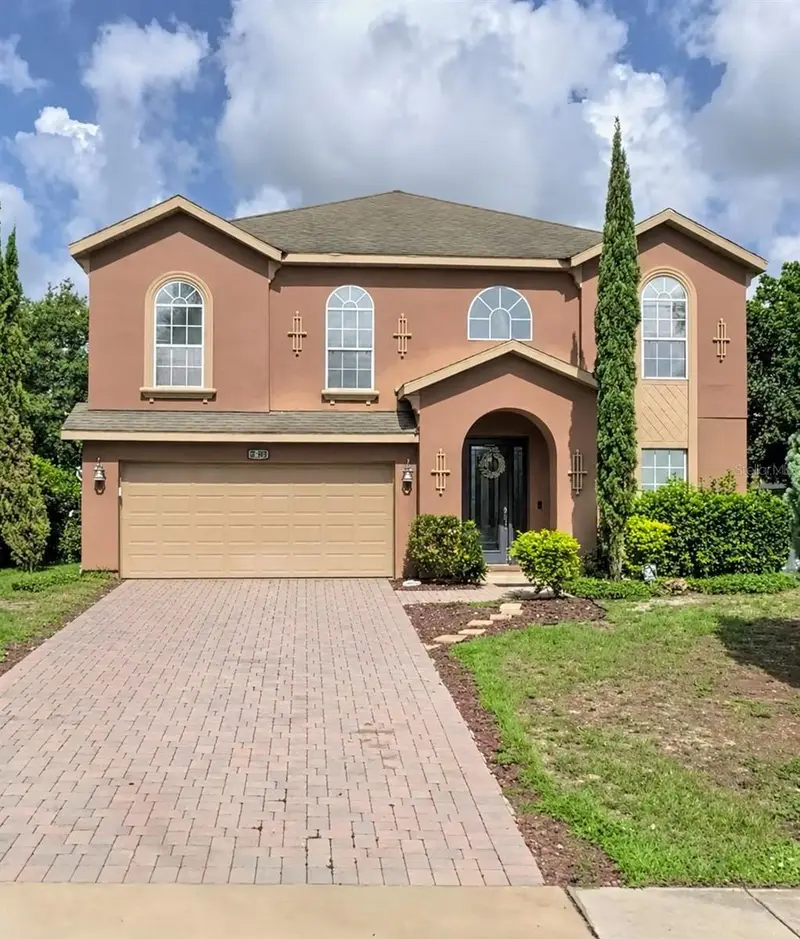
$400,000
2705 Angel Mist Ct
Mascotte, FL 34753
4 bd · 3 ba · 2,572 sqft
Mascotte Gardens At Lake Jackson Ridge
MLS ID #G5117994, ARROW REALTY & INVESTMENTS INC.
Listing provided by Stellar MLS
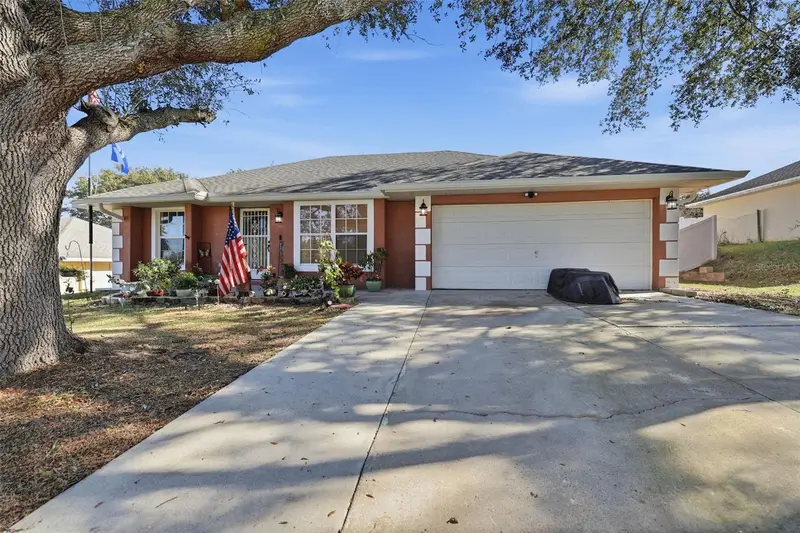
$294,900
4254 Worthington Pl
Mascotte, FL 34753
3 bd · 2 ba · 1,289 sqft
Mascotte Worthington Place Ph 03
MLS ID #TB8457582, CHARLES RUTENBERG REALTY INC.
Listing provided by Stellar MLS

Listings courtesy of Stellar MLS as distributed by MLS GRID
IDX information is provided exclusively for consumers’ personal, non-commercial use and may not be used for any purpose other than to identify prospective properties consumers may be interested in purchasing.
Based on information submitted to the MLS GRID as of September 4, 2026 at 10:53 AM ET. All data is obtained from various sources and may not have been verified by broker or MLS GRID. Supplied Open House Information is subject to change without notice. All information should be independently reviewed and verified for accuracy. Properties may or may not be listed by the office/agent presenting the information.
All or a portion of the multiple listing information is provided by Stellar MLS, from a copyrighted compilation of listings. The compilation of listings and each individual listing are © 2026 Stellar MLS. All rights reserved.
Ryan Solberg, Broker · MaxLife Realty LLC · FL License #BK3354351 · Equal Housing Opportunity · Full disclaimer · DMCA