
$599,900
150 Lake Destiny Trail
Altamonte Springs, FL 32714
Listing updated: June 17, 2026 at 9:16 PM ET
Listing courtesy of The Navy House · Katie Nguyen · MLS #O6398025 · Pending · 321-438-1318Property type
Year built
Lot size
Price / sq ft
HOA dues
Days on market
Garage spaces
Flood zone
About this home
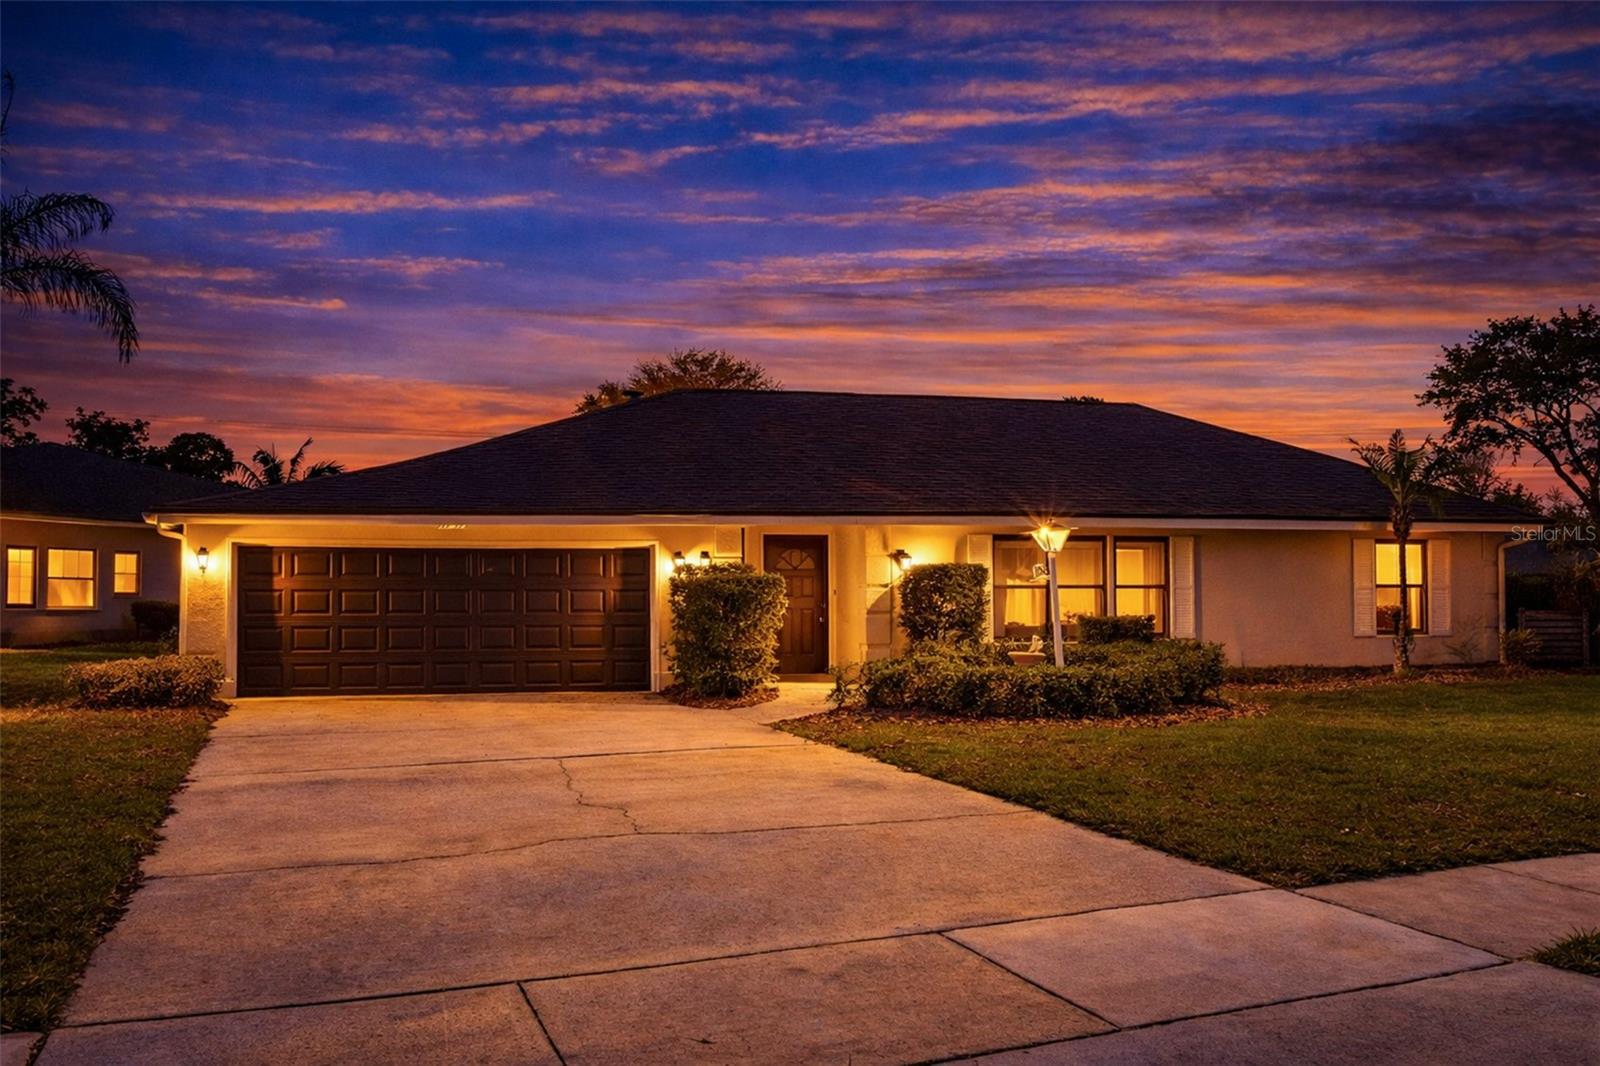
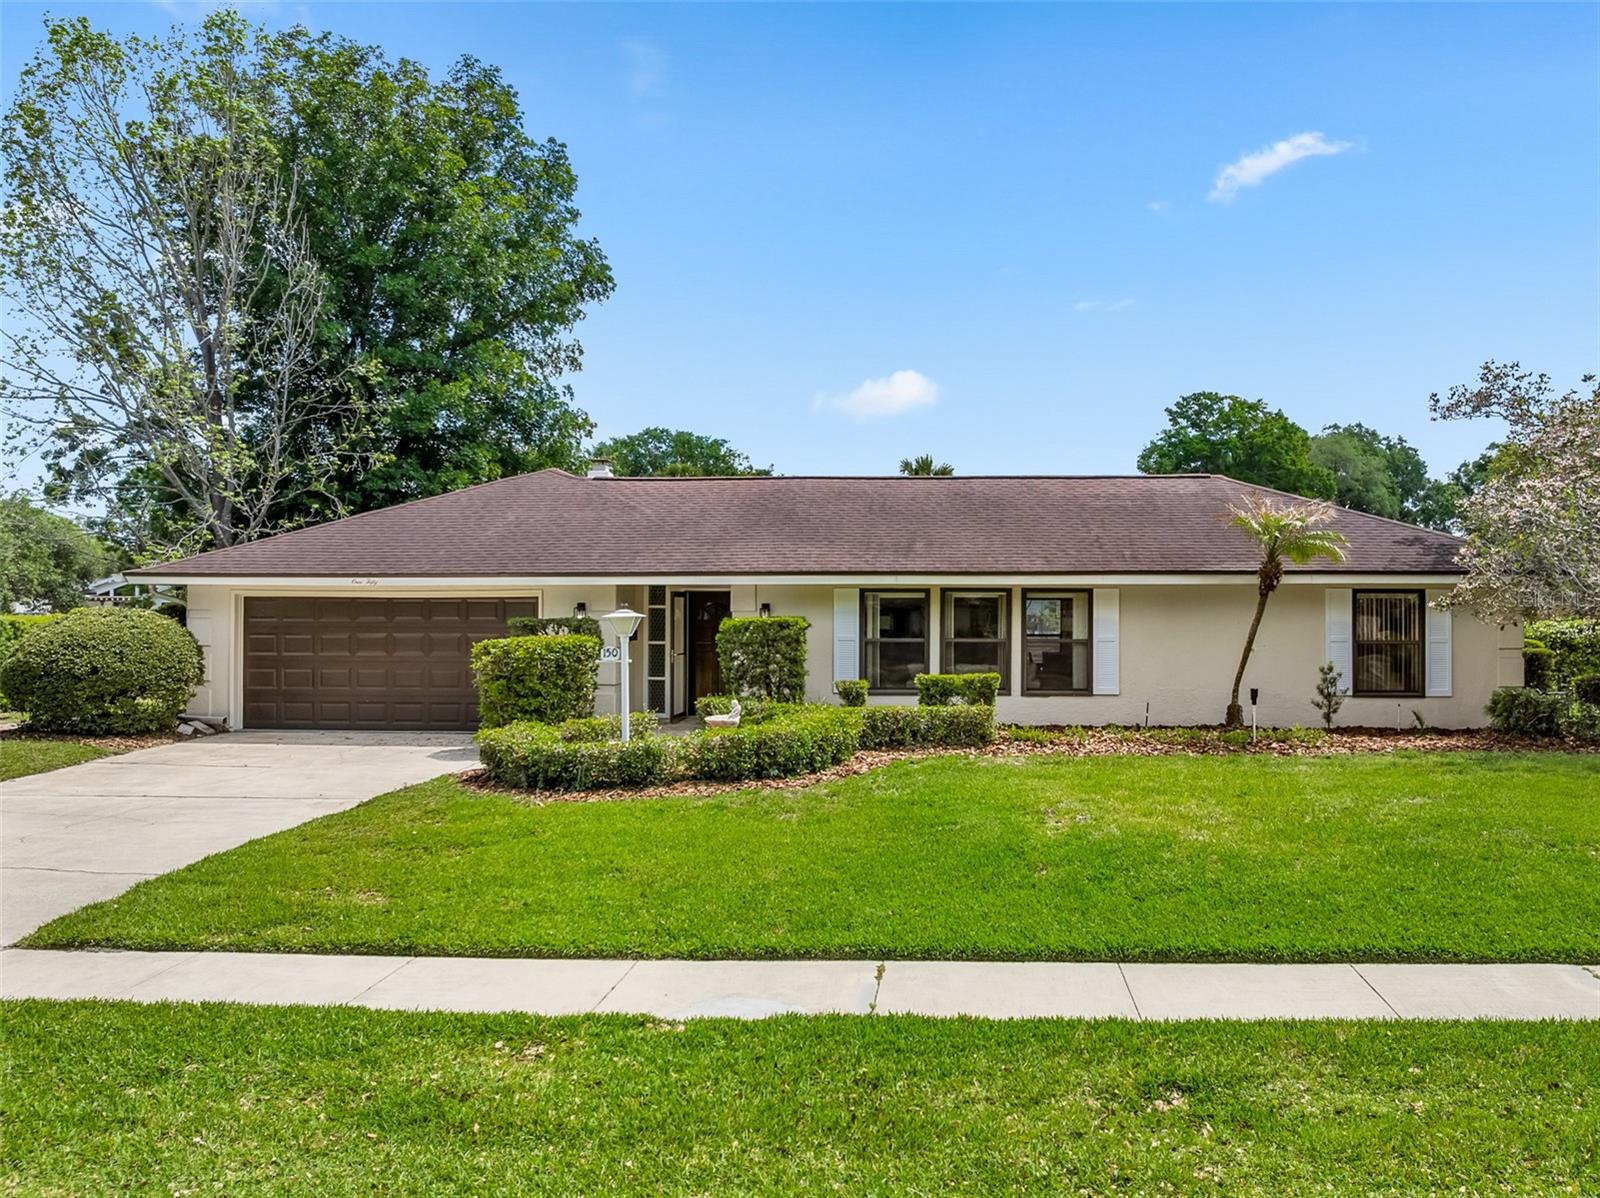
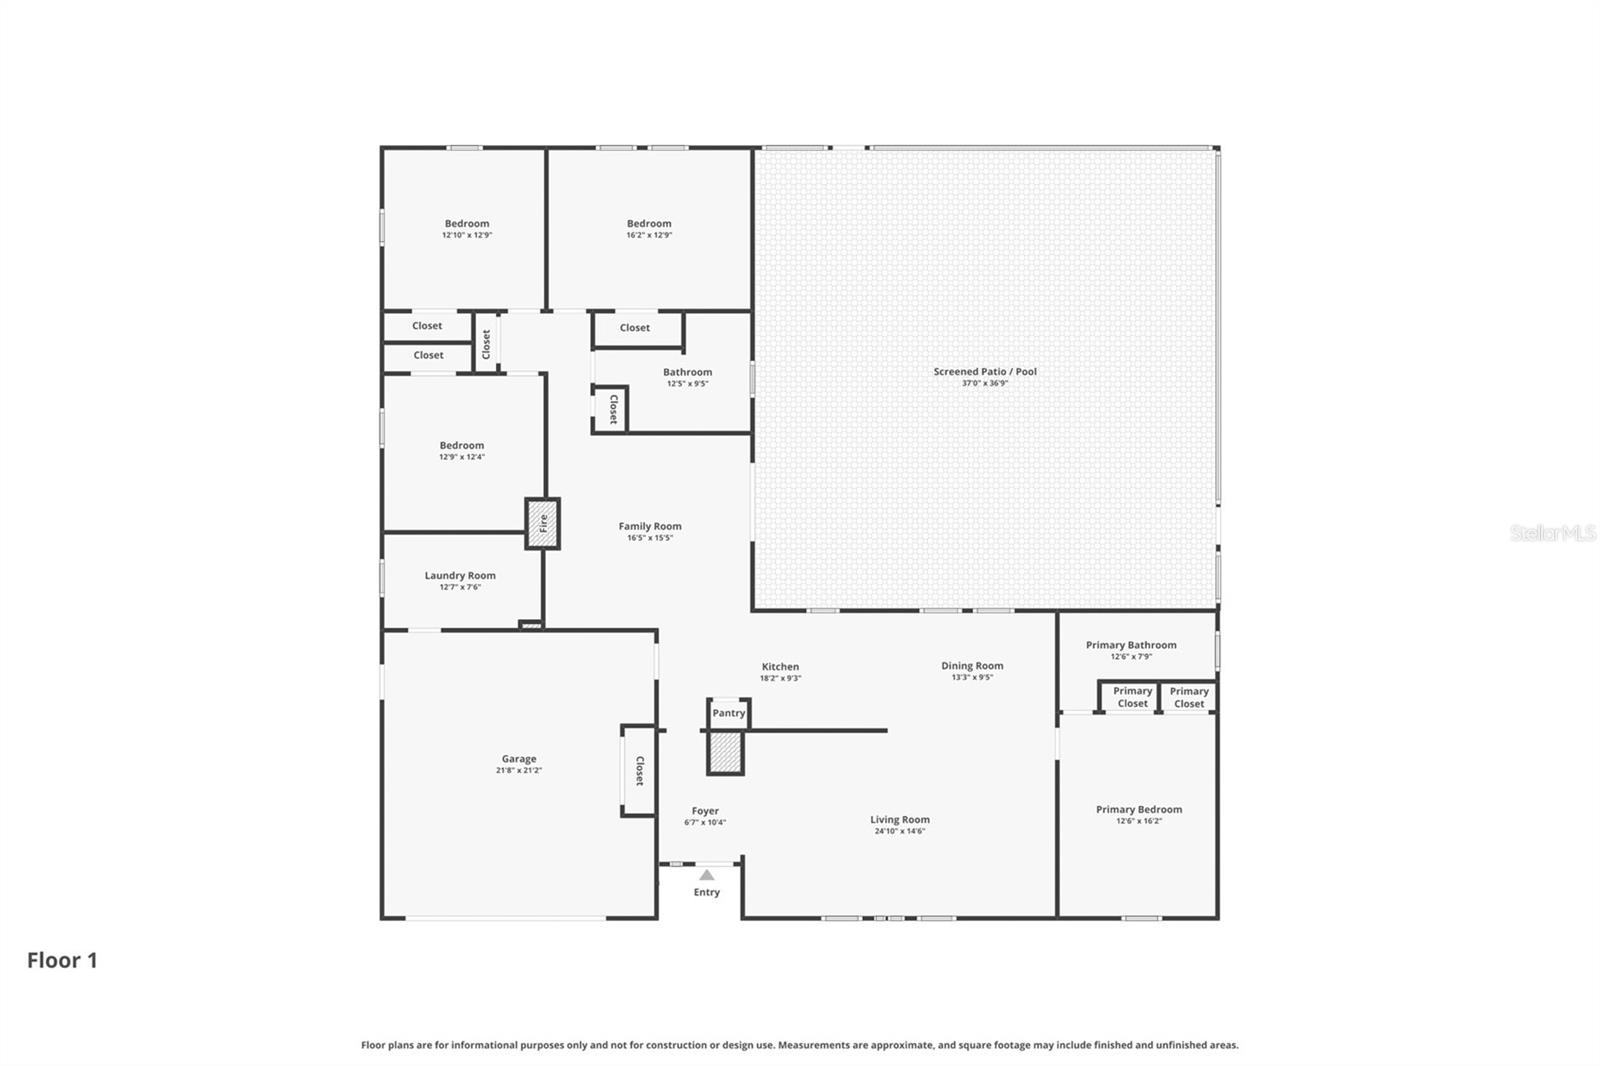
Under contract-accepting backup offers. Virtually Staged. SELLER TO GIFT BUYER WITH $5K AT CLOSING if closed within 30 days of contract date. Welcome to an extraordinary opportunity in the heart of Altamonte Springs—where luxury, lifestyle, and location come together in perfect harmony. This breathtaking 4-bedroom, 2-bath residence at 150 Lake Destiny Trail is more than a home—it’s a statement. Perfectly positioned on an oversized canal-front lot, this 2,115 square foot showpiece has been exquisitely updated and styled to captivate from the very first glance. Step through the doors and prepare to be impressed. A stunning foyer adorned with a custom stone accent wall sets an elevated tone, welcoming you into a home that effortlessly blends sophistication with warmth. To your right, an expansive living room invites unforgettable gatherings, while the open-concept design flows seamlessly into a dining space and a truly remarkable kitchen. Designed to impress, the kitchen boasts an abundance of cabinetry, sleek finishes, stainless steel appliances, and a coveted gas stove—perfect for both everyday living and elevated entertaining. Just beyond, a cozy yet refined family room creates the ultimate retreat, featuring a striking stone fireplace that anchors the space—ideal for intimate evenings, lively game nights, or simply unwinding in style. The thoughtfully designed split floor plan offers three generously sized secondary bedrooms, while the private primary suite is tucked away as its own serene escape. This luxurious retreat features a spacious bath, dual closets, and a sense of privacy that feels like your own personal sanctuary. Step outside and experience the essence of Florida living at its finest. Your screened-in lanai opens to a sparkling in-ground pool, surrounded by an expansive backyard with endless possibilities. Enjoy a dedicated fenced area for pets, and take full advantage of your private canal frontage—perfect for launching kayaks, small boats, or simply embracing tranquil waterfront living. Every inch of this home has been carefully curated, featuring fresh paint, upgraded flooring, modern fixtures, and countless designer touches throughout—truly move-in ready and beyond compare. Located within the highly coveted Spring Lake Hills community, residents enjoy 24-hour guard-gated security, private access to three scenic lakes, community boat ramps, and recreational amenities including tennis and pickleball courts. Just minutes away, the vibrant energy of Cranes Roost Park awaits—offering year-round events, premier shopping, and exceptional dining experiences. With effortless access to Interstate 4, commuting to Orlando and beyond is seamless. This is more than a home—it’s a lifestyle, a retreat, and a rare find all in one. Schedule your private showing today and experience the allure for yourself before it’s gone. Some photos have been virtually staged.
Estimated monthly payment
Estimate only. Taxes use the listing's reported amount where available; insurance is a Florida-average estimate. Your actual payment will vary — run a full calculation or talk to a lender.
Price & listing history62 days on market
- Status: PendingJun 18, 2026
- Listed$659,900Apr 10, 2026
- Price reduced$599,900
Facts & features
- Property type
- Residential
- Sub type
- Single Family Residence
- Status
- Pending
- Days on market
- 62
- Subdivision
- Spring Lake Hills Sec 3
- County
- Seminole
- Year built
- 1972
- Living area
- 2,115 sq ft
- Price/sq ft
- $284
- Building area
- 2,719 sq ft (Public Records)
- Lot size
- 17,500 sq ft
- Lot category
- 1/4 to less than 1/2
- Flood zone
- AE* (12117C0145F)
- Garage
- 2 spaces
- Pool
- Private pool
- Annual taxes
- $2,839 (2024)
- Parcel #
- 22-21-29-507-0H00-0060
- Zoning
- R-1AAA
- MLS #
- O6398025
Ask about this home
Have a question? Ask the broker directly.
Ryan Solberg answers personally — no call center, no spam. Your question goes straight to him.
Interior Details
- Bedrooms
- 4
- Full bathrooms
- 2
- Flooring
- Luxury Vinyl, Tile
- Appliances
- Dishwasher, Microwave, Range, Refrigerator
- Interior features
- Ceiling Fans(s), Open Floorplan, Other
- Laundry
- Laundry Room
- Stories / Levels
- One
- Direction faces
- East
- Fireplace
- Yes
Heating & Cooling
- Heating
- Central
- Cooling
- Central Air
Parking
- Garage spaces
- 2
- Attached garage
- Yes
HOA & Financial
- HOA fee
- $2,040 / Annually
- Monthly HOA
- $170/mo
- Total monthly fees
- $170/mo
- Total annual fees
- $2,040
- HOA name
- Spring Lake Association Inc.
- CDD
- No
- Min lease term
- No Minimum
- Listing terms
- Cash, Conventional, VA Loan
- Ownership
- Fee Simple
- Available for lease
- Yes
- Lease restrictions
- No
- Additional lease restrictions
- It is the buyer's responsibility to determine any leasing restrictions with the HOA, City and/or County.
Exterior & Construction
- Exterior features
- Dog Run, Lighting, Other, Private Mailbox, Sidewalk, Sliding Doors
- Construction materials
- Stucco
- Roof
- Shingle
- Foundation
- Block
- Pool
- Private pool
- Road surface
- Paved
Utilities
- Sewer
- Public Sewer
- Water source
- Public
- Utilities
- Electricity Available, Electricity Connected, Public, Sewer Available, Sewer Connected, Water Available, Water Connected
Community
- Pets allowed
- Yes
Schools
Letter grades: Florida DOE 2024–25 school grades (Orange, Seminole, Lake, Osceola, Brevard). Assigned schools from the listing agent — verify enrollment with the district.
Room Details
| Room | Level | Dimensions |
|---|---|---|
| Primary Bedroom | First | |
| Bedroom 2 | First | |
| Bedroom 3 | First | |
| Bedroom 4 | First | |
| Living Room | First | |
| Kitchen | First |
Listing Details
- Listing date
- 2026-04-10
- On market date
- 2026-04-10
- Original list price
- $659,900
- Occupant type
- Vacant
- MLS area
- 32714 - Altamonte Springs West/Forest City
- Listing AOR
- Orlando Regional
- Status changed
- 2026-06-18
- Tax legal description
- LOT 6 BLK H SPRING LAKE HILLS SEC 3 PB 16 PG 48
Flood risk
FEMA Special Flood Hazard Area (1% annual-chance / “100-year” floodplain). Flood insurance is generally required by mortgage lenders.
Source: FEMA flood zone reported on the listing. Confirm current designation at FEMA Flood Map Service Center.
Location
Directions
Begin by taking a main road such as Red Bug Lake Road or State Road 436 toward Wymore Road. Once you reach Wymore Road, head north and then turn left into the Spring Lake Hills community entrance (typically via Spring Lake Hills Drive). Continue through the neighborhood, then turn onto Lake Destiny Trail. Follow Lake Destiny Trail, and you will arrive at 150 Lake Destiny Trail, which will be located within the residential community on your left.
More homes like this
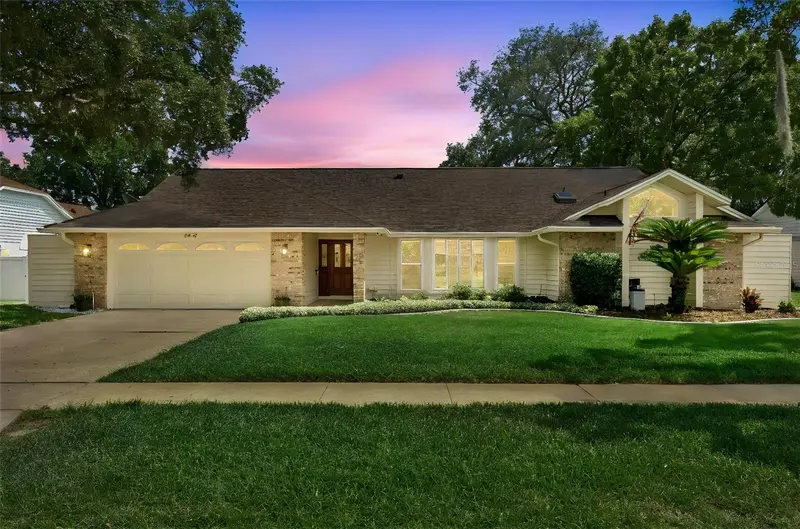
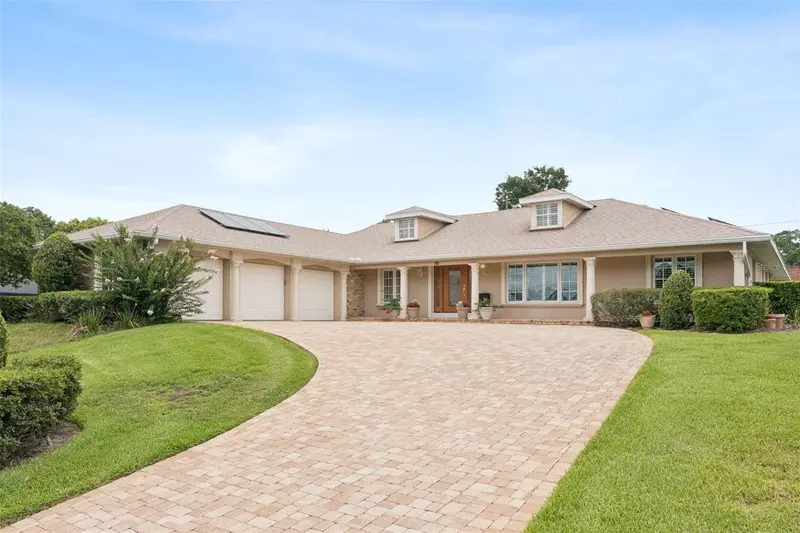
$650,000
2418 Sweetwater Country Club Place Dr
Apopka, FL 32712
4 bd · 2 ba · 2,358 sqft
Sweetwater C C Place
MLS ID #O6415527, KELLER WILLIAMS HERITAGE REALTY.
Listing provided by Stellar MLS
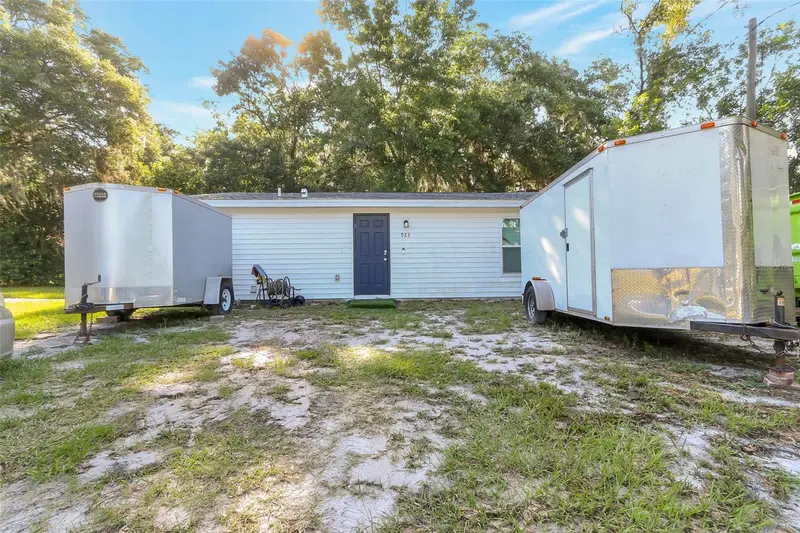
$769,000
220 Rollingwood Trl
Altamonte Springs, FL 32714
5 bd · 4 ba · 2,845 sqft
Spring Lake Hills
MLS ID #O6414914, CREEGAN GROUP.
Listing provided by Stellar MLS
$595,000
923 Oxford St
Longwood, FL 32750
2 bd · 1 ba · 1,036 sqft
Wildmere Amd
MLS ID #O6418326, EATON REALTY SERVICES.
Listing provided by Stellar MLS
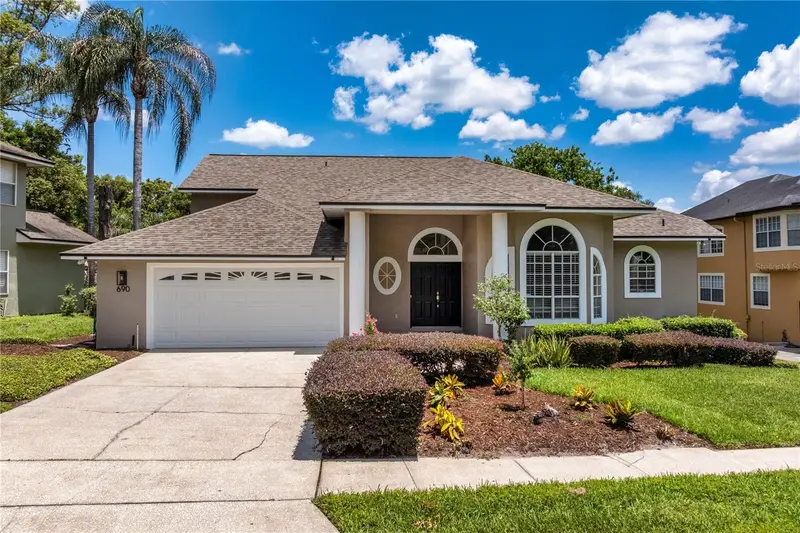
$679,000
690 Oak Hollow Way
Altamonte Springs, FL 32714
4 bd · 3 ba · 2,734 sqft
The Estates
MLS ID #O6410156, PREMIER SOTHEBYS INT'L REALTY.
Listing provided by Stellar MLS

Listings courtesy of Stellar MLS as distributed by MLS GRID
IDX information is provided exclusively for consumers’ personal, non-commercial use and may not be used for any purpose other than to identify prospective properties consumers may be interested in purchasing.
Based on information submitted to the MLS GRID as of June 17, 2026 at 9:16 PM ET. All data is obtained from various sources and may not have been verified by broker or MLS GRID. Supplied Open House Information is subject to change without notice. All information should be independently reviewed and verified for accuracy. Properties may or may not be listed by the office/agent presenting the information.
Ryan Solberg, Broker · MaxLife Realty LLC · FL License #BK3354351 · Equal Housing Opportunity · Full disclaimer · DMCA