
$459,900
2215 Camden Park Avenue
Davenport, FL 33837
Listing updated: September 11, 2026 at 3:45 PM ET
Listing courtesy of Cristaldi Realty Llc · Terri Cristaldi · MLS #S5147576 · Active · 863-420-6777Property type
Year built
Lot size
Price / sq ft
HOA dues
Days on market
Garage spaces
Flood zone
About this home
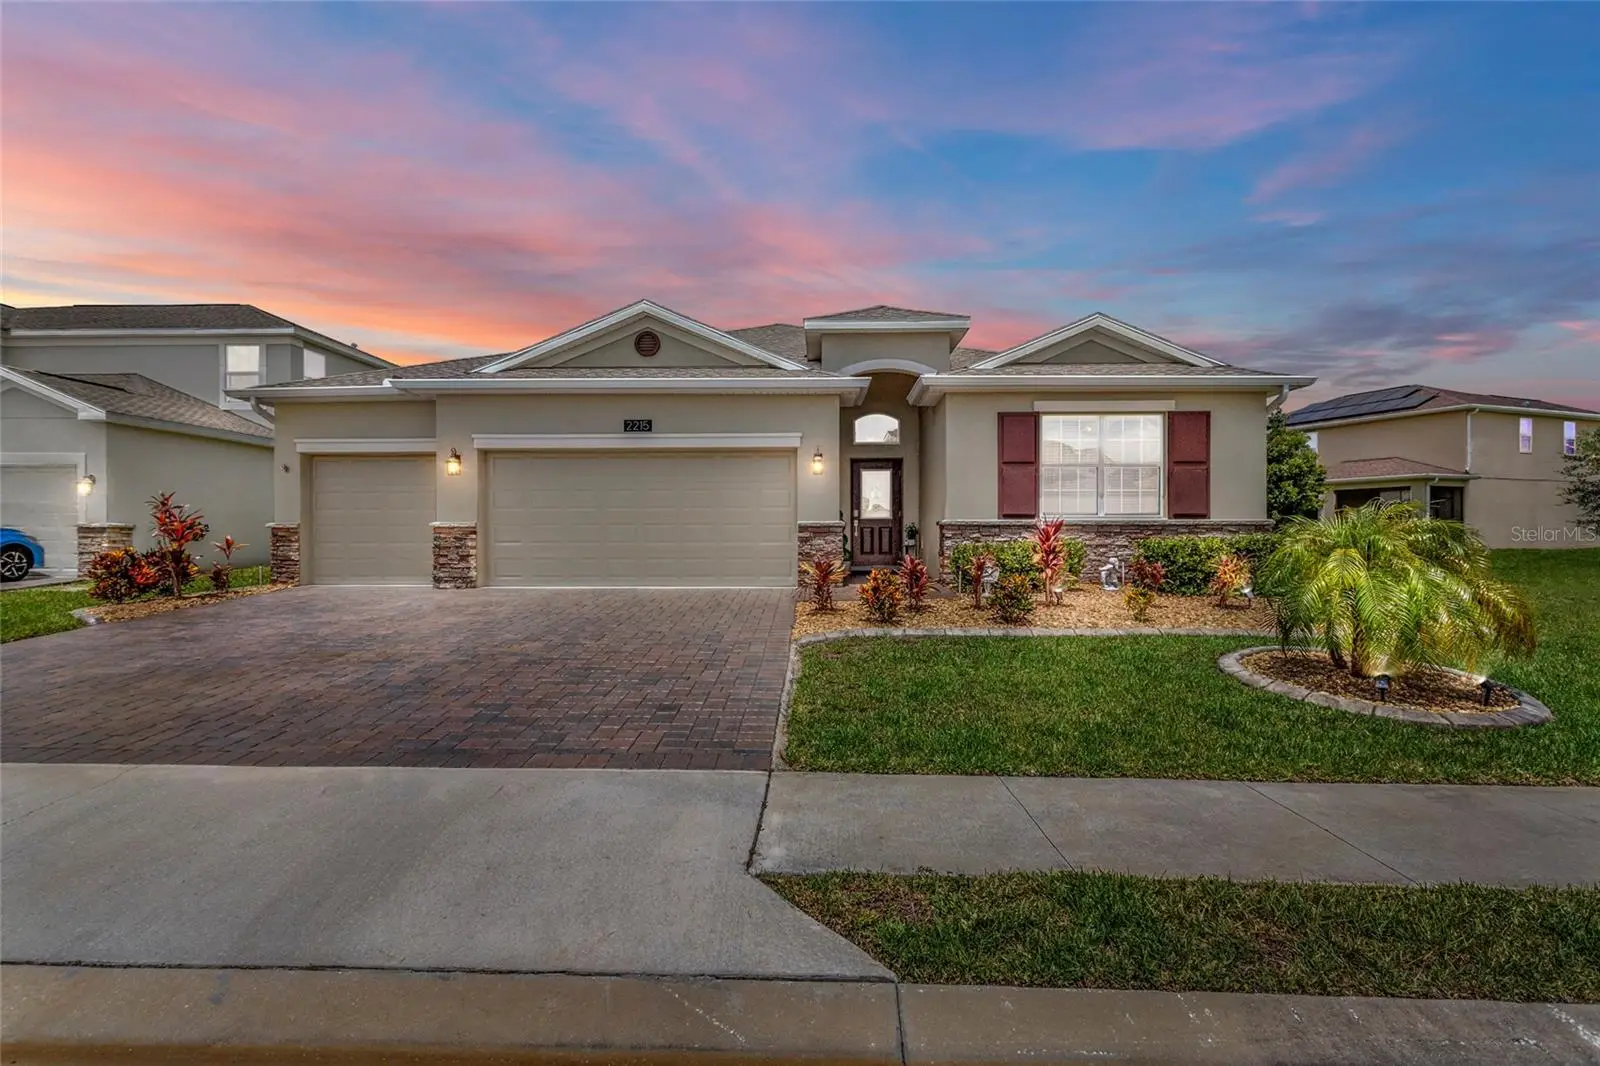
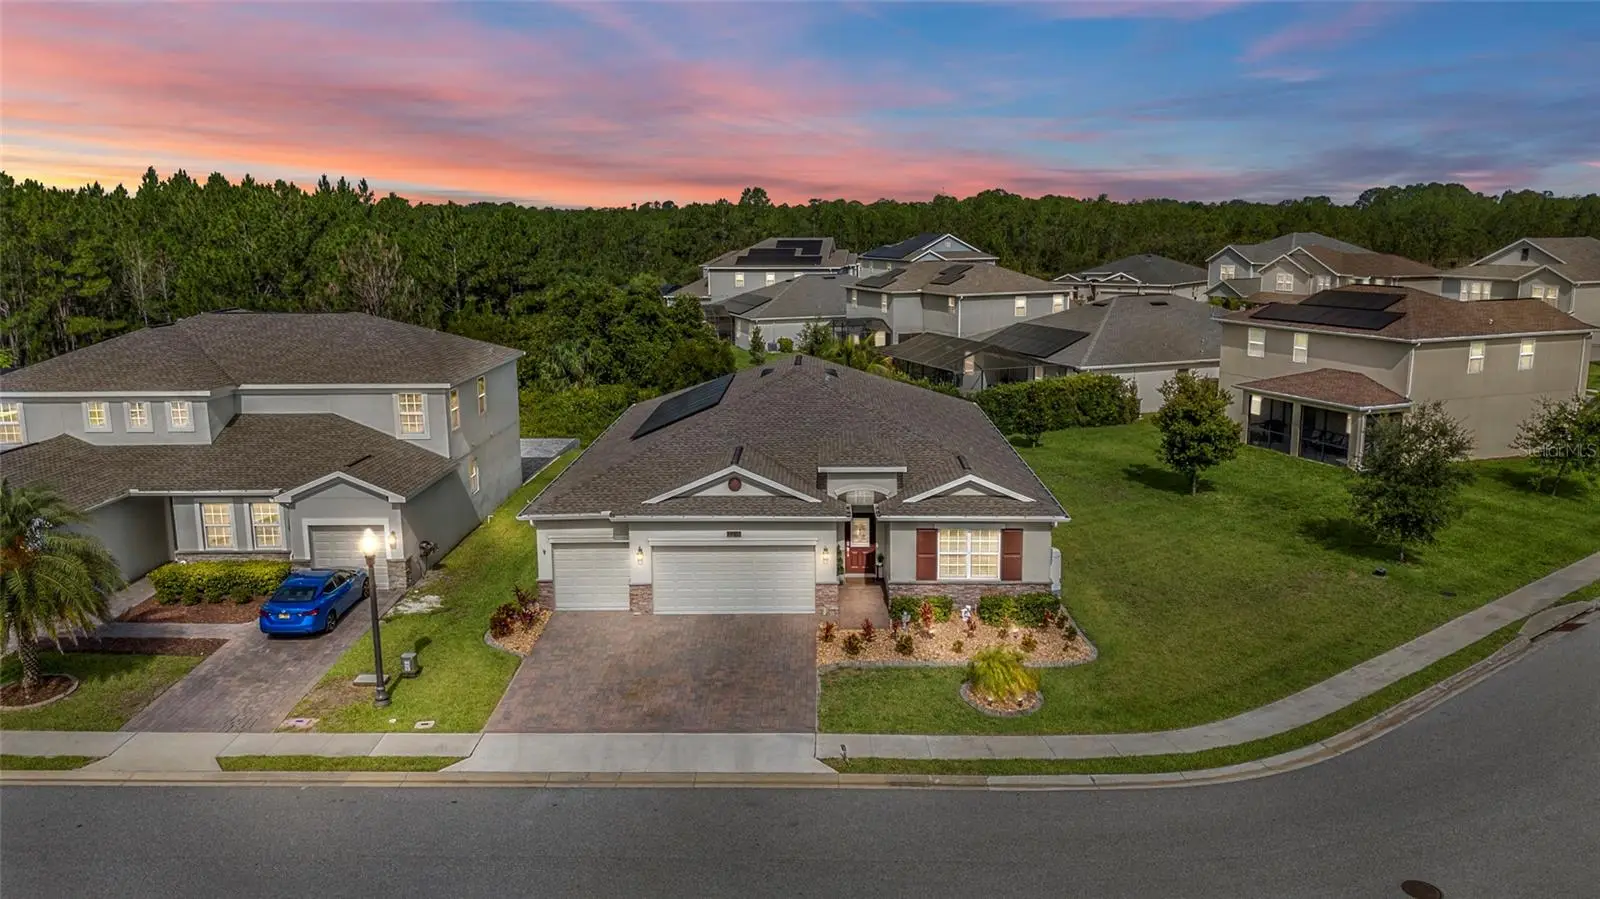
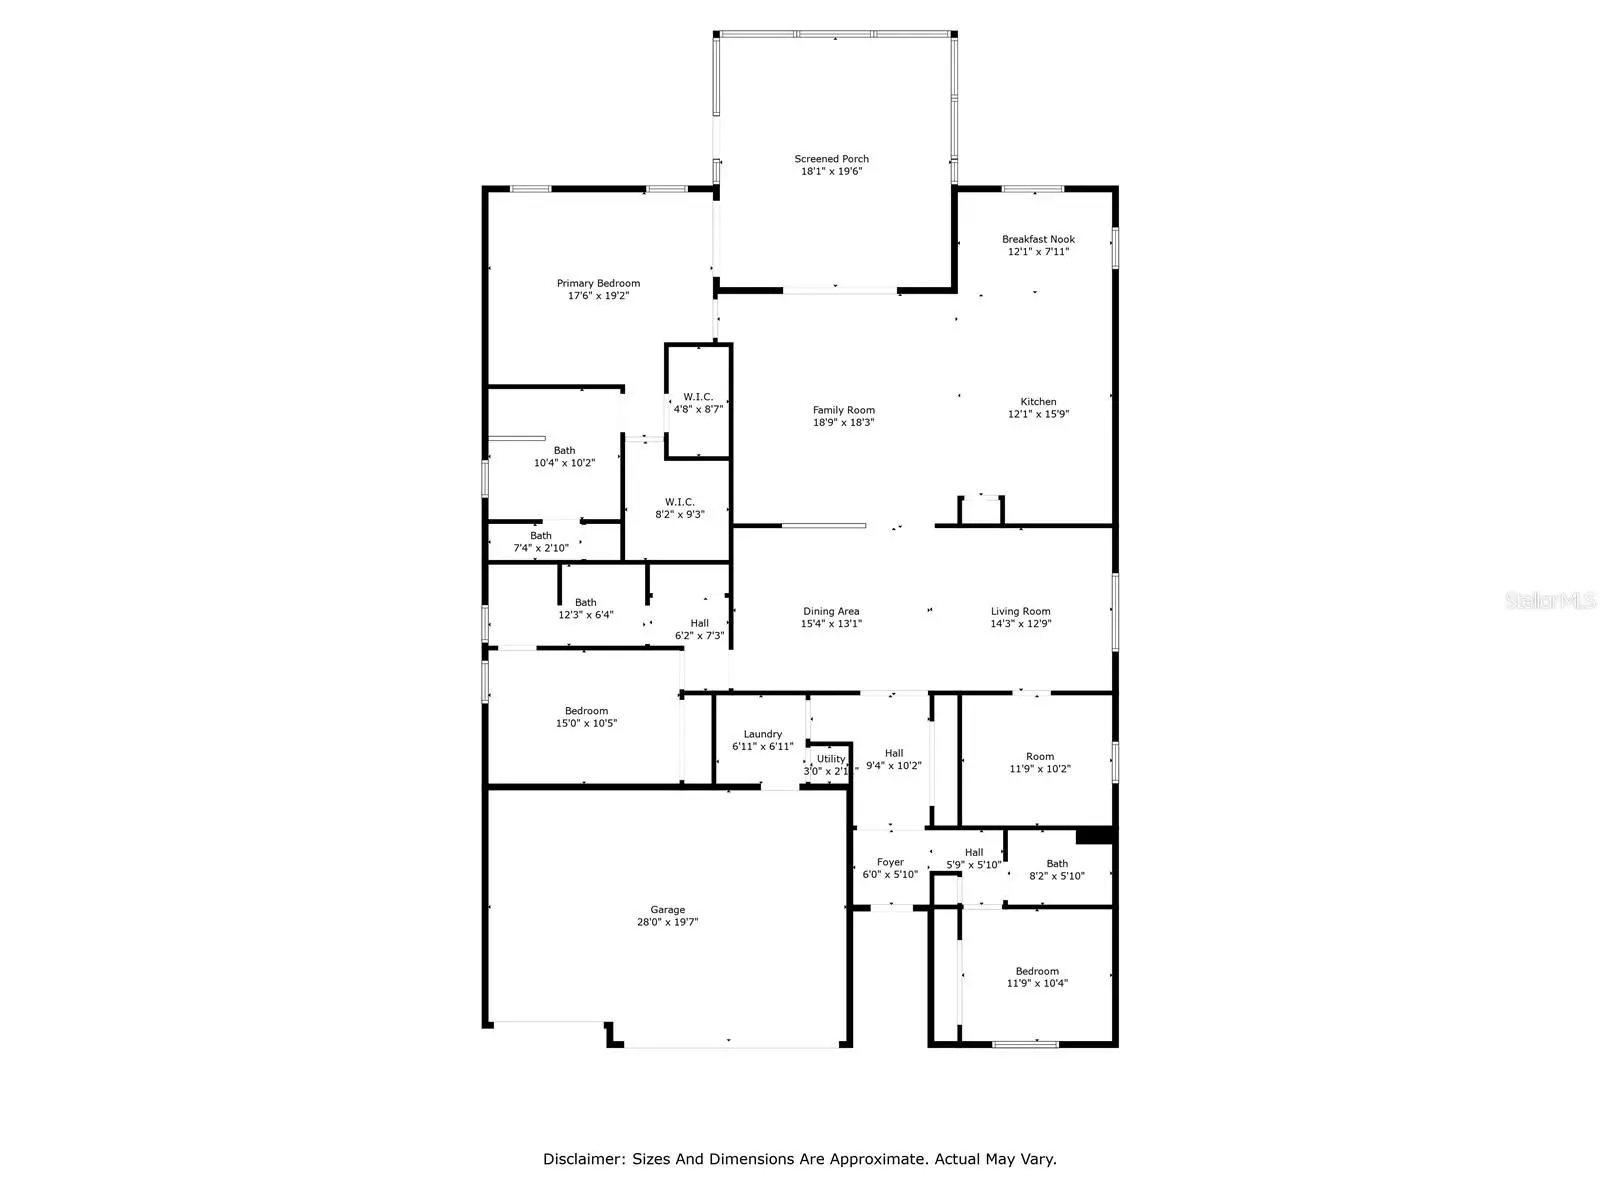
SELLER WILL PAY OFF SOLAR AT CLOSING WITH AN ACCEPTABLE OFFER! Enjoy the benefits of solar without assuming the seller's existing solar payment. Skip the added expense and work that often comes after buying new. This beautifully updated, move-in-ready home already includes the upgrades buyers want, from renovated bathrooms and luxury vinyl plank flooring to an extended screened lanai, finished landscaping, appliances, water softener, reverse osmosis system, and more. Welcome to one of Providence's most beautifully updated one-story homes, offering a highly desirable three-car garage, four bedrooms, three full bathrooms, an oversized homesite with NO REAR NEIGHBORS, and an exceptional location near the front of the community. Offering approximately 2,600 square feet, the split-bedroom floor plan includes a private guest suite with its own beautifully renovated ensuite bathroom, ideal for guests, multigenerational living, or extended family. The spacious owner's retreat features separate his-and-her walk-in closets and a beautifully renovated ensuite bath. The versatile floor plan includes formal living and dining rooms, a spacious family room, and a bright eat-in kitchen. Updated luxury vinyl plank flooring and NO CARPET create a clean, modern feel throughout. Additional upgrades include fresh interior and exterior paint, crown molding, updated Maytag stainless steel appliances, including the washer and dryer, sealed pavers, an extended screened lanai, water softener, reverse osmosis system, and professionally designed low-maintenance landscaping. You'll also appreciate the abundance of closets and storage throughout the home. Step outside to the extended screened lanai and enjoy the privacy of the oversized backyard with NO REAR NEIGHBORS. Located in Providence, a 24-hour guard-gated golf community with LOW HOA and NO CDD, you'll enjoy an award-winning golf course and a convenient location near shopping, restaurants, major highways, Orlando International Airport, Walt Disney World, Universal Orlando Resort, and LEGOLAND Florida. Now offered at an exceptional new price. Ask about the lender credit available through the preferred lender for qualified buyers and schedule your private showing today.
Estimated monthly payment
Estimate only. Taxes use the listing's reported amount where available; insurance is a Florida-average estimate. Your actual payment will vary — run a full calculation or talk to a lender.
Price & listing history154 days on market
- Status: ActiveApr 10, 2026
- Listed$499,000Apr 10, 2026
- Price reduced$459,900
Facts & features
- Property type
- Residential
- Sub type
- Single Family Residence
- Status
- Active
- Days on market
- 154
- Subdivision
- Providence/Camden Park
- County
- Polk
- Year built
- 2020
- Living area
- 2,599 sq ft
- Price/sq ft
- $177
- Building area
- 3,584 sq ft (Builder)
- Lot size
- 9,884 sq ft
- Lot category
- 0 to less than 1/4
- Flood zone
- X (12105C0235H)
- Garage
- 3 spaces
- Annual taxes
- $5,270 (2025)
- Parcel #
- 28-26-19-932941-000330
- MLS #
- S5147576
Ask about this home
Have a question? Ask the broker directly.
Ryan Solberg answers personally — no call center, no spam. Your question goes straight to him.
Interior Details
- Bedrooms
- 4
- Full bathrooms
- 3
- Flooring
- Ceramic Tile, Luxury Vinyl
- Appliances
- Dishwasher, Disposal, Dryer, Electric Water Heater, Exhaust Fan, Kitchen Reverse Osmosis System, Microwave, Range, Refrigerator, Washer, Water Purifier, Water Softener
- Interior features
- Ceiling Fans(s), Crown Molding, Eat-in Kitchen, High Ceilings, Kitchen/Family Room Combo, Living Room/Dining Room Combo, Open Floorplan, Primary Bedroom Main Floor, Solid Surface Counters, Stone Counters, Walk-In Closet(s), Window Treatments
- Laundry
- Electric Dryer Hookup, Inside, Laundry Room, Washer Hookup
- Stories / Levels
- One
- Direction faces
- East
Heating & Cooling
- Heating
- Central
- Cooling
- Central Air
Parking
- Garage spaces
- 3
- Attached garage
- Yes
HOA & Financial
- HOA fee
- $440 / Quarterly
- Monthly HOA
- $147/mo
- Total monthly fees
- $147/mo
- Total annual fees
- $1,760
- HOA name
- Stephen Lim
- CDD
- No
- Homestead exemption
- Yes
- Min lease term
- 8-12 Months
- Listing terms
- Cash, Conventional, FHA, VA Loan
- Ownership
- Fee Simple
- Available for lease
- Yes
- Lease restrictions
- Yes
- Additional lease restrictions
- verify with HOA
Exterior & Construction
- Exterior features
- Rain Gutters, Sidewalk
- Construction materials
- Block, Stucco
- Roof
- Shingle
- Foundation
- Slab
- Road surface
- Asphalt
Utilities
- Sewer
- Public Sewer
- Water source
- None
- Utilities
- BB/HS Internet Available, Cable Connected, Electricity Connected, Phone Available, Sewer Connected, Underground Utilities, Water Connected
Community
- Pets allowed
- Cats OK, Dogs OK
Schools
Letter grades: Florida DOE 2024–25 school grades (Orange, Seminole, Lake, Osceola, Brevard). Assigned schools from the listing agent — verify enrollment with the district.
Room Details
| Room | Level | Dimensions |
|---|---|---|
| Living Room | First | 14x13 |
| Dining Room | First | 16x13 |
| Family Room | First | 17x18 |
| Kitchen | First | 12x16 |
| Dinette | First | |
| Additional Bedroom | First | 11x10 |
| Primary Bedroom | First | 17x15 |
| Primary Bathroom | First | 11x10 |
| Bedroom 2 | First | 15x11 |
| Bathroom 2 | First | 10x7 |
| Bedroom 3 | First | 11x10 |
| Bathroom 3 | First | 8x7 |
Listing Details
- Listing date
- 2026-04-09
- On market date
- 2026-04-10
- Original list price
- $499,000
- Occupant type
- Owner
- MLS area
- 33837 - Davenport
- Listing AOR
- Osceola
- Status changed
- 2026-04-10
- Tax legal description
- CAMDEN PARK AT PROVIDENCE PB 172 PGS 20-24 LOT 33
Flood risk
Minimal-risk area outside the mapped floodplain. Flood insurance is optional and typically low-cost.
Source: FEMA flood zone reported on the listing. Confirm current designation at FEMA Flood Map Service Center.
Location
Directions
I4 to Exit 58 head south on Osceola Polk Line rd. Take right on Lake Wilson Rd. Left on Ronald Reagan Blvd. Right on 17/92 to Main entrance left on Providence Blvd. take a right on Rosemont Cir. take left and follow take a left on Camden Loop and right on Camden Park Ave. House is on left.
More homes like this
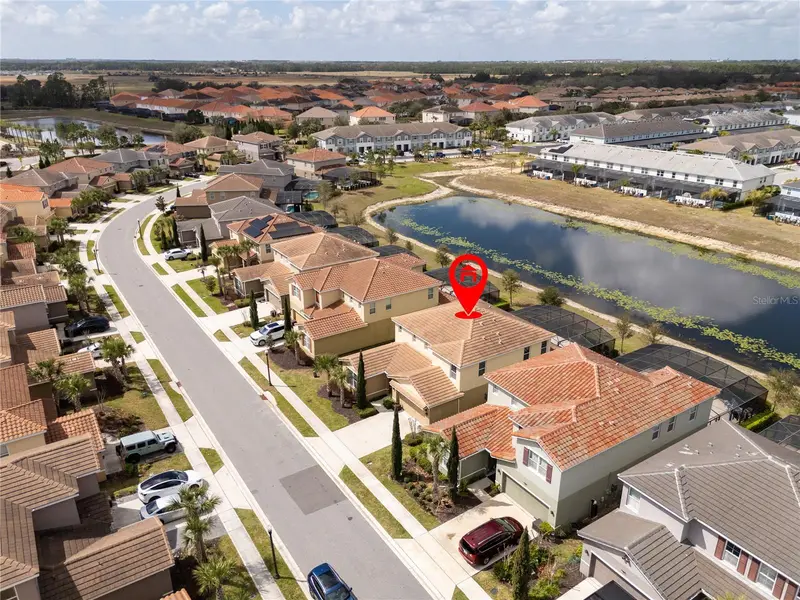
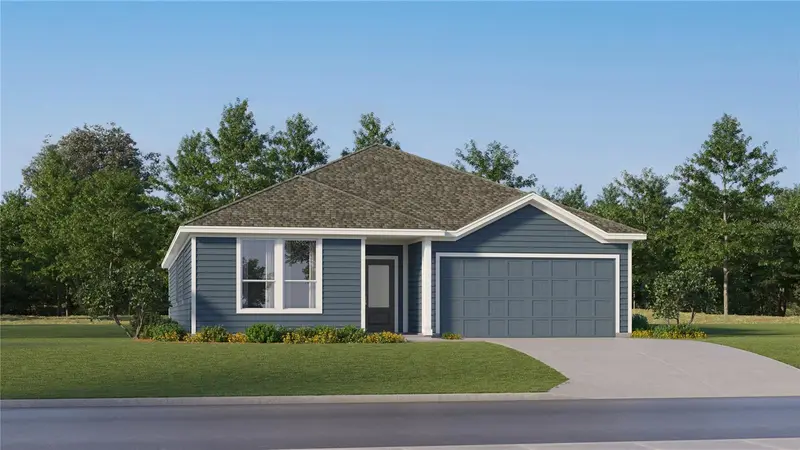
$565,500
7560 Oakmoss Loop
Davenport, FL 33837
6 bd · 6 ba · 3,264 sqft
Solterra Ph 2d
MLS ID #O6387863, BHHS FLORIDA REALTY.
Listing provided by Stellar MLS
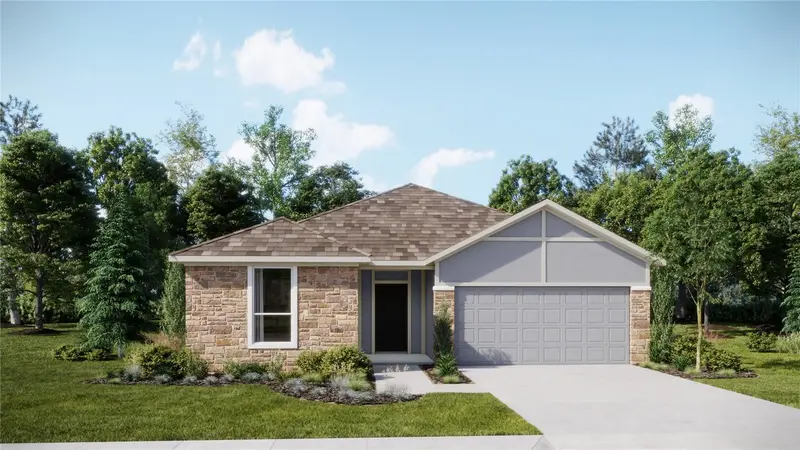
$436,480
4644 Coral Harbour Rd
Kissimmee, FL 34758
4 bd · 3 ba · 2,366 sqft
Westview 50s Gc
MLS ID #O6442773, LENNAR REALTY.
Listing provided by Stellar MLS
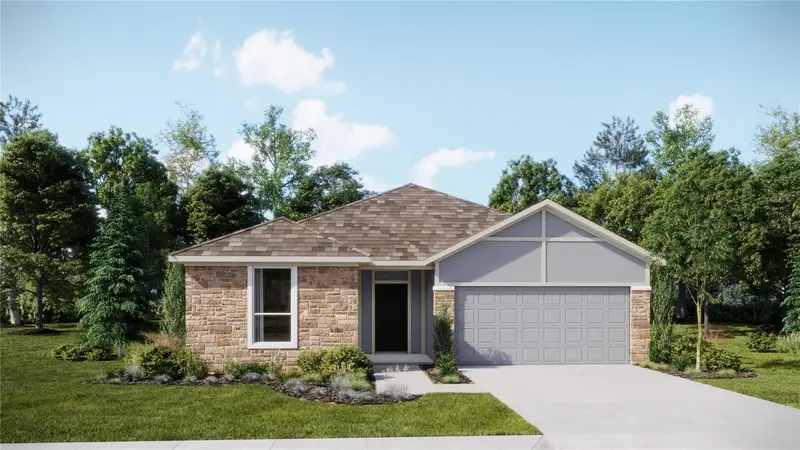
$391,280
5577 Dennery Bay Rd
Kissimmee, FL 34758
4 bd · 3 ba · 2,175 sqft
Westview 50s Gc
MLS ID #O6442769, LENNAR REALTY.
Listing provided by Stellar MLS
$396,280
5576 Dennery Bay Rd
Kissimmee, FL 34758
4 bd · 3 ba · 2,175 sqft
Westview 50s Gc
MLS ID #O6442709, LENNAR REALTY.
Listing provided by Stellar MLS

Listings courtesy of Stellar MLS as distributed by MLS GRID
IDX information is provided exclusively for consumers’ personal, non-commercial use and may not be used for any purpose other than to identify prospective properties consumers may be interested in purchasing.
Based on information submitted to the MLS GRID as of September 11, 2026 at 3:45 PM ET. All data is obtained from various sources and may not have been verified by broker or MLS GRID. Supplied Open House Information is subject to change without notice. All information should be independently reviewed and verified for accuracy. Properties may or may not be listed by the office/agent presenting the information.
All or a portion of the multiple listing information is provided by Stellar MLS, from a copyrighted compilation of listings. The compilation of listings and each individual listing are © 2026 Stellar MLS. All rights reserved.
Ryan Solberg, Broker · MaxLife Realty LLC · FL License #BK3354351 · Equal Housing Opportunity · Full disclaimer · DMCA