
$1,950,000
14503 50th Place
Alachua, FL 32615
Listing updated: July 29, 2026 at 5:57 PM ET
Listing courtesy of Engel & Volkers Gainesville · Carrie Cason · MLS #GC539324 · Active · 352-672-6325Property type
Year built
Lot size
Price / sq ft
HOA dues
Days on market
Garage spaces
Flood zone
About this home
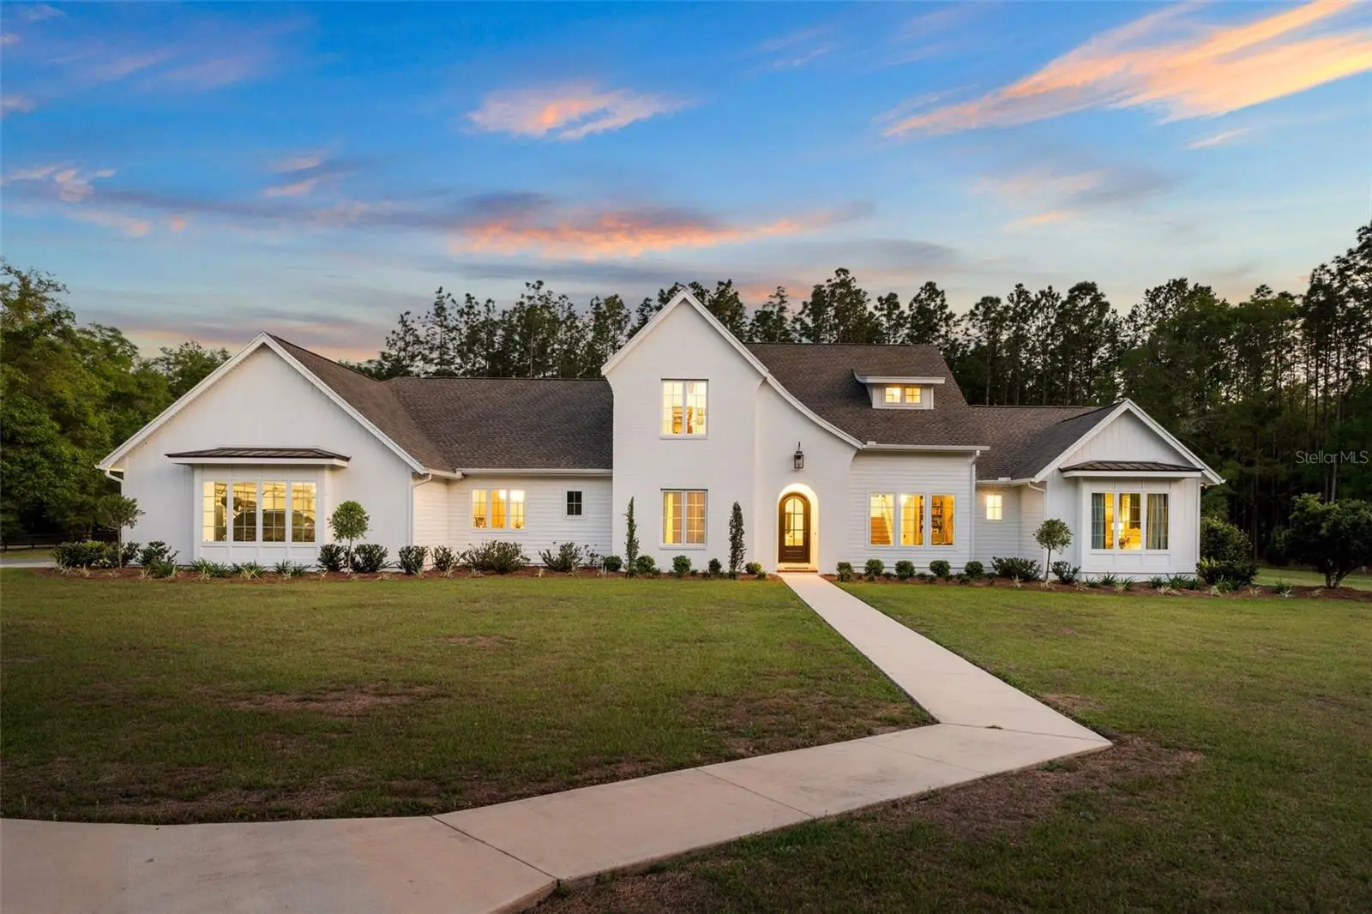
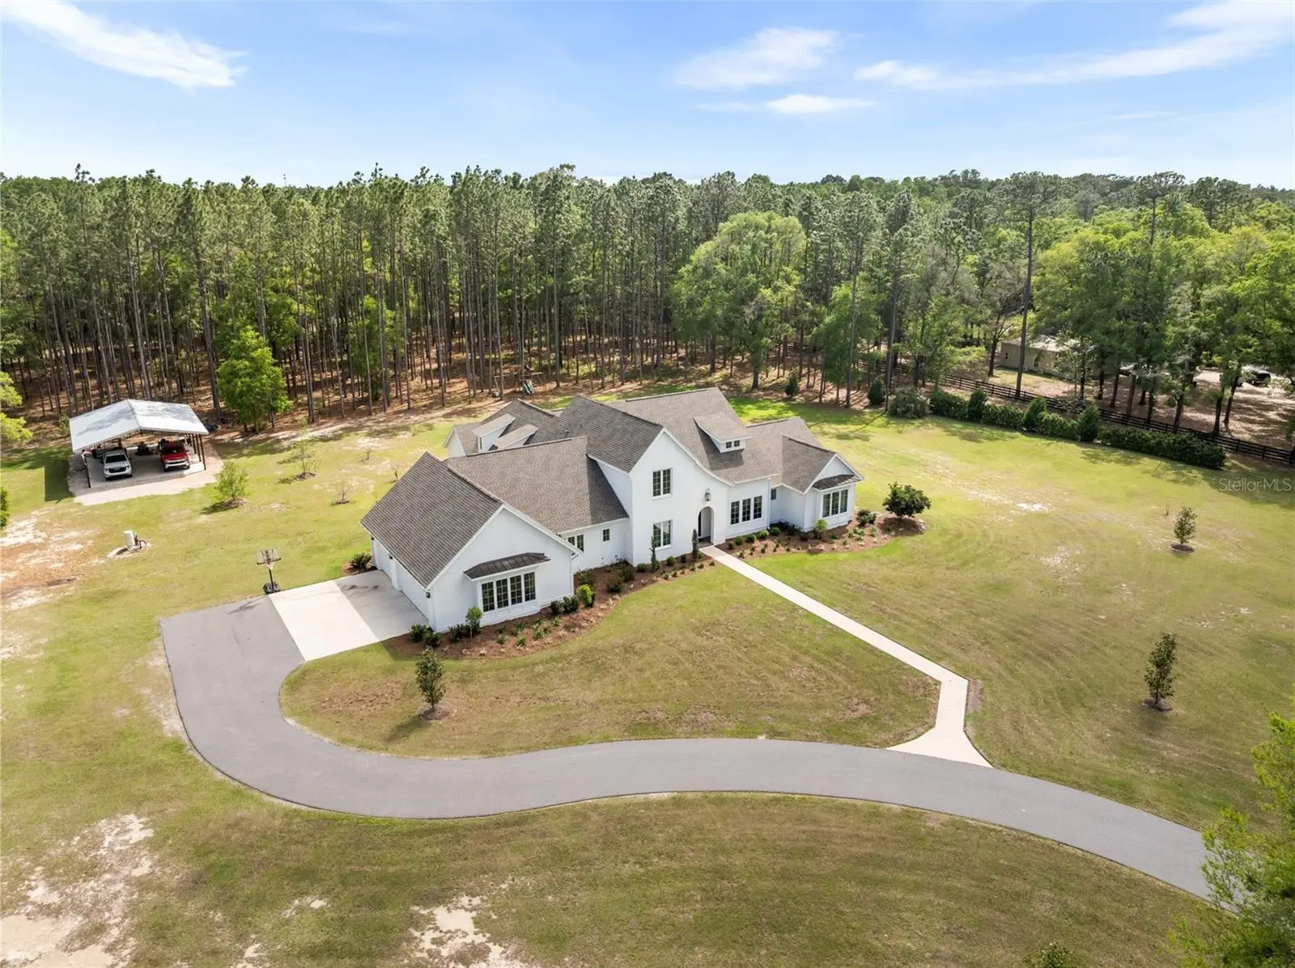
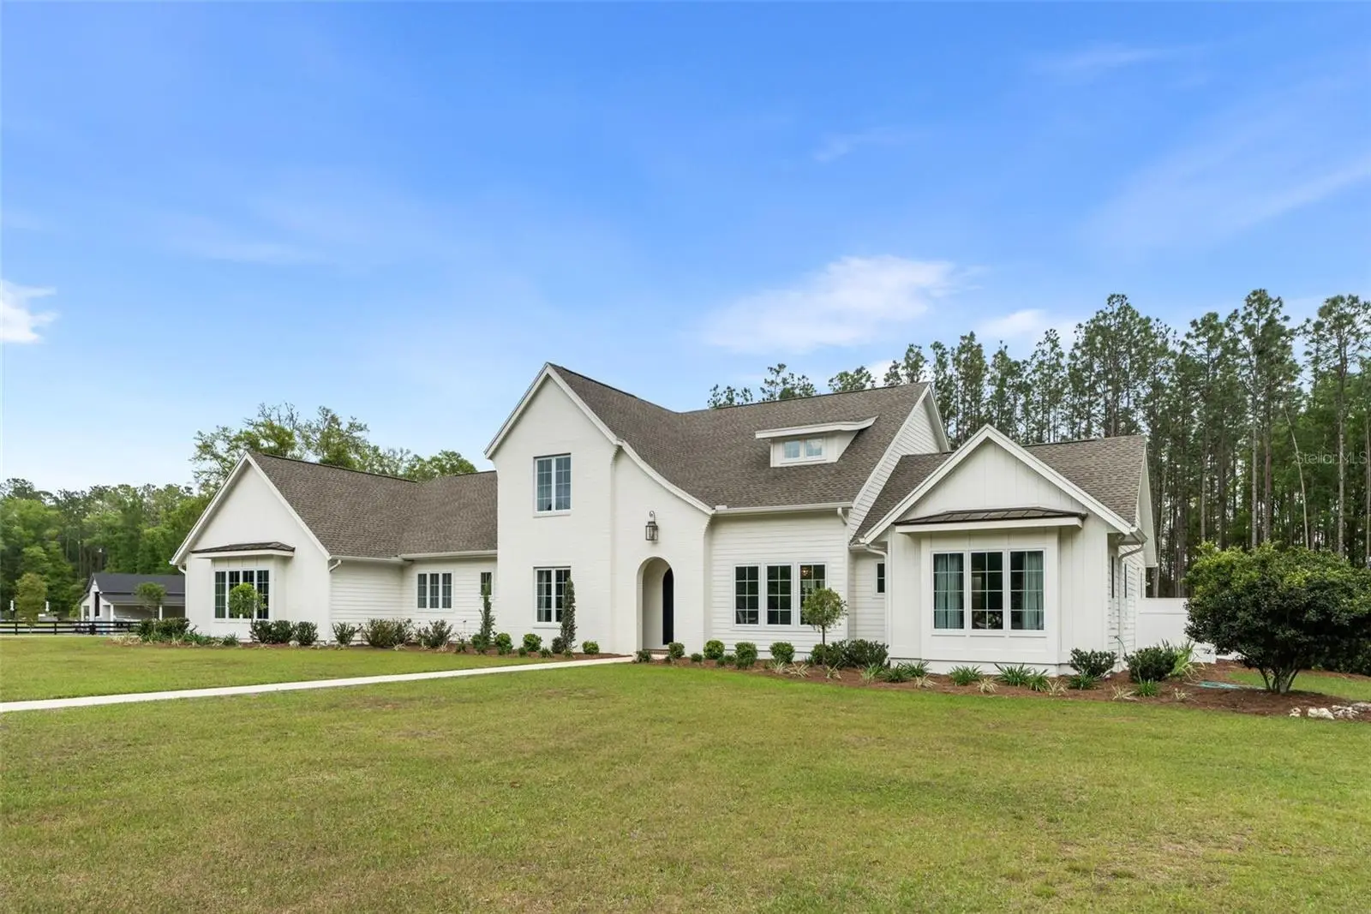
Completed in 2023, this custom-designed estate offers over 4,600 square feet of heated and cooled living space and more than 6,100 square feet under roof, set on 6 fully fenced acres within Foxridge. From the moment you enter, the home is defined by scale, light, and architectural detail. The main living space features soaring vaulted ceilings, exposed beams, and a striking fireplace, creating an environment that feels both refined and inviting. The kitchen is designed at a high level, featuring a fully paneled appliance suite, Dacor refrigerator and freezer, double dishwashers, a convection oven, and an ice maker. Multiple refrigeration zones support both everyday living and entertaining. A separate scullery with its own sink, refrigeration, and storage allows the main kitchen to remain clean and uninterrupted. Thoughtful material selections include a blend of quartz, marble, and natural stone, creating depth and a cohesive, elevated feel throughout the home. Marble continues into both the primary bath and pool bath, reinforcing the level of finish across the property. The primary suite is privately positioned on the first floor and offers a true retreat, complete with a spa-inspired bath, freestanding soaking tub, and oversized walk-in shower. The main level also includes a dedicated study and an additional office or flex space. Upstairs, a separate wing offers additional bedrooms, a full bath, and a loft, creating a comfortable and private space for guests or family. Outdoor living is equally impressive, featuring a resort-style pool and spa, expansive covered lanai, and summer kitchen designed to extend the living experience outdoors. The property also includes a pole barn with both water and electricity, offering flexibility for storage, hobbies, or recreational use. Additional highlights include a conditioned safe room with reinforced door, spacious laundry, multiple built-in waste systems, and an oversized 3-car garage. A rare offering combining newer construction, acreage, and a thoughtfully executed design in a private setting.
Estimated monthly payment
Estimate only. Taxes use the listing's reported amount where available; insurance is a Florida-average estimate. Your actual payment will vary — run a full calculation or talk to a lender.
Price & listing history110 days on market
- Status: ActiveApr 10, 2026
- Listed$2,195,000Apr 10, 2026
- Price reduced$1,950,000
Facts & features
- Property type
- Residential
- Sub type
- Single Family Residence
- Status
- Active
- Days on market
- 110
- Subdivision
- N/A
- County
- Alachua
- Year built
- 2023
- Living area
- 4,602 sq ft
- Price/sq ft
- $424
- Building area
- 6,183 sq ft (Public Records)
- Lot size
- 262,667 sq ft
- Lot category
- 5 to less than 10
- Flood zone
- X (12001C0280D)
- Garage
- 3 spaces
- Pool
- Private pool
- Annual taxes
- $17,448 (2025)
- Parcel #
- 04128-010-003
- Zoning
- A
- MLS #
- GC539324
Ask about this home
Have a question? Ask the broker directly.
Ryan Solberg answers personally — no call center, no spam. Your question goes straight to him.
Interior Details
- Bedrooms
- 4
- Full bathrooms
- 4
- Flooring
- Hardwood
- Appliances
- Bar Fridge, Convection Oven, Dishwasher, Disposal, Dryer, Microwave, Range Hood, Refrigerator, Washer, Wine Refrigerator
- Interior features
- Cathedral Ceiling(s), Ceiling Fans(s), High Ceilings, Kitchen/Family Room Combo, Open Floorplan, Wet Bar, Window Treatments
- Laundry
- Inside
- Stories / Levels
- Two
- Direction faces
- North
- Fireplace
- Yes
Heating & Cooling
- Heating
- Heat Pump
- Cooling
- Central Air
Parking
- Garage spaces
- 3
- Attached garage
- Yes
HOA & Financial
- HOA fee
- $700 / Semi-Annually
- Monthly HOA
- $117/mo
- Total monthly fees
- $117/mo
- Total annual fees
- $1,400
- HOA name
- Foxridge HOA
- CDD
- No
- Homestead exemption
- Yes
- Min lease term
- No Rent
- Listing terms
- Cash, Conventional
- Ownership
- Fee Simple
- Available for lease
- Yes
- Lease restrictions
- No
Exterior & Construction
- Exterior features
- French Doors, Lighting, Outdoor Kitchen, Private Yard
- Construction materials
- HardiPlank Type
- Roof
- Shingle
- Foundation
- Slab
- Pool
- Private pool
- Road surface
- Asphalt
Utilities
- Sewer
- Private Sewer
- Water source
- Well
- Utilities
- Propane
Community
- Pets allowed
- Cats OK, Dogs OK
Schools
Letter grades: Florida DOE 2024–25 school grades (Orange, Seminole, Lake, Osceola, Brevard). Assigned schools from the listing agent — verify enrollment with the district.
Room Details
| Room | Level | Dimensions |
|---|---|---|
| Primary Bedroom | First | |
| Kitchen | First | |
| Living Room | First |
Listing Details
- Listing date
- 2026-04-09
- On market date
- 2026-04-10
- Original list price
- $2,195,000
- Occupant type
- Owner
- MLS area
- 32615 - Alachua
- Listing AOR
- Gainesville-Alachua
- Status changed
- 2026-04-10
- Tax legal description
- COM SE COR FRAC SEC OUTSIDE GRT N 1347.22 FT W 647.05 FT POB CONT W 380.33 FT N 631.30 FT ELY ALG CURVE 174.35 FT NELY ALG CURVE 223.28 FT S 730.08 FT POB AKA PARCEL 3 UNREC'D S/D OR 4728/2033
Flood risk
Minimal-risk area outside the mapped floodplain. Flood insurance is optional and typically low-cost.
Source: FEMA flood zone reported on the listing. Confirm current designation at FEMA Flood Map Service Center.
Location
Directions
From Jonesville Publix (143rd & Newberry Road), Head North on 143rd for approximately 4.5 miles. Turn Left into Foxridge neighborhood on 50th Place (gated). See home on left.
More homes like this
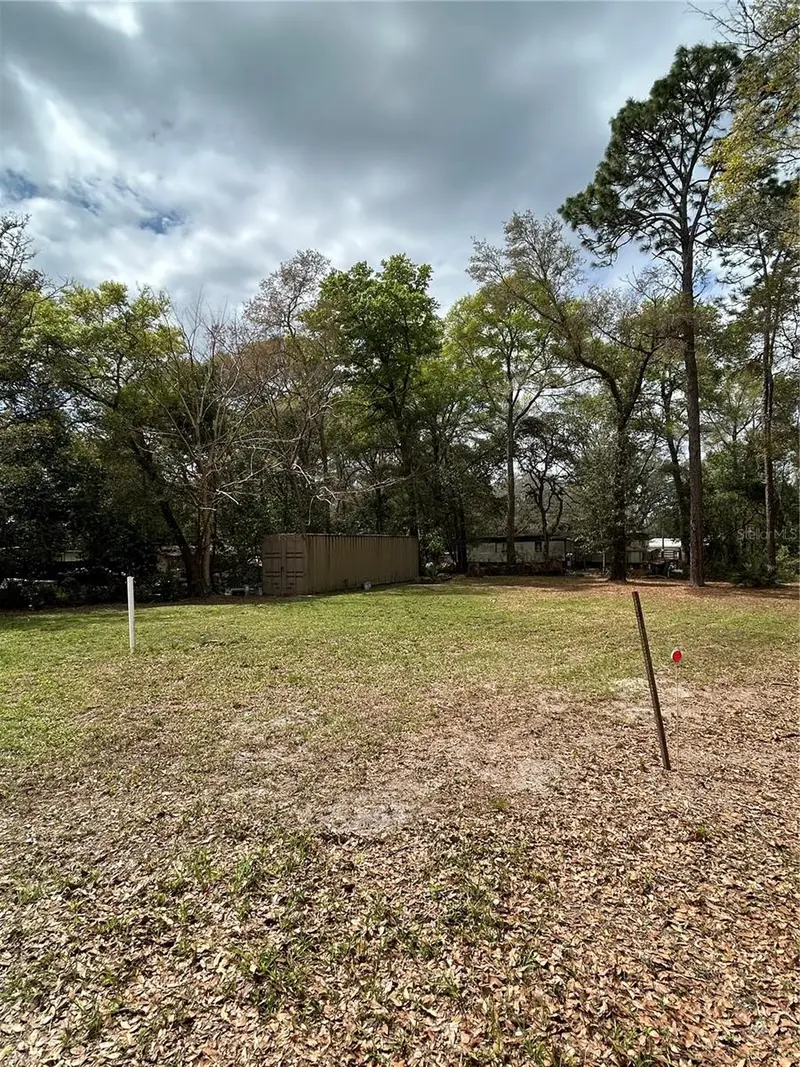
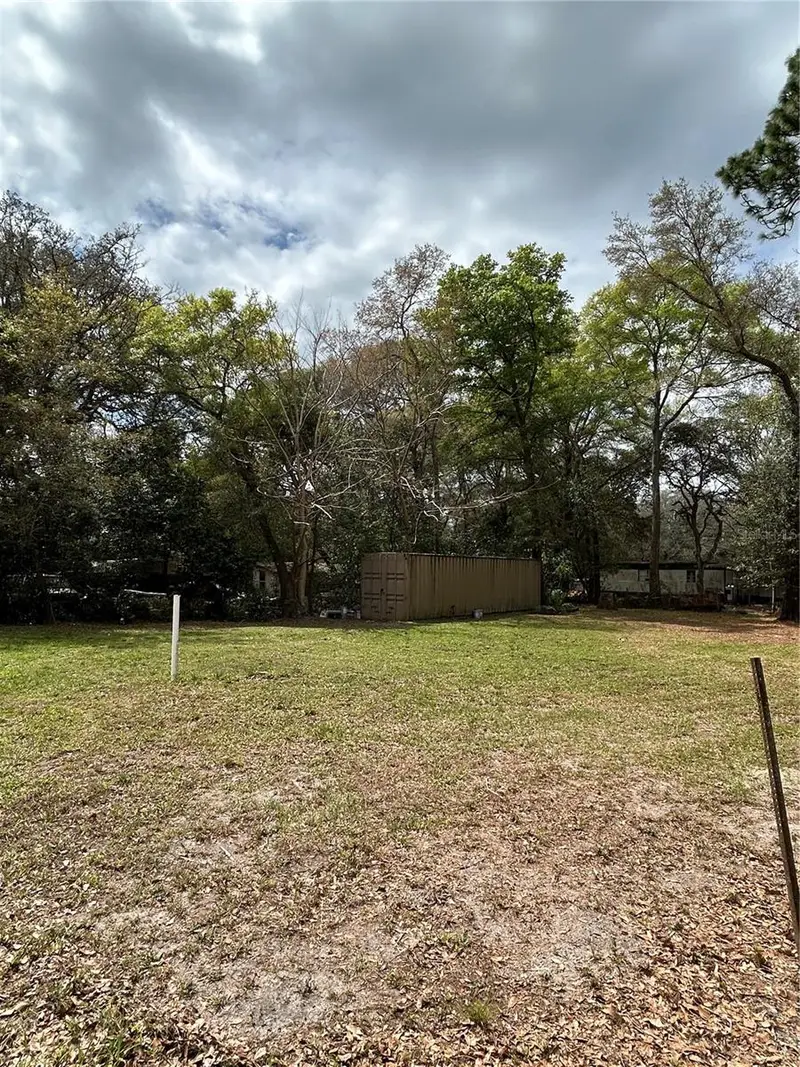
$20,000
4th St
Altoona, FL 32702
0.15 acres
N/A
MLS ID #O6392549, LUXE HUNTER REAL ESTATE.
Listing provided by Stellar MLS
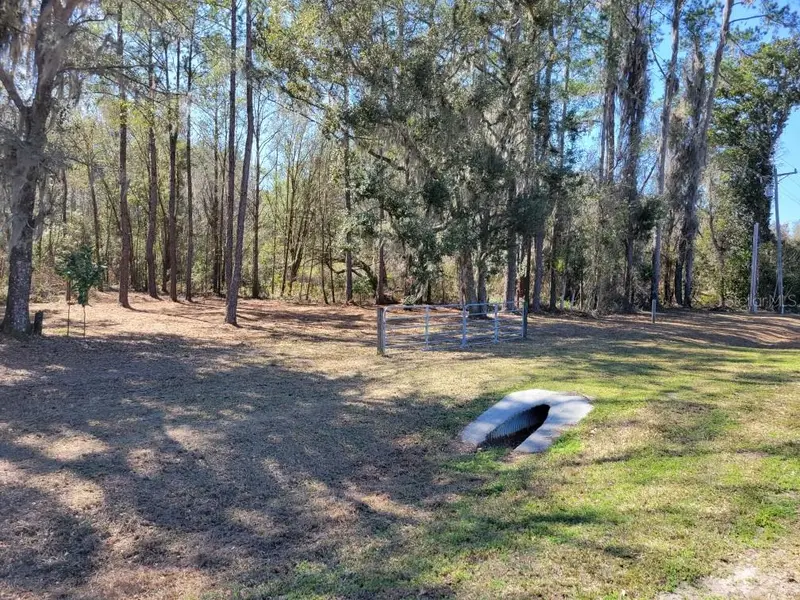
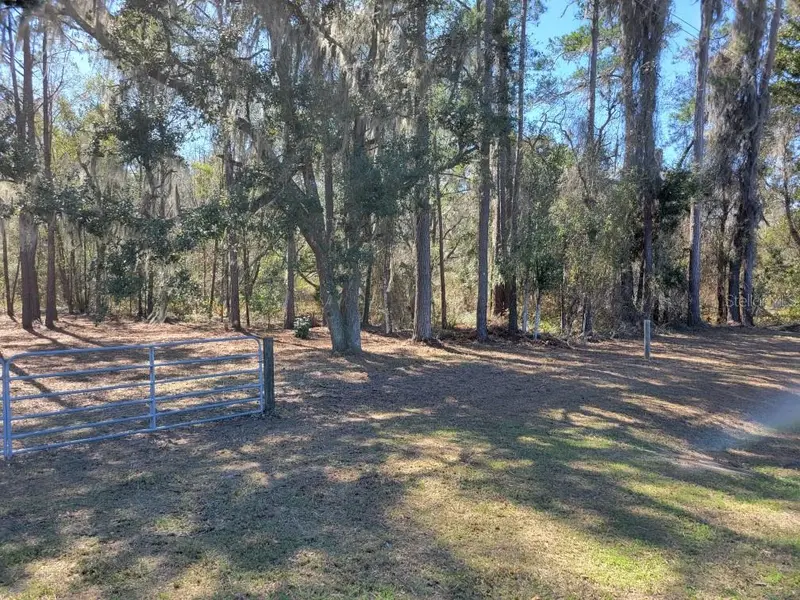
$27,900
10133 Se Hawthorne Rd
Gainesville, FL 32641
0.51 acres
N/A
MLS ID #GC537849, BOSSHARDT REALTY SERVICES LLC.
Listing provided by Stellar MLS


$35,000
2406 Se 36th St
Gainesville, FL 32641
0.47 acres
N/A
MLS ID #GC534103, PAIS REALTY.
Listing provided by Stellar MLS
$35,499
Sharon St
Brooksville, FL 34601
0.5 acres
N/A
MLS ID #G5107759, COLDWELL BANKER HUBBARD HANSEN.
Listing provided by Stellar MLS

Listings courtesy of Stellar MLS as distributed by MLS GRID
IDX information is provided exclusively for consumers’ personal, non-commercial use and may not be used for any purpose other than to identify prospective properties consumers may be interested in purchasing.
Based on information submitted to the MLS GRID as of July 29, 2026 at 5:57 PM ET. All data is obtained from various sources and may not have been verified by broker or MLS GRID. Supplied Open House Information is subject to change without notice. All information should be independently reviewed and verified for accuracy. Properties may or may not be listed by the office/agent presenting the information.
All or a portion of the multiple listing information is provided by Stellar MLS, from a copyrighted compilation of listings. The compilation of listings and each individual listing are © 2026 Stellar MLS. All rights reserved.
Ryan Solberg, Broker · MaxLife Realty LLC · FL License #BK3354351 · Equal Housing Opportunity · Full disclaimer · DMCA