
$329,000
7109 Salt River Avenue
Sun City Center, FL 33573
Listing updated: July 17, 2026 at 3:30 PM ET
Listing courtesy of 27north Realty · Chasiti Conroy · MLS #TB8496029 · Active · 813-645-4663Property type
Year built
Lot size
Price / sq ft
HOA dues
Days on market
Garage spaces
Flood zone
About this home
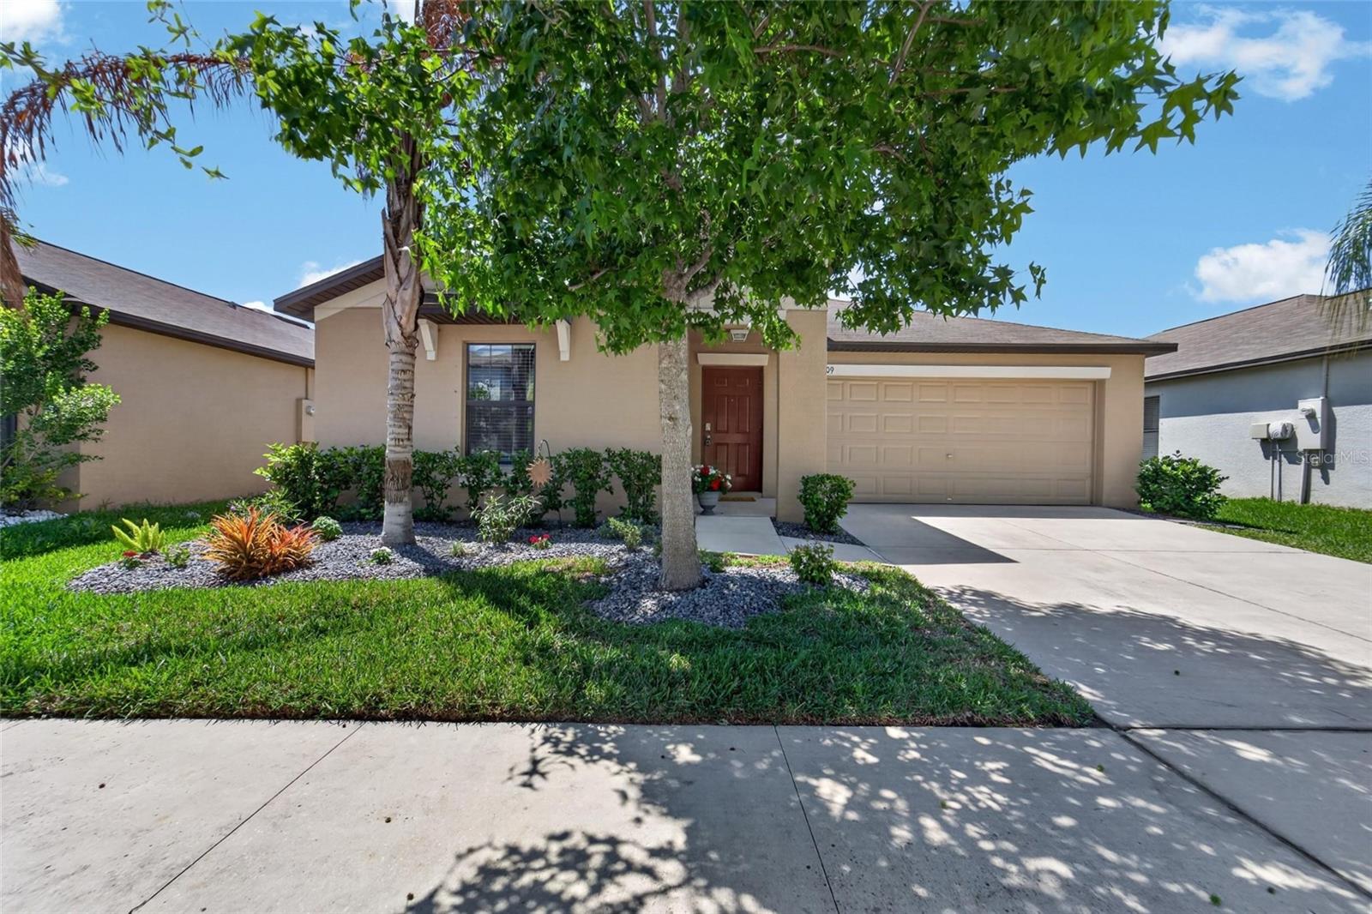
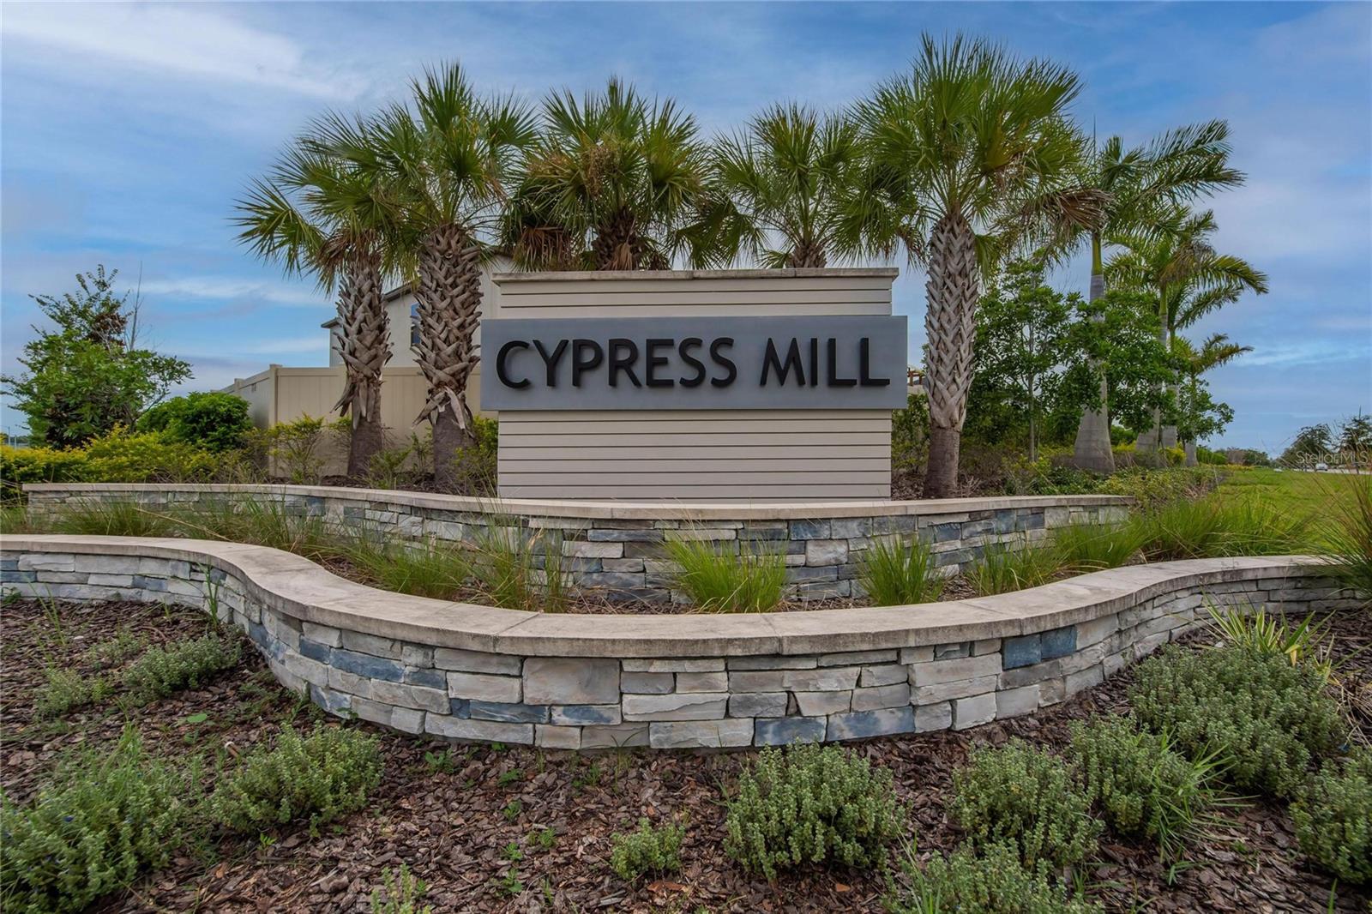
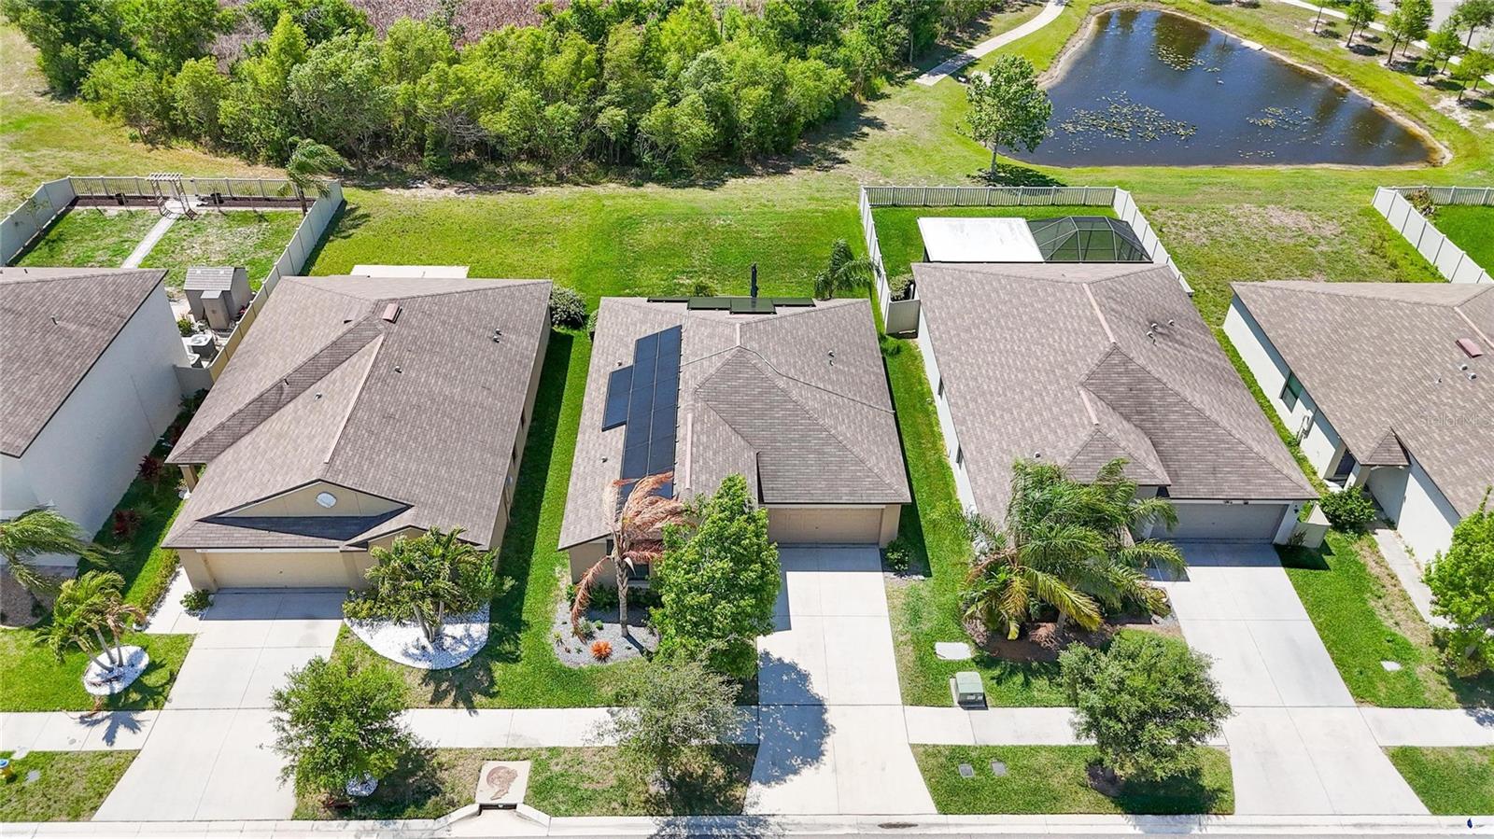
3.125 ASSUMABLE INTEREST RATE – RARE OPPORTUNITY! TESLA SOLAR AND POWERWALL WITH WARRANTY!!! WOW WOW WOW ....HUGE ENERGY SAVINGS EACH MONTH Welcome to Cypress Mills in the highly desirable Cypress Creek community of Sun City Center (RUSKIN). This beautifully maintained 2019-built home shows like a model and is truly turn-key, offering modern upgrades and smart home features throughout. The home is equipped with a full Tesla solar system, including panels, inverter, and Powerwall backup battery, all under warranty. Solar was installed in July 2022 and will be paid off at closing. Inside, you’ll find upgrades throughout, including a Chamberlain wall-mounted smart garage door opener (2025), EV charging station, and a newly completed laundry room build-out (2026). Mounted TVs, washer, and dryer all remain, making this home truly move-in ready. Enjoy peaceful preserve views with a walking trail directly behind the home, offering privacy and a relaxing outdoor setting. This is a rare opportunity to own a smart, energy-efficient home with built-in value and modern convenience. Schedule your private showing today.
Estimated monthly payment
Estimate only. Taxes use the listing's reported amount where available; insurance is a Florida-average estimate. Your actual payment will vary — run a full calculation or talk to a lender.
Price & listing history97 days on market
- Status: ActiveApr 11, 2026
- Listed$379,000Apr 11, 2026
- Price reduced$329,000
Facts & features
- Property type
- Residential
- Sub type
- Single Family Residence
- Status
- Active
- Days on market
- 97
- Subdivision
- Cypress Mill Ph 1a
- County
- Hillsborough
- Year built
- 2019
- Living area
- 1,561 sq ft
- Price/sq ft
- $211
- Lot size
- 6,000 sq ft
- Lot category
- 0 to less than 1/4
- Flood zone
- X (12057C0657J)
- Garage
- 2 spaces
- Annual taxes
- $8,217 (2025)
- Parcel #
- U-35-31-19-B3U-000023-00004.0
- Zoning
- PD
- MLS #
- TB8496029
Ask about this home
Have a question? Ask the broker directly.
Ryan Solberg answers personally — no call center, no spam. Your question goes straight to him.
Interior Details
- Bedrooms
- 3
- Full bathrooms
- 2
- Flooring
- Carpet, Tile
- Appliances
- Dishwasher, Disposal, Dryer, Microwave, Range, Refrigerator, Washer
- Interior features
- Ceiling Fans(s), High Ceilings, Kitchen/Family Room Combo, Living Room/Dining Room Combo, Open Floorplan, Primary Bedroom Main Floor, Smart Home, Thermostat, Walk-In Closet(s), Window Treatments
- Laundry
- Inside
- Stories / Levels
- One
- Direction faces
- Northeast
Heating & Cooling
- Heating
- Electric
- Cooling
- Central Air
Parking
- Garage spaces
- 2
- Attached garage
- Yes
- Parking features
- Electric Vehicle Charging Station(s), Garage Door Opener, Ground Level, Off Street
HOA & Financial
- HOA fee
- $129 / Annually
- Monthly HOA
- $11/mo
- Total monthly fees
- $11/mo
- Total annual fees
- $129
- HOA name
- Folio Association Manager
- CDD
- Yes
- Homestead exemption
- Yes
- Min lease term
- No Minimum
- Listing terms
- Assumable, Cash, FHA, VA Loan
- Ownership
- Fee Simple
- Available for lease
- Yes
- Lease restrictions
- No
- Additional lease restrictions
- BUYER AGENT VERIFY LEASE RESTRICTIONS AND PETS
- Approval process
- BUYER AGENT VERIFY LEASE RESTRICTIONS AND PETS
Exterior & Construction
- Exterior features
- Private Mailbox, Sidewalk
- Construction materials
- Block, Stucco
- Roof
- Shingle
- Foundation
- Slab
- Road surface
- Asphalt, Concrete, Paved
Utilities
- Sewer
- Public Sewer
- Water source
- Public
- Utilities
- Cable Available, Electricity Available, Phone Available, Sewer Available, Underground Utilities, Water Available
Community
- Pets allowed
- Cats OK, Dogs OK
Schools
Letter grades: Florida DOE 2024–25 school grades (Orange, Seminole, Lake, Osceola, Brevard). Assigned schools from the listing agent — verify enrollment with the district.
Room Details
| Room | Level | Dimensions |
|---|---|---|
| Kitchen | First | 15x11 |
| Living Room | First | 15x16 |
| Dining Room | First | 14x12 |
| Primary Bedroom | First | 15x18 |
| Bedroom 2 | First | 12x12 |
| Bedroom 3 | First | 12x12 |
Listing Details
- Listing date
- 2026-04-09
- On market date
- 2026-04-11
- Original list price
- $379,000
- Occupant type
- Owner
- MLS area
- 33573 - Sun City Center / Ruskin
- Listing AOR
- Suncoast Tampa
- Status changed
- 2026-04-11
- Tax legal description
- CYPRESS MILL PHASE 1A LOT 4 BLOCK 23
Flood risk
Minimal-risk area outside the mapped floodplain. Flood insurance is optional and typically low-cost.
Source: FEMA flood zone reported on the listing. Confirm current designation at FEMA Flood Map Service Center.
Location
Directions
Directions from I-75 to 7109 Salt River Ave, Sun City Center Take Exit 246 for Big Bend Rd Head east on Big Bend Rd Turn right onto US-301 S Continue south for about 2–3 miles Turn right onto 19th Ave NE Turn right onto Miller Creek Dr Turn left onto Salt River Ave Follow down to 7109 Salt River Ave (home will be on your left/right depending on approach)
More homes like this
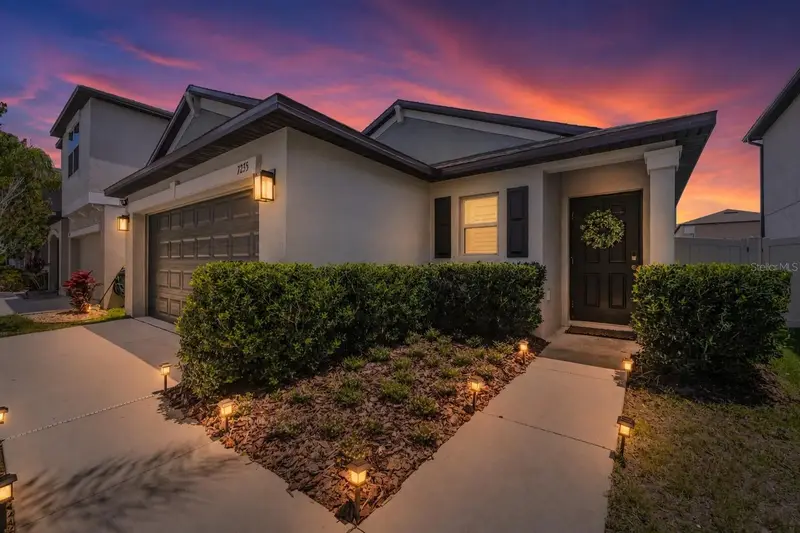
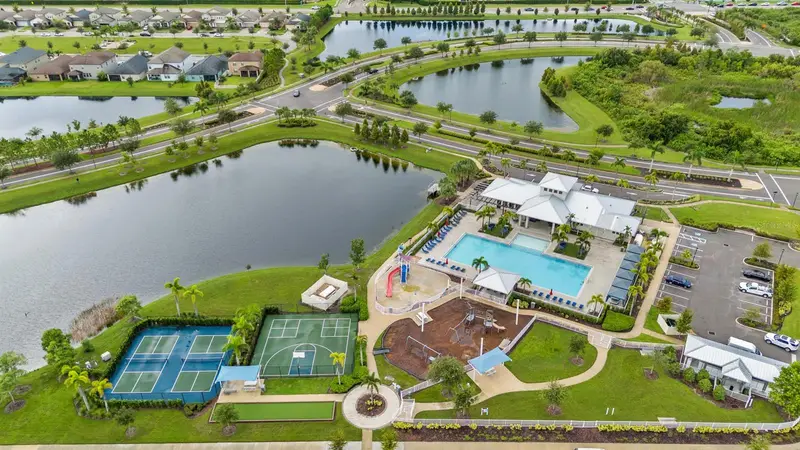
$334,800
7235 Salt River Ave
Sun City Center, FL 33573
3 bd · 2 ba · 1,451 sqft
Cypress Mill Ph 1a
MLS ID #TB8508572, IMPACT REALTY TAMPA BAY.
Listing provided by Stellar MLS
$225,000
2005 Gardenia Landings Ln
Sun City Center, FL 33573
2 bd · 2 ba · 1,262 sqft
Sun City Center Unit 154
MLS ID #TB8530391, RE/MAX REALTY UNLIMITED.
Listing provided by Stellar MLS
$336,000
5362 Blue Horizon Way
Wimauma, FL 33598
4 bd · 2 ba · 1,817 sqft
Berry Bay Estates
MLS ID #TB8529505, KELLER WILLIAMS SOUTH TAMPA.
Listing provided by Stellar MLS
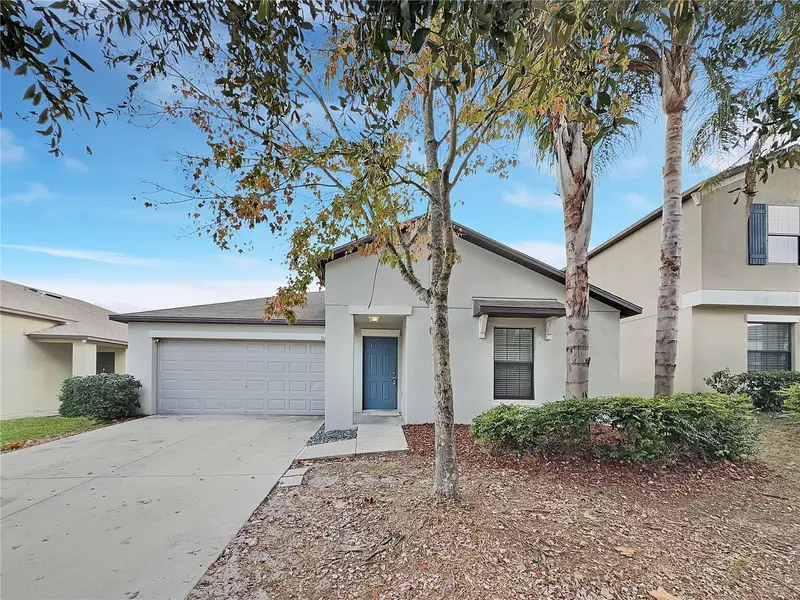
$300,000
10113 Rosemary Leaf Ln
Riverview, FL 33578
3 bd · 2 ba · 1,555 sqft
Twin Creeks Ph 1 & 2
MLS ID #O6370954, OPENDOOR BROKERAGE LLC.
Listing provided by Stellar MLS

Listings courtesy of Stellar MLS as distributed by MLS GRID
IDX information is provided exclusively for consumers’ personal, non-commercial use and may not be used for any purpose other than to identify prospective properties consumers may be interested in purchasing.
Based on information submitted to the MLS GRID as of July 17, 2026 at 3:30 PM ET. All data is obtained from various sources and may not have been verified by broker or MLS GRID. Supplied Open House Information is subject to change without notice. All information should be independently reviewed and verified for accuracy. Properties may or may not be listed by the office/agent presenting the information.
All or a portion of the multiple listing information is provided by Stellar MLS, from a copyrighted compilation of listings. The compilation of listings and each individual listing are © 2026 Stellar MLS. All rights reserved.
Ryan Solberg, Broker · MaxLife Realty LLC · FL License #BK3354351 · Equal Housing Opportunity · Full disclaimer · DMCA