
$589,000
1230 Creek Nine Drive
North Port, FL 34291
Listing updated: August 3, 2026 at 8:47 PM ET
Listing courtesy of Re/Max Palm Realty · Priscilla Perez-McGuire · MLS #C7524608 · Active · 941-743-5525Property type
Year built
Lot size
Price / sq ft
HOA dues
Days on market
Garage spaces
Flood zone
About this home
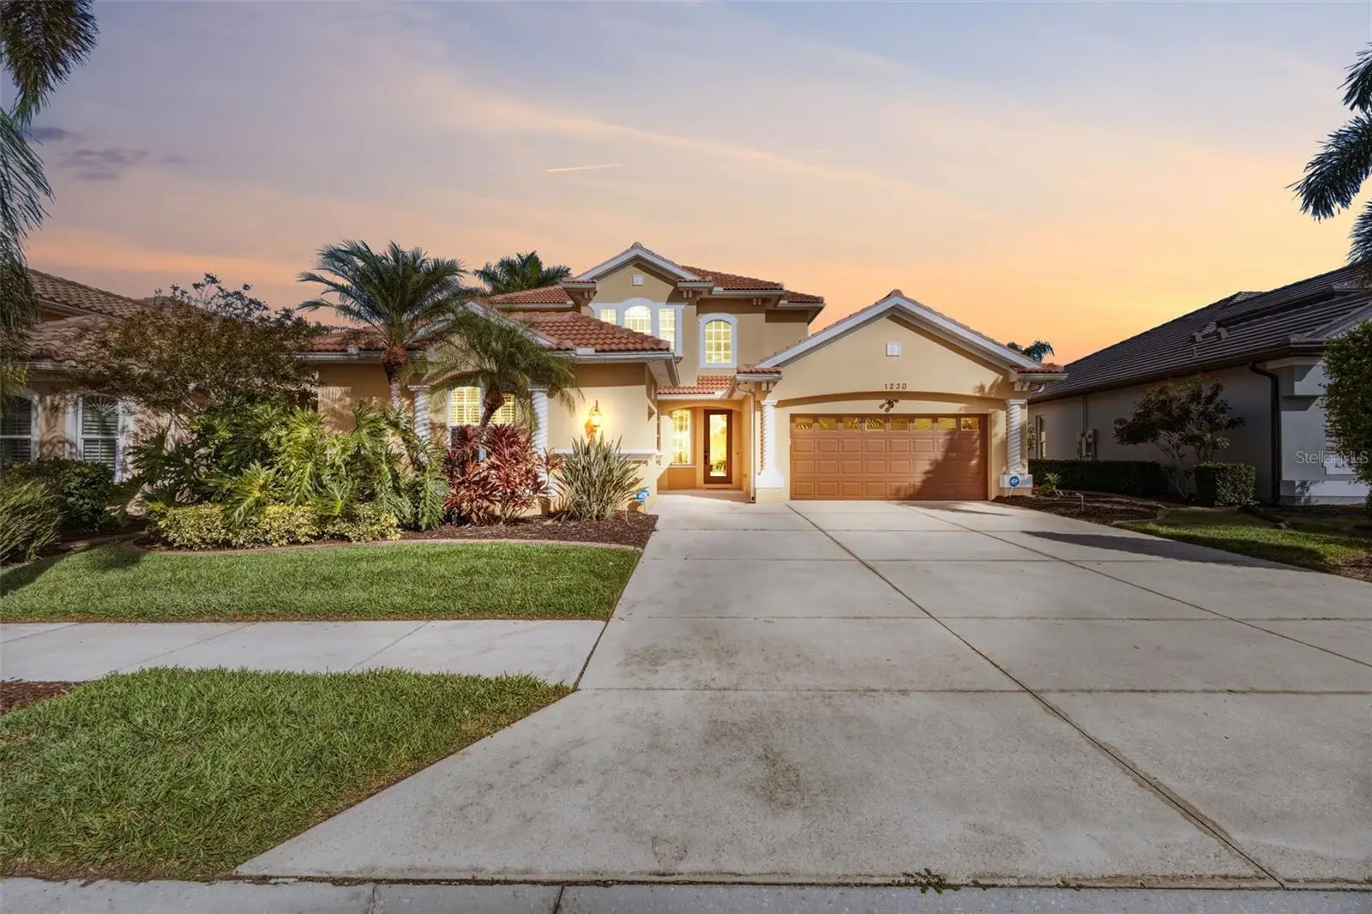
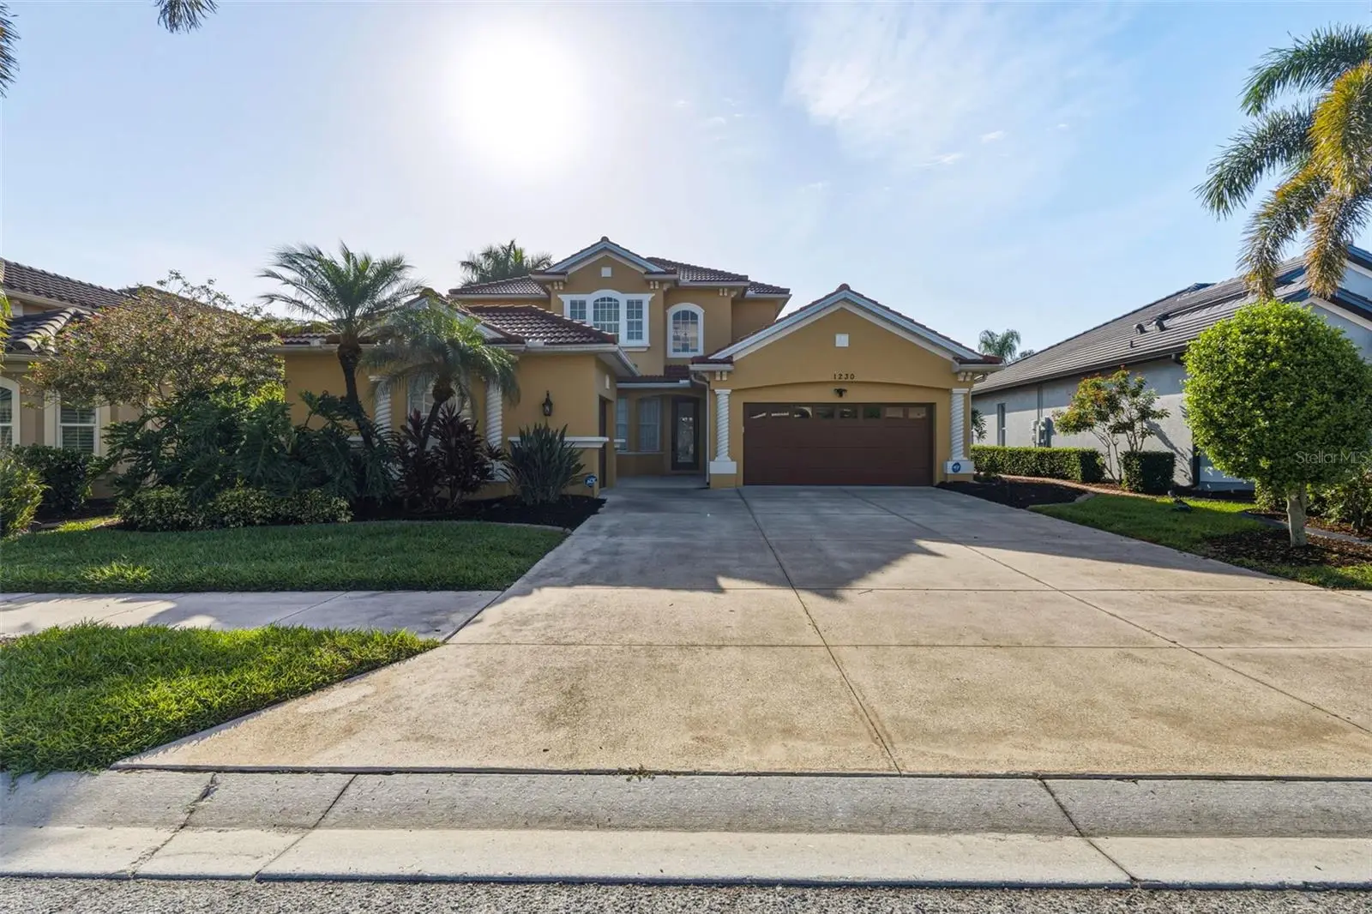
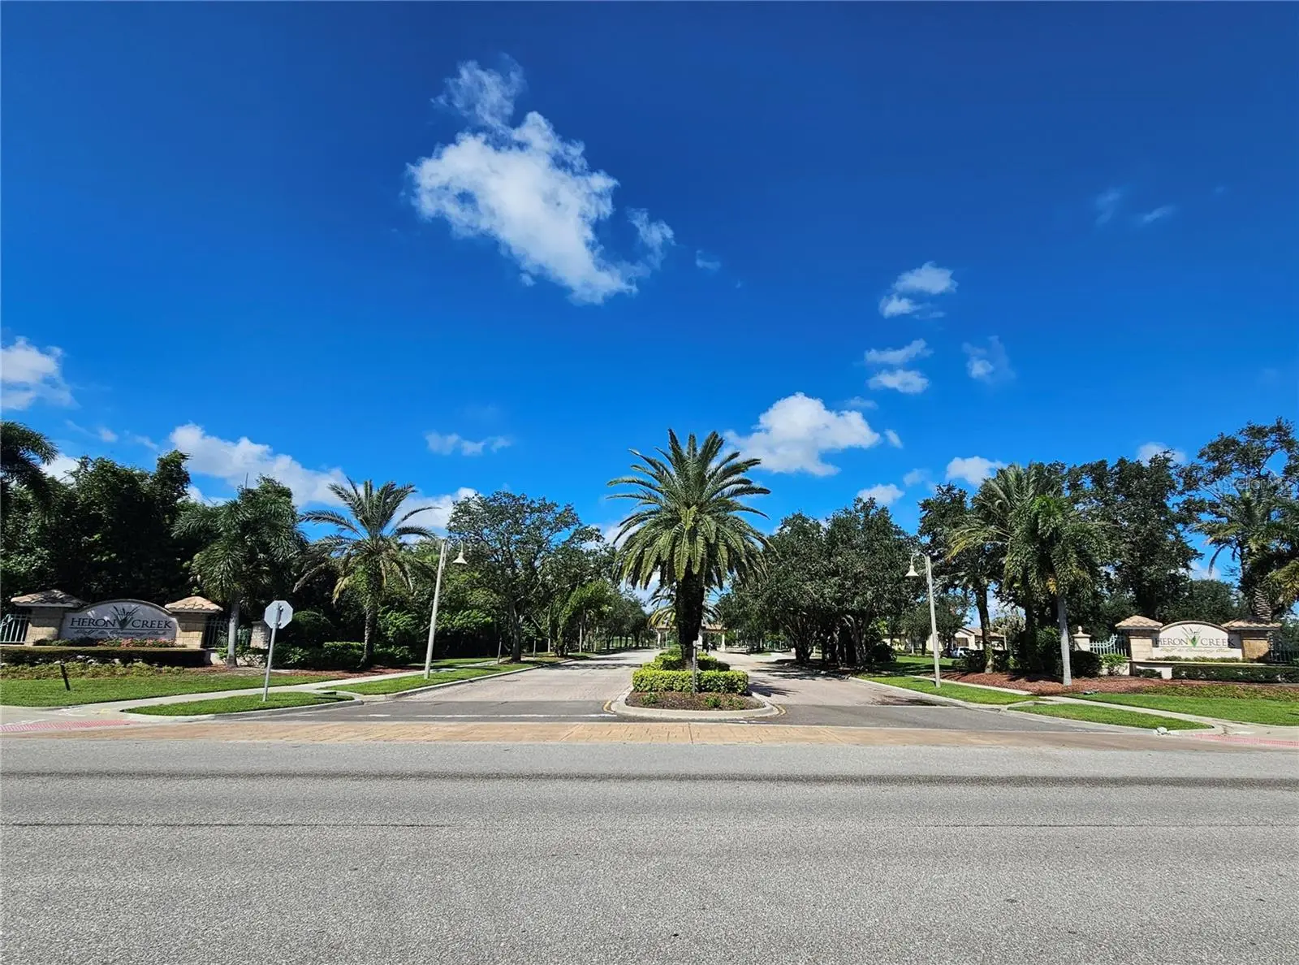
Experience the ultimate Florida lifestyle in this beautiful TURNKEY furnished residence located in the highly sought-after Heron Creek Golf & Country Club. Thoughtfully designed for both luxury and comfort, this spacious 4-bedroom + den, 3-bath home delivers an exceptional blend of open-concept living, resort-style outdoor amenities, and a premier country club setting. A NEW TILE ROOF (2023) and new 2nd-floor AC (2025) provide peace of mind from the moment you arrive. Step through the private courtyard entry into a soaring two-story foyer that opens to a bright, inviting great room with views of the lanai and pool. The heart of the home is the expansive kitchen—complete with gas stove, solid wood cabinetry, granite countertops, stainless steel appliances, breakfast bar, island, built-in desk/coffee bar, dinette, and a separate formal dining room perfect for gatherings. The first-floor master suite is a true retreat, offering two walk-in closets, a sitting area, and direct access to the pool for effortless morning or evening swims. A private guest suite with its own full bath and private entrance is also located on the main level, ideal for visitors. A double-door den provides flexible space for a home office, study, or media room. Upstairs, a spacious loft/family room with built-in desks anchors two additional bedrooms—each with walk-in closets—and a full bath, creating the perfect zone for guests, hobbies, or multi-generational living. Step outside to your private outdoor oasis: a covered lanai with heated saltwater pool & spa, surrounded by lush landscaping, mature palms, and tranquil pond views. Whether you’re entertaining or unwinding, this serene setting captures the essence of Florida living. Additional features include a 3-car garage, central vacuum system, intercom/radio throughout the home and lanai, along with abundant storage. Heron Creek is a 676-acre, 27-hole country club community with over 430 acres dedicated to golf courses and permanent nature preserves. Designed by renowned golf course architect Arthur Hills, the community offers residents a natural habitat for a variety of birds and wildlife. The 21,000 sq.ft. main clubhouse features the formal Top of the Green Main Dining Room, the casual Heron’s Roost Grille Room, the Golf Pro Shop, meeting rooms, and administrative offices. The clubhouse complex also includes a state-of-the-art fitness center with saunas and locker rooms, five lighted Har-Tru tennis courts, the Tennis Pro Shop, and a resort-style swimming pool with a sun deck and spa. Choose from three membership levels to suit your lifestyle. Located minutes from I-75, US-41, shopping, dining, medical facilities, and the Atlanta Braves’ CoolToday Park—complete with tiki bar and entertainment. Beaches, Wellen Park, and Gulf Coast attractions are all within easy reach. Turnkey, elegant, and move-in ready—this home delivers everything you’ve been searching for. Discover the perfect blend of luxury, comfort, and community at 1230 Creek Nine Dr. Homes like this don’t come along often. Schedule your private showing today.
Estimated monthly payment
Estimate only. Taxes use the listing's reported amount where available; insurance is a Florida-average estimate. Your actual payment will vary — run a full calculation or talk to a lender.
Price & listing history116 days on market
- Status: ActiveApr 9, 2026
- Listed$660,000Apr 9, 2026
- Price reduced$589,000
Facts & features
- Property type
- Residential
- Sub type
- Single Family Residence
- Status
- Active
- Days on market
- 116
- Cumulative DOM
- 369
- Subdivision
- Heron Creek
- County
- Sarasota
- Year built
- 2005
- Living area
- 3,144 sq ft
- Price/sq ft
- $187
- Building area
- 4,090 sq ft (Public Records)
- Lot size
- 8,593 sq ft
- Lot category
- 0 to less than 1/4
- Flood zone
- X (12115C0379F)
- Garage
- 3 spaces
- Pool
- Private pool
- Annual taxes
- $8,464 (2025)
- Parcel #
- 0977040681
- Zoning
- AC2
- MLS #
- C7524608
Ask about this home
Have a question? Ask the broker directly.
Ryan Solberg answers personally — no call center, no spam. Your question goes straight to him.
Interior Details
- Bedrooms
- 4
- Full bathrooms
- 3
- Flooring
- Carpet, Tile
- Appliances
- Dishwasher, Disposal, Dryer, Microwave, Range, Refrigerator, Washer
- Interior features
- Ceiling Fans(s), Central Vaccum, Crown Molding, Eat-in Kitchen, High Ceilings, Open Floorplan, Primary Bedroom Main Floor, Stone Counters, Thermostat, Tray Ceiling(s), Walk-In Closet(s), Window Treatments
- Laundry
- Inside, Laundry Room
- Stories / Levels
- Two
- Direction faces
- Southeast
Heating & Cooling
- Heating
- Central, Electric
- Cooling
- Central Air
Parking
- Garage spaces
- 3
- Attached garage
- Yes
HOA & Financial
- HOA fee
- $1,225 / Quarterly
- Monthly HOA
- $408/mo
- Total monthly fees
- $408/mo
- Total annual fees
- $4,900
- HOA name
- AMI/Tera Hinze
- CDD
- No
- Min lease term
- 3 Months
- Listing terms
- Cash, Conventional, FHA, VA Loan
- Ownership
- Fee Simple
- Available for lease
- Yes
- Lease restrictions
- Yes
- Additional lease restrictions
- See HOA Documents
- Approval process
- Contact HOA Management
Exterior & Construction
- Exterior features
- Courtyard, Garden, Lighting, Private Mailbox, Rain Gutters, Sidewalk, Sliding Doors, Storage
- Construction materials
- Block, Concrete, Stucco
- Roof
- Tile
- Foundation
- Slab
- Pool
- Private pool
- Water view
- Yes
- Road surface
- Paved
Utilities
- Sewer
- Public Sewer
- Water source
- Public
- Utilities
- BB/HS Internet Available, Cable Connected, Electricity Connected, Fire Hydrant, Natural Gas Connected, Phone Available, Public, Sewer Connected, Sprinkler Recycled, Underground Utilities, Water Connected
Community
- Pets allowed
- Cats OK, Dogs OK
Schools
Letter grades: Florida DOE 2024–25 school grades (Orange, Seminole, Lake, Osceola, Brevard). Assigned schools from the listing agent — verify enrollment with the district.
Room Details
| Room | Level | Dimensions |
|---|---|---|
| Primary Bedroom | First | 19x13 |
| Primary Bathroom | First | |
| Bedroom 2 | First | 12x11 |
| Bedroom 3 | Second | 13x11 |
| Bedroom 4 | Second | 14x11 |
| Bathroom 2 | First | |
| Bathroom 3 | Second | |
| Kitchen | First | |
| Dinette | First | 10x9 |
| Living Room | First | 22x17 |
| Dining Room | First | 11x10 |
| Den | First | 13x11 |
| Loft | Second | 22x12 |
| Balcony/Porch/Lanai | First | |
| Laundry | First |
Listing Details
- Listing date
- 2026-04-09
- On market date
- 2026-04-09
- Original list price
- $660,000
- Occupant type
- Vacant
- MLS area
- 34291 - North Port
- Listing AOR
- Port Charlotte
- Status changed
- 2026-04-09
- Tax legal description
- LOT 681, HERON CREEK UNIT 8
Flood risk
Minimal-risk area outside the mapped floodplain. Flood insurance is optional and typically low-cost.
Source: FEMA flood zone reported on the listing. Confirm current designation at FEMA Flood Map Service Center.
Location
Directions
From Interstate 75 take the Sumter Blvd exit south. Take a right on Creek Nine Dr.
More homes like this
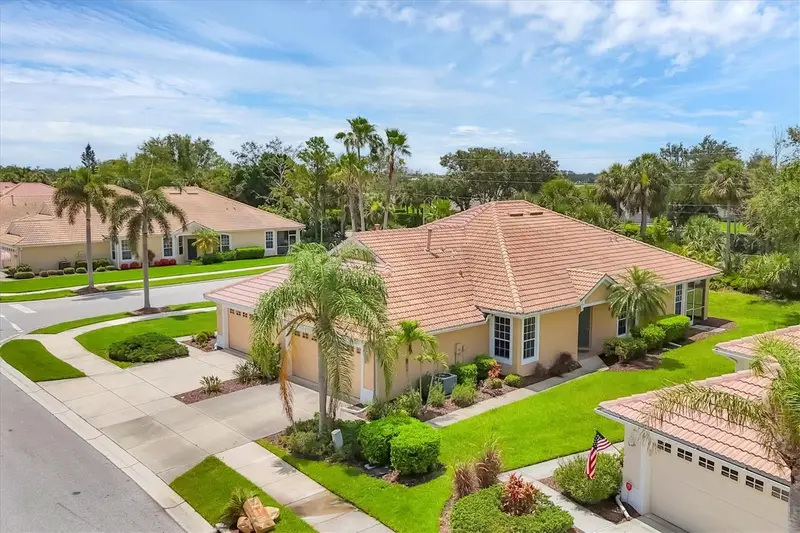
$279,900
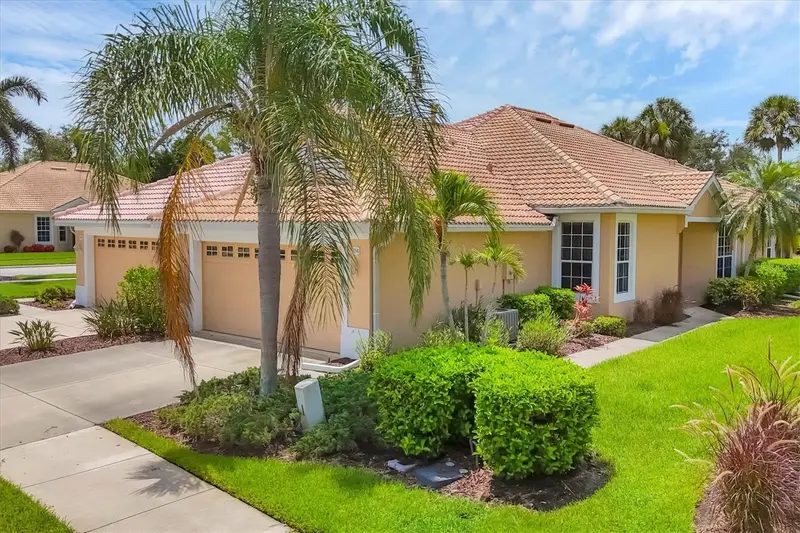
4841 Whispering Oaks Dr
North Port, FL 34287
2 bd · 2 ba · 1,341 sqft
Heron Creek
MLS ID #N6139684, POINTE OF PALMS REAL ESTATE.
Listing provided by Stellar MLS
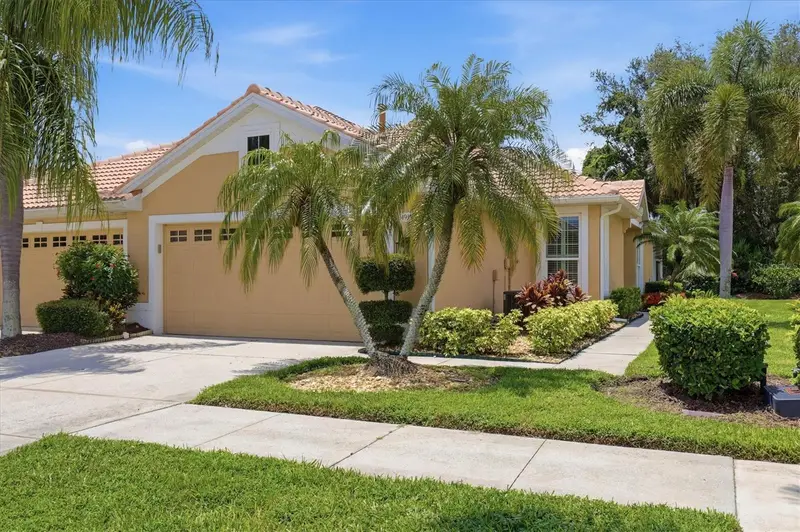
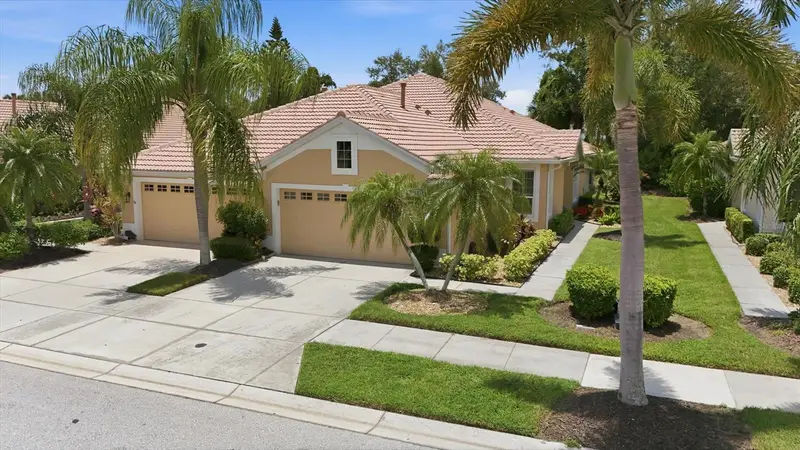
$289,900
4939 Whispering Oaks Dr
North Port, FL 34287
2 bd · 2 ba · 1,385 sqft
Heron Creek
MLS ID #N6144738, POINTE OF PALMS REAL ESTATE.
Listing provided by Stellar MLS
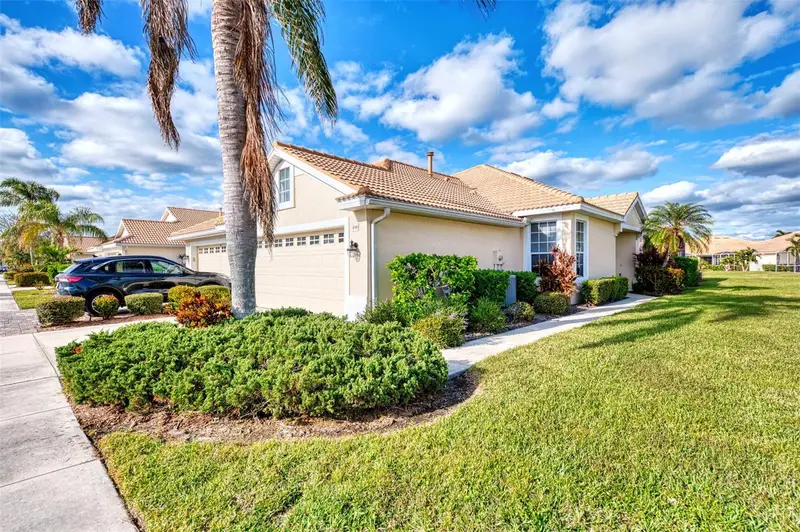
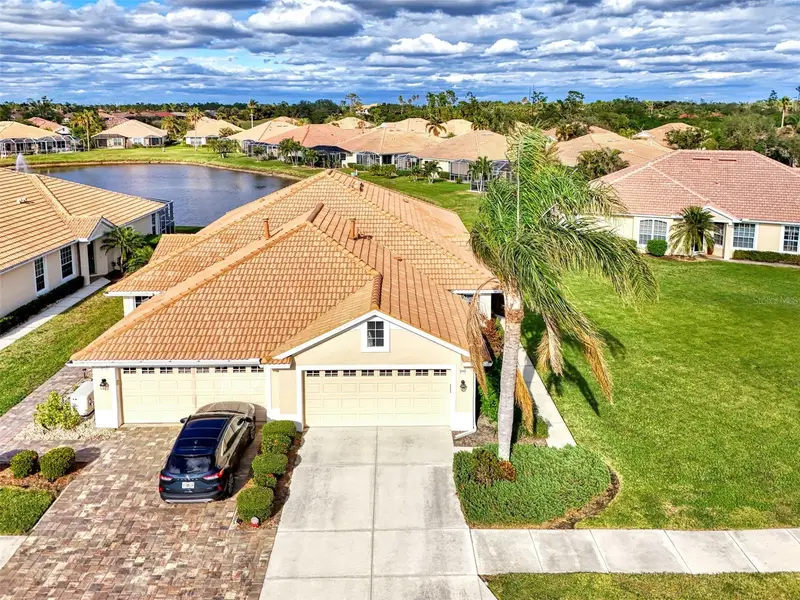
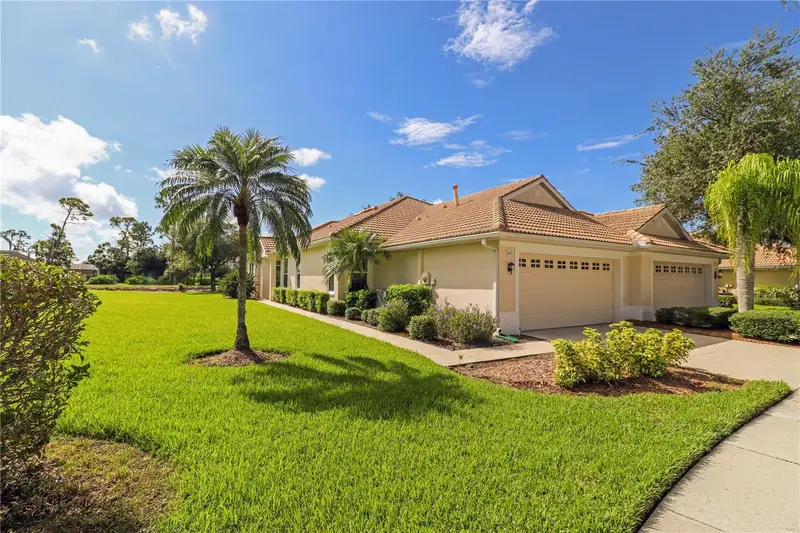
$314,900
4980 Whispering Oaks Dr
North Port, FL 34287
2 bd · 2 ba · 1,341 sqft
Heron Creek
MLS ID #N6144957, POINTE OF PALMS REAL ESTATE.
Listing provided by Stellar MLS
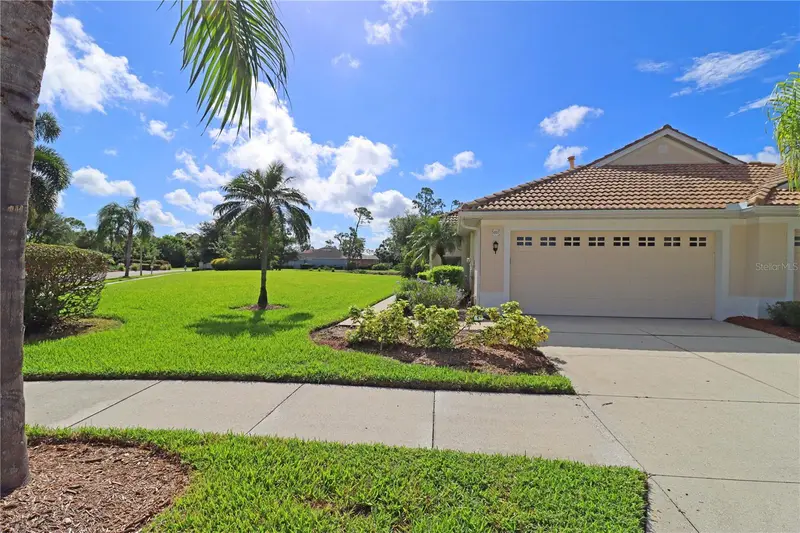
$330,000
5107 Whispering Oaks Dr
North Port, FL 34287
2 bd · 2 ba · 1,670 sqft
Heron Creek
MLS ID #A4622805, MAPP REALTY & INVESTMENT COMP..
Listing provided by Stellar MLS

Listings courtesy of Stellar MLS as distributed by MLS GRID
IDX information is provided exclusively for consumers’ personal, non-commercial use and may not be used for any purpose other than to identify prospective properties consumers may be interested in purchasing.
Based on information submitted to the MLS GRID as of August 3, 2026 at 8:47 PM ET. All data is obtained from various sources and may not have been verified by broker or MLS GRID. Supplied Open House Information is subject to change without notice. All information should be independently reviewed and verified for accuracy. Properties may or may not be listed by the office/agent presenting the information.
All or a portion of the multiple listing information is provided by Stellar MLS, from a copyrighted compilation of listings. The compilation of listings and each individual listing are © 2026 Stellar MLS. All rights reserved.
Ryan Solberg, Broker · MaxLife Realty LLC · FL License #BK3354351 · Equal Housing Opportunity · Full disclaimer · DMCA