
$354,900
14390 48th Court Road
Ocala, FL 34473
Listing updated: April 10, 2026 at 6:52 AM ET
Listing courtesy of New Home Star Florida Llc · Bridgette Hoyt · MLS #O6397835 · Active · 407-803-4083Property type
Year built
Lot size
Price / sq ft
HOA dues
Day on market
Garage spaces
Flood zone
About this home
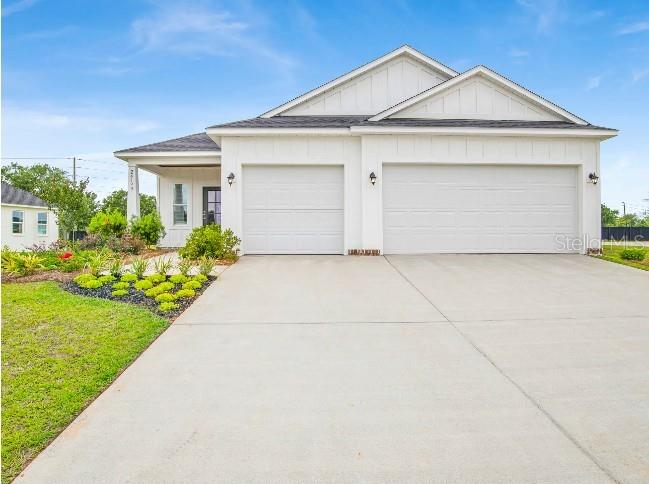
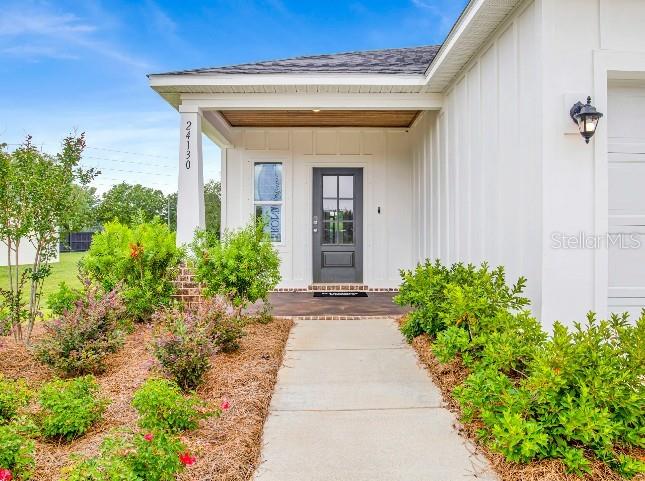
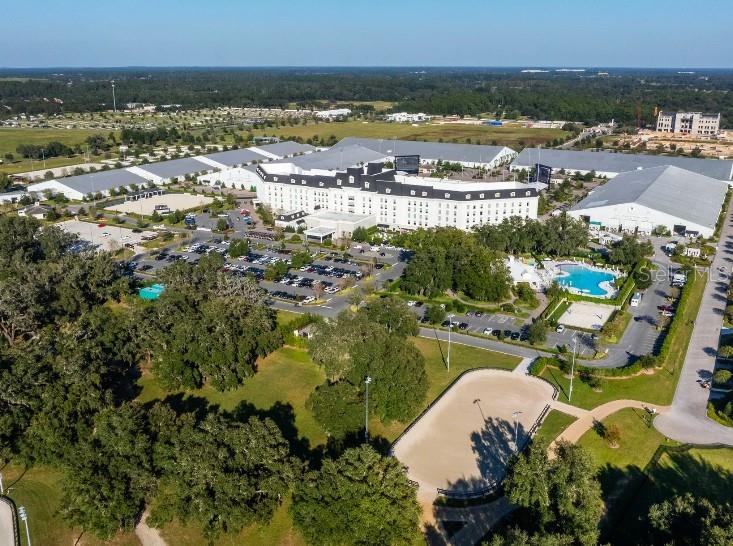
Under Construction. Discover the Ashton, a thoughtfully designed open-concept home where style and functionality come together beautifully. Architectural shingles and an impressive 8-foot full-lite glass front door create a striking first impression, while inside, soaring 9-foot-4-inch flat ceilings enhance the sense of space throughout. Granite countertops add a refined touch to the kitchen, complementing a layout that keeps everything connected and inviting. Set in Ocala, known as Florida’s “Horse Country,” the surroundings are defined by rolling hills, scenic pastures, and the nearby Ocala National Forest. A lively historic downtown brings together local dining, entertainment, and culture, along with opportunities for golf, tennis, and exploring some of Florida’s most treasured natural settings. Marion Oaks is a deed-restricted community with no HOA. Just beyond the foyer, a versatile flex space adapts effortlessly to your needs, whether for a home office, hobby area, or additional living space. The main living area unfolds seamlessly, creating a central hub for everyday living and entertaining. Extend the experience outdoors by opening to the screened lanai, where matching 9-foot-4-inch ceilings create a comfortable setting for enjoying Florida’s tropical climate. The primary suite is tucked away for privacy, featuring a luxurious primary bath with a walk-in tile shower and dual vanity, creating a serene retreat. Two secondary bedrooms, each with built-in closets, share a well-appointed bathroom with a shower and tub combination, making the layout both practical and inviting. A well-placed laundry room serves as a functional workspace and drop zone, complete with upper and lower cabinetry and direct access through to the expansive three-car garage. The oversized three-car garage provides exceptional flexibility, whether for storage, hobbies, or larger recreational equipment like bikes, kayaks, or jet skis. A built-in Smart Home Package enhances everyday living with a Ring Video Doorbell, Smart Thermostat, Keyless Entry Smart Door Lock, and Deako switches. Part of the Renaissance series, the Ashton blends modern design with everyday comfort, creating a home that lives as beautifully as it looks.
Estimated monthly payment
Estimate only. Taxes use the listing's reported amount where available; insurance is a Florida-average estimate. Your actual payment will vary — run a full calculation or talk to a lender.
Price & listing history1 days on market
- Status: ActiveApr 9, 2026
- Listed$354,900Apr 9, 2026
- Price increased$354,900
Facts & features
- Property type
- Residential
- Sub type
- Single Family Residence
- Status
- Active
- Days on market
- 1
- Subdivision
- Marion Oaks Un 01
- County
- Marion
- Year built
- 2026
- Living area
- 1,760 sq ft
- Price/sq ft
- $202
- Building area
- 2,713 sq ft (Builder)
- Lot size
- 11,326 sq ft
- Lot category
- 1/4 to less than 1/2
- Flood zone
- X
- Garage
- 3 spaces
- Annual taxes
- $732 (2025)
- Parcel #
- 8001-0148-09
- Zoning
- RI
- MLS #
- O6397835
Ask about this home
Have a question? Ask the broker directly.
Ryan Solberg answers personally — no call center, no spam. Your question goes straight to him.
Interior Details
- Bedrooms
- 3
- Full bathrooms
- 2
- Flooring
- Carpet, Ceramic Tile
- Appliances
- Dishwasher, Disposal, Electric Water Heater, Microwave, Range
- Interior features
- High Ceilings, Living Room/Dining Room Combo, Open Floorplan, Primary Bedroom Main Floor, Smart Home, Solid Surface Counters, Thermostat, Tray Ceiling(s), Walk-In Closet(s)
- Laundry
- Electric Dryer Hookup, Laundry Room, Washer Hookup
- Stories / Levels
- One
- Direction faces
- East
- New construction
- Yes
Heating & Cooling
- Heating
- Central, Electric
- Cooling
- Central Air
Parking
- Garage spaces
- 3
- Attached garage
- Yes
- Parking features
- Driveway, Garage Door Opener
HOA & Financial
- Total monthly fees
- $0/mo
- Total annual fees
- $0
- HOA name
- CO Maronda Agent
- CDD
- No
- Min lease term
- No Minimum
- Listing terms
- Cash, Conventional, FHA, VA Loan
- Ownership
- Fee Simple
- Available for lease
- Yes
- Lease restrictions
- No
- Additional lease restrictions
- See community association for all rules and guidelines
Exterior & Construction
- Exterior features
- Sliding Doors
- Construction materials
- Block, Stucco
- Roof
- Other, Shingle
- Foundation
- Slab
- Road surface
- Paved
Utilities
- Sewer
- Public Sewer
- Water source
- Public
- Utilities
- Cable Available
Community
- Pets allowed
- Yes
Schools
Letter grades: Florida DOE 2024–25 school grades (Orange, Seminole, Lake, Osceola, Brevard). Assigned schools from the listing agent — verify enrollment with the district.
Room Details
| Room | Level | Dimensions |
|---|---|---|
| Primary Bedroom | First | 13x15 |
| Bedroom 2 | First | 11x11 |
| Bedroom 3 | First | 10x13 |
| Great Room | First | 14x20 |
| Kitchen | First | 12x13 |
| Den | First | 11x10 |
| Laundry | First | 7x6.2 |
| Balcony/Porch/Lanai | First | 11x16 |
Listing Details
- Listing date
- 2026-04-09
- On market date
- 2026-04-09
- Original list price
- $354,900
- Occupant type
- Vacant
- MLS area
- 34473 - Ocala
- Listing AOR
- Orlando Regional
- Status changed
- 2026-04-09
- Tax legal description
- SEC 15 TWP 17 RGE 21 PLAT BOOK O PAGE 001 MARION OAKS UNIT 1 BLK 148 LOT 9
Flood risk
Minimal-risk area outside the mapped floodplain. Flood insurance is optional and typically low-cost.
Source: FEMA flood zone reported on the listing. Confirm current designation at FEMA Flood Map Service Center.
Location
Directions
From I-75 at the Cross Florida Greenway Overpass, head southeast and take Exit 341 toward Dunnellon. Turn right onto SW Hwy 484, then turn left onto Marion Oaks Course. Continue and turn right onto SW 46th Ct, then make another right onto SW 144th St. Turn left onto SW 48th Court Rd, and the destination will be on the right at 14390 SW 48th Court Rd, Ocala, FL 34473.
More homes like this
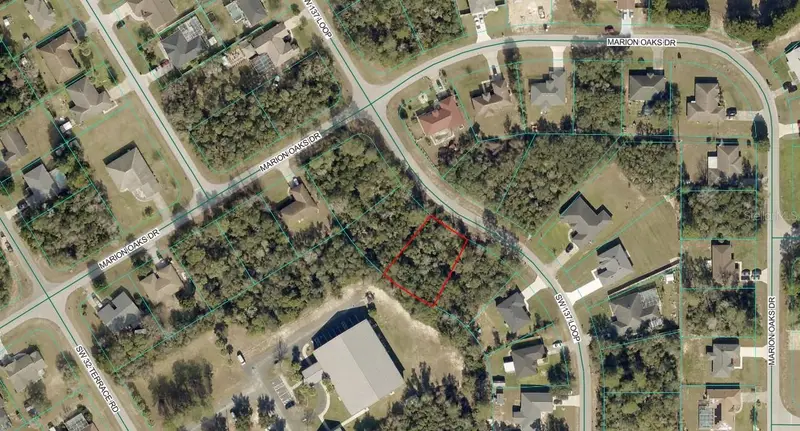
$29,000
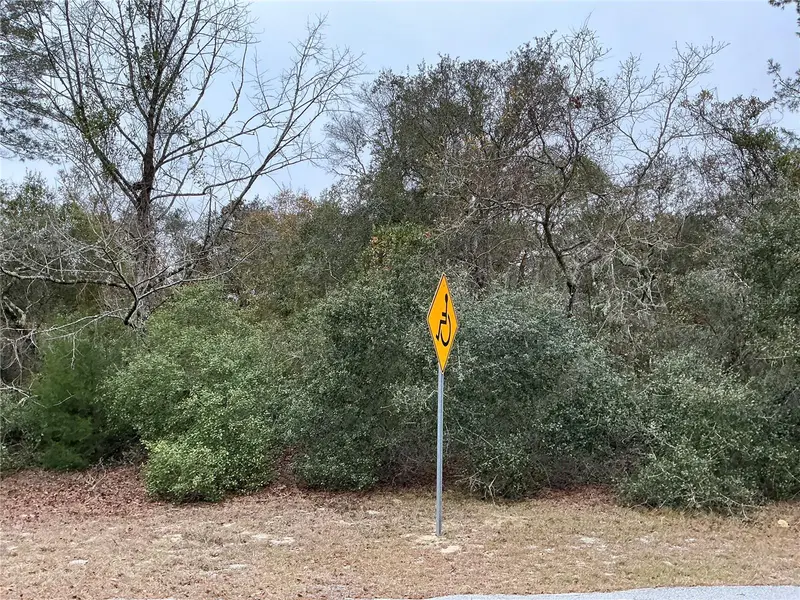
Sw 137th Loop
Ocala, FL 34473
0.24 acres
Marion Oaks Un 01
MLS ID #OM722017, UDI LLC.
Listing provided by Stellar MLS
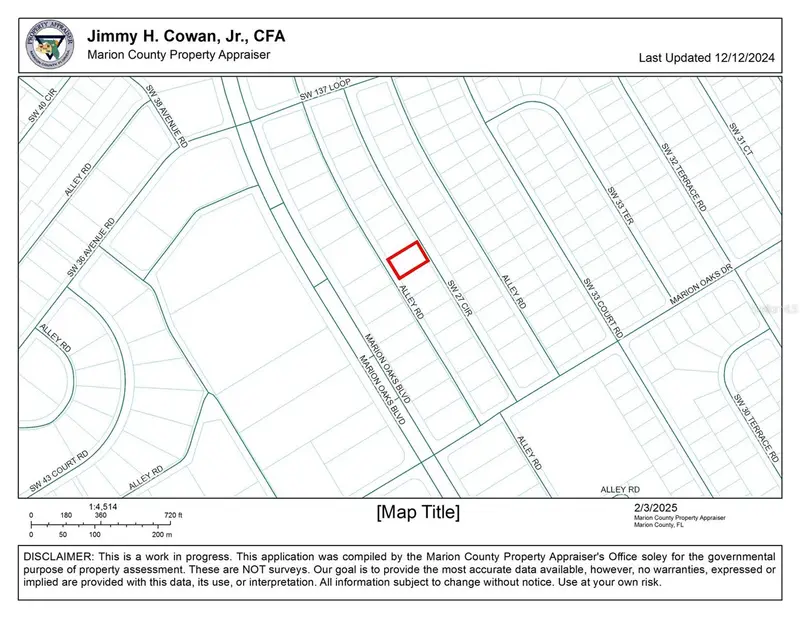
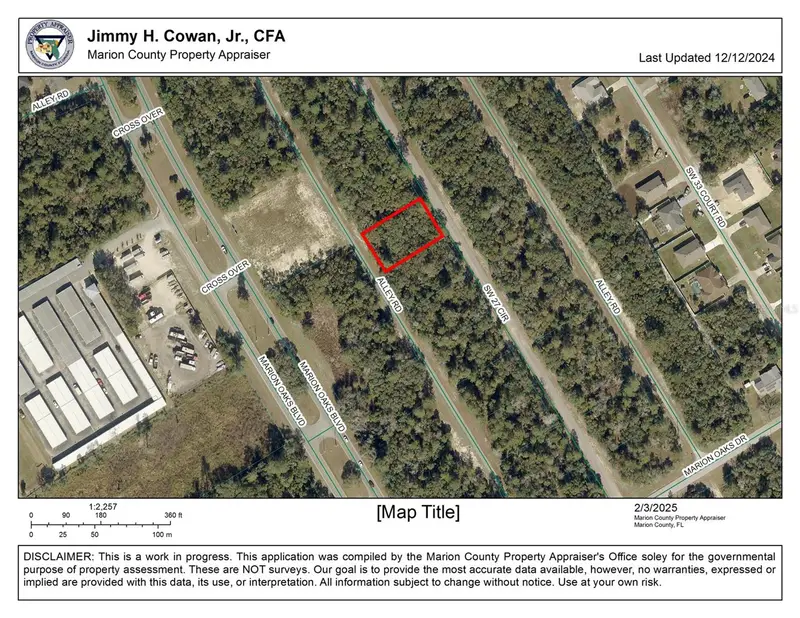
$45,000
0 Sw 27th Cir
Ocala, FL 34473
0.34 acres
Marion Oaks Un 01
MLS ID #OM694338, RE/MAX ALLSTARS REALTY.
Listing provided by Stellar MLS
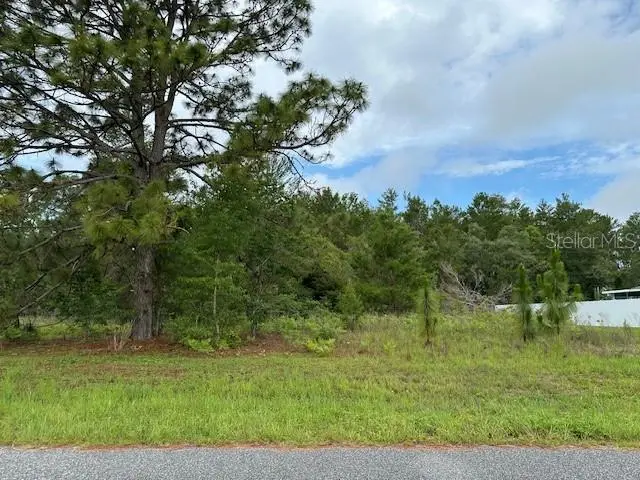
$53,000
Lot 6 Sw 48 Court Road
Ocala, FL 34473
0.23 acres
Marion Oaks Un 01
MLS ID #OM703257, SKYE INT'L REAL ESTATE LLC.
Listing provided by Stellar MLS
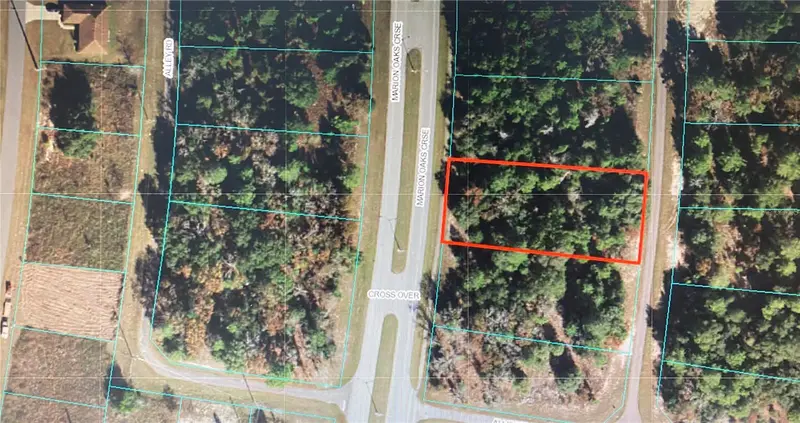
$75,000
Tba Sw Marion Oaks Crse
Ocala, FL 34473
0.56 acres
Marion Oaks Un 01
MLS ID #OM704439, MARION OAKS REALTY & PROPERTY.
Listing provided by Stellar MLS

Listings courtesy of Stellar MLS as distributed by MLS GRID
IDX information is provided exclusively for consumers’ personal, non-commercial use and may not be used for any purpose other than to identify prospective properties consumers may be interested in purchasing.
Based on information submitted to the MLS GRID as of April 10, 2026 at 6:52 AM ET. All data is obtained from various sources and may not have been verified by broker or MLS GRID. Supplied Open House Information is subject to change without notice. All information should be independently reviewed and verified for accuracy. Properties may or may not be listed by the office/agent presenting the information.
Ryan Solberg, Broker · MaxLife Realty LLC · FL License #BK3354351 · Equal Housing Opportunity · Full disclaimer · DMCA