
$450,000
1442 Kinsmere Drive
Trinity, FL 34655
Listing updated: June 8, 2026 at 3:03 PM ET
Listing courtesy of Investing N Florida, Llc · Michele Burkhart · MLS #TB8495978 · Pending · 813-527-1030Property type
Year built
Lot size
Price / sq ft
HOA dues
Days on market
Garage spaces
Flood zone
About this home
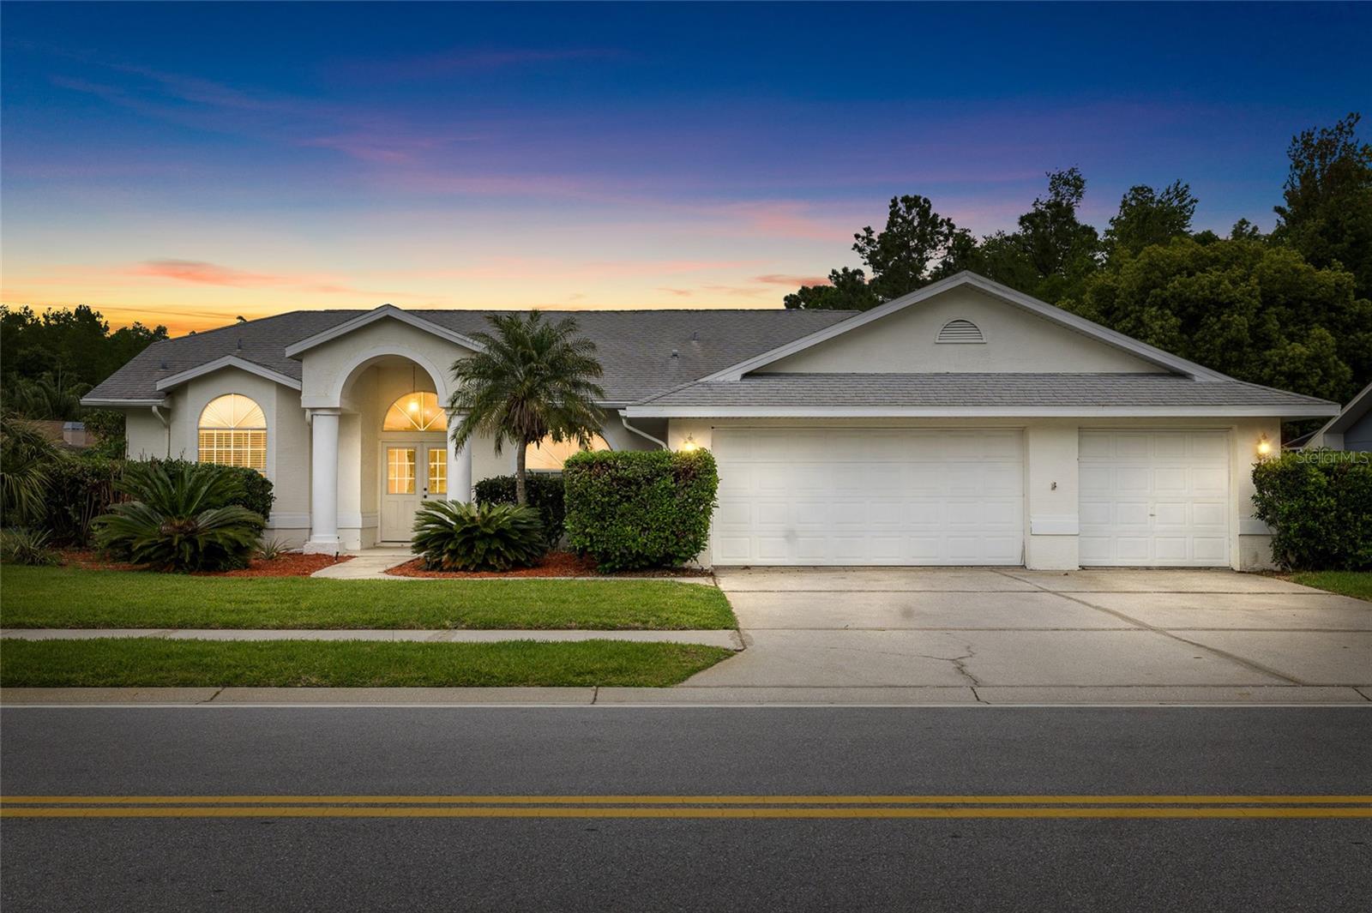
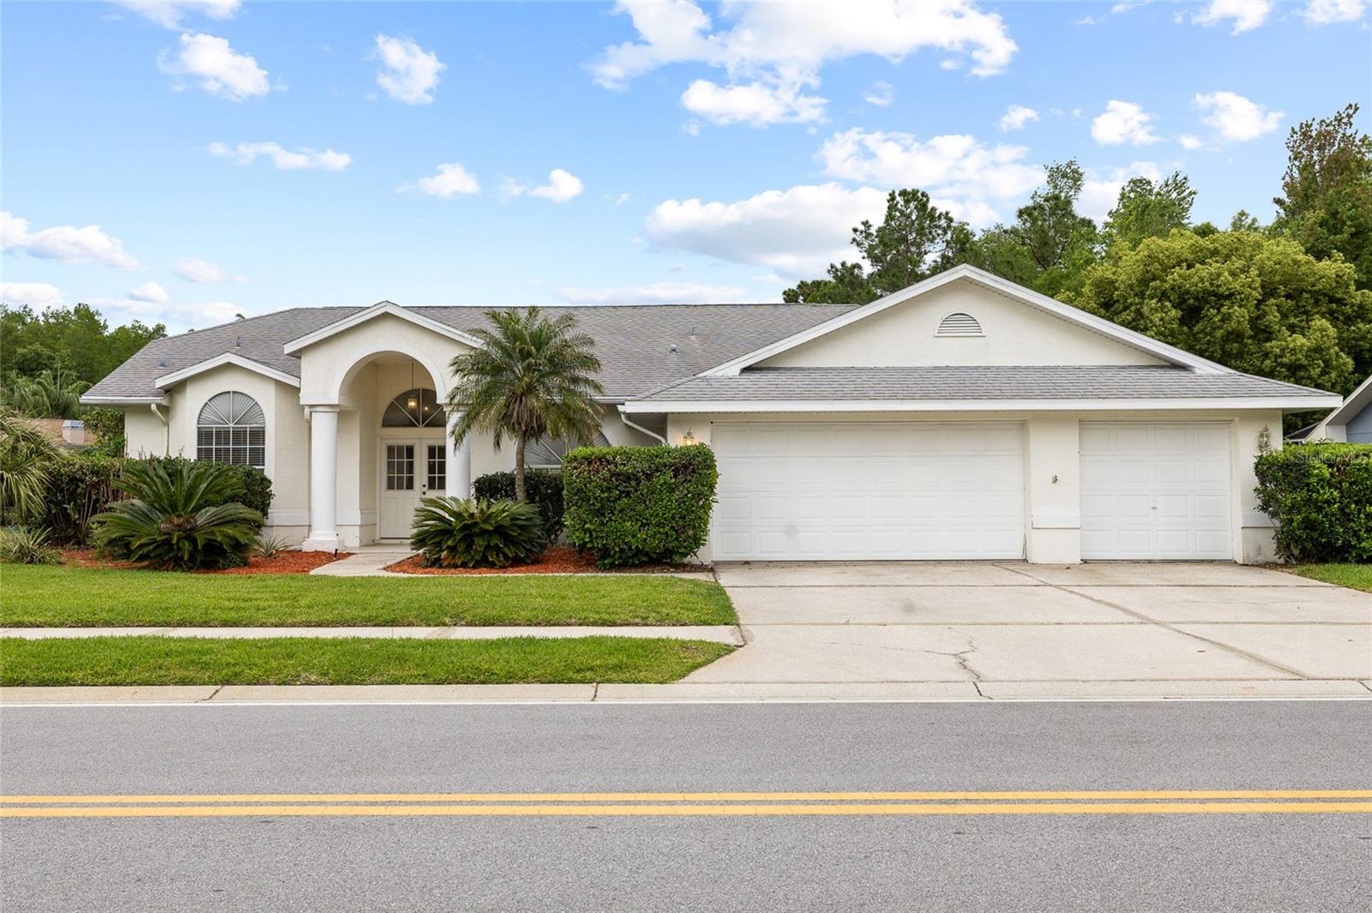
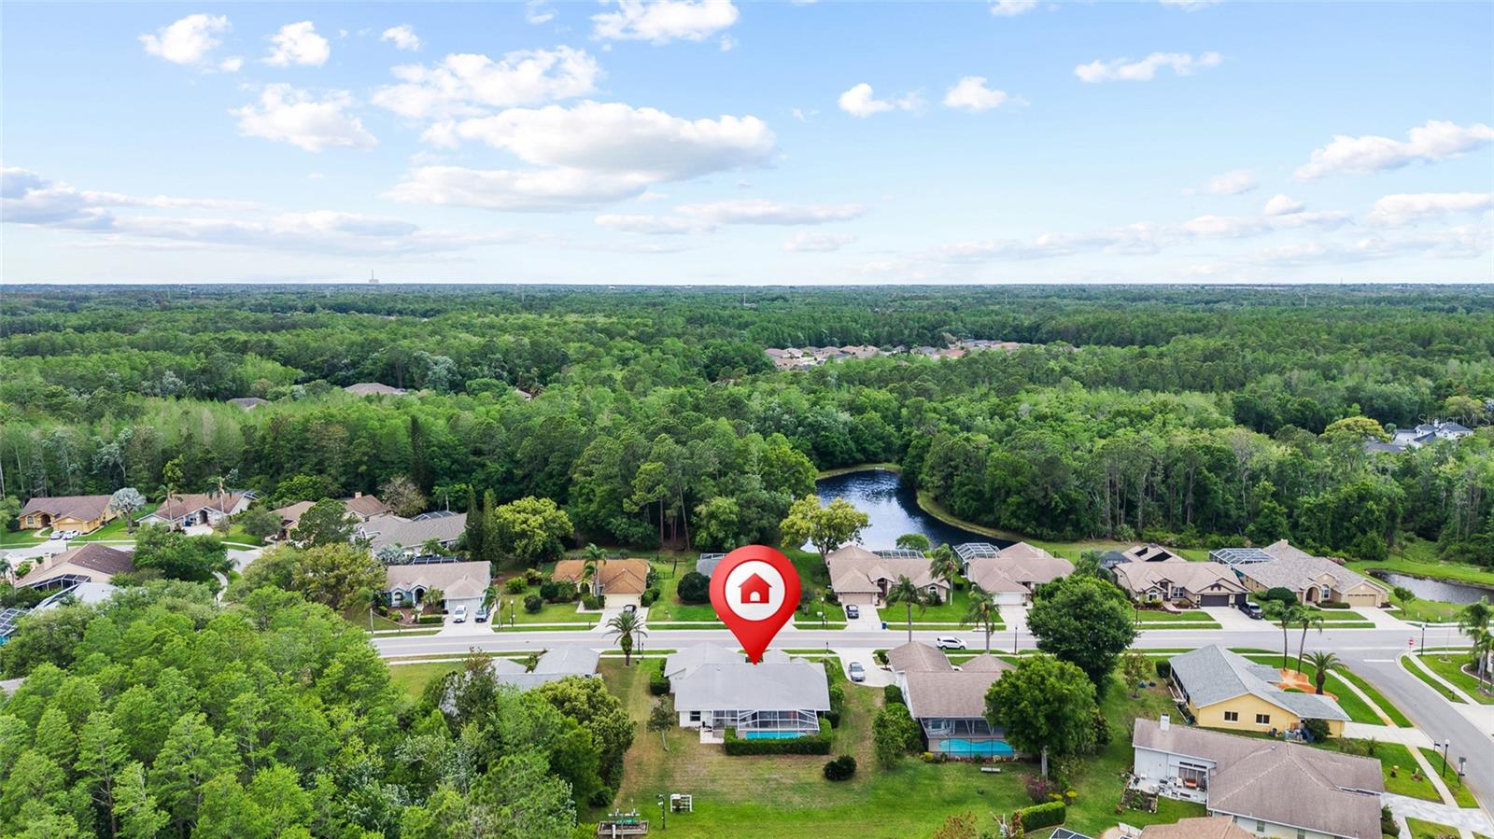
Under contract-accepting backup offers. Experience refined Florida living in this beautifully maintained 3-bedroom, 2-bath pool home located in the highly desirable Trinity Oaks community. Featuring an open, light-filled floor plan designed for both comfortable everyday living and effortless entertaining, this home offers the perfect blend of style, functionality, and privacy. Major recent upgrades provide exceptional value and peace of mind, including a BRAND-NEW ROOF (2026) and BRAND-NEW A/C SYSTEM (2026). The oversized 3-car garage with built-in cabinetry offers ample storage and workspace, a rare and highly sought-after feature. The spacious kitchen includes abundant cabinetry, a custom built-in lazy susan, and overlooks the expansive living areas that seamlessly flow to the outdoor living space. Situated on a private conservation lot with mature hedges and no direct rear neighbors, the backyard retreat features a sparkling pool ideal for relaxing or entertaining year-round. Conveniently located near top-rated schools, shopping, dining, parks, and the Gulf Coast’s beautiful beaches, this move-in-ready home presents a rare opportunity to enjoy privacy, convenience, and Florida living at its finest. Highlights: • BRAND NEW ROOF (APRIL 2026) • BRAND NEW A/C (APRIL 2026) • 3 CAR GARAGE with Built-In Storage • Private Conservation Lot • Screened Pool Area • Open, Split-Bedroom Floor Plan • Located in Desirable Trinity Oaks Community
Local Insight
At $258/sqft for a 1992 home with a pool and 3-car garage, you're paying a fair market rate for Trinity, though the property's real value hinges on the pool's condition and whether that 0.22-acre lot feels spacious enough for your needs—it's modest for the area. The location gives you solid schools and flood zone X (no flood insurance required), which is a genuine advantage in Pasco County, but you'll want to verify that the pool won't become a liability down the road since older pools can be expensive to maintain or replace. The $28/month HOA is reasonable, so the main scrutiny should be on structural integrity of a 32-year-old home and whether the garage and pool justify the price in this particular market moment.
AI-generated insight based on listing data and neighborhood context. Verify independently.
Estimated monthly payment
Estimate only. Taxes use the listing's reported amount where available; insurance is a Florida-average estimate. Your actual payment will vary — run a full calculation or talk to a lender.
Price & listing history50 days on market
- Status: PendingJun 8, 2026
- Listed$470,000Apr 11, 2026
- Price reduced$450,000
Facts & features
- Property type
- Residential
- Sub type
- Single Family Residence
- Status
- Pending
- Days on market
- 50
- Subdivision
- Trinity Oaks Increment M South
- County
- Pasco
- Year built
- 1992
- Living area
- 1,747 sq ft
- Price/sq ft
- $258
- Lot size
- 9,600 sq ft
- Lot category
- 0 to less than 1/4
- Flood zone
- X (12101C0366F)
- Garage
- 3 spaces
- Pool
- Private pool
- Annual taxes
- $7,079 (2025)
- Parcel #
- 35-26-16-0020-00000-0790
- Zoning
- MPUD
- MLS #
- TB8495978
Ask about this home
Have a question? Ask the broker directly.
Ryan Solberg answers personally — no call center, no spam. Your question goes straight to him.
Interior Details
- Bedrooms
- 3
- Full bathrooms
- 2
- Flooring
- Carpet, Luxury Vinyl, Tile
- Appliances
- Convection Oven, Dishwasher, Dryer, Electric Water Heater, Microwave, Washer
- Interior features
- Cathedral Ceiling(s), Ceiling Fans(s), Open Floorplan, Primary Bedroom Main Floor, Solid Surface Counters, Thermostat, Walk-In Closet(s)
- Laundry
- Inside, Laundry Room
- Stories / Levels
- One
- Direction faces
- West
Heating & Cooling
- Heating
- Central
- Cooling
- Central Air
Parking
- Garage spaces
- 3
- Attached garage
- Yes
HOA & Financial
- HOA fee
- $330 / Annually
- Monthly HOA
- $28/mo
- Total monthly fees
- $28/mo
- Total annual fees
- $330
- HOA name
- Robert Bold
- CDD
- No
- Min lease term
- 2+ Years
- Listing terms
- Cash, Conventional, FHA, VA Loan
- Ownership
- Fee Simple
- Available for lease
- Yes
- Lease restrictions
- Yes
- Additional lease restrictions
- own 2 years before leasing. HOA approval needed for leasing.
- Approval process
- own 2 years before leasing. HOA approval needed for leasing. Contact Robert Bold at 727-869-9700.
Exterior & Construction
- Exterior features
- Private Entrance, Private Mailbox, Private Yard, Sidewalk, Sliding Doors, Sprinkler Metered
- Construction materials
- Block, Stucco
- Roof
- Shingle
- Foundation
- Block
- Pool
- Private pool
- Road surface
- Asphalt, Paved
Utilities
- Sewer
- Public Sewer
- Water source
- None
- Utilities
- BB/HS Internet Available, Cable Available, Electricity Available, Underground Utilities, Water Available
Community
- Pets allowed
- Yes
Schools
Letter grades: Florida DOE 2024–25 school grades (Orange, Seminole, Lake, Osceola, Brevard). Assigned schools from the listing agent — verify enrollment with the district.
Room Details
| Room | Level | Dimensions |
|---|---|---|
| Primary Bedroom | First | 16.11x12.8 |
| Primary Bathroom | First | 13.1x13.7 |
| Living Room | First | 16.11x19.7 |
| Office | First | 11.7x12.1 |
| Dinette | First | 8.7x12.5 |
| Kitchen | First | 13.2x9.1 |
| Laundry | First | 7.6x5.1 |
| Bedroom 2 | First | 11.3x10.1 |
| Bathroom 2 | First | 7.11x7.3 |
| Bedroom 3 | First | 12.6x10.1 |
| Foyer | First | 7.2x6.2 |
| Balcony/Porch/Lanai | First | 8.7x29 |
Listing Details
- Listing date
- 2026-04-11
- On market date
- 2026-04-11
- Original list price
- $470,000
- Occupant type
- Vacant
- MLS area
- 34655 - New Port Richey/Seven Springs/Trinity
- Listing AOR
- Suncoast Tampa
- Status changed
- 2026-06-08
- Tax legal description
- TRINITY OAKS INCREMENT M SOUTH PB 29 PGS 96-98 LOT 79 OR 4154 PG 1361
Flood risk
Minimal-risk area outside the mapped floodplain. Flood insurance is optional and typically low-cost.
Source: FEMA flood zone reported on the listing. Confirm current designation at FEMA Flood Map Service Center.
Location
Directions
North on East Lake Road. Right on Trinity Oaks Blvd. Right on Kinsmere Drive. Home will be on the left side of street.
More homes like this
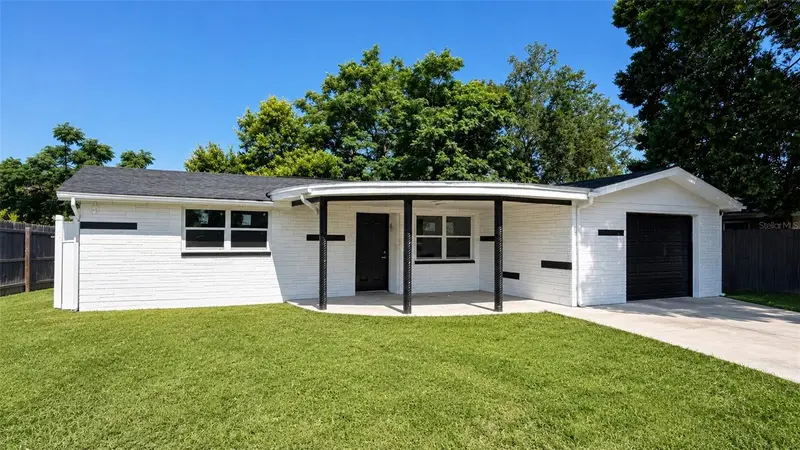
$340,000
4747 Madison St
New Port Richey, FL 34652
4 bd · 2 ba · 1,116 sqft
Holiday Gardens Estates
MLS ID #TB8523462, HOME PRIME REALTY LLC.
Listing provided by Stellar MLS
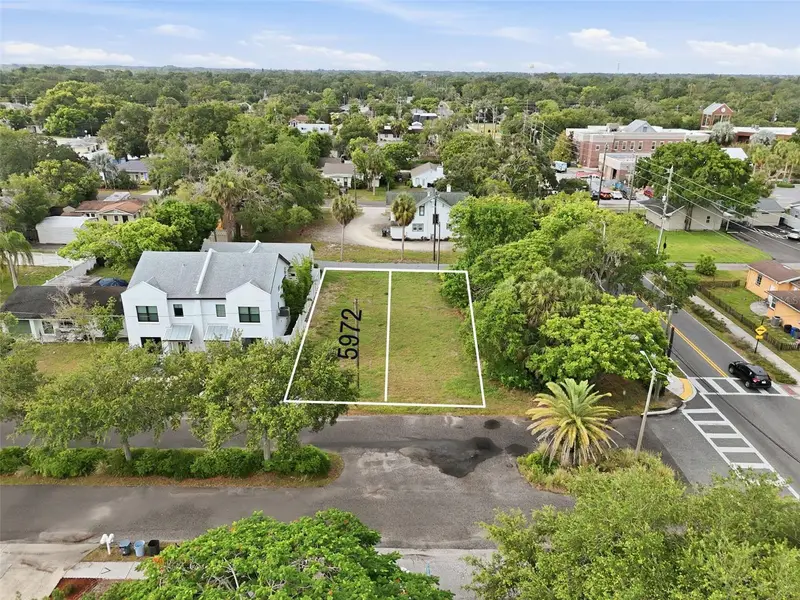
$450,000
5972 Central Ave
New Port Richey, FL 34653
3 bd · 3 ba · 1,835 sqft
Town/New Port Richey
MLS ID #TB8523182, EXP REALTY LLC.
Listing provided by Stellar MLS
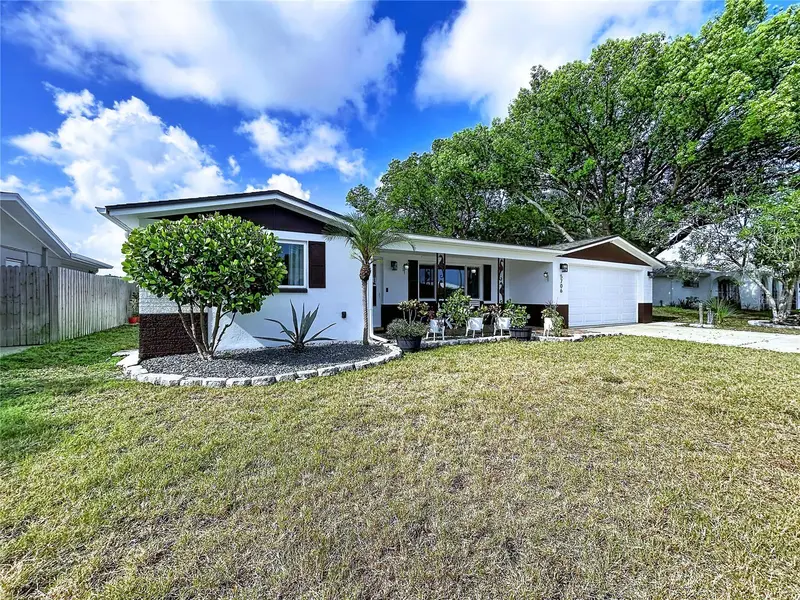
$334,900
5706 Dove Dr
New Port Richey, FL 34652
3 bd · 2 ba · 1,399 sqft
Colonial Hills
MLS ID #TB8523156, MR BIGGS LLC.
Listing provided by Stellar MLS
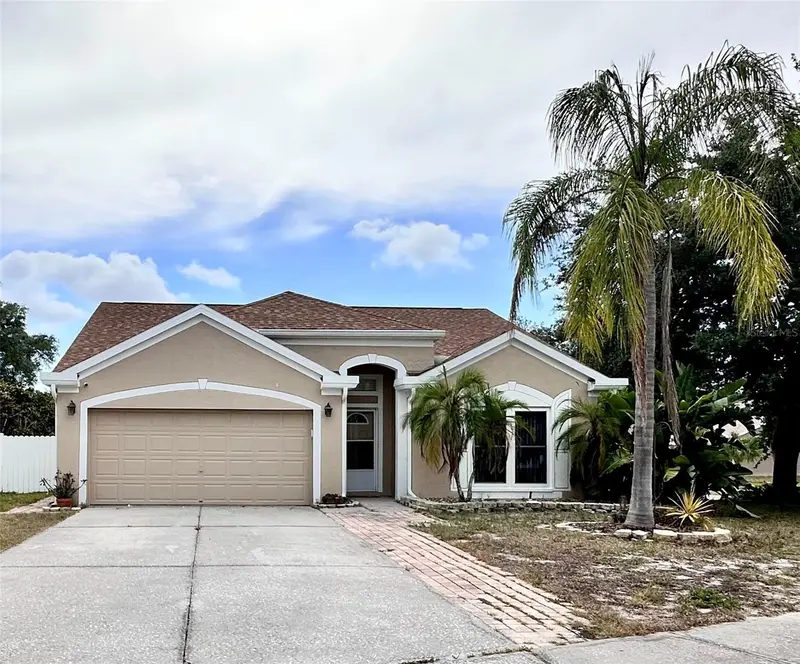
$375,000
1650 Navigator Ln
Tarpon Springs, FL 34689
3 bd · 2 ba · 1,530 sqft
Brittany Park Ph 2 Sub
MLS ID #TB8523140, DALTON WADE INC.
Listing provided by Stellar MLS

Listings courtesy of Stellar MLS as distributed by MLS GRID
IDX information is provided exclusively for consumers’ personal, non-commercial use and may not be used for any purpose other than to identify prospective properties consumers may be interested in purchasing.
Based on information submitted to the MLS GRID as of June 8, 2026 at 3:03 PM ET. All data is obtained from various sources and may not have been verified by broker or MLS GRID. Supplied Open House Information is subject to change without notice. All information should be independently reviewed and verified for accuracy. Properties may or may not be listed by the office/agent presenting the information.
Ryan Solberg, Broker · MaxLife Realty LLC · FL License #BK3354351 · Equal Housing Opportunity · Full disclaimer · DMCA