
$2,200,000
230 Parrulli Drive
Ormond Beach, FL 32174
Listing updated: June 9, 2026 at 5:47 PM ET
Listing courtesy of Realty Pros Assured · Sheriff Guindi · MLS #V4948432 · Active · 386-677-7653Property type
Year built
Lot size
Price / sq ft
HOA dues
Days on market
Garage spaces
Flood zone
About this home
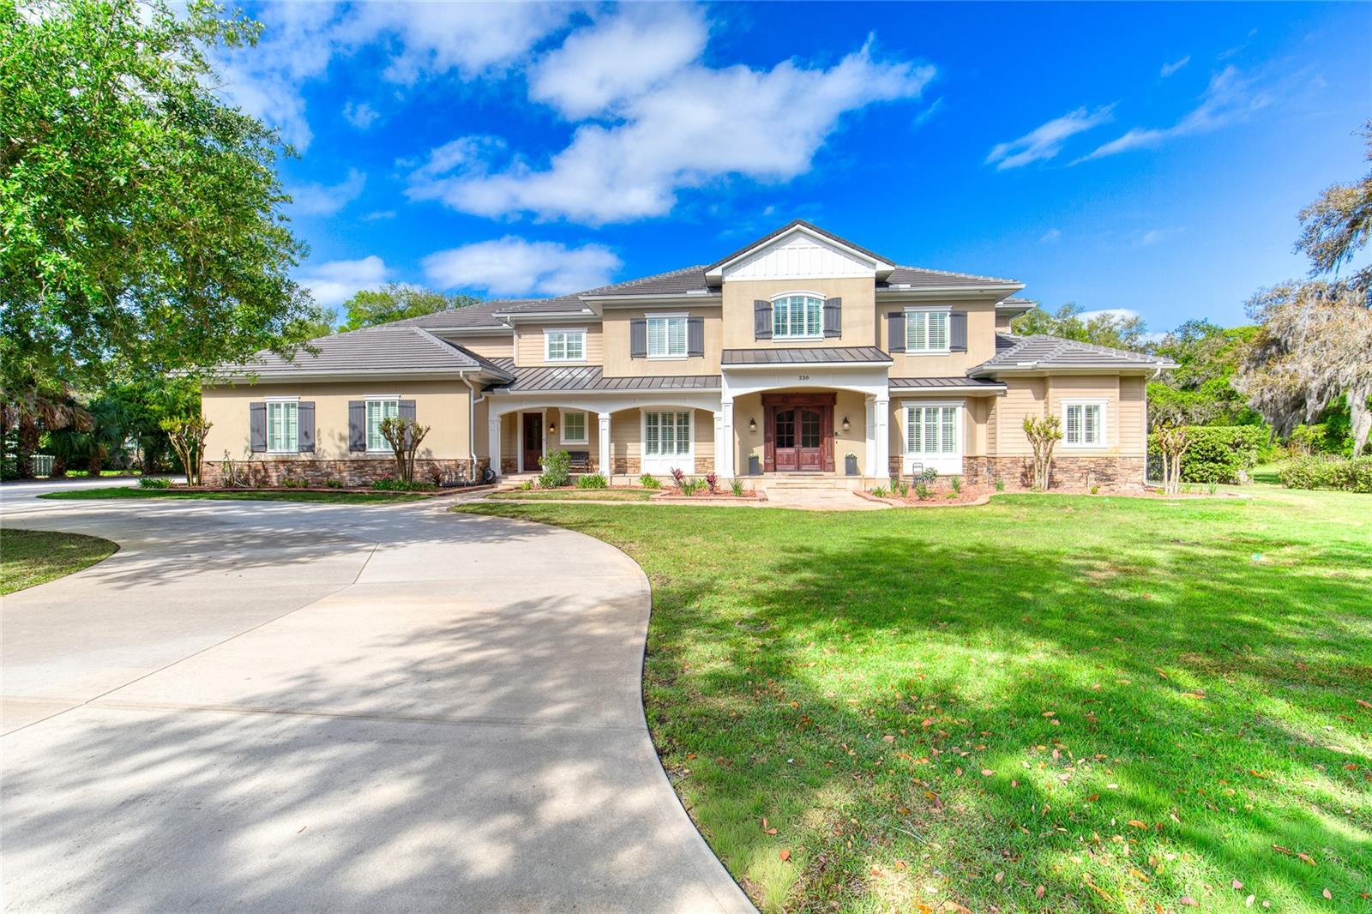
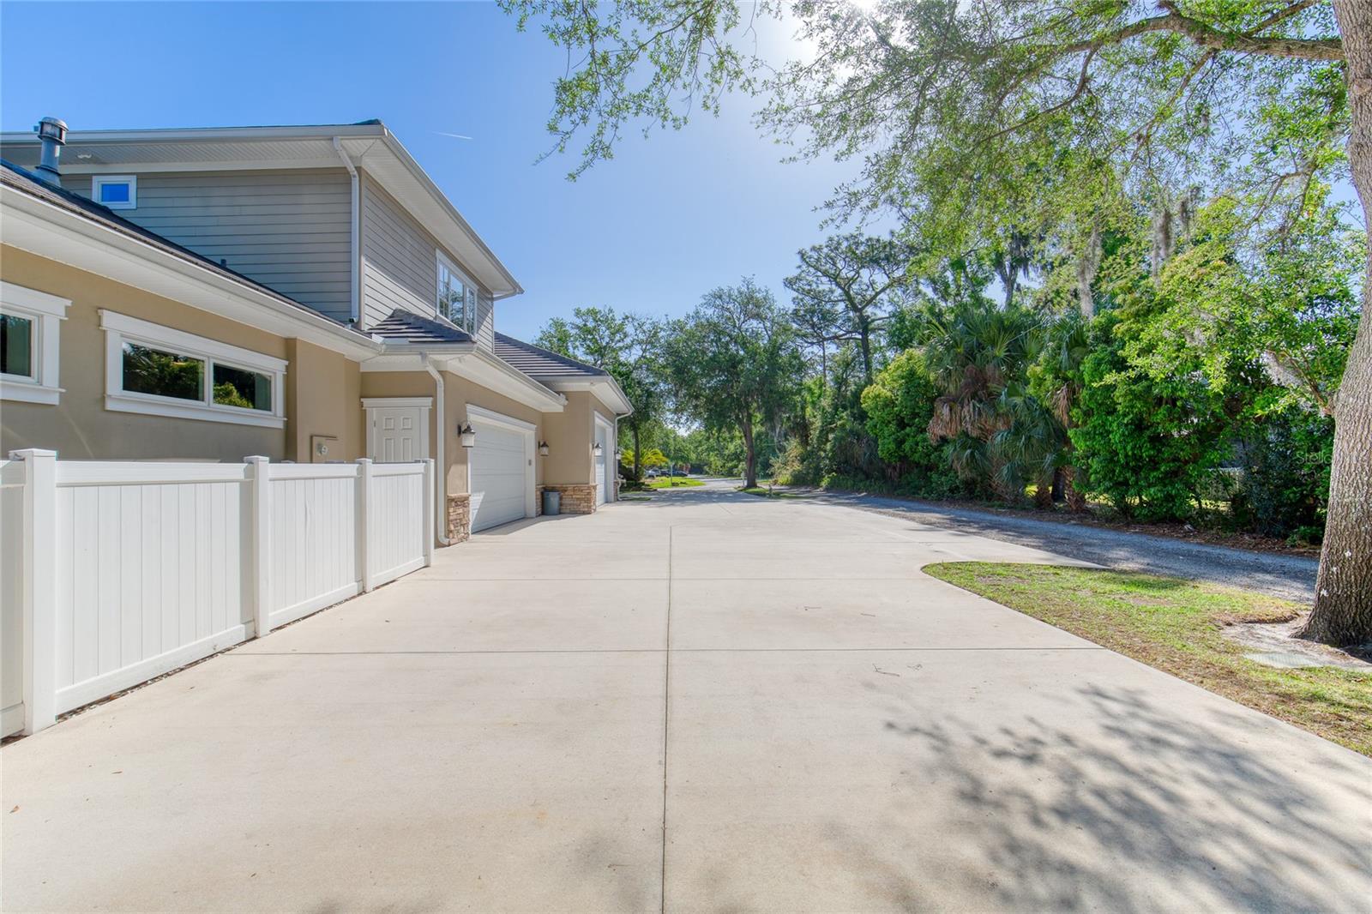
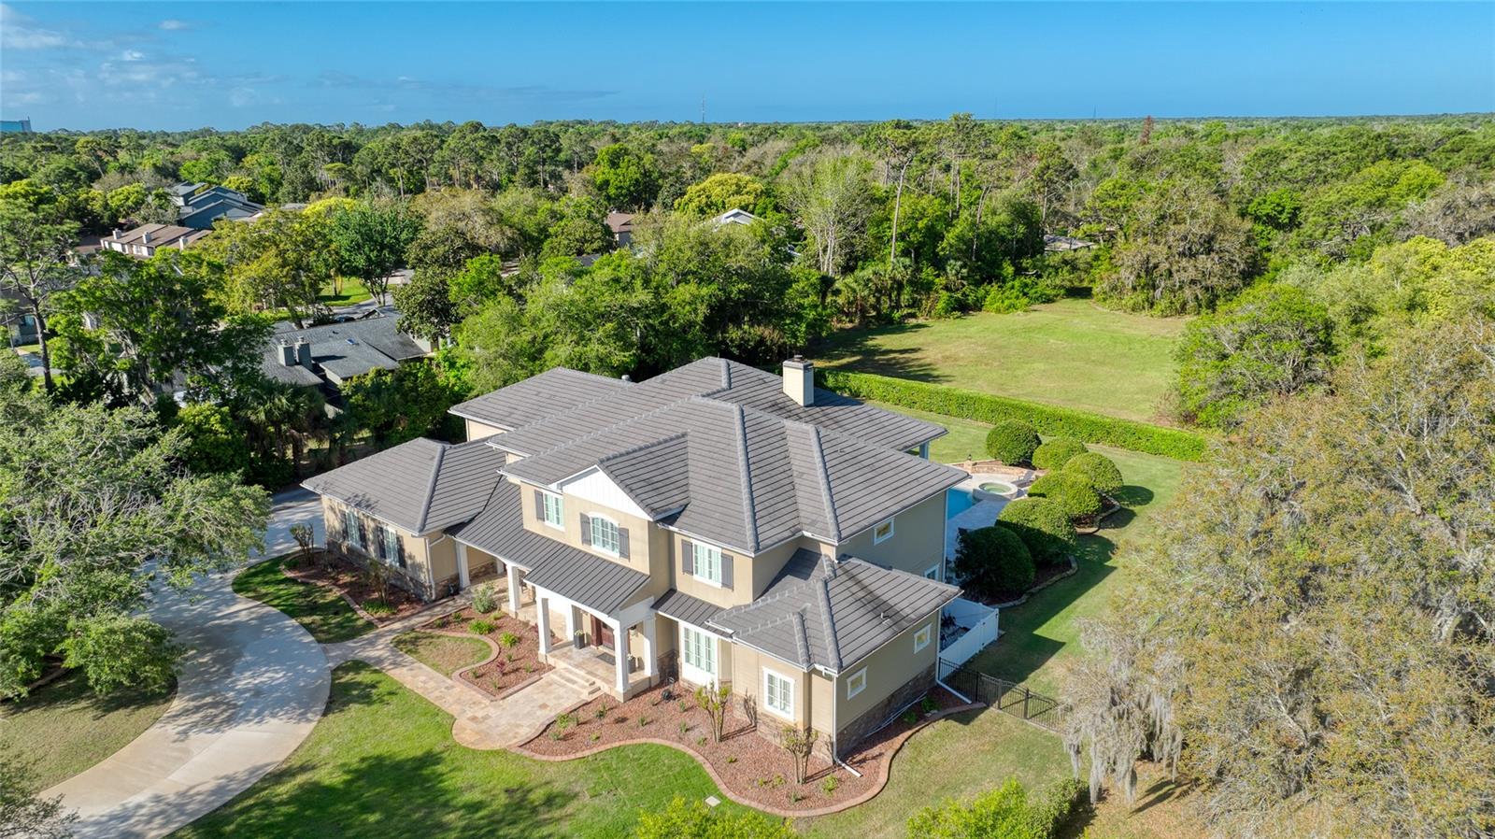
Timeless elegance discreetly nestled in the heart of Ormond Beach! This exceptional 5-bedroom, 6 bathroom estate, complete with a 4-plus-car garage & private saltwater pool & spa, offers both convenience & seclusion. Situated in a tucked-away community of one-acre parcels just minutes from shopping, dining, cultural venues & the beach, this home comes with the option to purchase an additional adjacent acre to further enhance privacy. Constructed in 2009 with uncompromising attention to quality, no expense was spared in creating this enduring & sophisticated family estate. Encompassing just under 10,500 square feet of combined indoor & outdoor living space, the residence is ideally suited to accommodate a growing family or multi-generational household. The oversized 4-plus-car garage features 2 double-width doors, one of increased height to accommodate a recreational vehicle or boat. The moment the residence comes into view, its circular driveway, majestic oak trees, stone-lined raised landscape beds, & stone-tiled front porch with stacked-stone apron set a tone of grandeur. Additional architectural details including the metal & tile roof, framed windows, shiplap siding, decorative millwork, & stately double wood & glass entry doors further underscore the home’s refined character. Upon entry, a formal foyer welcomes guests with the main staircase to the right & the formal dining room to the left. Rich Brazilian walnut hardwood flooring extends throughout. Ahead, the impressive great room featuring soaring 23-foot ceilings & a gas-burning fireplace serves as the heart of the home. Double French doors flanking the fireplace open to a covered rear lanai overlooking the private 18' x 27' saltwater pool & 8-person waterfall spa. The chef’s kitchen is appointed with bull-nose granite countertops, Monogram appliances including a four-burner gas range with center grill & convection oven, 2 dishwashers & an expansive 9' x 6' walk-in pantry. The large center island incorporates a prep sink, warming drawer, one dishwasher & bar seating. The outdoor summer kitchen provides a 2nd cooking arena. Adjacent to the eat-in kitchen is a formal game room featuring a fully equipped bar with beverage cooler, ice maker & dual taps. This room is home to a full-sized pool table, tabletop shuffleboard, game table, & large flat-screen television. Built-in cabinetry houses the home’s comprehensive security & audio systems. The main level also includes the primary suite with French doors leading to the outdoor living space. The en-suite bathroom features a glass-enclosed walk-in shower, soaking tub, dual vanities, & 2 spacious walk-in closets with custom organizers. Additional main-floor amenities include an office, laundry room, service entrance, & 2 half baths. The upper level offers 4 additional bedrooms, each with an en-suite bathroom & custom cabinetry, a 2nd laundry room, an art room/library, & an 2nd great room with 2 walk-in closets potentially suitable as an additional primary suite. This level is also home to an expansive covered balcony with sweeping views of the backyard. Notable features throughout the home include volume ceilings with decorative tray details, recessed lighting, plantation shutters, a smart leak detection system, programmable thermostats, remotely controlled pool/spa equipment, & whole-house generator. Nearly every room is equipped with a flat-screen TV including the outdoor living area above the cozy wood-burning fireplace.
Estimated monthly payment
Estimate only. Taxes use the listing's reported amount where available; insurance is a Florida-average estimate. Your actual payment will vary — run a full calculation or talk to a lender.
Price & listing history59 days on market
- Status: ActiveApr 11, 2026
- Listed$2,200,000Apr 11, 2026
- Price increased$2,200,000
Facts & features
- Property type
- Residential
- Sub type
- Single Family Residence
- Status
- Active
- Days on market
- 59
- Subdivision
- Scheld Acres
- County
- Volusia
- Year built
- 2009
- Living area
- 7,027 sq ft
- Price/sq ft
- $313
- Building area
- 10,481 sq ft (Public Records)
- Lot size
- 43,124 sq ft
- Lot category
- 1/2 to less than 1
- Flood zone
- X (12127C0213J)
- Garage
- 4 spaces
- Pool
- Private pool
- Annual taxes
- $26,439 (2025)
- Parcel #
- 4220-39-00-0030
- Zoning
- RES
- MLS #
- V4948432
Ask about this home
Have a question? Ask the broker directly.
Ryan Solberg answers personally — no call center, no spam. Your question goes straight to him.
Interior Details
- Bedrooms
- 5
- Full bathrooms
- 4
- Half bathrooms
- 2
- Flooring
- Tile, Wood
- Appliances
- Bar Fridge, Convection Oven, Dishwasher, Disposal, Dryer, Gas Water Heater, Ice Maker, Indoor Grill, Microwave, Other, Range, Refrigerator, Washer
- Interior features
- Built-in Features, Ceiling Fans(s), Coffered Ceiling(s), Crown Molding, Eat-in Kitchen, High Ceilings, Open Floorplan, Other, Primary Bedroom Main Floor, Smart Home, Solid Surface Counters, Solid Wood Cabinets, Split Bedroom, Stone Counters, Thermostat, Tray Ceiling(s), Walk-In Closet(s), Wet Bar, Window Treatments
- Laundry
- Inside, Laundry Room, Other, Upper Level
- Stories / Levels
- Two
- Direction faces
- East
- Fireplace
- Yes
Heating & Cooling
- Heating
- Central, Electric, Zoned
- Cooling
- Central Air, Zoned
Parking
- Garage spaces
- 4
- Attached garage
- Yes
- Parking features
- Circular Driveway, Garage Door Opener, RV Access/Parking
HOA & Financial
- Total monthly fees
- $0/mo
- Total annual fees
- $0
- CDD
- No
- Listing terms
- Cash, Conventional
- Ownership
- Fee Simple
- Available for lease
- No
Exterior & Construction
- Exterior features
- Balcony, French Doors, Lighting, Outdoor Grill, Outdoor Kitchen, Outdoor Shower, Private Entrance, Private Mailbox, Private Yard, Rain Gutters, Sliding Doors, Storage
- Construction materials
- Block, Other, Stucco
- Roof
- Metal, Tile
- Foundation
- Slab
- Pool
- Private pool
- Road surface
- Paved
Utilities
- Sewer
- Septic Tank
- Water source
- Public
- Utilities
- Cable Available, Electricity Connected, Propane, Water Connected
Community
- Pets allowed
- Yes
Room Details
| Room | Level | Dimensions |
|---|---|---|
| Kitchen | First | 20x27 |
| Primary Bedroom | First | 18x15 |
| Primary Bathroom | First | 23x20 |
| Office | First | 17.6x15.6 |
| Foyer | First | 19x16 |
| Great Room | First | 26x20 |
| Dining Room | First | 15x15 |
| Game Room | First | 41x22 |
| Laundry | First | 14x10 |
| Bedroom 2 | Second | 18x15 |
| Bedroom 3 | Second | 16x15 |
| Bonus Room | Second | 21.6x11 |
| Bedroom 5 | Second | 21x16 |
| Bedroom 4 | Second | 16x15 |
| Great Room | Second | 19x23 |
Listing Details
- Listing date
- 2026-04-10
- On market date
- 2026-04-11
- Original list price
- $2,200,000
- Occupant type
- Owner
- MLS area
- 32174 - Ormond Beach
- Listing AOR
- West Volusia
- Status changed
- 2026-04-11
- Tax legal description
- LOT 3 SCHELD ACRES MB 54 PG 124 PER OR 6129 PG 2896 PER OR 7872 PG 4324 PER OR 8197 PG 1847 PER OR 8655 PG 3348 PER OR 8691 PG 0403
Flood risk
Minimal-risk area outside the mapped floodplain. Flood insurance is optional and typically low-cost.
Source: FEMA flood zone reported on the listing. Confirm current designation at FEMA Flood Map Service Center.
Location
Directions
From the intersection of Granada Blvd. and Clyde Morris, North on Deer Lake Road, Right on Deer Lake Circle, Right on Deer Lake Road, Left on Scott Drive, Right on Parrulli Drive. Home is on the left at the intersection of Scott Drive and Parrulli Drive.
More homes like this
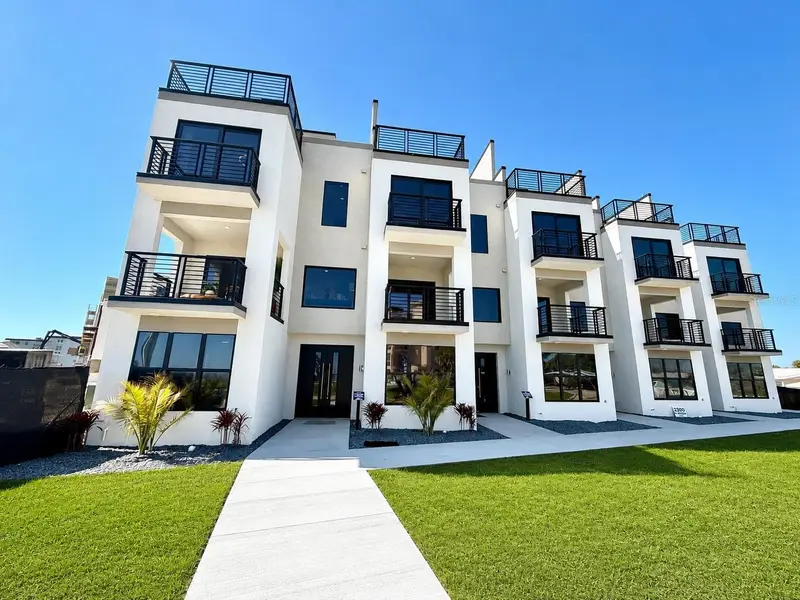
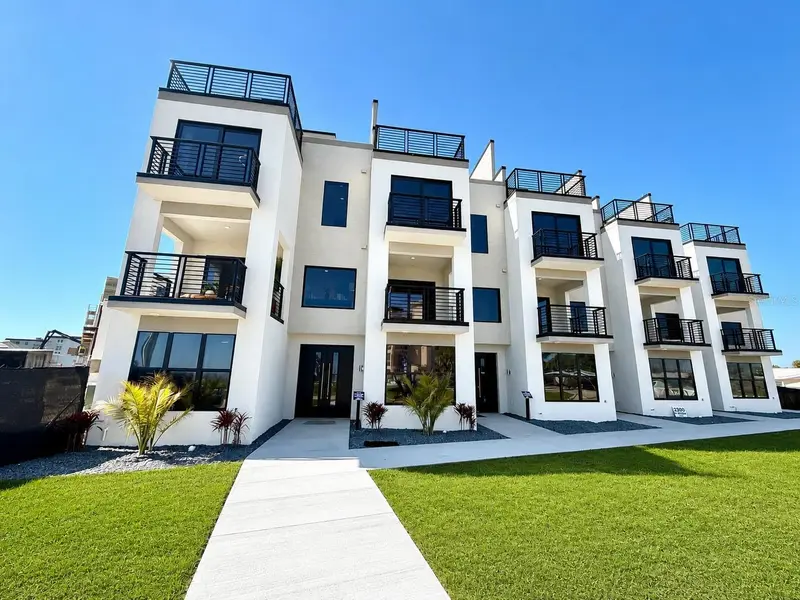
$1,647,597
2360 Ocean Shore Blvd #18
Ormond Beach, FL 32176
3 bd · 5 ba · 2,656 sqft
Bailey By The Sea
MLS ID #O6345487, RE/MAX ASSURED.
Listing provided by Stellar MLS
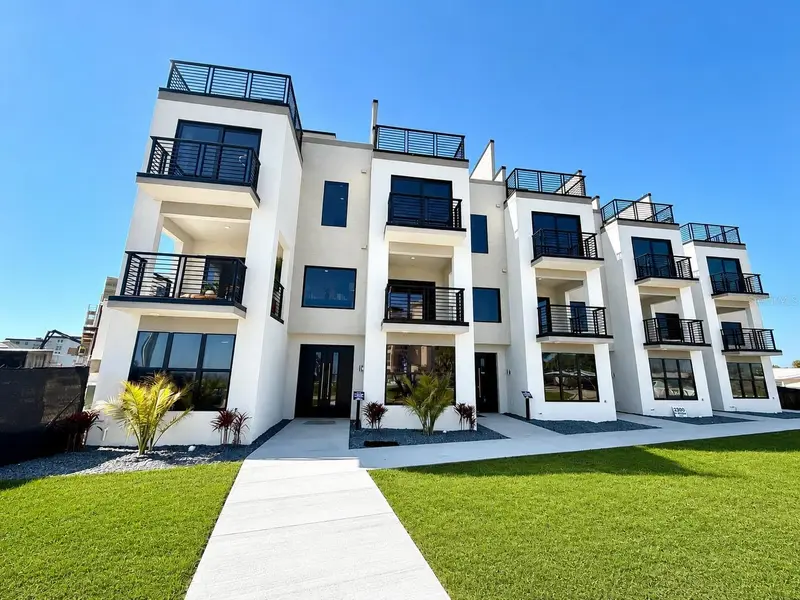
$1,799,777
2360 Ocean Shore Blvd #5
Ormond Beach, FL 32176
3 bd · 5 ba · 2,586 sqft
Bailey By The Sea
MLS ID #O6417690, RE/MAX ASSURED.
Listing provided by Stellar MLS
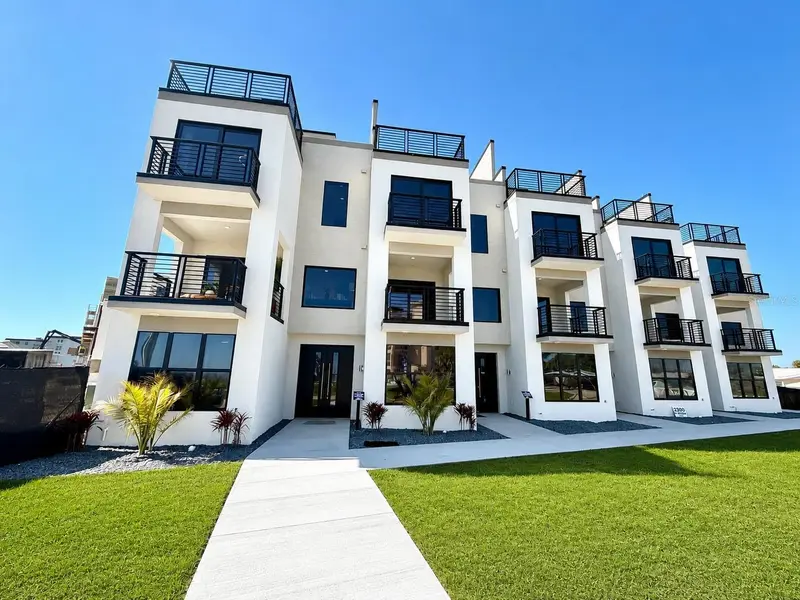
$1,799,777
2360 Ocean Shore Blvd #4
Ormond Beach, FL 32176
3 bd · 5 ba · 2,586 sqft
Bailey By The Sea
MLS ID #O6417685, RE/MAX ASSURED.
Listing provided by Stellar MLS
$1,799,777
2360 Ocean Shore Blvd #2
Ormond Beach, FL 32176
3 bd · 5 ba · 2,586 sqft
Bailey By The Sea
MLS ID #O6416578, RE/MAX ASSURED.
Listing provided by Stellar MLS

Listings courtesy of Stellar MLS as distributed by MLS GRID
IDX information is provided exclusively for consumers’ personal, non-commercial use and may not be used for any purpose other than to identify prospective properties consumers may be interested in purchasing.
Based on information submitted to the MLS GRID as of June 9, 2026 at 5:47 PM ET. All data is obtained from various sources and may not have been verified by broker or MLS GRID. Supplied Open House Information is subject to change without notice. All information should be independently reviewed and verified for accuracy. Properties may or may not be listed by the office/agent presenting the information.
Ryan Solberg, Broker · MaxLife Realty LLC · FL License #BK3354351 · Equal Housing Opportunity · Full disclaimer · DMCA