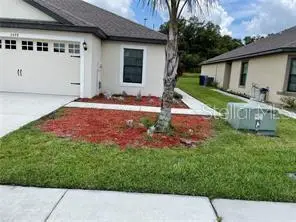

$250,000
5578 Maggiore Boulevard
Lakeland, FL 33805
Listing updated: September 15, 2026 at 10:20 AM ET
Listing courtesy of Re/Max Alliance Group · Cheryl Lee · MLS #TB8495924 · Active · 813-259-0000Property type
Year built
Lot size
Price / sq ft
HOA dues
Days on market
Garage spaces
Flood zone
About this home
Welcome to the Villages at Bridgewater, where comfort, convenience, and an excellent location come together! This villa offers a spacious open-concept floor plan with a desirable split-bedroom layout, featuring 3 bedrooms, 2 bathrooms, and a 2-car garage. From the moment you step through the front door, you are welcomed by a foyer and durable, easy-to-maintain walnut oak laminate flooring throughout the main living areas. To the left, you’ll find the convenient interior laundry room with washer and dryer, third bedroom, and easy access to the attached 2-car garage. Down the hallway are the second bedroom and guest bathroom, leading into the inviting eat-in kitchen. The kitchen features honey oak cabinetry, a breakfast bar, and a dinette area, all flowing seamlessly into the spacious family room. The open-concept design makes entertaining and everyday living effortless, with plenty of space to enjoy time with family and guests. The private owner’s suite is located at the rear of the home, offering a peaceful retreat. It features a large walk-in closet and a private en-suite bathroom with dual vanities and a shower. Step outside to the relaxing screened-in lanai, the perfect spot to enjoy your morning coffee or unwind outdoors while staying protected from insects. The community offers an array of amenities, including a fitness center, community pool, playground, tennis courts, and basketball courts. Conveniently located near shopping, restaurants, and everyday necessities. Don’t miss the opportunity to make this comfortable and conveniently located villa your forever home!
Estimated monthly payment
Estimate only. Taxes use the listing's reported amount where available; insurance is a Florida-average estimate. Your actual payment will vary — run a full calculation or talk to a lender.
Price & listing history130 days on market
- Status: ActiveSep 15, 2026
- Listed$260,000Apr 9, 2026
- Price reduced$250,000
Facts & features
- Property type
- Residential
- Sub type
- Villa
- Status
- Active
- Days on market
- 130
- Subdivision
- Villages/Brdgwater Village 9
- County
- Polk
- Year built
- 2017
- Living area
- 1,516 sq ft
- Price/sq ft
- $165
- Lot size
- 5,606 sq ft
- Lot category
- 0 to less than 1/4
- Flood zone
- X (12105C0310G)
- Garage
- 2 spaces
- Annual taxes
- $5,541 (2025)
- Parcel #
- 24-27-21-161762-001122
- MLS #
- TB8495924
Ask about this home
Have a question? Ask the broker directly.
Ryan Solberg answers personally — no call center, no spam. Your question goes straight to him.
Interior Details
- Bedrooms
- 3
- Full bathrooms
- 2
- Flooring
- Carpet, Ceramic Tile
- Appliances
- Dishwasher, Disposal, Dryer, Microwave, Range, Refrigerator, Washer
- Interior features
- Kitchen/Family Room Combo, Open Floorplan, Primary Bedroom Main Floor, Split Bedroom, Stone Counters, Thermostat, Walk-In Closet(s)
- Laundry
- Inside, Laundry Room
- Stories / Levels
- One
- Direction faces
- Northeast
Heating & Cooling
- Heating
- Central, Electric
- Cooling
- Central Air
Parking
- Garage spaces
- 2
- Attached garage
- Yes
HOA & Financial
- HOA fee
- $142 / Monthly
- Monthly HOA
- $142/mo
- Total monthly fees
- $142/mo
- Total annual fees
- $1,704
- HOA name
- Jackie Dunn
- CDD
- Yes
- Min lease term
- 6 Months
- Listing terms
- Cash, Conventional, FHA, VA Loan
- Ownership
- Condominium
- Available for lease
- Yes
- Lease restrictions
- Yes
- Additional lease restrictions
- Please reach out to association for particulars and to confirm all information
- Approval process
- Please reach out to association for particulars and to confirm all information
Exterior & Construction
- Exterior features
- None, Private Entrance
- Construction materials
- Block, Stucco
- Roof
- Shingle
- Foundation
- Slab
- Road surface
- Asphalt
Utilities
- Sewer
- Public Sewer
- Water source
- None
- Utilities
- Cable Available, Electricity Available, Electricity Connected, Public, Sewer Available, Sewer Connected, Water Available, Water Connected
Community
- Pets allowed
- Dogs OK
Schools
Letter grades: Florida DOE 2024–25 school grades (Orange, Seminole, Lake, Osceola, Brevard). Assigned schools from the listing agent — verify enrollment with the district.
Room Details
| Room | Level | Dimensions |
|---|---|---|
| Kitchen | First | |
| Primary Bedroom | First | |
| Living Room | First | |
| Bedroom 1 | First | |
| Bedroom 2 | First |
Listing Details
- Listing date
- 2026-04-09
- On market date
- 2026-04-09
- Original list price
- $260,000
- Occupant type
- Tenant
- MLS area
- 33805 - Lakeland / Gibsonia
- Listing AOR
- Suncoast Tampa
- Status changed
- 2026-09-15
- Tax legal description
- VILLAGES AT BRIDGEWATER VILLAGE 9 PB 159 PG 36-37 BLOCK A LOT 12B
Flood risk
Minimal-risk area outside the mapped floodplain. Flood insurance is optional and typically low-cost.
Source: FEMA flood zone reported on the listing. Confirm current designation at FEMA Flood Map Service Center.
Location
Directions
I-4 exit 33 and left onto Huron Way and then left onto Maggiore Blvd.
More homes like this
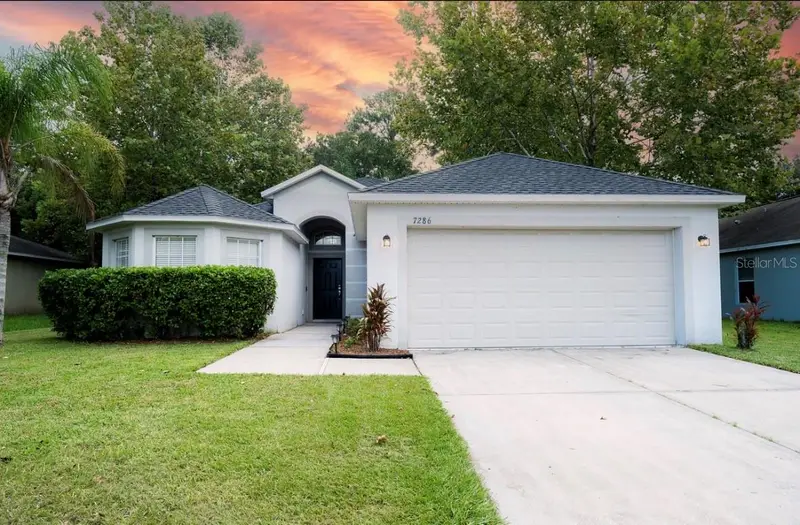
$345,000
7286 Cedarcrest Blvd
Lakeland, FL 33810
4 bd · 2 ba · 1,746 sqft
Cedarcrest
MLS ID #L4965246, LIVE FLORIDA REALTY.
Listing provided by Stellar MLS
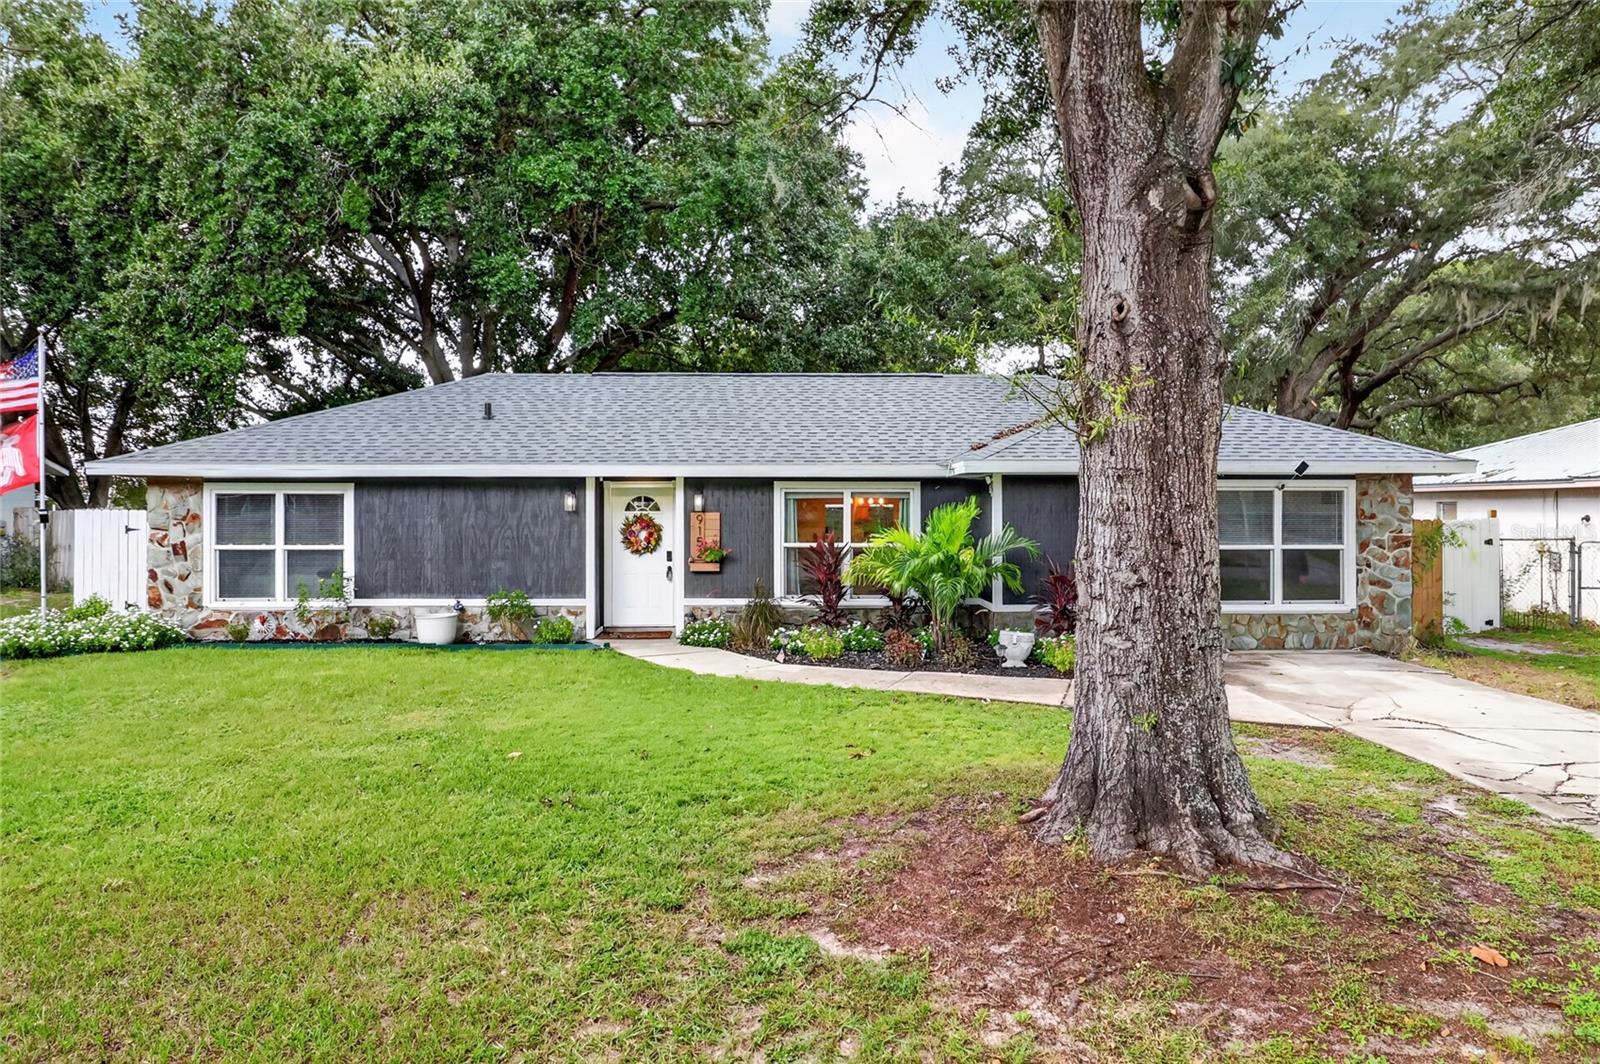
$300,000
9152 Damascus Ave
Polk City, FL 33868
4 bd · 2 ba · 1,606 sqft
Mt Olive Estates
MLS ID #L4965238, HARPER REALTY FL, LLC.
Listing provided by Stellar MLS
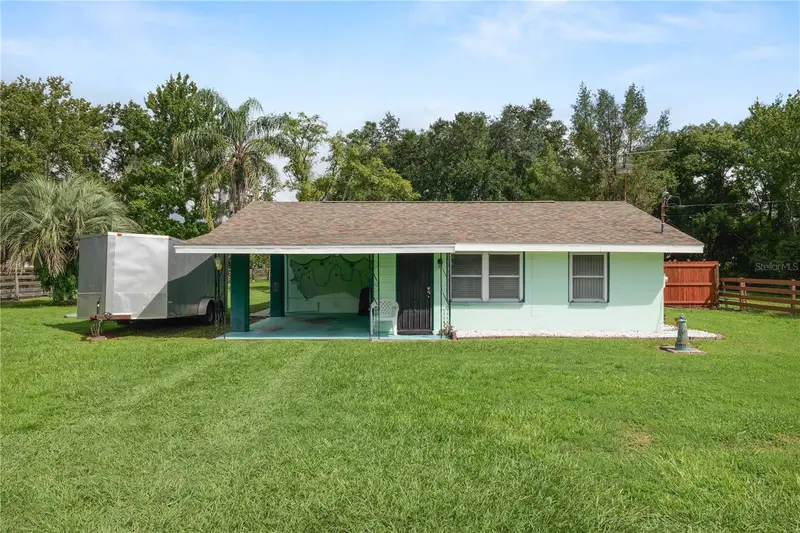
$200,000
1805 Duff Rd
Lakeland, FL 33810
2 bd · 1 ba · 895 sqft
Acreage
MLS ID #L4965230, KELLER WILLIAMS REALTY.
Listing provided by Stellar MLS
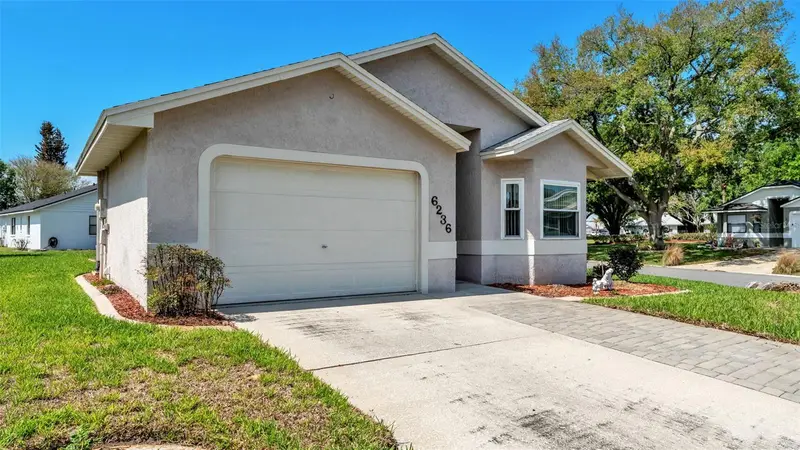
$230,000
6236 Raven Run
Lakeland, FL 33809
2 bd · 2 ba · 1,179 sqft
Sandpiper Golf & Country Club Ph 04
MLS ID #L4960274, XCELLENCE REALTY, INC.
Listing provided by Stellar MLS

Listings courtesy of Stellar MLS as distributed by MLS GRID
IDX information is provided exclusively for consumers’ personal, non-commercial use and may not be used for any purpose other than to identify prospective properties consumers may be interested in purchasing.
Based on information submitted to the MLS GRID as of September 15, 2026 at 10:20 AM ET. All data is obtained from various sources and may not have been verified by broker or MLS GRID. Supplied Open House Information is subject to change without notice. All information should be independently reviewed and verified for accuracy. Properties may or may not be listed by the office/agent presenting the information.
All or a portion of the multiple listing information is provided by Stellar MLS, from a copyrighted compilation of listings. The compilation of listings and each individual listing are © 2026 Stellar MLS. All rights reserved.
Ryan Solberg, Broker · MaxLife Realty LLC · FL License #BK3354351 · Equal Housing Opportunity · Full disclaimer · DMCA