
$247,500
3569 Belgrave Drive
Inverness, FL 34452
Listing updated: June 17, 2026 at 1:09 PM ET
Listing courtesy of Cb/Ellison Rlty West · Amanda Bottimore · MLS #OM722468 · Active · 352-854-9717Property type
Year built
Lot size
Price / sq ft
HOA dues
Days on market
Garage spaces
Flood zone
About this home
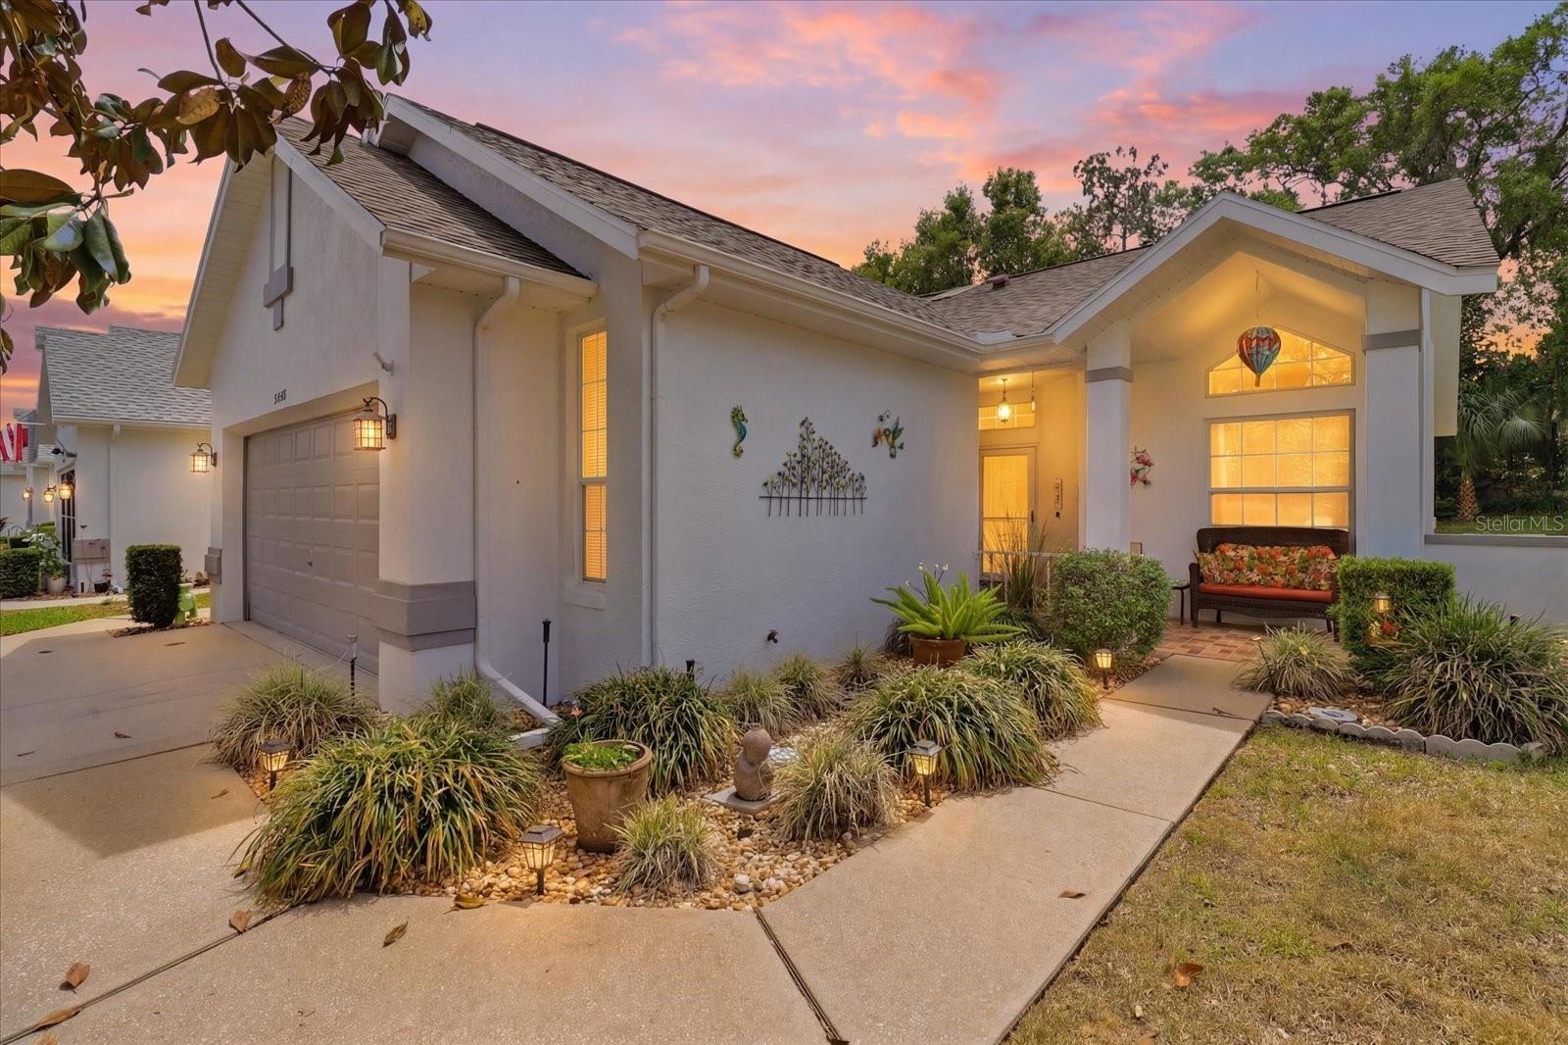
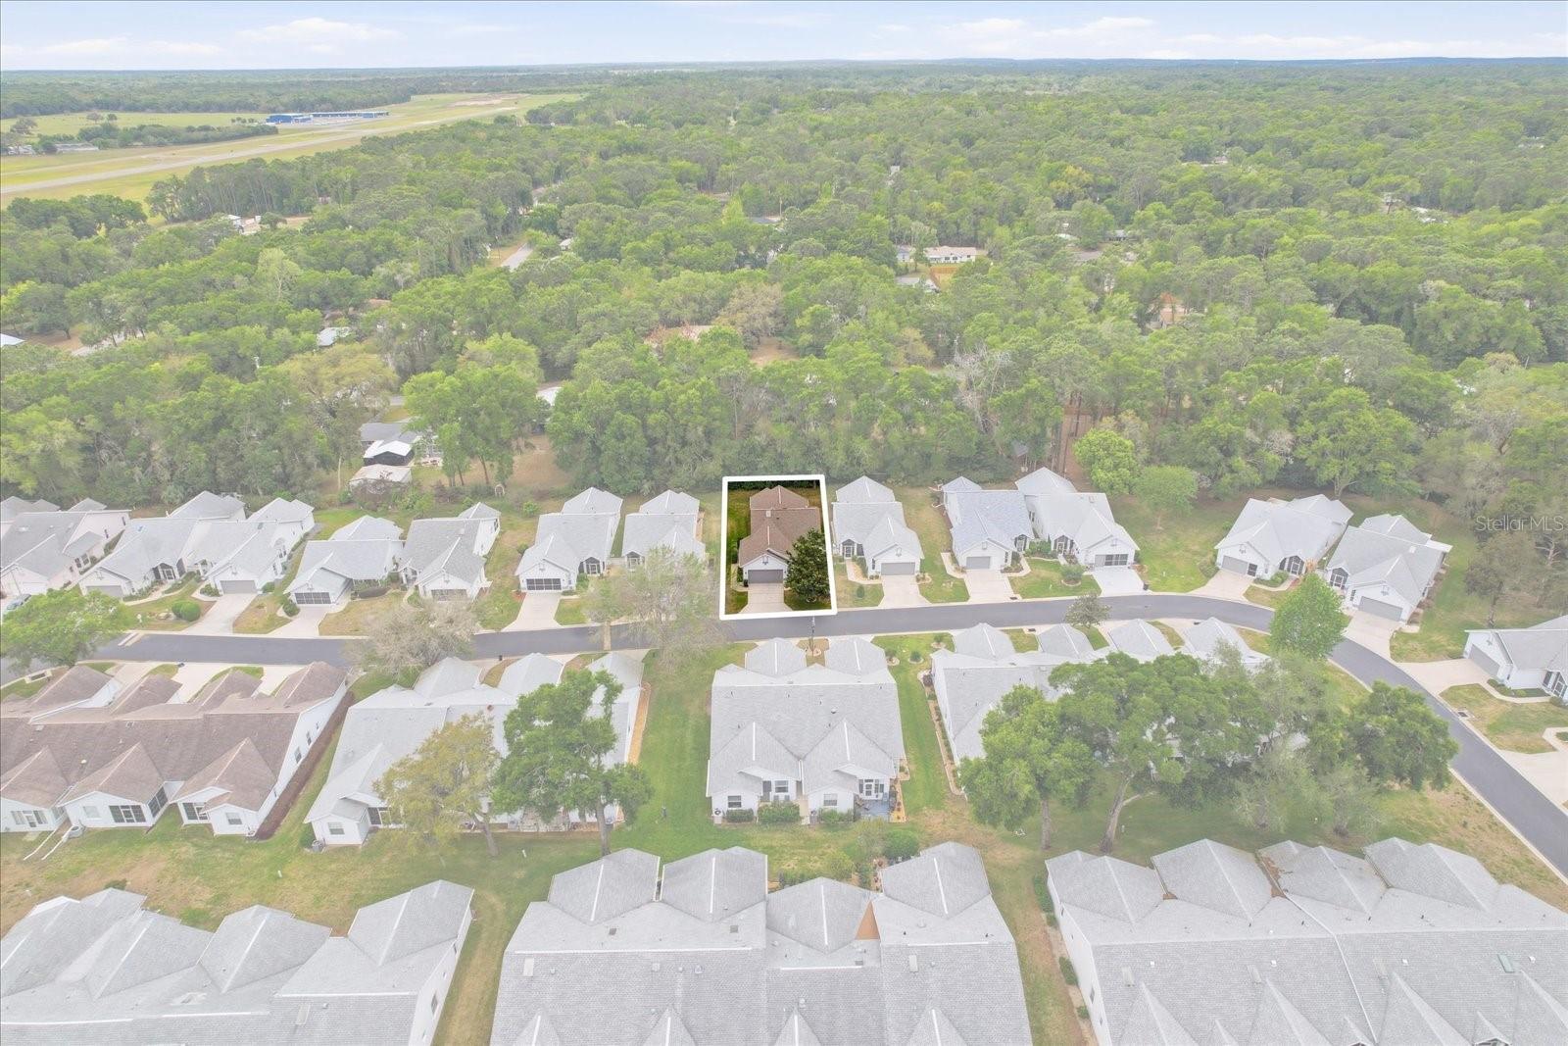
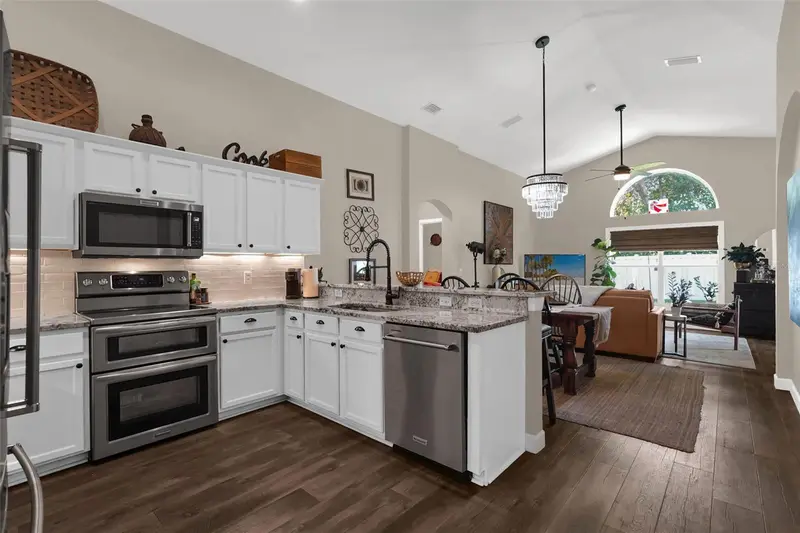
MOTIVATED SELLERS ARE OFFERING A HOME WARRANTY, plus the home features a 2023 A/C and a 2013 roof, giving buyers added peace of mind from day one. making this charming Royal Oaks home an opportunity you won’t want to miss. Tucked away in the peaceful Royal Oaks community of Inverness, this lovingly maintained 2-bedroom, 2-bath home feels like the kind of place where life naturally slows down. With 1,633 square feet of comfortable living space, there’s room to spread out, entertain friends, or simply enjoy quiet mornings with coffee and sunshine. Inside, the home has a bright, welcoming layout with spacious living and dining areas that flow seamlessly together, creating a warm, connected feel from the moment you walk in. The kitchen offers plenty of cabinet space and room to cook while still being part of the conversation. The primary suite is generously sized with its own private bath, while the second bedroom and full guest bath make hosting family and friends easy—or create the perfect home office, hobby room, or cozy den. An attached 2-car garage gives you extra space for storage, tools, or weekend projects. Step outside and enjoy the peaceful Florida setting, whether you’re relaxing after a long day, enjoying the fresh air, or soaking up the beautiful year-round weather. Located in a quiet, established neighborhood just minutes from shopping, dining, golf, and the natural beauty Inverness is known for, this home offers comfort, convenience, and that easy Florida lifestyle buyers are searching for.
Estimated monthly payment
Estimate only. Taxes use the listing's reported amount where available; insurance is a Florida-average estimate. Your actual payment will vary — run a full calculation or talk to a lender.
Price & listing history69 days on market
- Status: ActiveApr 9, 2026
- Listed$250,000Apr 9, 2026
- Price reduced$247,500
Facts & features
- Property type
- Residential
- Sub type
- Single Family Residence
- Status
- Active
- Days on market
- 69
- Cumulative DOM
- 422
- Subdivision
- Royal Oaks
- County
- Citrus
- Year built
- 1995
- Living area
- 1,633 sq ft
- Price/sq ft
- $152
- Building area
- 1,629 sq ft (Public Records)
- Lot size
- 6,423 sq ft
- Lot category
- 0 to less than 1/4
- Flood zone
- X
- Garage
- 2 spaces
- Annual taxes
- $2,261 (2025)
- Parcel #
- 20E19S290040 00040 0340
- Zoning
- PDR
- MLS #
- OM722468
Ask about this home
Have a question? Ask the broker directly.
Ryan Solberg answers personally — no call center, no spam. Your question goes straight to him.
Interior Details
- Bedrooms
- 2
- Full bathrooms
- 2
- Flooring
- Laminate, Tile
- Appliances
- Dishwasher, Dryer, Microwave, Range, Refrigerator, Washer
- Interior features
- Ceiling Fans(s), Stone Counters, Thermostat, Walk-In Closet(s)
- Laundry
- In Garage
- Stories / Levels
- One
- Direction faces
- North
Heating & Cooling
- Heating
- Central
- Cooling
- Central Air
Parking
- Garage spaces
- 2
- Attached garage
- Yes
HOA & Financial
- HOA fee
- $285 / Monthly
- Monthly HOA
- $285/mo
- Total monthly fees
- $285/mo
- Total annual fees
- $3,420
- HOA name
- Royal Oaks HOA / Dora
- CDD
- No
- Min lease term
- No Minimum
- Listing terms
- Cash, Conventional, FHA, VA Loan
- Ownership
- Fee Simple
- Available for lease
- Yes
- Lease restrictions
- No
Exterior & Construction
- Exterior features
- Rain Gutters
- Construction materials
- Stucco
- Roof
- Shingle
- Foundation
- Slab
- Road surface
- Asphalt
Utilities
- Sewer
- Public Sewer
- Water source
- Public
- Utilities
- BB/HS Internet Available, Electricity Connected
Community
- Pets allowed
- Yes
Schools
Letter grades: Florida DOE 2024–25 school grades (Orange, Seminole, Lake, Osceola, Brevard). Assigned schools from the listing agent — verify enrollment with the district.
Room Details
| Room | Level | Dimensions |
|---|---|---|
| Primary Bedroom | First | 12x17 |
| Living Room | First | 15x19 |
| Kitchen | First | 11x13 |
Listing Details
- Listing date
- 2026-04-09
- On market date
- 2026-04-09
- Original list price
- $250,000
- Occupant type
- Vacant
- MLS area
- 34452 - Inverness
- Listing AOR
- Ocala - Marion
- Status changed
- 2026-04-09
- Tax legal description
- ROYAL OAKS 2ND ADD PB 15 PG 46 LOT 34 BLK 4
Flood risk
Minimal-risk area outside the mapped floodplain. Flood insurance is optional and typically low-cost.
Source: FEMA flood zone reported on the listing. Confirm current designation at FEMA Flood Map Service Center.
Location
Directions
From N Florida Ave: L on Maain St., R onto E England Blvd, slight L onto S Belgrave Dr. House is on the L
More homes like this
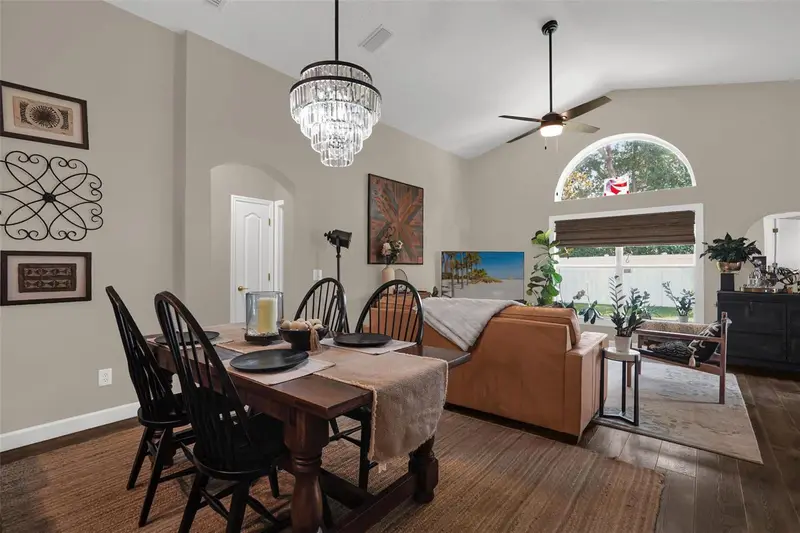
$485,000
1393 Waukon Cir
Casselberry, FL 32707
3 bd · 2 ba · 1,666 sqft
Royal Oaks
MLS ID #O6416181, LPT REALTY, LLC.
Listing provided by Stellar MLS
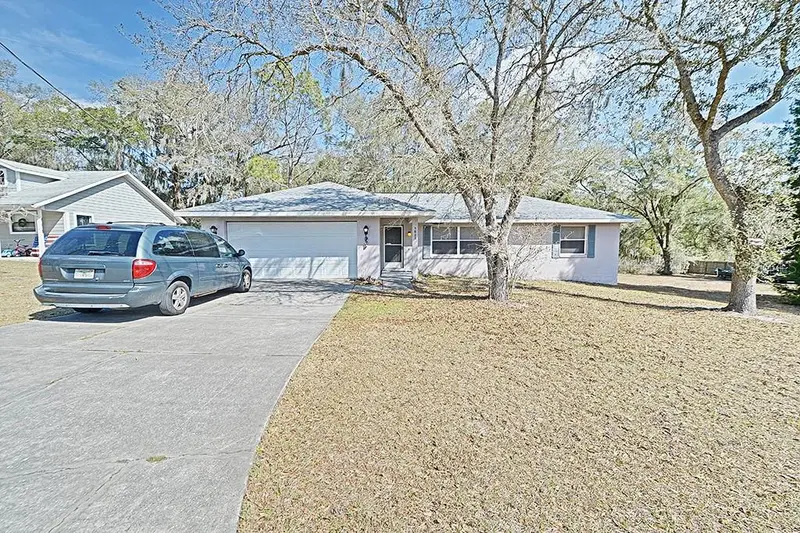
$229,950
5025 S Hummingbird Ave
Inverness, FL 34452
3 bd · 2 ba · 1,371 sqft
Inverness Highlands West Add 02
MLS ID #OM728265, CENTURY 21 J.W.MORTON R.E..
Listing provided by Stellar MLS
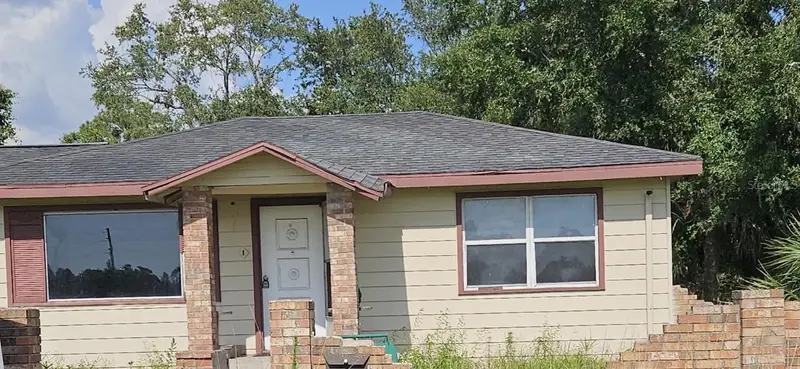
$177,500
204 Davidson Ave
Inverness, FL 34450
4 bd · 2 ba · 1,680 sqft
Pine Hill Add
MLS ID #A4657555, ELEVATE REALTY LLC.
Listing provided by Stellar MLS
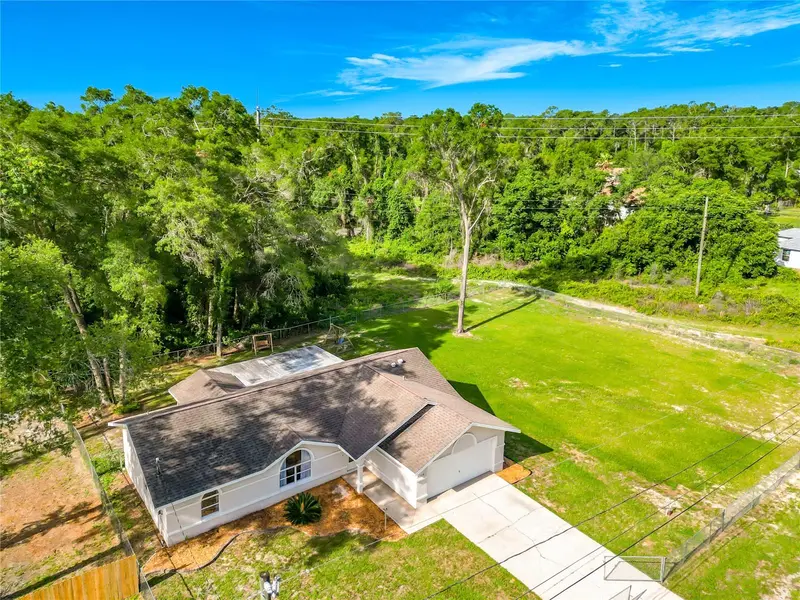
$300,000
6110 E Wingate St
Inverness, FL 34452
3 bd · 2 ba · 1,458 sqft
Inverness Highlands West
MLS ID #OM725669, SELLSTATE NEXT GENERATION REALTY.
Listing provided by Stellar MLS

Listings courtesy of Stellar MLS as distributed by MLS GRID
IDX information is provided exclusively for consumers’ personal, non-commercial use and may not be used for any purpose other than to identify prospective properties consumers may be interested in purchasing.
Based on information submitted to the MLS GRID as of June 17, 2026 at 1:09 PM ET. All data is obtained from various sources and may not have been verified by broker or MLS GRID. Supplied Open House Information is subject to change without notice. All information should be independently reviewed and verified for accuracy. Properties may or may not be listed by the office/agent presenting the information.
All or a portion of the multiple listing information is provided by Stellar MLS, from a copyrighted compilation of listings. The compilation of listings and each individual listing are © 2026 Stellar MLS. All rights reserved.
Ryan Solberg, Broker · MaxLife Realty LLC · FL License #BK3354351 · Equal Housing Opportunity · Full disclaimer · DMCA