
$658,000
12513 Encore At Ovation Way
Winter Garden, FL 34787
Listing updated: July 28, 2026 at 9:56 AM ET
Listing courtesy of York Mills Realty Llc · Jin Yao · MLS #O6397713 · Active · 626-328-8535Property type
Year built
Lot size
Price / sq ft
HOA dues
Days on market
Garage spaces
Flood zone
About this home
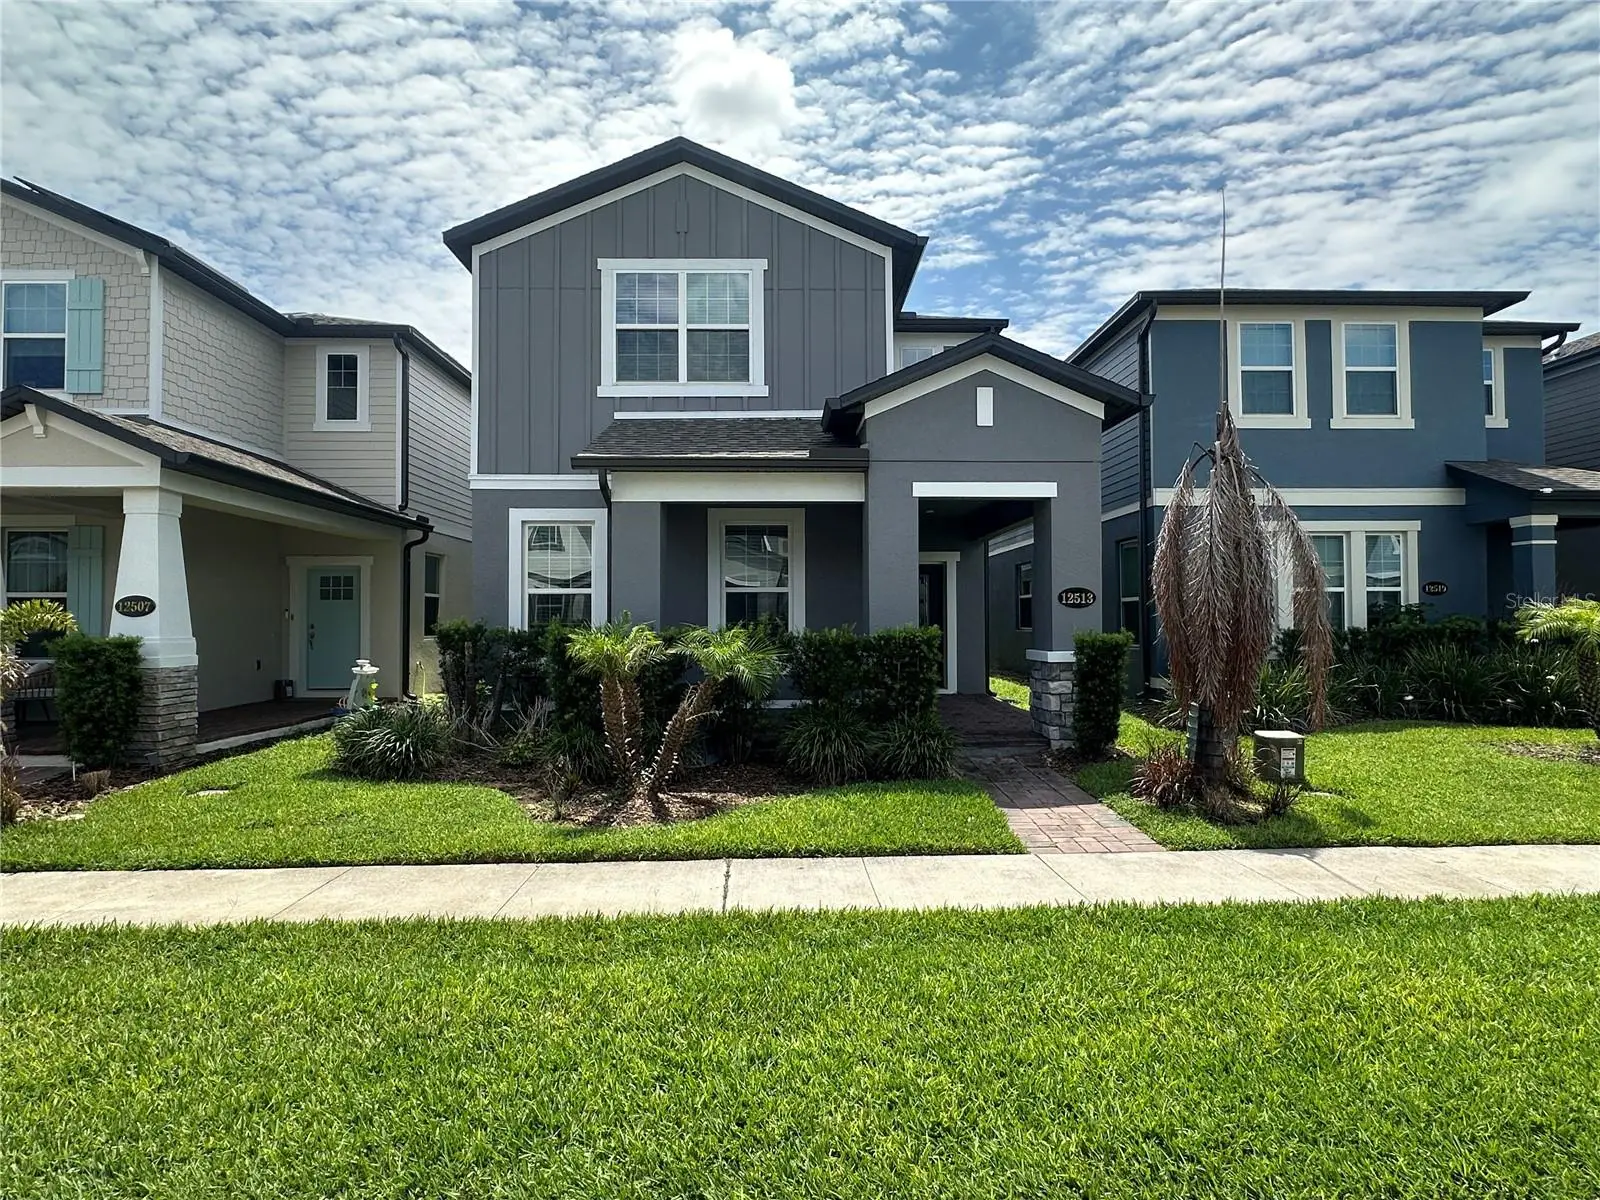
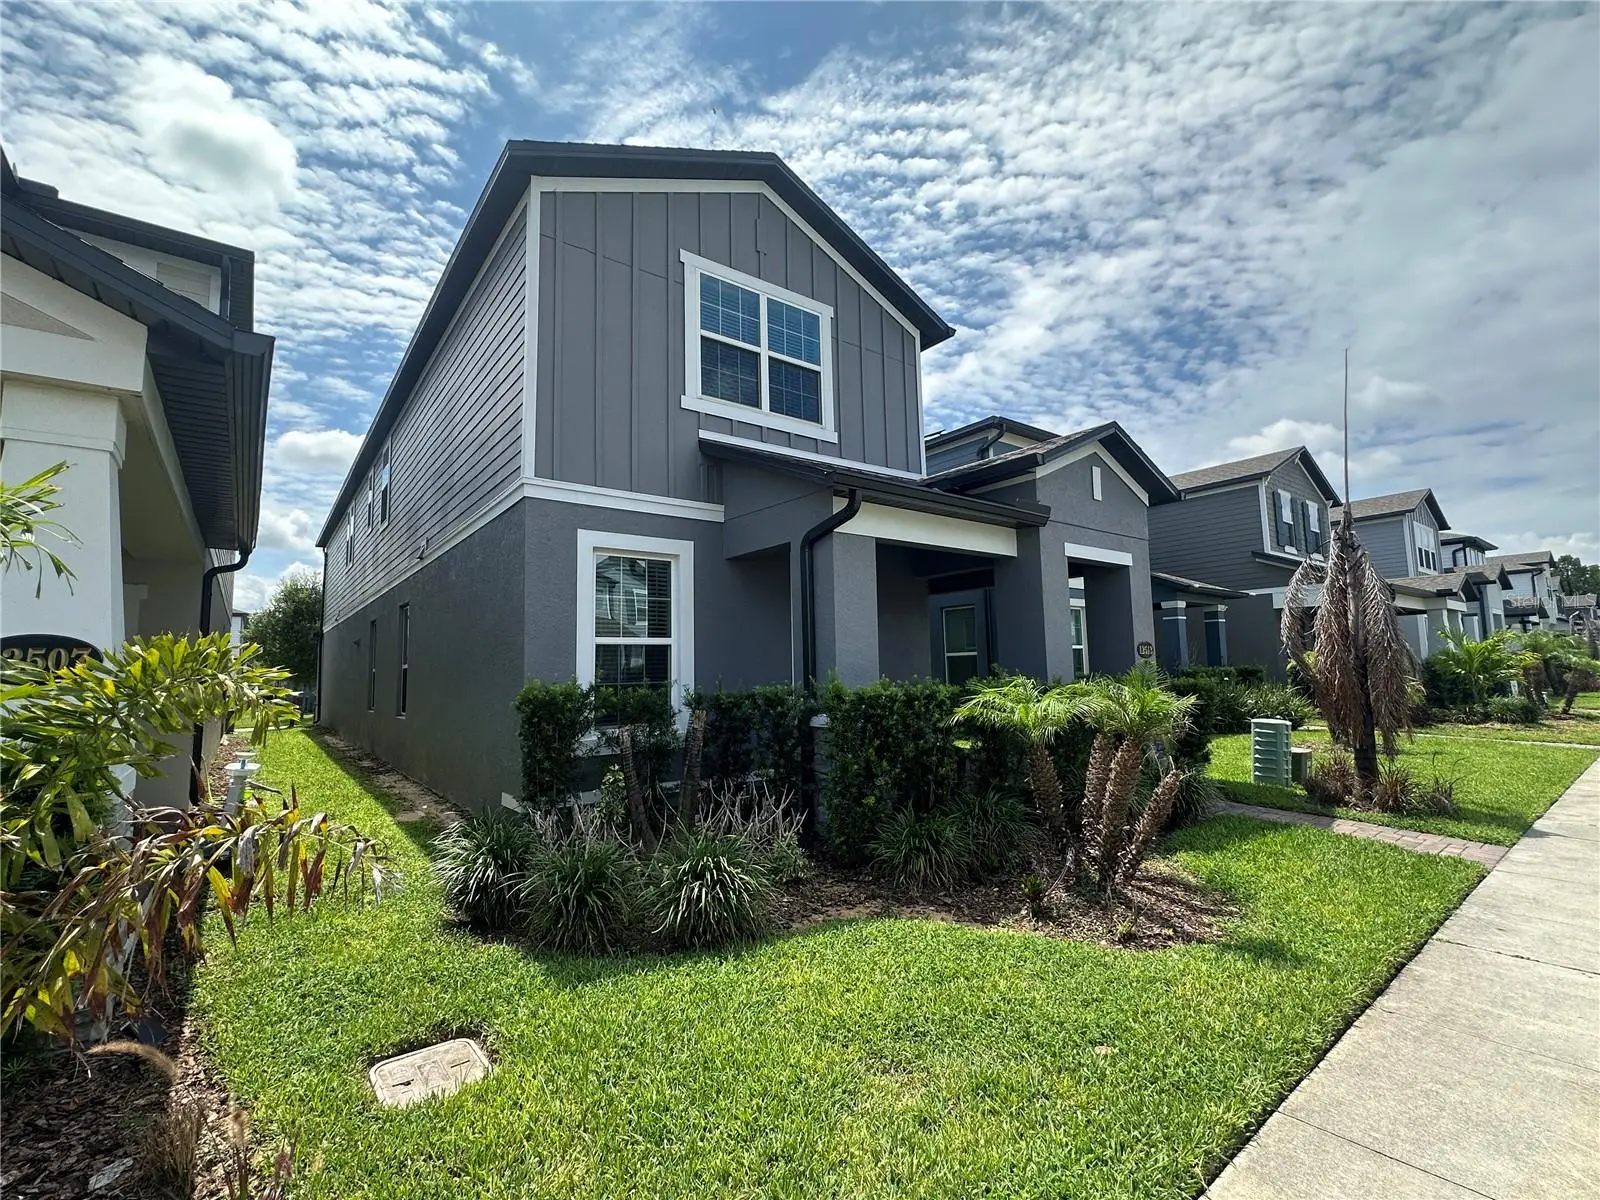
Crafted by MI Homes in the exclusive community of Encore at Ovation you will find 12513 Encore At Ovation Way, a gorgeous Wekiva model loaded with upgrades. The impressive floorplan is open and bright featuring neutral tones as the perfect base for your personal touches. The first floor boasts woodgrain tile throughout the main living areas. The kitchen goes well beyond functional with gorgeous upgrades including 42-inch cabinets, several glass front cabinet doors, tile backsplash, stainless steel drop-in farm sink, gas range, stainless steel appliances, frosted glass pantry door, and a huge breakfast bar. The family room, kitchen, dining room, guest bedroom, a full bath and power room are located on the first floor. Climb the beautiful staircase to find the large loft area, two additional bedrooms, a full bath, the laundry room, and the luxurious master suite with a cove ceiling, free standing tub, separate shower, and large walk-in closet. The covered front porch is ideal to relax and enjoy the beautiful pond view across the street, and the covered patio is the perfect place for a quite evening dinner. This home is built with features that meet the Energy Star® 3.1 home building requirements, saving you on the cost of ownership. It’s also backed by M/I Homes' industry leading 10-Year Transferable Warranty. This home has been maintained to perfection and is ready for new owners.
Estimated monthly payment
Estimate only. Taxes use the listing's reported amount where available; insurance is a Florida-average estimate. Your actual payment will vary — run a full calculation or talk to a lender.
Price & listing history110 days on market
- Status: ActiveApr 9, 2026
- Listed$668,000Apr 9, 2026
- Price reduced$658,000
Facts & features
- Property type
- Residential
- Sub type
- Single Family Residence
- Status
- Active
- Days on market
- 110
- Subdivision
- Encore/Ovation Ph 3
- County
- Orange
- Year built
- 2023
- Living area
- 2,807 sq ft
- Price/sq ft
- $234
- Building area
- 3,611 sq ft (Public Records)
- Lot size
- 3,682 sq ft
- Lot category
- 0 to less than 1/4
- Flood zone
- X
- Garage
- 2 spaces
- Annual taxes
- $9,910 (2025)
- Parcel #
- 30-24-27-2352-02-250
- Zoning
- P-D
- MLS #
- O6397713
Ask about this home
Have a question? Ask the broker directly.
Ryan Solberg answers personally — no call center, no spam. Your question goes straight to him.
Interior Details
- Bedrooms
- 4
- Full bathrooms
- 3
- Half bathrooms
- 1
- Flooring
- Carpet, Ceramic Tile
- Appliances
- Convection Oven, Cooktop, Dishwasher, Dryer, Microwave, Range Hood, Refrigerator, Washer
- Interior features
- Ceiling Fans(s), Living Room/Dining Room Combo, Walk-In Closet(s)
- Laundry
- Laundry Room
- Stories / Levels
- Two
- Direction faces
- West
Heating & Cooling
- Heating
- Central
- Cooling
- Central Air
Parking
- Garage spaces
- 2
- Attached garage
- Yes
HOA & Financial
- HOA fee
- $210 / Monthly
- Monthly HOA
- $210/mo
- Total monthly fees
- $210/mo
- Total annual fees
- $2,520
- HOA name
- Martha Bennett
- CDD
- No
- Min lease term
- 6 Months
- Ownership
- Fee Simple
- Available for lease
- Yes
- Lease restrictions
- No
- Additional lease restrictions
- See community covenants for pet restrictions
Exterior & Construction
- Exterior features
- Sidewalk
- Construction materials
- Block, Stucco
- Roof
- Shingle
- Foundation
- Slab
- Road surface
- Brick
Utilities
- Sewer
- Public Sewer
- Water source
- Public
- Utilities
- Electricity Available, Electricity Connected, Natural Gas Available, Natural Gas Connected, Sewer Available, Sewer Connected, Water Available, Water Connected
Community
- Pets allowed
- Yes
Room Details
| Room | Level | Dimensions |
|---|---|---|
| Primary Bedroom | Second | |
| Dining Room | First | |
| Living Room | First | |
| Kitchen | First |
Listing Details
- Listing date
- 2026-04-09
- On market date
- 2026-04-09
- Original list price
- $668,000
- Occupant type
- Vacant
- MLS area
- 34787 - Winter Garden/Oakland
- Listing AOR
- Orlando Regional
- Status changed
- 2026-04-09
- Tax legal description
- ENCORE AT OVATION - PHASE 3 106/108 LOT225
Flood risk
Minimal-risk area outside the mapped floodplain. Flood insurance is optional and typically low-cost.
Source: FEMA flood zone reported on the listing. Confirm current designation at FEMA Flood Map Service Center.
Location
Directions
From I-4 take exit 65, W. Osceola Parkway and Western Way to Flemings Rd., approximately10 miles, continue onto Flemings Rd. and the community will be straight ahead
More homes like this
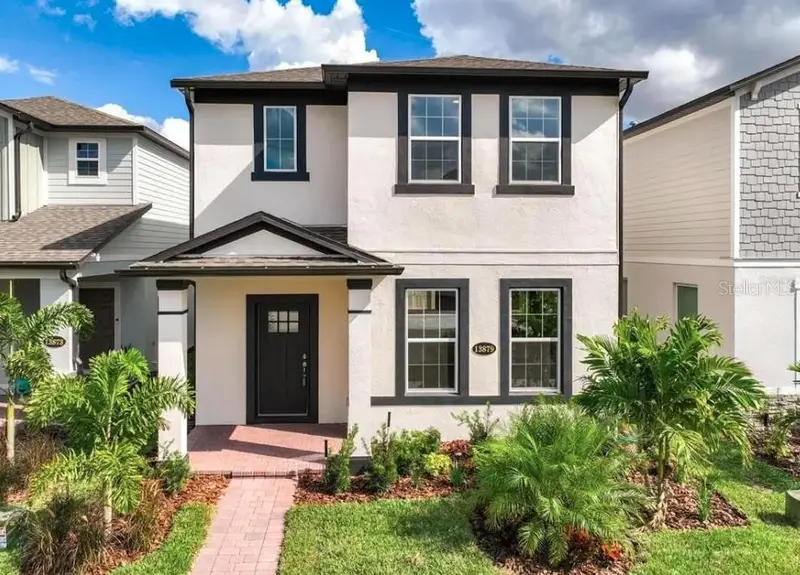
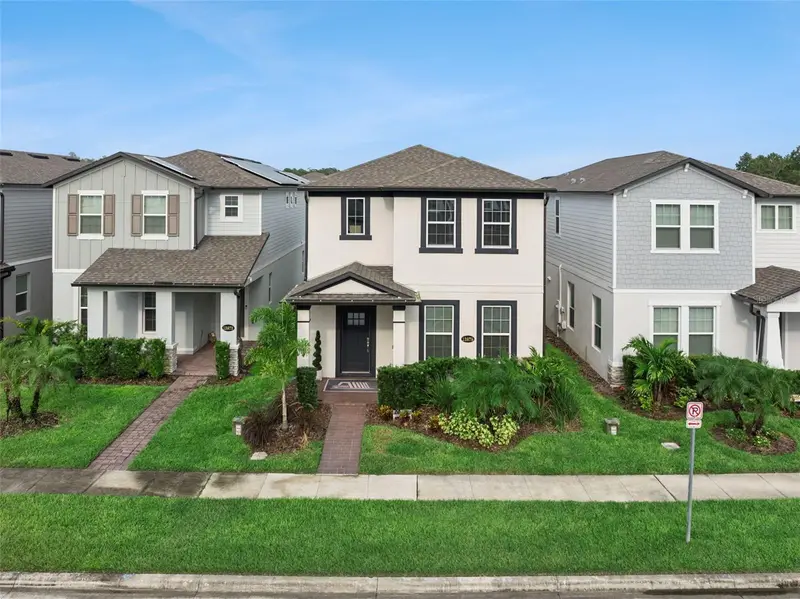
$519,995
13879 Lanyard Way
Winter Garden, FL 34787
3 bd · 3 ba · 1,983 sqft
Encore/Ovation Ph 3
MLS ID #G5115521, LPT REALTY, LLC.
Listing provided by Stellar MLS
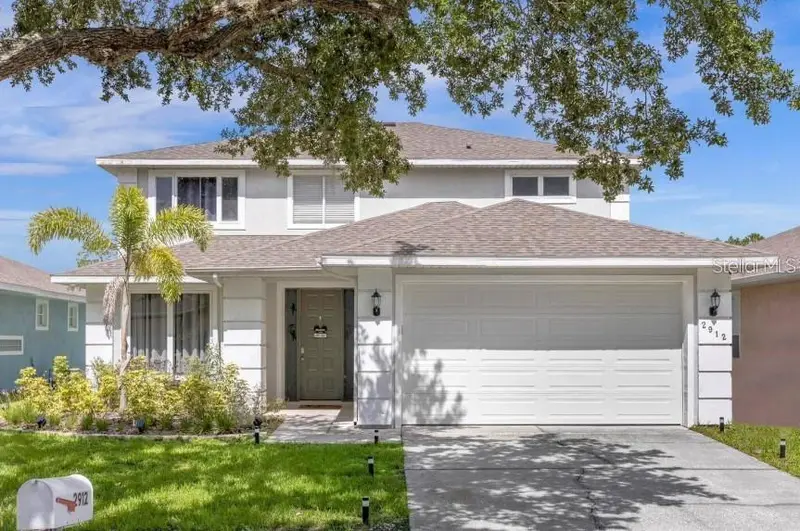
$560,000
2912 Sunset Lakes Blvd
Kissimmee, FL 34747
5 bd · 4 ba · 2,604 sqft
Sunset Lakes Ph 1
MLS ID #O6385139, THE FLORIDA LOUNGE REALTY LLC.
Listing provided by Stellar MLS
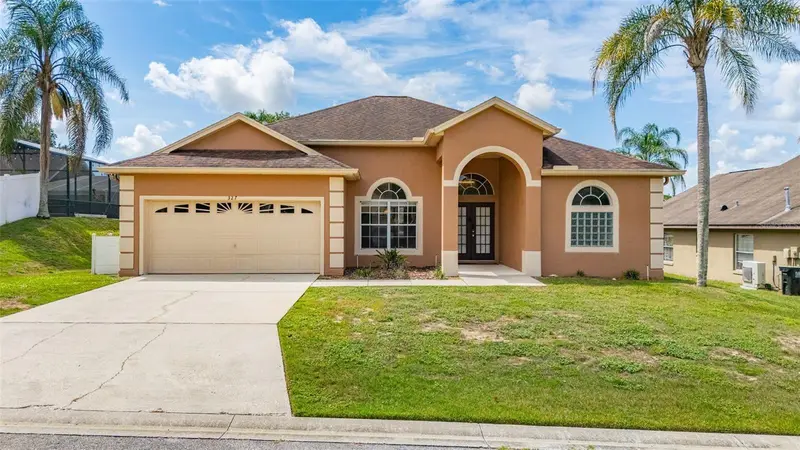
$467,000
327 Greeley Loop
Davenport, FL 33897
4 bd · 3 ba · 2,006 sqft
Westridge Ph 04
MLS ID #S5156348, TOHO REALTY GROUP, LLC.
Listing provided by Stellar MLS
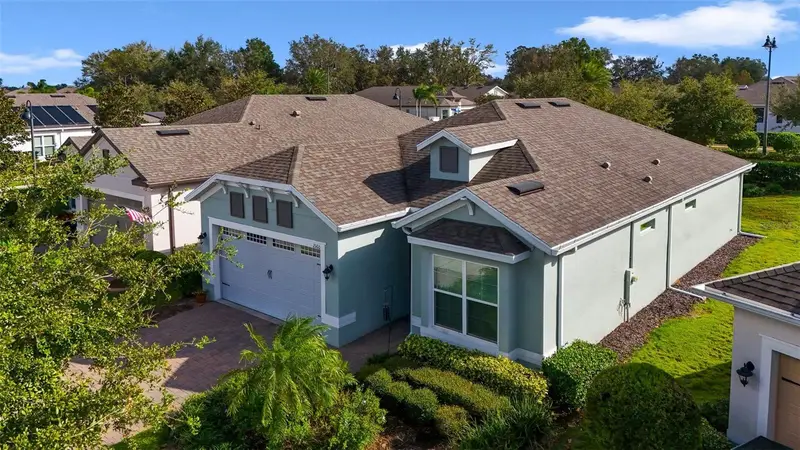
$419,999
2160 Antilles Club Dr
Kissimmee, FL 34747
2 bd · 2 ba · 1,778 sqft
Four Seasons At Orlando Ph 1
MLS ID #O6437814, GOLFPARK PROPERTIES.
Listing provided by Stellar MLS

Listings courtesy of Stellar MLS as distributed by MLS GRID
IDX information is provided exclusively for consumers’ personal, non-commercial use and may not be used for any purpose other than to identify prospective properties consumers may be interested in purchasing.
Based on information submitted to the MLS GRID as of July 28, 2026 at 9:56 AM ET. All data is obtained from various sources and may not have been verified by broker or MLS GRID. Supplied Open House Information is subject to change without notice. All information should be independently reviewed and verified for accuracy. Properties may or may not be listed by the office/agent presenting the information.
All or a portion of the multiple listing information is provided by Stellar MLS, from a copyrighted compilation of listings. The compilation of listings and each individual listing are © 2026 Stellar MLS. All rights reserved.
Ryan Solberg, Broker · MaxLife Realty LLC · FL License #BK3354351 · Equal Housing Opportunity · Full disclaimer · DMCA