
$142,000
12538 Kingsway Circle
Lake Suzy, FL 34269
Listing updated: September 16, 2026 at 2:36 PM ET
Listing courtesy of Real Broker, Llc · Alex Girich · MLS #A4689444 · Active · 855-450-0442Property type
Year built
Lot size
Price / sq ft
HOA dues
Days on market
Flood zone
About this home
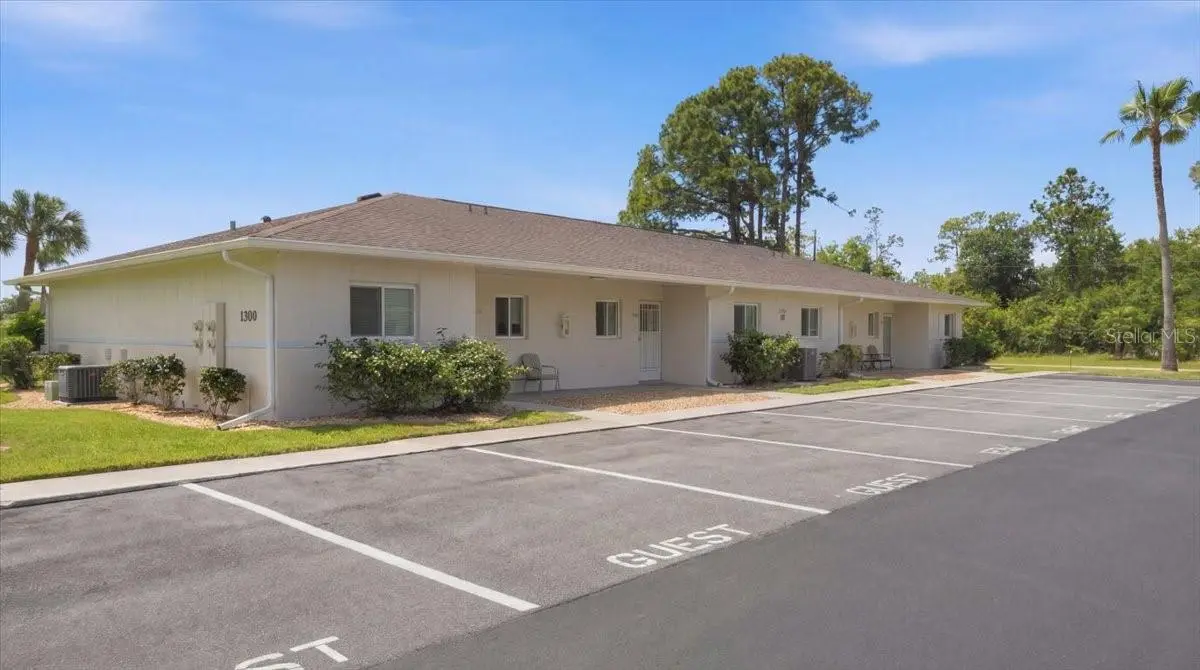
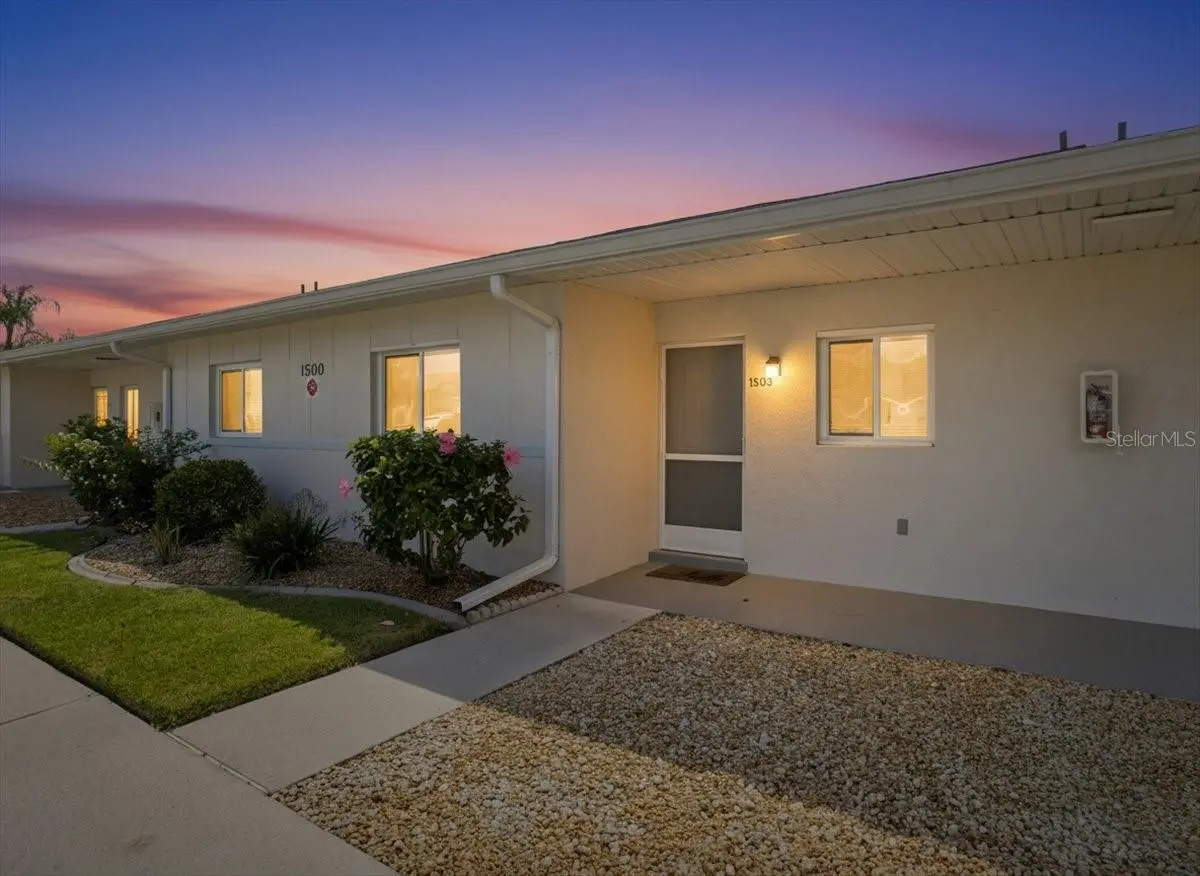
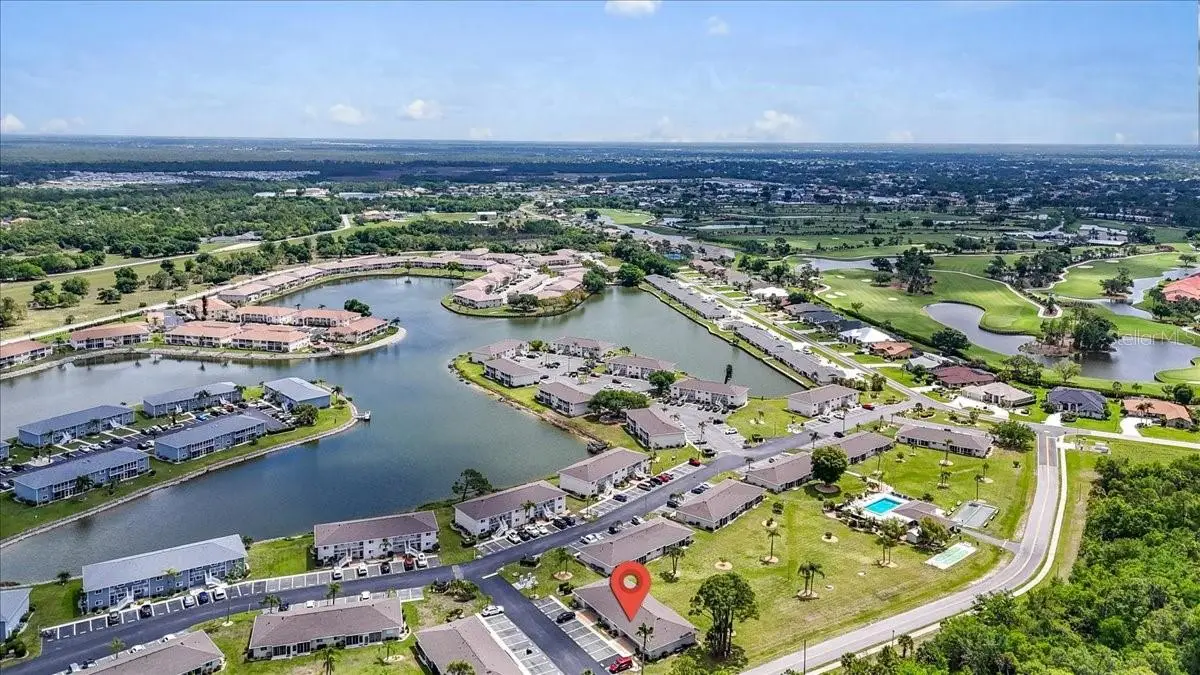
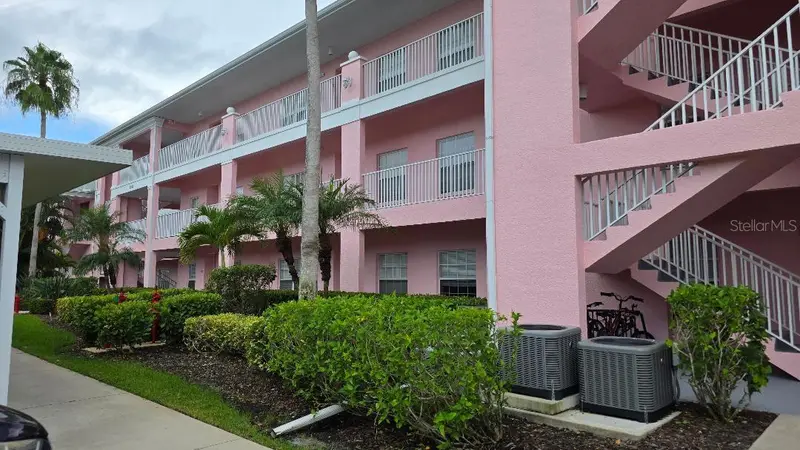
Turn Key Optional - Gorgeous and updated, Settled within the serene lakefront community of Heron Pointe in Lake Suzy, this single-floor villa offers an exceptional opportunity for a maintenance-free Florida lifestyle. The interior features a functional 2-bedroom, 2-bathroom split floor plan across approximately 871 square feet, highlighted by an OPEN CONCEPT living and dining area that flows seamlessly onto a SCREENED-IN LANAI. Recent updates to the unit include a NEW AC, newer IMPACT WINDOWS, new fixtures, and a NEW ROOF installed in 2023, providing both energy efficiency and peace of mind. As a resident of Heron Pointe, you’ll enjoy access to a wealth of amenities, including a community pool, clubhouse, shuffleboard, and a fishing pier with kayak access to the freshwater lake. Perfectly positioned just minutes from I-75 and the GOLF COURSES of Deep Creek, this unit serves as an ideal seasonal retreat or a full-time residence, offering comfort and convenience within a well-maintained community. FURNITURE FULLY NEGOTIABLE - Schedule your showing today!
Estimated monthly payment
Estimate only. Taxes use the listing's reported amount where available; insurance is a Florida-average estimate. Your actual payment will vary — run a full calculation or talk to a lender.
Price & listing history128 days on market
- Status: ActiveAug 10, 2026
- Listed$155,000Apr 21, 2026
- Price reduced$142,000
Facts & features
- Property type
- Residential
- Sub type
- Villa
- Status
- Active
- Days on market
- 128
- Subdivision
- Heron Pointe/Desoto Cnty Ph 02
- County
- Desoto
- Year built
- 1987
- Living area
- 871 sq ft
- Price/sq ft
- $163
- Building area
- 1,009 sq ft (Public Records)
- Lot size
- 1,677 sq ft
- Lot category
- 0 to less than 1/4
- Flood zone
- X (12027C0266C)
- Annual taxes
- $2,253 (2025)
- Parcel #
- 31-39-23-0193-0030-1503
- Zoning
- RMF
- MLS #
- A4689444
Ask about this home
Have a question? Ask the broker directly.
Ryan Solberg answers personally — no call center, no spam. Your question goes straight to him.
Interior Details
- Bedrooms
- 2
- Full bathrooms
- 2
- Flooring
- Ceramic Tile
- Appliances
- Disposal, Dryer, Electric Water Heater, Freezer, Microwave, Range, Refrigerator, Washer
- Interior features
- Ceiling Fans(s), Kitchen/Family Room Combo, Living Room/Dining Room Combo, Open Floorplan, Primary Bedroom Main Floor, Thermostat, Walk-In Closet(s), Window Treatments
- Laundry
- Other
- Stories / Levels
- One
- Direction faces
- Northwest
Heating & Cooling
- Heating
- Central, Electric
- Cooling
- Central Air
HOA & Financial
- HOA fee
- $750 / Quarterly
- Monthly HOA
- $250/mo
- Total monthly fees
- $250/mo
- Total annual fees
- $3,000
- HOA name
- Ana Ruzzano
- CDD
- No
- Min lease term
- 1 Month
- Listing terms
- Cash, Conventional, FHA, VA Loan
- Ownership
- Fee Simple
- Available for lease
- Yes
- Lease restrictions
- Yes
- Additional lease restrictions
- See condo documents for restrictions.
- Approval process
- See condo documents for restrictions.
Exterior & Construction
- Exterior features
- Hurricane Shutters, Rain Gutters
- Construction materials
- Block, Stucco
- Roof
- Shingle
- Foundation
- Slab
- Road surface
- Asphalt
Utilities
- Sewer
- Private Sewer
- Water source
- Public
- Utilities
- Electricity Connected
Community
- Pets allowed
- Breed Restrictions, Yes
Schools
Letter grades: Florida DOE 2024–25 school grades (Orange, Seminole, Lake, Osceola, Brevard). Assigned schools from the listing agent — verify enrollment with the district.
Room Details
| Room | Level | Dimensions |
|---|---|---|
| Living Room | First | 12x14 |
| Dining Room | First | 8x12 |
| Kitchen | First | 8x11 |
| Primary Bedroom | First | 12x11 |
| Bedroom 2 | First | 11x11 |
| Bathroom 2 | First | 5x7 |
| Balcony/Porch/Lanai | First | 7x11 |
Listing Details
- Listing date
- 2026-04-07
- On market date
- 2026-04-21
- Original list price
- $155,000
- Occupant type
- Vacant
- MLS area
- 34269 - Arcadia
- Listing AOR
- Orlando Regional
- Status changed
- 2026-08-10
- Tax legal description
- HERON POINTE PHASE III UNIT 1503 INST:201814001410 INST:202014001702 INST:202014006222 INST:202014006223
Flood risk
Minimal-risk area outside the mapped floodplain. Flood insurance is optional and typically low-cost.
Source: FEMA flood zone reported on the listing. Confirm current designation at FEMA Flood Map Service Center.
Location
Directions
I-75 north, exit Kings Highway, turn right, left on Kingsway Circle, right on SW Kingsway Circle, left on SW Kingsway Circle, condo is on left
More homes like this
$179,900
2150 Conway Blvd
Port Charlotte, FL 33952
3 bd · 2 ba · 1,131 sqft
Port Charlotte Sec 033
MLS ID #A4706162, PARADISE REALTY OF SARASOTA.
Listing provided by Stellar MLS
$134,900
3006 Caring Way #225
Port Charlotte, FL 33952
3 bd · 2 ba · 1,097 sqft
Promenades West
MLS ID #C7530684, KELLER WILLIAMS ISLAND LIFE REAL ESTATE.
Listing provided by Stellar MLS
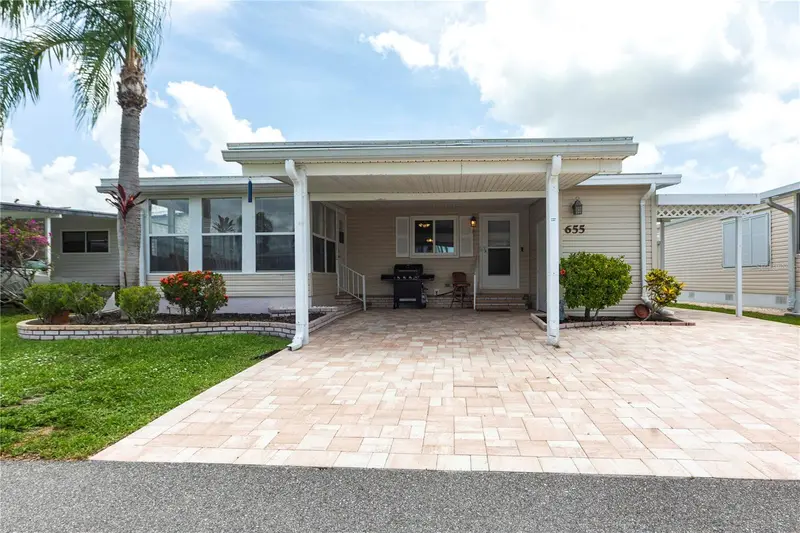
$129,000
2100 Kings Hwy #655
Port Charlotte, FL 33980
2 bd · 2 ba · 864 sqft
Maple Leaf Estates
MLS ID #C7511108, COLDWELL BANKER SUNSTAR REALTY.
Listing provided by Stellar MLS
$159,900
2061 Willow Hammock Cir #107
Port Charlotte, FL 33983
2 bd · 2 ba · 996 sqft
Lake View Ii Condobldg C
MLS ID #C7530790, REALTY ONE GROUP MVP.
Listing provided by Stellar MLS

Listings courtesy of Stellar MLS as distributed by MLS GRID
IDX information is provided exclusively for consumers’ personal, non-commercial use and may not be used for any purpose other than to identify prospective properties consumers may be interested in purchasing.
Based on information submitted to the MLS GRID as of September 16, 2026 at 2:36 PM ET. All data is obtained from various sources and may not have been verified by broker or MLS GRID. Supplied Open House Information is subject to change without notice. All information should be independently reviewed and verified for accuracy. Properties may or may not be listed by the office/agent presenting the information.
All or a portion of the multiple listing information is provided by Stellar MLS, from a copyrighted compilation of listings. The compilation of listings and each individual listing are © 2026 Stellar MLS. All rights reserved.
Ryan Solberg, Broker · MaxLife Realty LLC · FL License #BK3354351 · Equal Housing Opportunity · Full disclaimer · DMCA