
$410,000
5450 Samuel Street
The Villages, FL 32163
Listing updated: August 5, 2026 at 8:46 PM ET
Listing courtesy of Realty Executives In The Villages · Gail Damon · MLS #G5110801 · Active · 352-753-7500Property type
Year built
Lot size
Price / sq ft
HOA dues
Days on market
Garage spaces
Flood zone
About this home
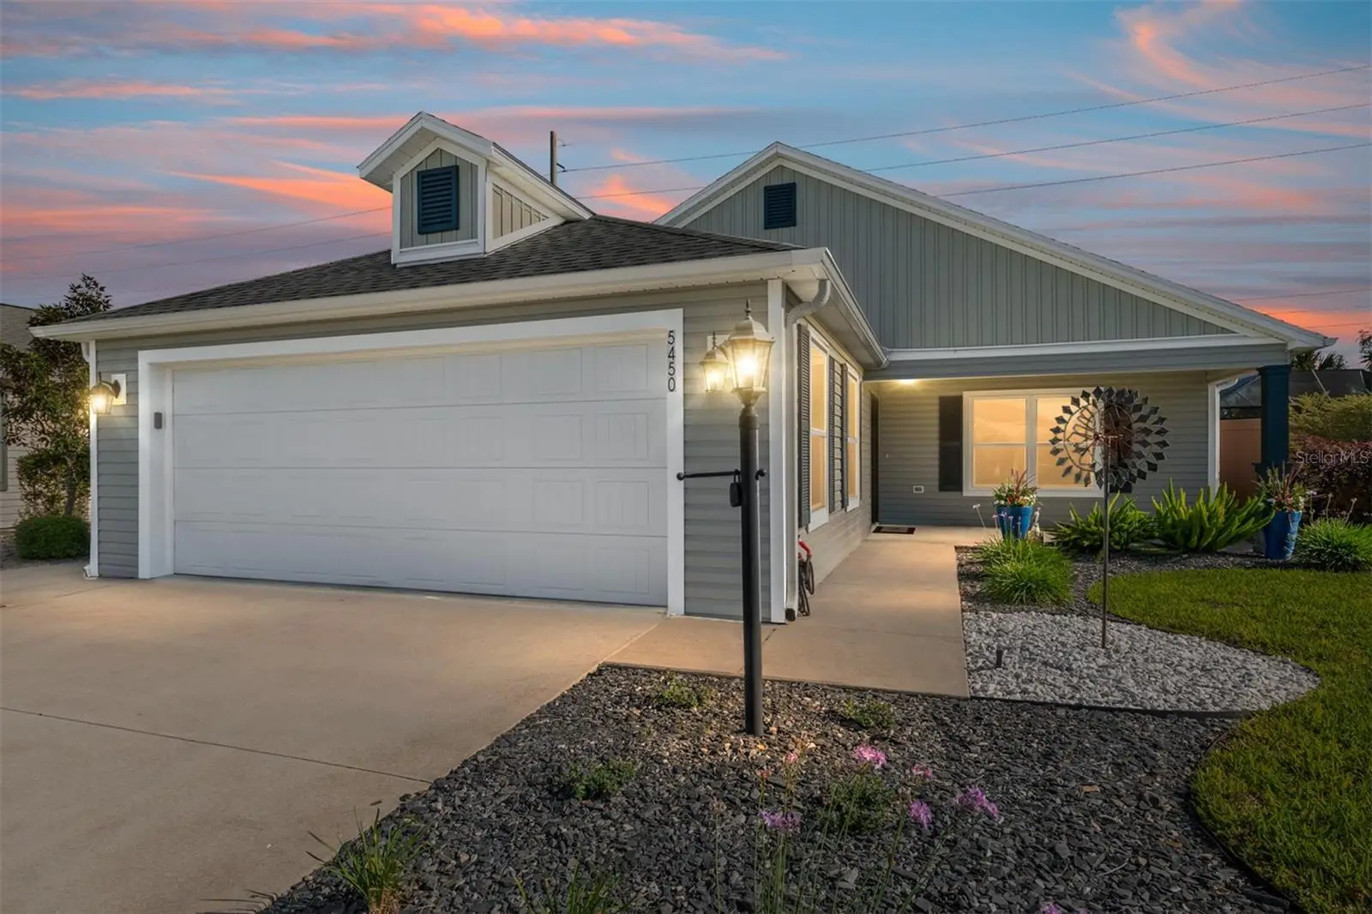
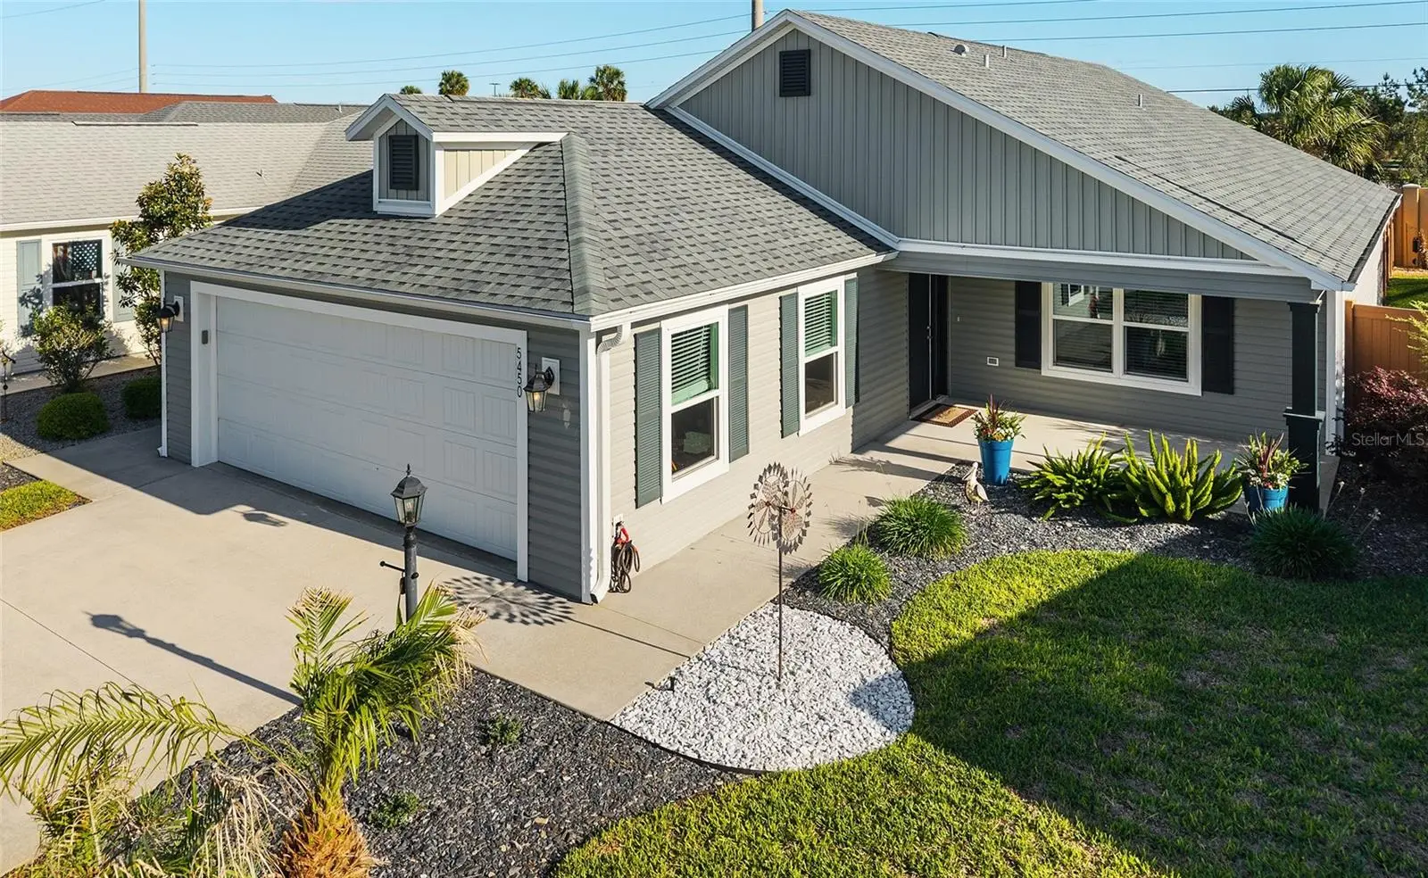
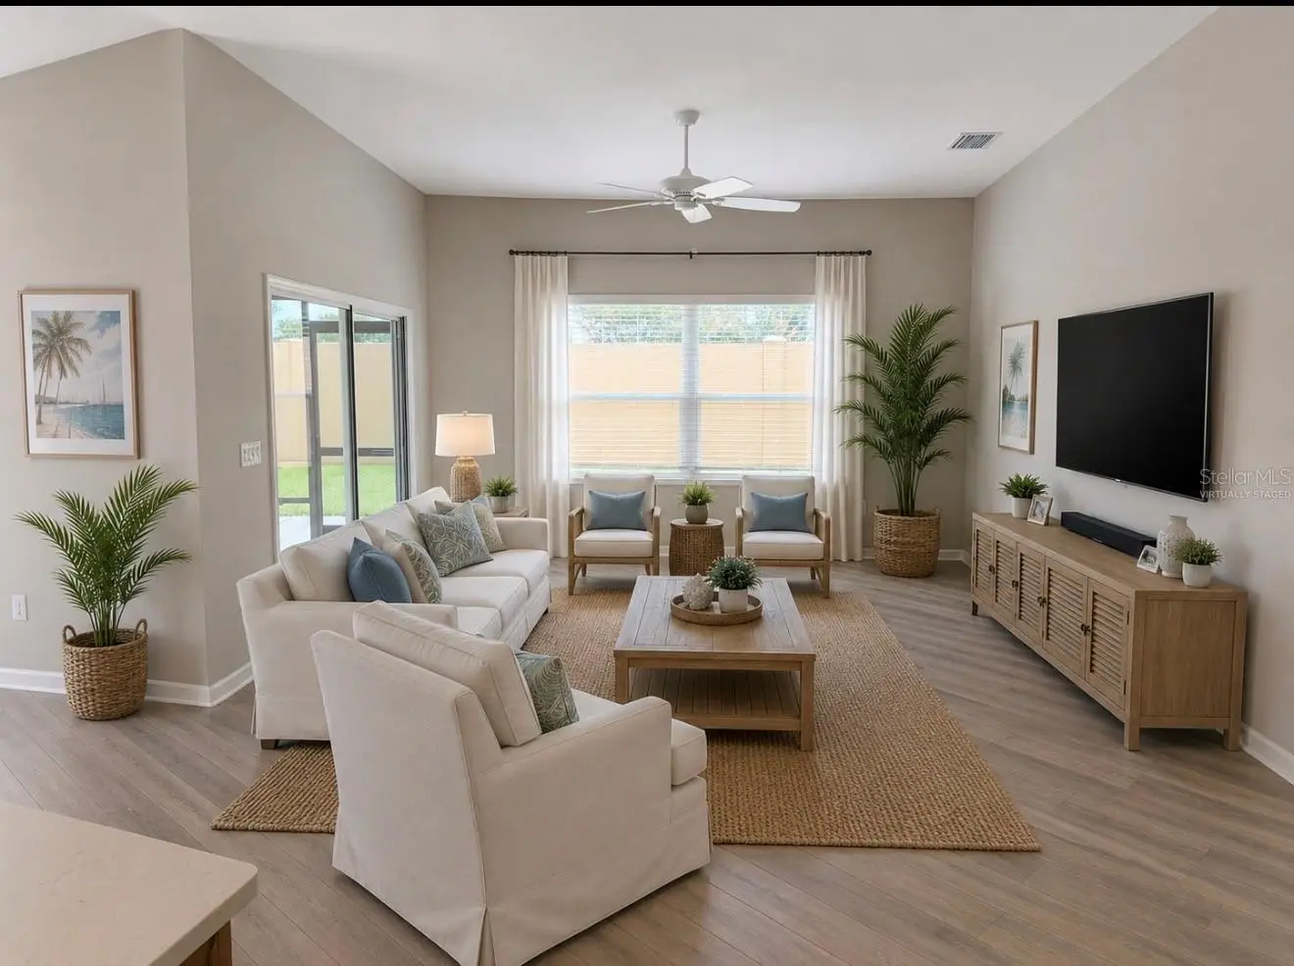
**NEW $410K PRICE!**RARE & STUNNING!!** 3 Bed / 2Bath "MELROSE" Courtyard Villa in desirable Village of Marsh Bend. Beautiful low-maintenance landscaping & updated hardscaping greets you at this SPACIOUS 1642 sq. ft. home built in 2019. This villa features an OPEN FLOOR PLAN & Loads of UPDATES throughout including: LUXURY VINYL PLANK flooring & Repainted Interior throughout, QUARTZ Countertops with Updated Sinks & Faucets in Kitchen & Both Bathrooms, Inside Laundry Room with Shelving, Double Closet at Entry for Coats/Storage, HUGE Kitchen WALK-IN PANTRY with Shelving & Drawers, Stainless Steel Appliances with NATURAL GAS Range/Heat, Glass Tile Backsplash, Recessed Lighting in Dining Area, Primary Bedroom Walk-in Closet with Shelving & Drawers. All this in a floor plan that is ideal for comfort and privacy with both Guest Rooms and Guest Bath tucked for privacy. Primary Suite offers Tray Ceiling, Ensuite Bath, Dual Sinks, Tiled ROMAN SHOWER and Private Water Closet. LARGE ENCLOSED PRIVATE Courtyard with plenty of ROOM FOR AMAZING OUTDOOR POOL RETREAT! (See photo). You’ll appreciate the 8' Tall Privacy solid Wall to ensure peace and a blank canvas yard for you to create your own private backyard oasis! This lovely villa absolutely SPARKLES with bright light coming into all areas to highlight the SPOTLESS and NEUTRAL decor and color palette throughout. This very rare and unique floor plan is sure to please with Kitchen/Living/Dining combo space with Large Kitchen Island perfect for entertaining and comfortable living. ADDED BONUS is the FULL 2 CAR GARAGE w/ **RARE** 18' Wide Door, Wall Shelving, Attic pull down Stairs & Attic Wood Flooring for Storage. Garage Dimensions: 22' wide x 20' deep. FANTASTIC CENTRAL LOCATION within The Villages places this lovely villa in PERFECT CENTRAL PROXIMITY TO EASTPORT TOWN SQUARE while still close to attractions such as Sawgrass, Brownwood, Numerous Golf Course, and Fenny Springs Nature Trail. The HIGHLY SOUGHT AFTER Village of MARSH BEND is one of the most unique of the villages as it places residents in the heart of a variety of amenities. With walking/biking trails winding throughout the neighborhoods and paths of Marsh Bend Trail, residents will have daily access to nature's most picturesque views. The Hogeye Preserve and Pedestrian Path offers tranquil views of majestic oaks and wildlife. Close proximity to Marsh View Pitch & Putt, Edna's n The Green, Cattail Recreation area and a number of other activities make Marsh Bend very desirable to residents. To the East side of Marsh Bend you will find even more opportunities for fun and games at Everglades Regional Recreation Center bringing tons of options for sports enthusiasts including a HUGE SPORTS POOL! Everglades Recreation Complex provides softball/soccer fields, basketball AND **the most sought out PICKLEBALL locations with 12 courts!!** as well as the first ever RC boat dock and RC car range in The Village. Along with a variety of neighborhoods, activities and great views, Marsh Bend is home to Magnolia Plaza offering convenient access to grocery stores, shopping and banking essentials. The Village of Marsh Bend has so much to offer and will be a great home for you in the center of all the fun! **Tax Line reflects Sumter County taxes only. ROOF/2019. HVAC/2019. APPLIANCES/2019. Some photos have been virtually staged.**
Estimated monthly payment
Estimate only. Taxes use the listing's reported amount where available; insurance is a Florida-average estimate. Your actual payment will vary — run a full calculation or talk to a lender.
Price & listing history112 days on market
- Status: ActiveApr 15, 2026
- Listed$450,000Apr 15, 2026
- Price reduced$410,000
Facts & features
- Property type
- Residential
- Sub type
- Villa
- Status
- Active
- Days on market
- 112
- Subdivision
- The Villages
- County
- Sumter
- Year built
- 2019
- Living area
- 1,642 sq ft
- Price/sq ft
- $250
- Building area
- 2,364 sq ft (Public Records)
- Lot size
- 5,709 sq ft
- Lot category
- 0 to less than 1/4
- Flood zone
- X (12119C0142D)
- Garage
- 2 spaces
- Annual taxes
- $2,525 (2025)
- Parcel #
- G28B017
- Zoning
- RES
- MLS #
- G5110801
Ask about this home
Have a question? Ask the broker directly.
Ryan Solberg answers personally — no call center, no spam. Your question goes straight to him.
Interior Details
- Bedrooms
- 3
- Full bathrooms
- 2
- Flooring
- Luxury Vinyl
- Appliances
- Dishwasher, Disposal, Dryer, Microwave, Range Hood, Refrigerator, Washer
- Interior features
- Ceiling Fans(s), Eat-in Kitchen, High Ceilings, Open Floorplan, Primary Bedroom Main Floor, Split Bedroom, Stone Counters, Thermostat, Tray Ceiling(s), Vaulted Ceiling(s), Walk-In Closet(s), Window Treatments
- Laundry
- Gas Dryer Hookup, Inside, Laundry Room
- Stories / Levels
- One
- Direction faces
- North
Heating & Cooling
- Heating
- Natural Gas
- Cooling
- Central Air
Parking
- Garage spaces
- 2
- Attached garage
- Yes
HOA & Financial
- Total monthly fees
- $204/mo
- Total annual fees
- $2,448
- CDD
- Yes
- Homestead exemption
- Yes
- Min lease term
- 1-7 Days
- Listing terms
- Cash, Conventional, VA Loan
- Ownership
- Fee Simple
- Available for lease
- Yes
- Lease restrictions
- Yes
- Additional lease restrictions
- see Deed Restrictions: www.districtgov.org
- Approval process
- see Deed Restrictions: www.districtgov.org
Exterior & Construction
- Exterior features
- Private Yard, Rain Gutters
- Construction materials
- Vinyl Siding
- Roof
- Shingle
- Foundation
- Slab
- Road surface
- Paved
Utilities
- Sewer
- Public Sewer
- Water source
- Public
- Utilities
- Cable Connected, Electricity Connected, Natural Gas Connected, Sewer Connected, Sprinkler Recycled, Water Connected
Community
- Pets allowed
- Cats OK, Dogs OK
- Senior community
- Yes
Room Details
| Room | Level | Dimensions |
|---|---|---|
| Kitchen | First | |
| Primary Bedroom | First | 15x12 |
| Bedroom 2 | First | 16x10 |
| Bedroom 3 | First | 13x11 |
| Dining Room | First | |
| Living Room | First | |
| Balcony/Porch/Lanai | First | 8x12 |
Listing Details
- Listing date
- 2026-04-14
- On market date
- 2026-04-15
- Original list price
- $450,000
- Occupant type
- Owner
- MLS area
- 32163 - The Villages
- Listing AOR
- Ocala - Marion
- Status changed
- 2026-04-15
- Tax legal description
- LOT 17 VILLAGES OF SOUTHERN OAKS SAMUEL VILLAS PB 17 PGS 18-18C
Flood risk
Minimal-risk area outside the mapped floodplain. Flood insurance is optional and typically low-cost.
Source: FEMA flood zone reported on the listing. Confirm current designation at FEMA Flood Map Service Center.
Location
Directions
From Hwy 44, travel South on Morse Blvd. Turn Right onto Warm Springs Rd. At Traffic Circle turn Right onto Fenney Way. Turn Right onto Marsh Bend Trail. Turn Right onto Samuel St. House on Right.
More homes like this
$560,000
3461 Earl Way
The Villages, FL 32163
3 bd · 2 ba · 1,903 sqft
Villages/Sumter
MLS ID #G5114479, LPT REALTY, LLC.
Listing provided by Stellar MLS
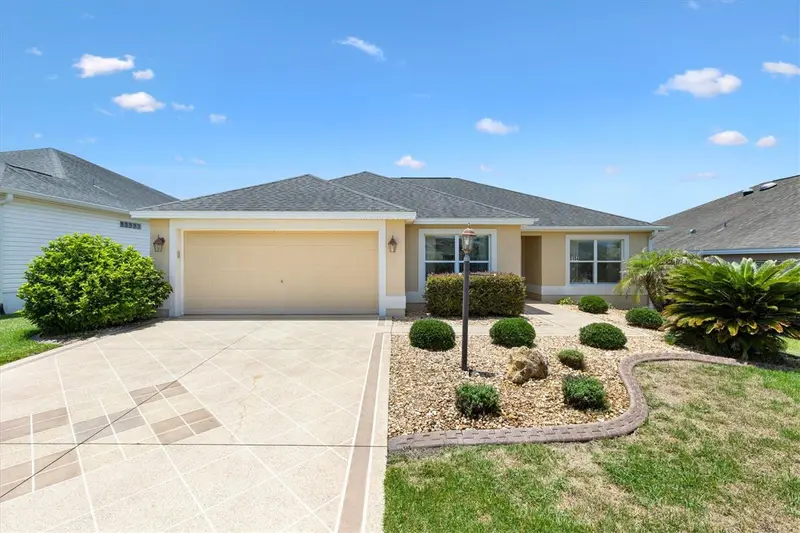
$377,000
3104 Blackstock Way
The Villages, FL 32163
3 bd · 2 ba · 1,596 sqft
Villages/Fruitland Park Un #26
MLS ID #G5112946, LPT REALTY, LLC.
Listing provided by Stellar MLS
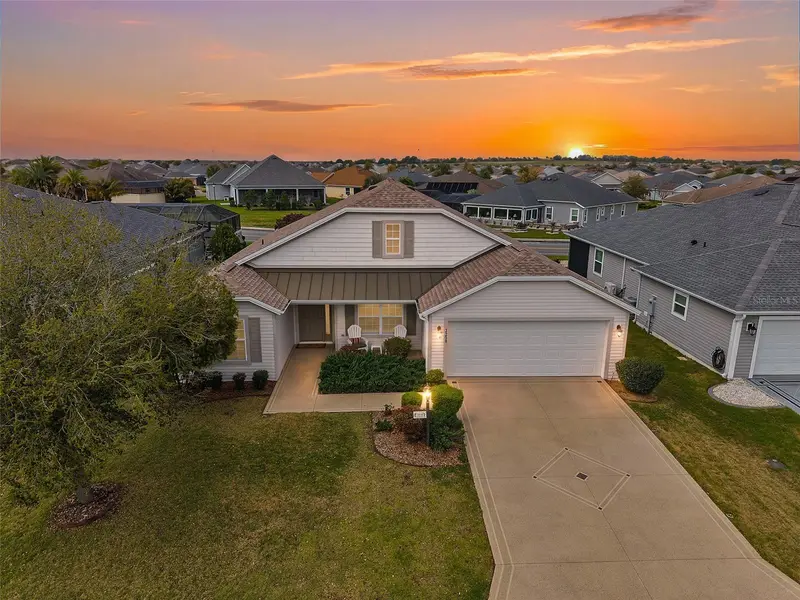
$446,000
3258 Holley Ter
The Villages, FL 32163
4 bd · 2 ba · 2,028 sqft
The Villages
MLS ID #G5109554, REALTY EXECUTIVES IN THE VILLAGES.
Listing provided by Stellar MLS
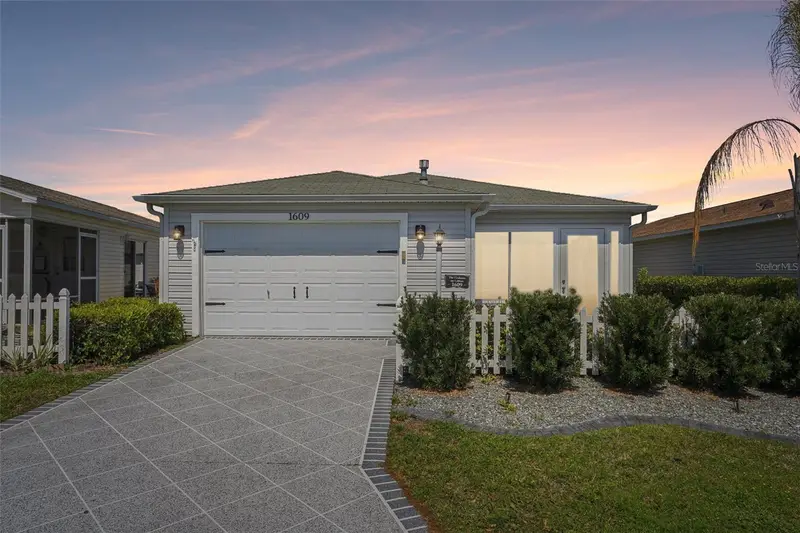
$315,000
1609 Gibbes Way
The Villages, FL 32162
2 bd · 2 ba · 1,156 sqft
Villages Of Sumter Edgefield Villas
MLS ID #O6391575, REDFIN CORPORATION.
Listing provided by Stellar MLS

Listings courtesy of Stellar MLS as distributed by MLS GRID
IDX information is provided exclusively for consumers’ personal, non-commercial use and may not be used for any purpose other than to identify prospective properties consumers may be interested in purchasing.
Based on information submitted to the MLS GRID as of August 5, 2026 at 8:46 PM ET. All data is obtained from various sources and may not have been verified by broker or MLS GRID. Supplied Open House Information is subject to change without notice. All information should be independently reviewed and verified for accuracy. Properties may or may not be listed by the office/agent presenting the information.
All or a portion of the multiple listing information is provided by Stellar MLS, from a copyrighted compilation of listings. The compilation of listings and each individual listing are © 2026 Stellar MLS. All rights reserved.
Ryan Solberg, Broker · MaxLife Realty LLC · FL License #BK3354351 · Equal Housing Opportunity · Full disclaimer · DMCA