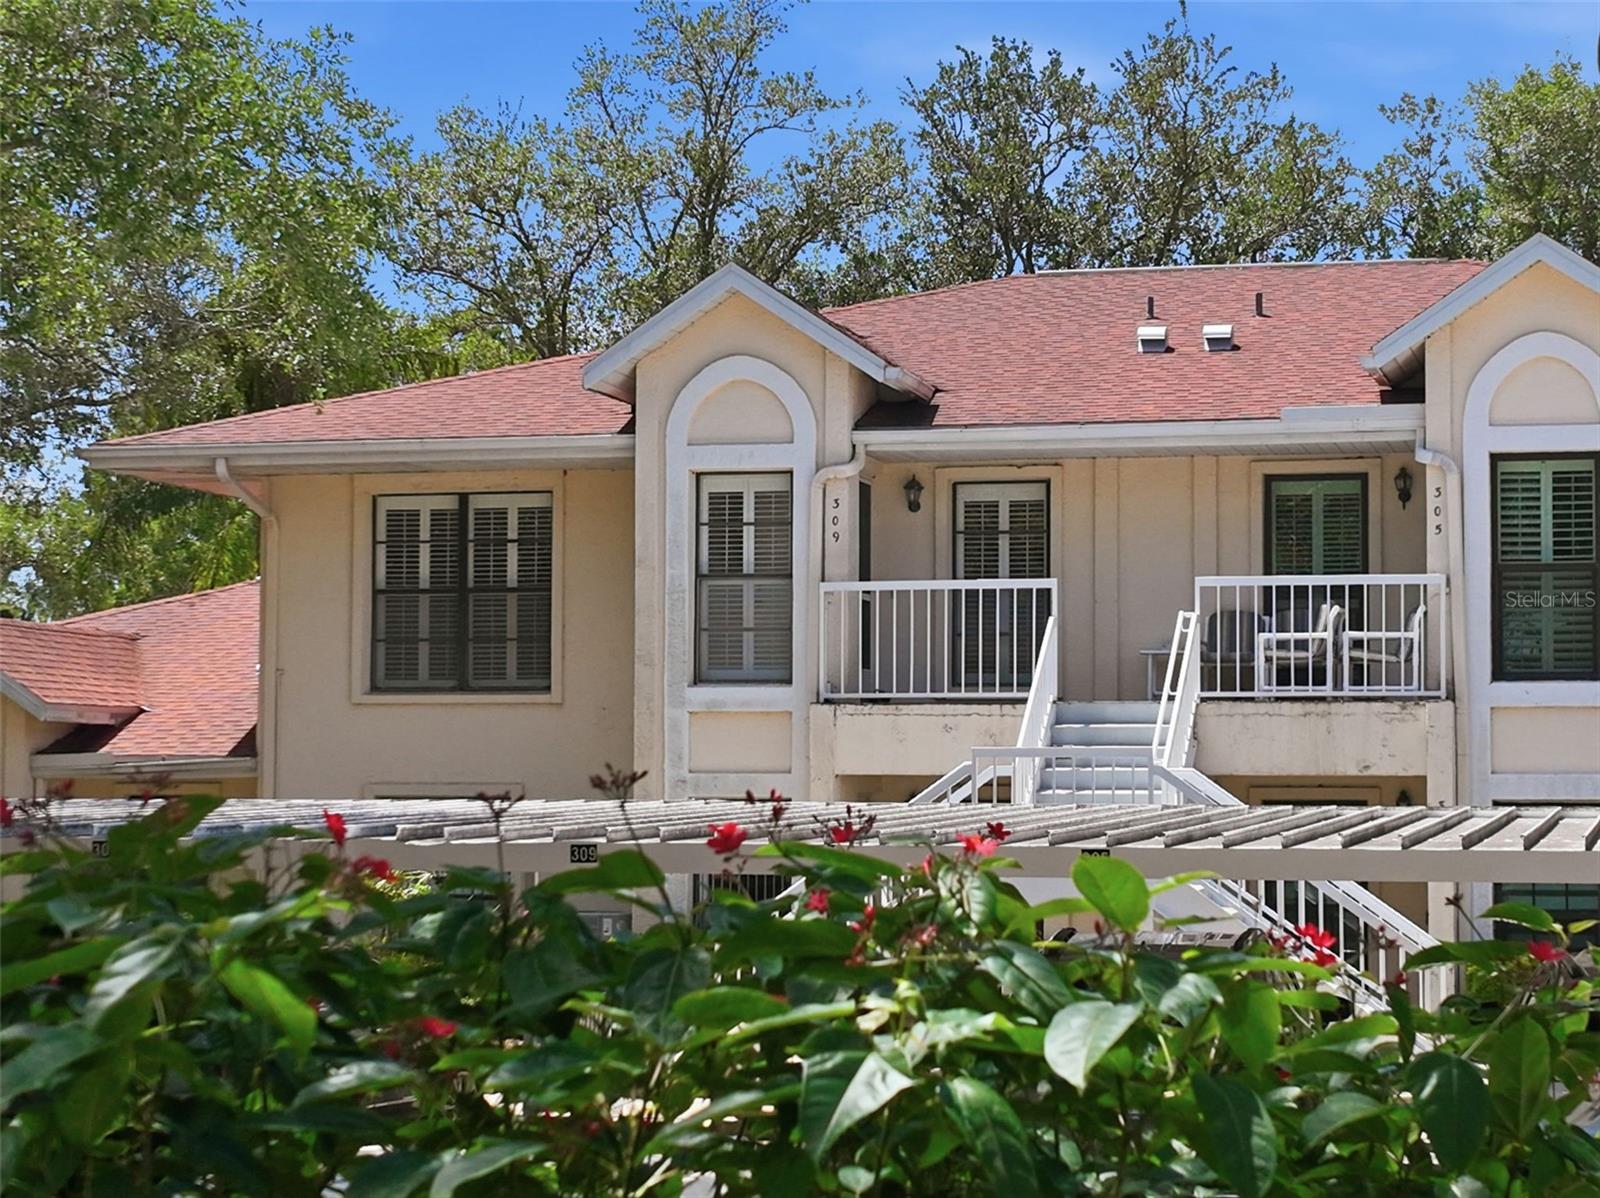

$110,000
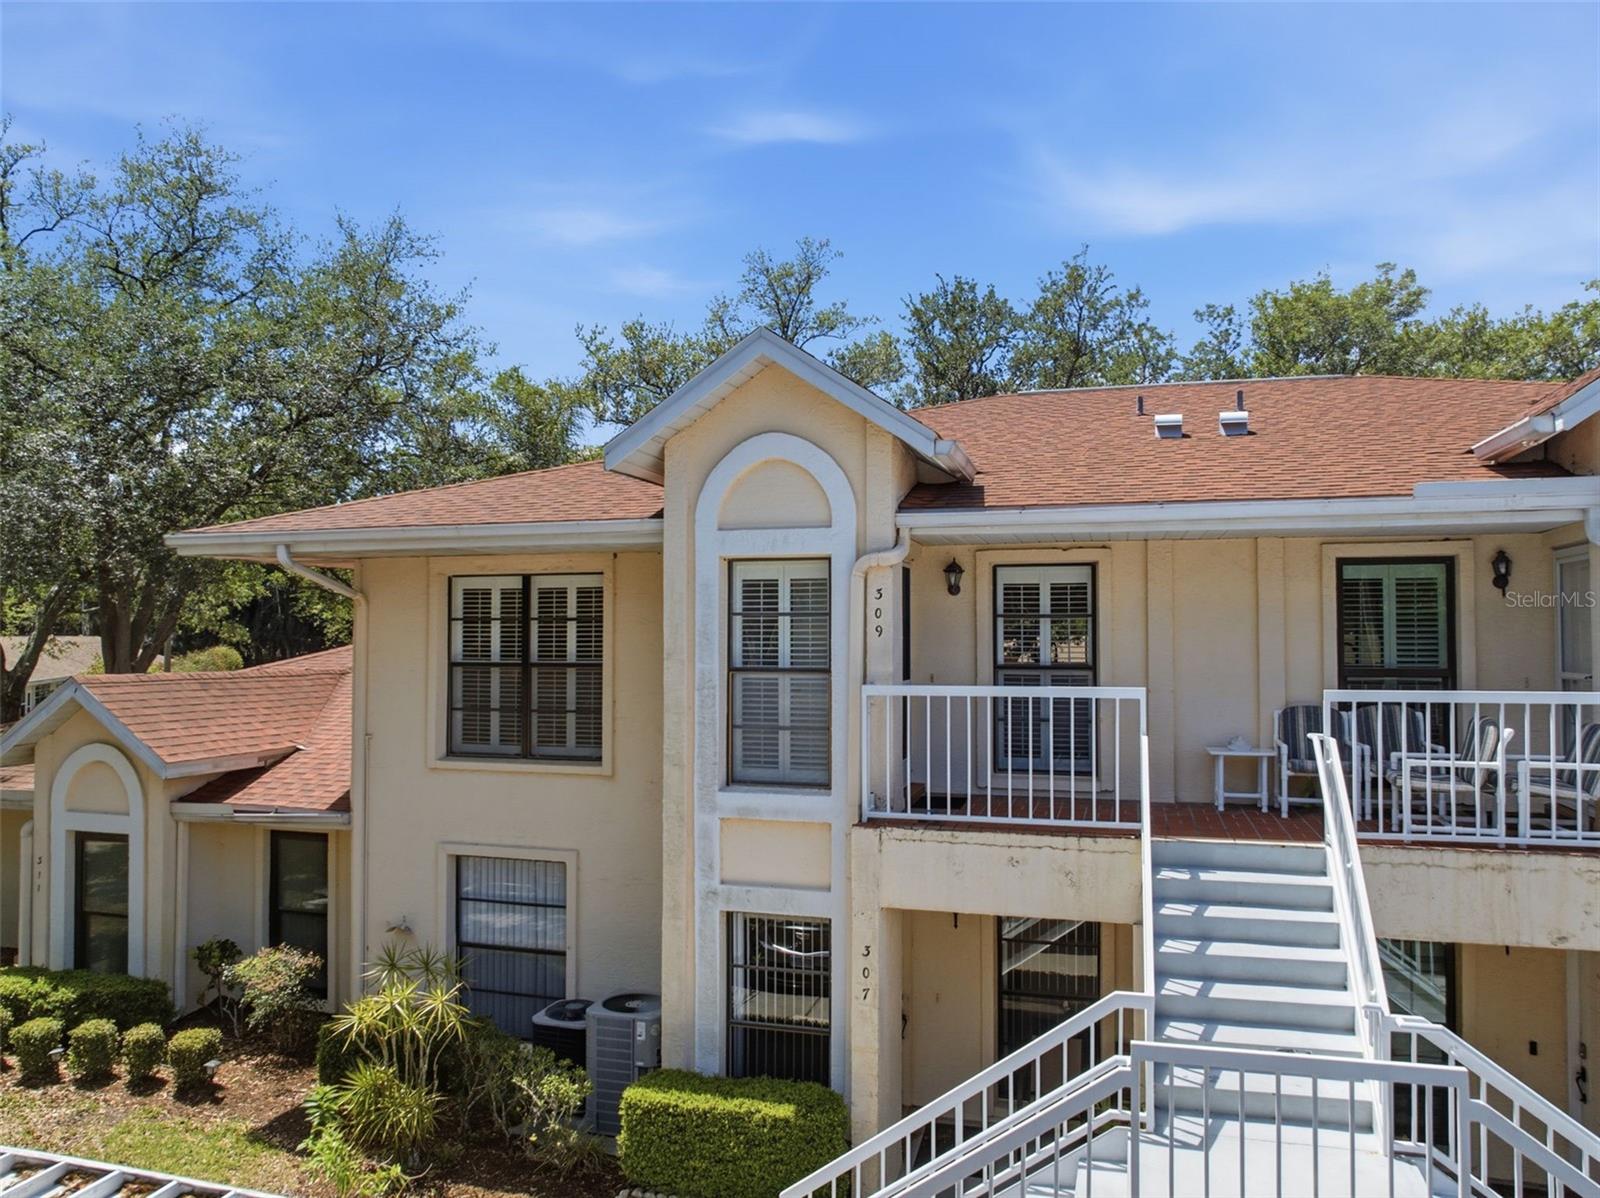
309 Knottwood Court
Sun City Center, FL 33573
Listing updated: April 12, 2026 at 8:26 PM ET
Listing courtesy of Dalton Wade Inc · Christine Waugh · MLS #TB8495787 · Active · 888-668-8283Property type
Year built
Lot size
Price / sq ft
HOA dues
Days on market
Flood zone
About this home
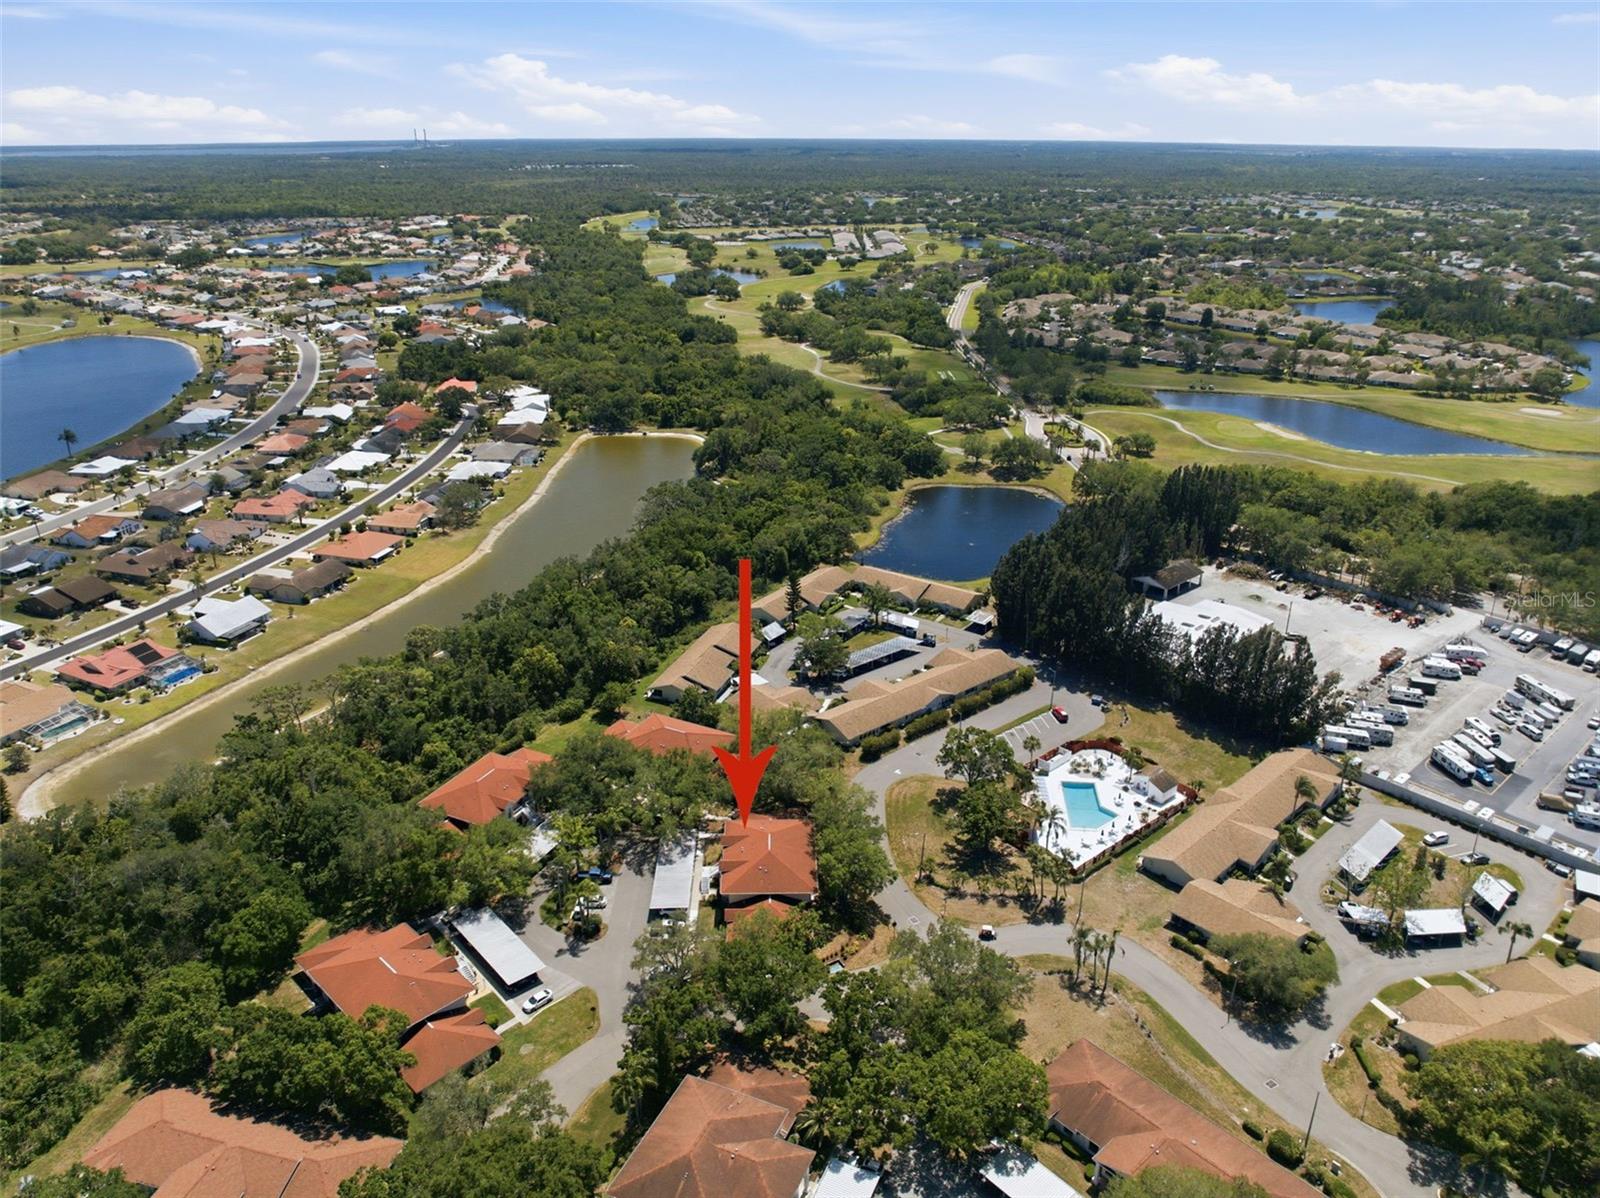
This is not just a home - it’s a lifestyle, it’s low-maintenance living at its finest! Experience sun-drenched living in this impeccable, one owner, maintained 2BR/2BA condo retreat featuring a seamless flow to your private back lanai overlooking “YOUR OWN COMMUNITY POOL". This impeccable home has **AIR CONDITIONER less than 3 years old ** NEWER ELECTRIC CONTROL PANEL ** PLANTATION SHUTTERS THROUGHOUT **MANUAL PULL DOWN SHADE IN BACK LANAI. Your screen-enclosed lanai is the perfect private retreat for morning coffee or evening relaxation. This property is located in the highly sought-after, gated community of Kings Point. The community monthly fees cover roofing, painting, landscaping, cable, internet, water, pest control and many more exterior features available that creates the “lock and leave” lifestyle for seasonal residents or year-round comfort for those seeking the best of 55+ living. Drive your golf cart to friendly access clubhouses, clubs, activities, shopping, dining, grocery stores, medical offices, hospital, etc., through the many miles of golf cart paths offered throughout this community. This home is designed for worry-free, maintenance-free living so you can enjoy the vibrant social hub of clubs and activities in this value-packed, gated-community, living retreat.
Estimated monthly payment
Estimate only. Taxes use the listing's reported amount where available; insurance is a Florida-average estimate. Your actual payment will vary — run a full calculation or talk to a lender.
Price & listing history2 days on market
- Status: ActiveApr 11, 2026
- Listed$110,000Apr 10, 2026
- Price increased$110,000
Facts & features
- Property type
- Residential
- Sub type
- Condominium
- Status
- Active
- Days on market
- 2
- Subdivision
- The Knolls Of Kings Point Ii A
- County
- Hillsborough
- Year built
- 1988
- Living area
- 1,073 sq ft
- Price/sq ft
- $103
- Lot size
- 2 sq ft
- Flood zone
- X (12057C0678H)
- Pool
- Private pool
- Annual taxes
- $157 (2025)
- Parcel #
- U-12-32-19-1YM-000001-00005.0
- Zoning
- PD
- MLS #
- TB8495787
Ask about this home
Have a question? Ask the broker directly.
Ryan Solberg answers personally — no call center, no spam. Your question goes straight to him.
Interior Details
- Bedrooms
- 2
- Full bathrooms
- 2
- Flooring
- Carpet, Ceramic Tile, Laminate
- Appliances
- Dishwasher, Disposal, Dryer, Electric Water Heater, Microwave, Range, Refrigerator, Washer
- Interior features
- Ceiling Fans(s), Living Room/Dining Room Combo, Primary Bedroom Main Floor, Split Bedroom, Walk-In Closet(s), Window Treatments
- Laundry
- Inside
- Stories / Levels
- One
- Direction faces
- East
Heating & Cooling
- Heating
- Central, Electric
- Cooling
- Central Air, Humidity Control
Parking
- Carport
- Yes
HOA & Financial
- HOA fee
- $821 / Monthly
- Monthly HOA
- $821/mo
- Total monthly fees
- $821/mo
- Total annual fees
- $9,856
- HOA name
- James (Jim) Argiro
- CDD
- No
- Homestead exemption
- Yes
- Min lease term
- No Minimum
- Ownership
- Condominium
- Available for lease
- Yes
- Lease restrictions
- Yes
- Additional lease restrictions
- This association does not allow lessees or guests to have pets in the unit or on the association's property. One of the Lessees is at least 55 years of age. As per condo association rules & regulations.
- Approval process
- Buyer responsible for verifying any and all approval process.
Exterior & Construction
- Exterior features
- Balcony, Sidewalk
- Construction materials
- Block
- Roof
- Shingle
- Foundation
- Block, Slab
- Pool
- Private pool
- Road surface
- Asphalt
Utilities
- Sewer
- Public Sewer
- Water source
- Public
- Utilities
- BB/HS Internet Available, Cable Available, Cable Connected, Electricity Connected, Sewer Connected, Underground Utilities, Water Connected
Community
- Pets allowed
- Yes
- Senior community
- Yes
Room Details
| Room | Level | Dimensions |
|---|---|---|
| Living Room | First | 14x12 |
| Dining Room | First | 10x12 |
| Kitchen | First | 8x11 |
| Primary Bedroom | First | 15x12 |
| Bedroom 2 | First | 11x10 |
Listing Details
- Listing date
- 2026-04-10
- On market date
- 2026-04-10
- Original list price
- $110,000
- Occupant type
- Vacant
- MLS area
- 33573 - Sun City Center / Ruskin
- Listing AOR
- Suncoast Tampa
- Status changed
- 2026-04-11
- Tax legal description
- THE KNOLLS OF KINGS POINT II A CONDOMINIUM PHASE 1 BLDG 1 UNIT 5 SECTIONS 12-32-19 AND 13-32-19
Flood risk
Minimal-risk area outside the mapped floodplain. Flood insurance is optional and typically low-cost.
Source: FEMA flood zone reported on the listing. Confirm current designation at FEMA Flood Map Service Center.
Location
Directions
I75 South to Exit 240B onto Rt 674 East to Kings Blvd. Follow Kings Blvd to left on Knollpoint, right on Knottwood Ct. The condo is to the right on Knottwood Ct.
More homes like this
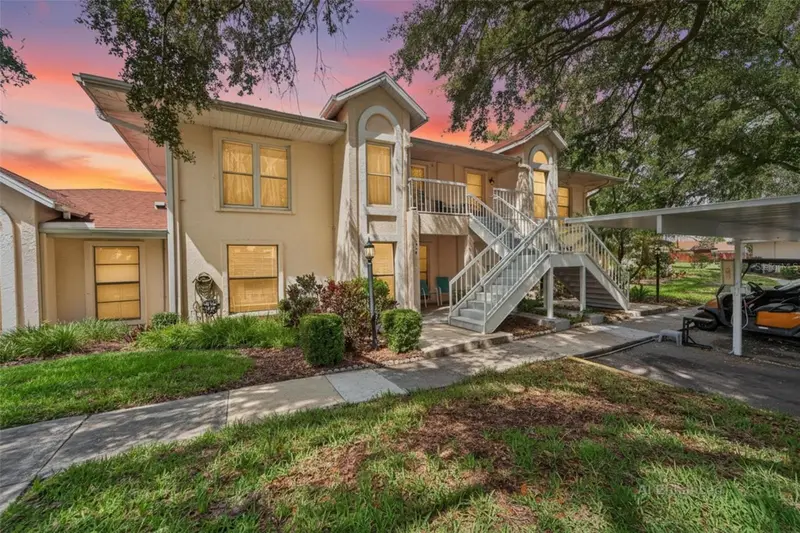
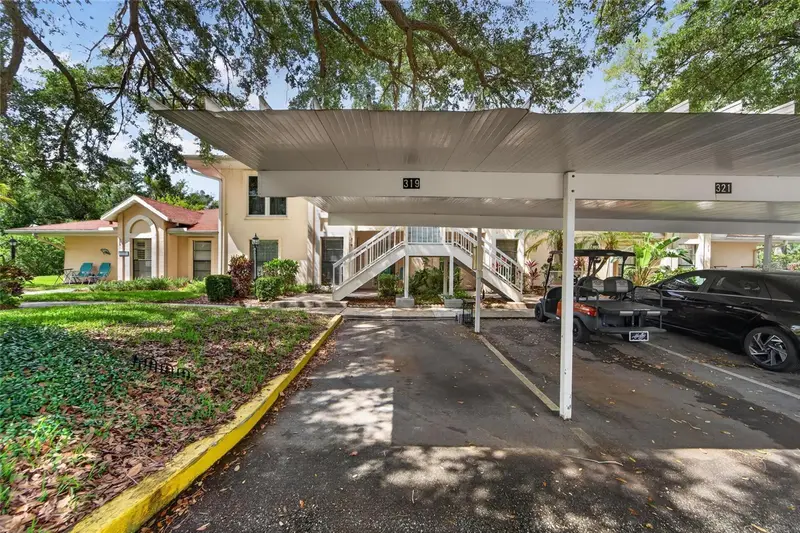
$119,900
319 Knottwood Ct #2
Sun City Center, FL 33573
2 bd · 2 ba · 1,073 sqft
The Knolls Of Kings Point Ii A
MLS ID #TB8511502, DALTON WADE INC.
Listing provided by Stellar MLS
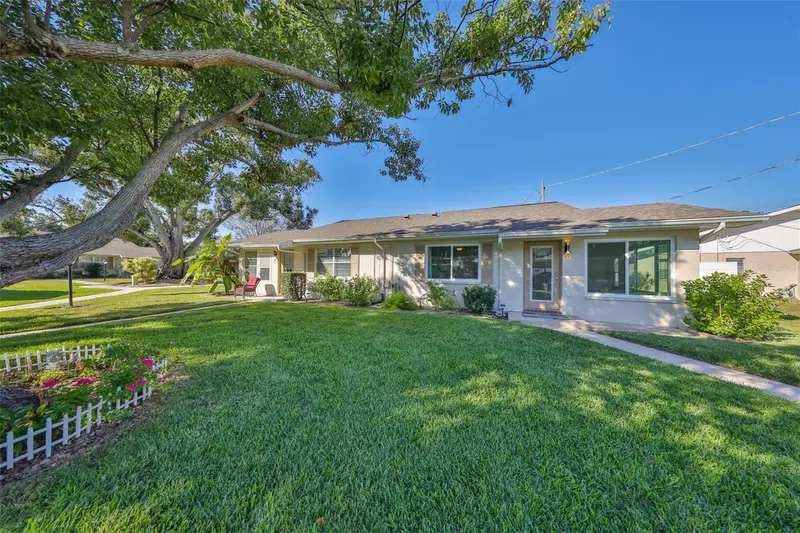
$86,000
1902 Dandridge St #20
Sun City Center, FL 33573
1 bd · 2 ba · 960 sqft
Dorchester D Condo Revis
MLS ID #TB8445115, CENTURY 21 BEGGINS ENTERPRISES.
Listing provided by Stellar MLS
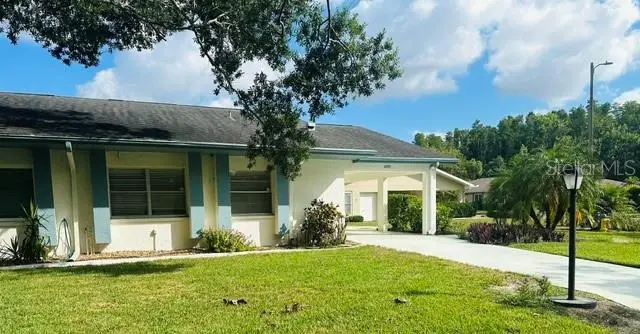
$139,000
2033 Hawkhurst Cir #180
Sun City Center, FL 33573
2 bd · 2 ba · 1,000 sqft
Highgate Ii Condo Ph
MLS ID #TB8473083, RE/MAX REALTY UNLIMITED.
Listing provided by Stellar MLS
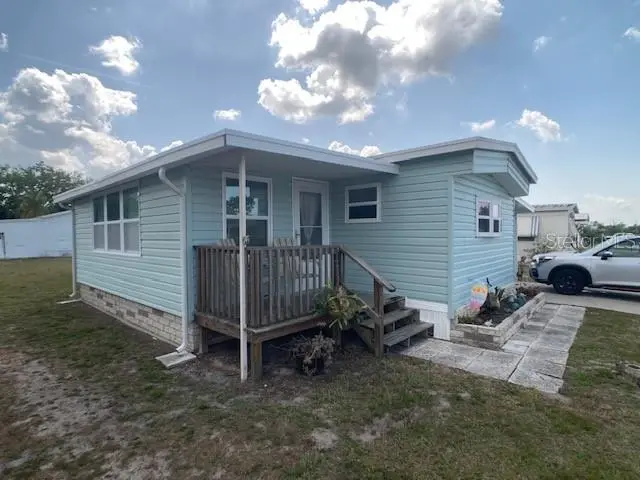
$95,000
1710 7th St Sw #24
Ruskin, FL 33570
2 bd · 1 ba · 984 sqft
Ruskin Colony Farms 3rd Add
MLS ID #TB8365762, FATHOM REALTY FL LLC.
Listing provided by Stellar MLS

Listings courtesy of Stellar MLS as distributed by MLS GRID
IDX information is provided exclusively for consumers’ personal, non-commercial use and may not be used for any purpose other than to identify prospective properties consumers may be interested in purchasing.
Based on information submitted to the MLS GRID as of April 12, 2026 at 8:26 PM ET. All data is obtained from various sources and may not have been verified by broker or MLS GRID. Supplied Open House Information is subject to change without notice. All information should be independently reviewed and verified for accuracy. Properties may or may not be listed by the office/agent presenting the information.
All or a portion of the multiple listing information is provided by Stellar MLS, from a copyrighted compilation of listings. The compilation of listings and each individual listing are © 2026 Stellar MLS. All rights reserved.
Ryan Solberg, Broker · MaxLife Realty LLC · FL License #BK3354351 · Equal Housing Opportunity · Full disclaimer · DMCA