
$400,000
820 Pecan Avenue
Sanford, FL 32771
Listing updated: June 29, 2026 at 8:04 PM ET
Listing courtesy of Sychar Realty · Tony Littles · MLS #O6397634 · Active · 407-921-0069Property type
Year built
Lot size
Price / sq ft
HOA dues
Days on market
Garage spaces
Flood zone
About this home
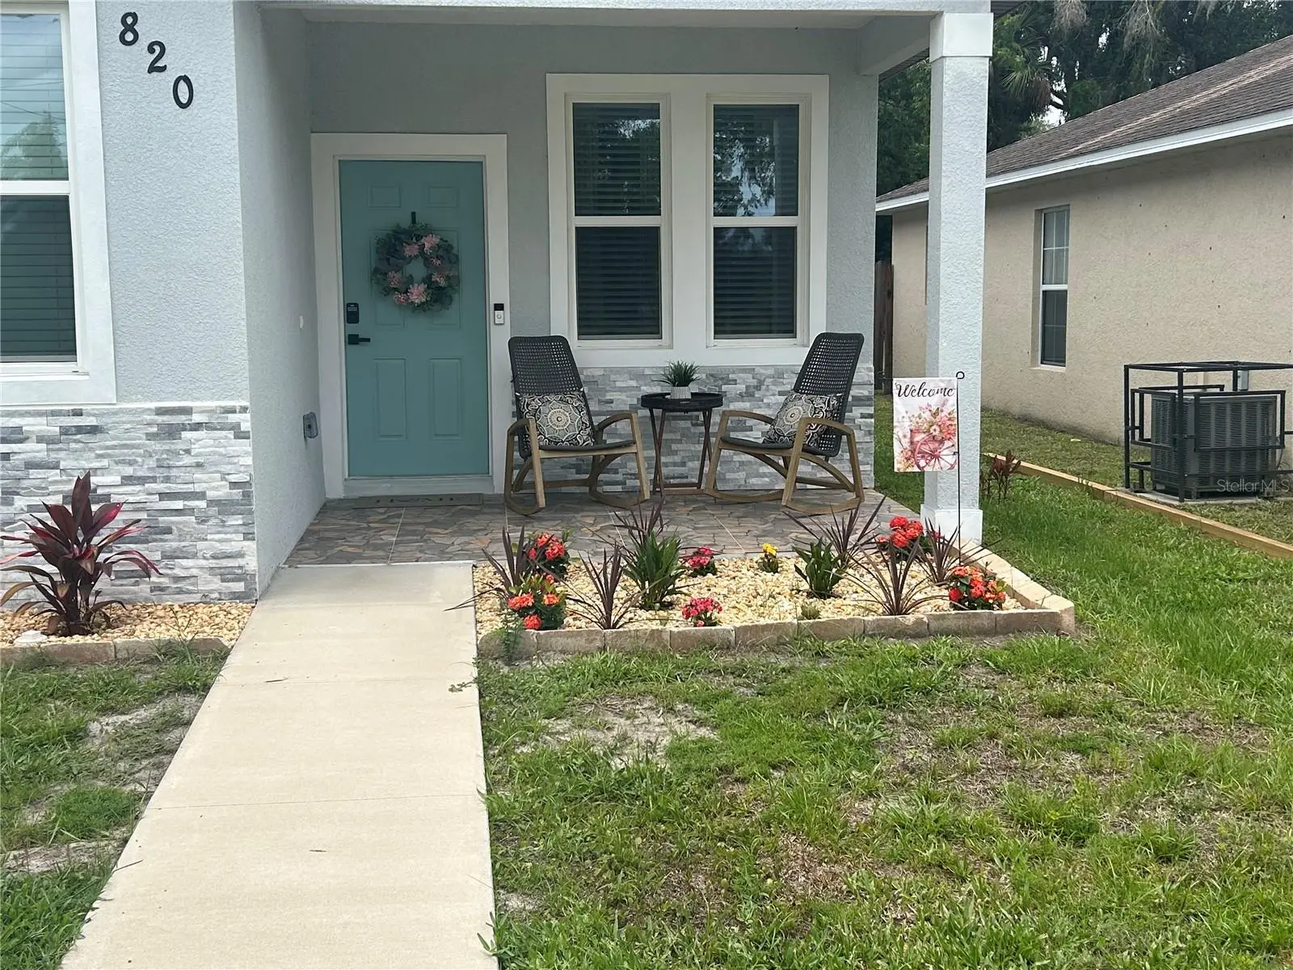
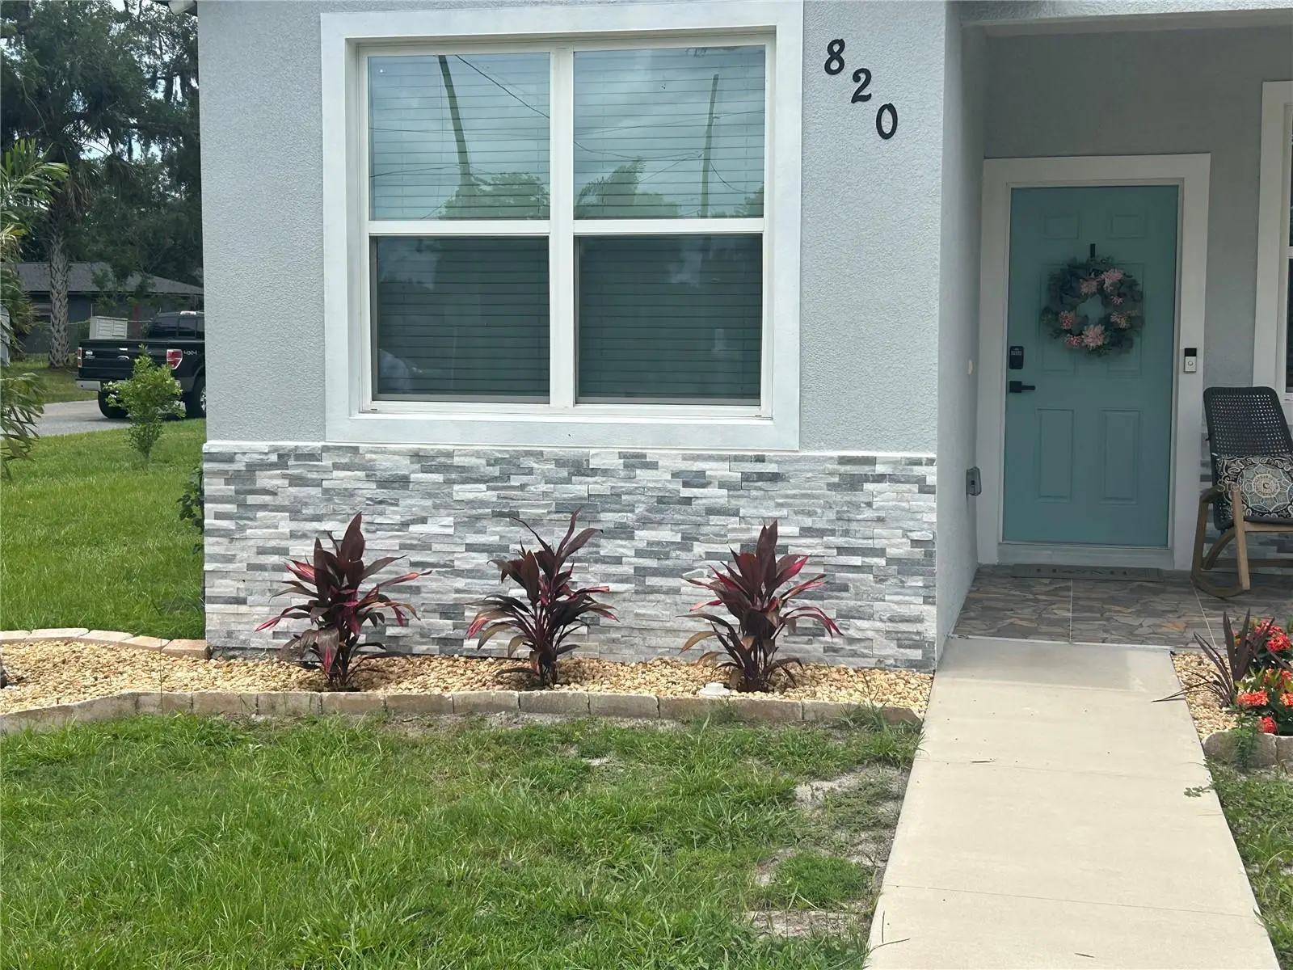
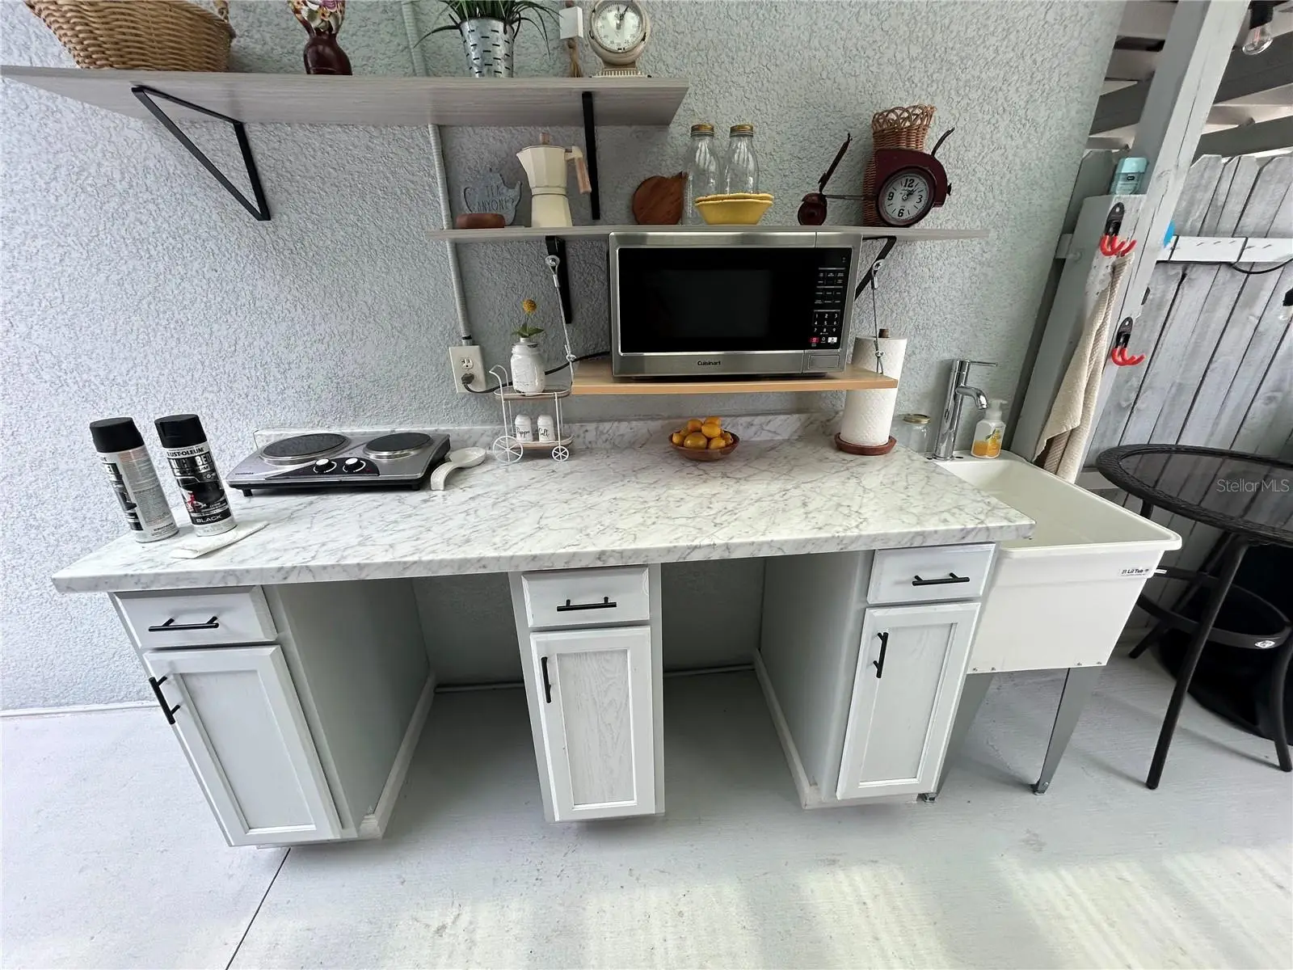
This luxurious corner lot home is full of charm, space, and character. Built in 2024, it’s a well-maintained 3-bedroom, 2-bath property with a bonus office room. Situated on an oversized lot, it features an extended roof overhang perfect for entertaining family and guests. The owner has added a 3-car carport for extra toys like a boat or RV. A rear fence provides privacy and peace of mind. The home boasts all the bells and whistles, including a two-car garage with updated stained floors. The captivating kitchen showcases stainless steel appliances, 42-inch white shaker cabinets, and impeccable granite countertops. The spotless interior includes a huge master bedroom with new white and gold trim tile work. Conveniently located near Downtown Sanford, Auto Train, Sun Rail, Sanford Airport, and the Riverwalk along the St. Johns River. This is a must see schedule your showing today, you will not be dis- appointed.
Estimated monthly payment
Estimate only. Taxes use the listing's reported amount where available; insurance is a Florida-average estimate. Your actual payment will vary — run a full calculation or talk to a lender.
Price & listing history80 days on market
- Status: ActiveApr 10, 2026
- Listed$405,000Apr 10, 2026
- Price reduced$400,000
Facts & features
- Property type
- Residential
- Sub type
- Single Family Residence
- Status
- Active
- Days on market
- 80
- Subdivision
- Seminole Park
- County
- Seminole
- Year built
- 2024
- Living area
- 2,002 sq ft
- Price/sq ft
- $200
- Lot size
- 6,159 sq ft
- Lot category
- 0 to less than 1/4
- Flood zone
- X
- Garage
- 2 spaces
- Annual taxes
- $492 (2024)
- Parcel #
- 25-19-30-5AI-1014-0120
- Zoning
- MR2
- MLS #
- O6397634
Ask about this home
Have a question? Ask the broker directly.
Ryan Solberg answers personally — no call center, no spam. Your question goes straight to him.
Interior Details
- Bedrooms
- 3
- Full bathrooms
- 2
- Flooring
- Luxury Vinyl, Vinyl
- Appliances
- Convection Oven, Cooktop, Dishwasher, Disposal, Electric Water Heater, Exhaust Fan, Freezer, Ice Maker, Microwave, Range Hood, Refrigerator, Water Filtration System, Water Purifier, Water Softener
- Interior features
- Ceiling Fans(s), Eat-in Kitchen, High Ceilings, Kitchen/Family Room Combo, L Dining, Living Room/Dining Room Combo, Open Floorplan, Split Bedroom, Stone Counters, Thermostat, Walk-In Closet(s)
- Laundry
- Common Area, Electric Dryer Hookup, In Garage, Inside, Laundry Closet, Laundry Room, Washer Hookup
- Stories / Levels
- One
- Direction faces
- West
Heating & Cooling
- Heating
- Central
- Cooling
- Central Air, Attic Fan
Parking
- Garage spaces
- 2
- Attached garage
- Yes
- Parking features
- Assigned, Common, Covered, Garage Door Opener, Garage Faces Rear
- Carport
- Yes
HOA & Financial
- Total monthly fees
- $0/mo
- Total annual fees
- $0
- CDD
- No
- Homestead exemption
- Yes
- Listing terms
- Cash, Conventional, FHA, VA Loan
- Ownership
- Fee Simple
- Available for lease
- No
Exterior & Construction
- Exterior features
- Outdoor Grill, Private Entrance, Private Yard, Storage
- Construction materials
- Block, Concrete, Stone, Stucco
- Roof
- Shingle
- Foundation
- Block, Slab
- Road surface
- Asphalt, Paved
Utilities
- Sewer
- Public Sewer
- Water source
- Public
- Utilities
- Cable Available, Cable Connected, Electricity Available, Electricity Connected, Phone Available, Private, Public, Sewer Available, Sewer Connected, Water Available, Water Connected
Community
- Pets allowed
- Cats OK, Dogs OK
Schools
Letter grades: Florida DOE 2024–25 school grades (Orange, Seminole, Lake, Osceola, Brevard). Assigned schools from the listing agent — verify enrollment with the district.
Room Details
| Room | Level | Dimensions |
|---|---|---|
| Office | First | 10x10 |
| Bedroom 1 | First | 10x12 |
| Bedroom 2 | First | 12x14 |
| Primary Bedroom | First | 18x22 |
| Dining Room | First | 10x12 |
| Living Room | First | 10x10 |
| Kitchen | First | 10x10 |
Listing Details
- Listing date
- 2026-04-09
- On market date
- 2026-04-10
- Original list price
- $405,000
- Occupant type
- Owner
- MLS area
- 32771 - Sanford/Lake Forest
- Listing AOR
- Orlando Regional
- Home warranty
- Yes
- Status changed
- 2026-04-10
- Tax legal description
- LOT 12 BLK 10 TR 14 SEMINOLE PARK PB 2 PG 75
Flood risk
Minimal-risk area outside the mapped floodplain. Flood insurance is optional and typically low-cost.
Source: FEMA flood zone reported on the listing. Confirm current designation at FEMA Flood Map Service Center.
Location
Directions
Take 1792 to eight Street, make left on eight Street, Take to Pecan make left, House Will be on right.
Property sale history
Public records820 PECAN AVE, SANFORD 32771
- Nov 2024$350,000
2,002 sq ft · Built 2024 · 0.1414 acres
Sale data from Florida public records (Department of Revenue / county property appraiser). Deemed reliable but not guaranteed; may not reflect current market or MLS status. Not Stellar MLS data.
More homes like this
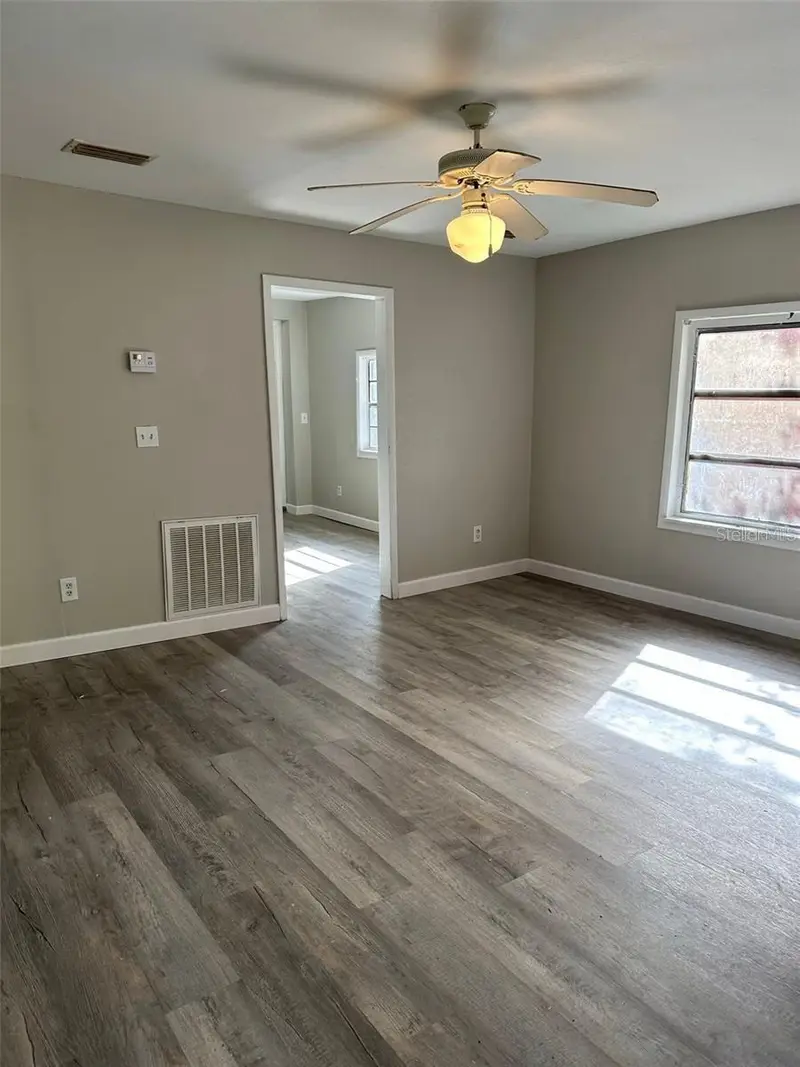
$239,990
1219 W 8th St
Sanford, FL 32771
2 bd · 1 ba · 880 sqft
Seminole Park
MLS ID #V4950636, LA ROSA REALTY CW PROPERTIES L.
Listing provided by Stellar MLS
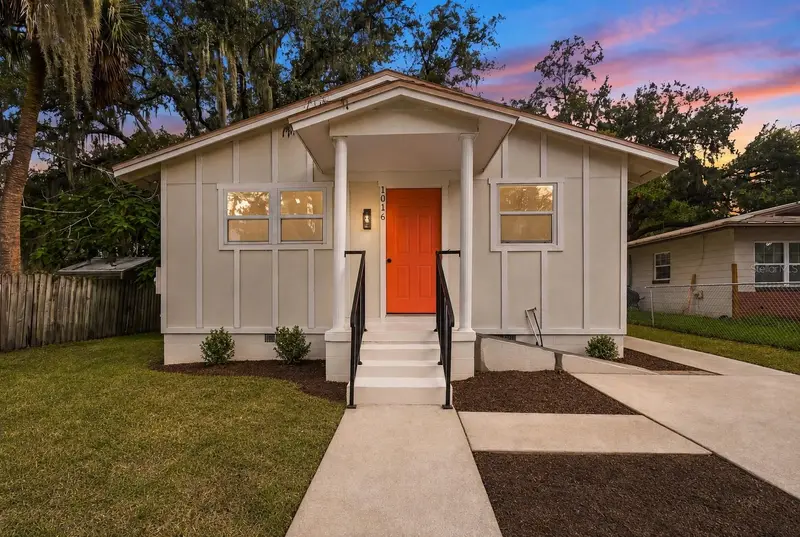
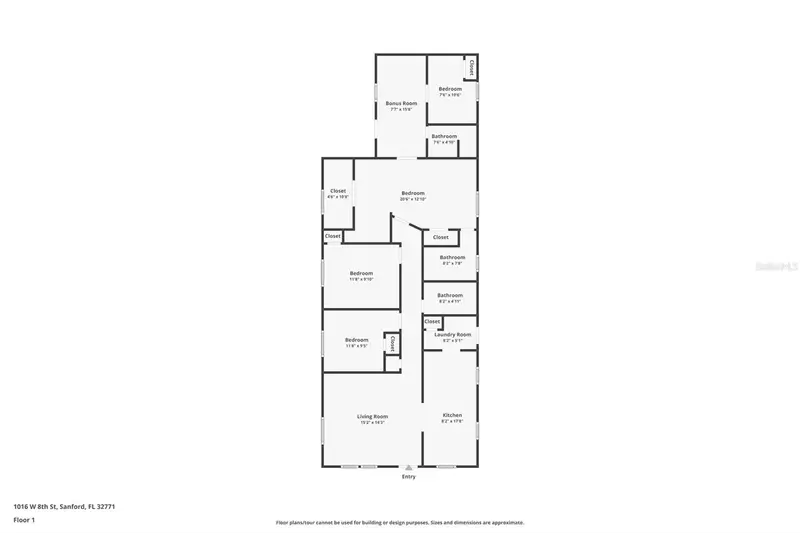
$339,900
1016 W 8th St
Sanford, FL 32771
4 bd · 3 ba · 1,408 sqft
Seminole Park
MLS ID #R4911510, RS EQUITY SERVICE LLC.
Listing provided by Stellar MLS
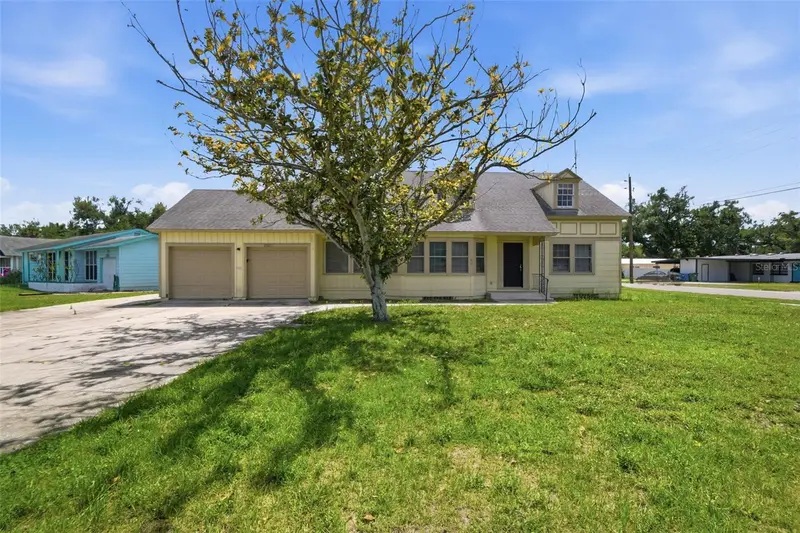
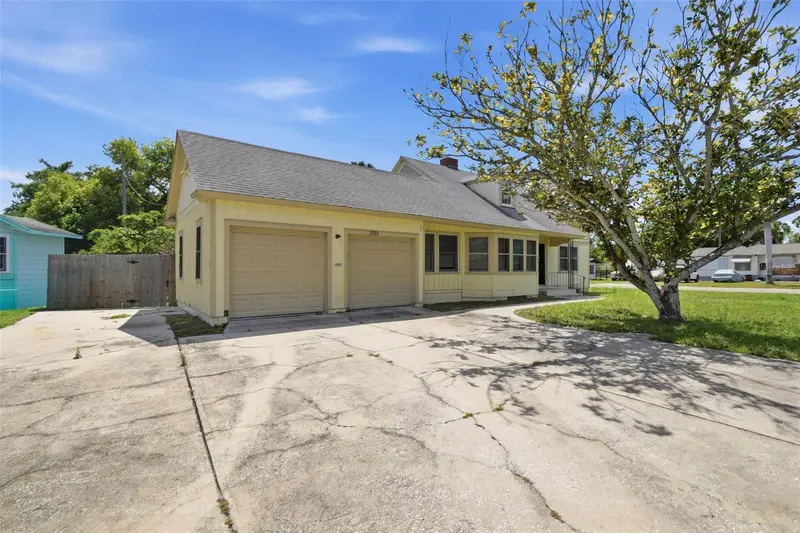
$375,000
2513 16th Ave W
Bradenton, FL 34205
4 bd · 2 ba · 2,151 sqft
Seminole Park
MLS ID #O6396573, MAINSTAY BROKERAGE LLC.
Listing provided by Stellar MLS
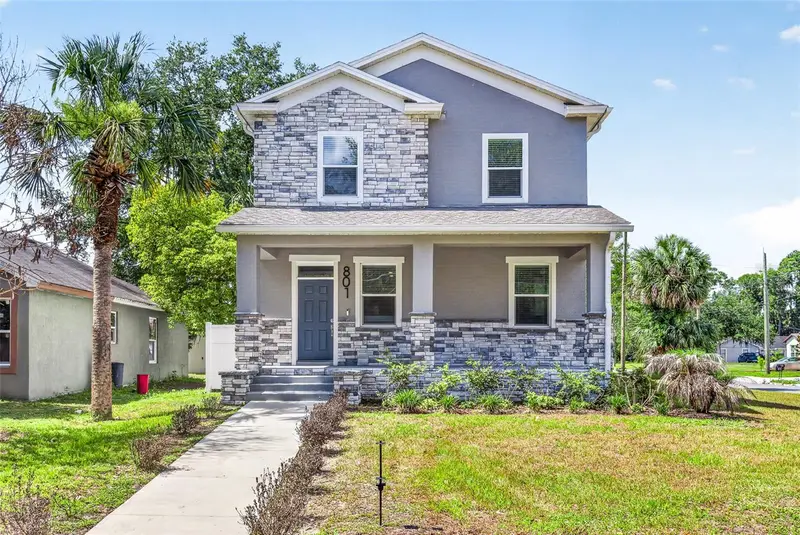
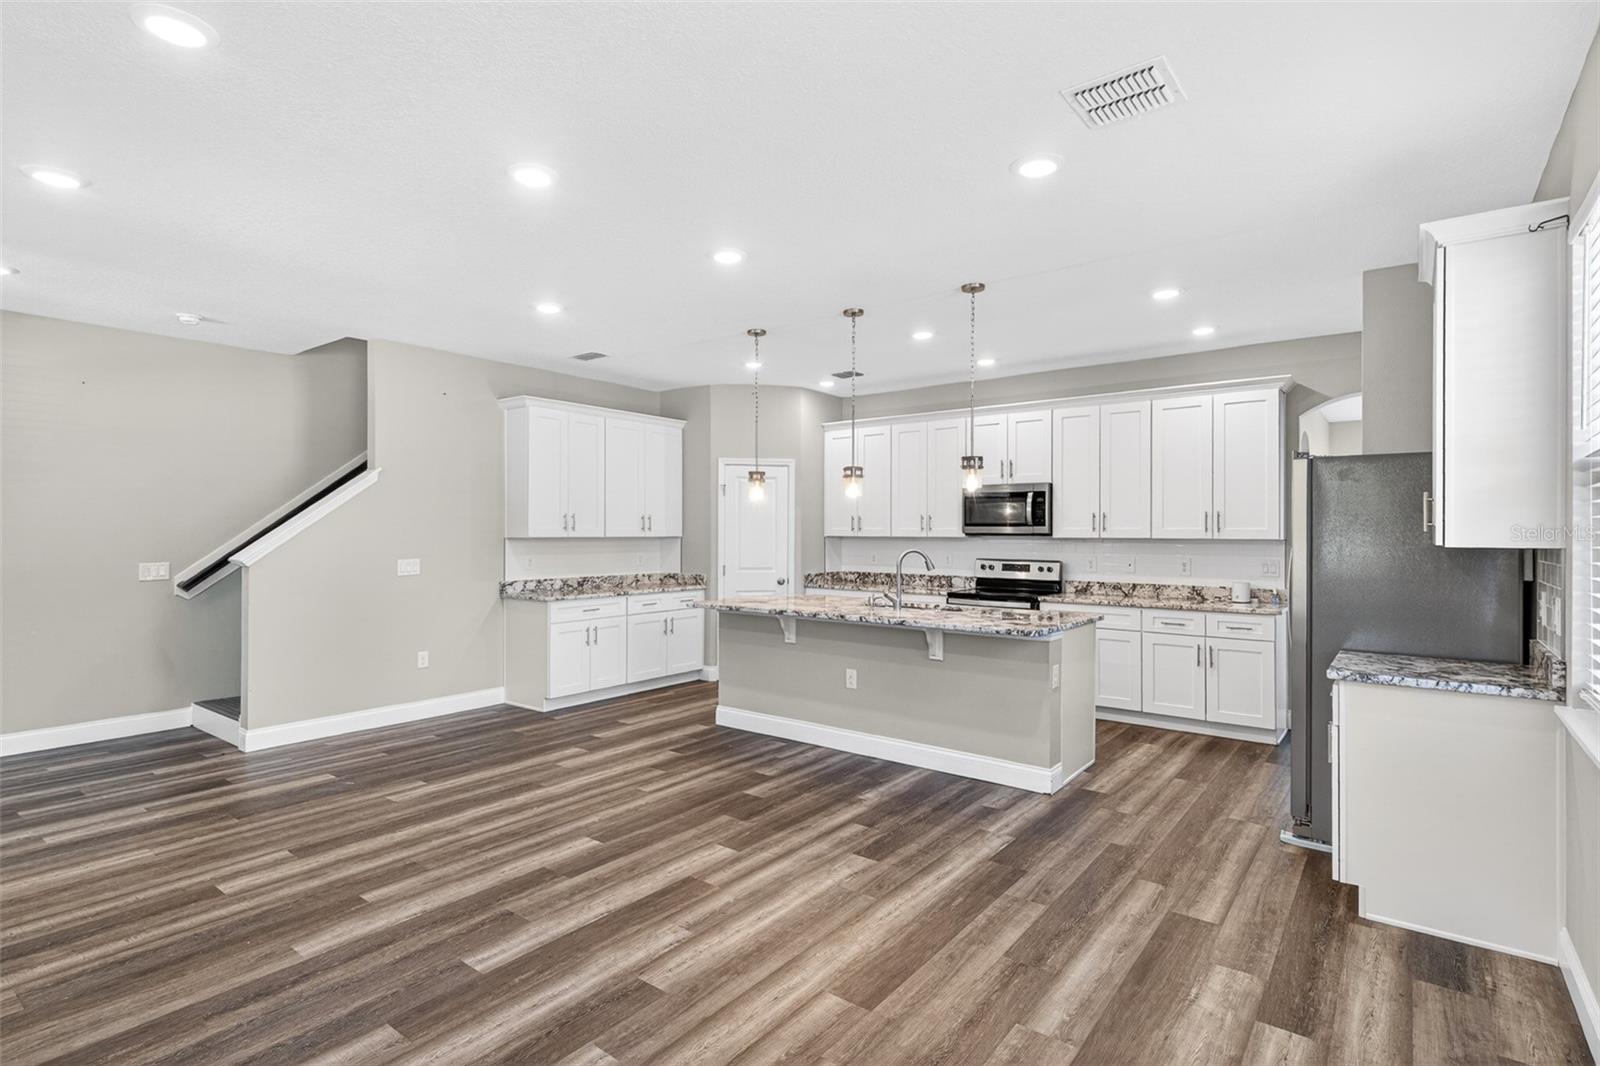
$430,000
801 Pecan Ave
Sanford, FL 32771
4 bd · 3 ba · 2,142 sqft
Seminole Park
MLS ID #O6412730, HEIMATEN REAL ESTATE.
Listing provided by Stellar MLS

Listings courtesy of Stellar MLS as distributed by MLS GRID
IDX information is provided exclusively for consumers’ personal, non-commercial use and may not be used for any purpose other than to identify prospective properties consumers may be interested in purchasing.
Based on information submitted to the MLS GRID as of June 29, 2026 at 8:04 PM ET. All data is obtained from various sources and may not have been verified by broker or MLS GRID. Supplied Open House Information is subject to change without notice. All information should be independently reviewed and verified for accuracy. Properties may or may not be listed by the office/agent presenting the information.
All or a portion of the multiple listing information is provided by Stellar MLS, from a copyrighted compilation of listings. The compilation of listings and each individual listing are © 2026 Stellar MLS. All rights reserved.
Ryan Solberg, Broker · MaxLife Realty LLC · FL License #BK3354351 · Equal Housing Opportunity · Full disclaimer · DMCA