
$1,595,000
63 Guanahani Trail
St Augustine Beach, FL 32080
Listing updated: June 27, 2026 at 1:05 PM ET
Listing courtesy of Exp Realty Llc · Julia Almstead · MLS #FC317593 · Active · 888-883-8509Property type
Year built
Lot size
Price / sq ft
HOA dues
Days on market
Garage spaces
Flood zone
About this home
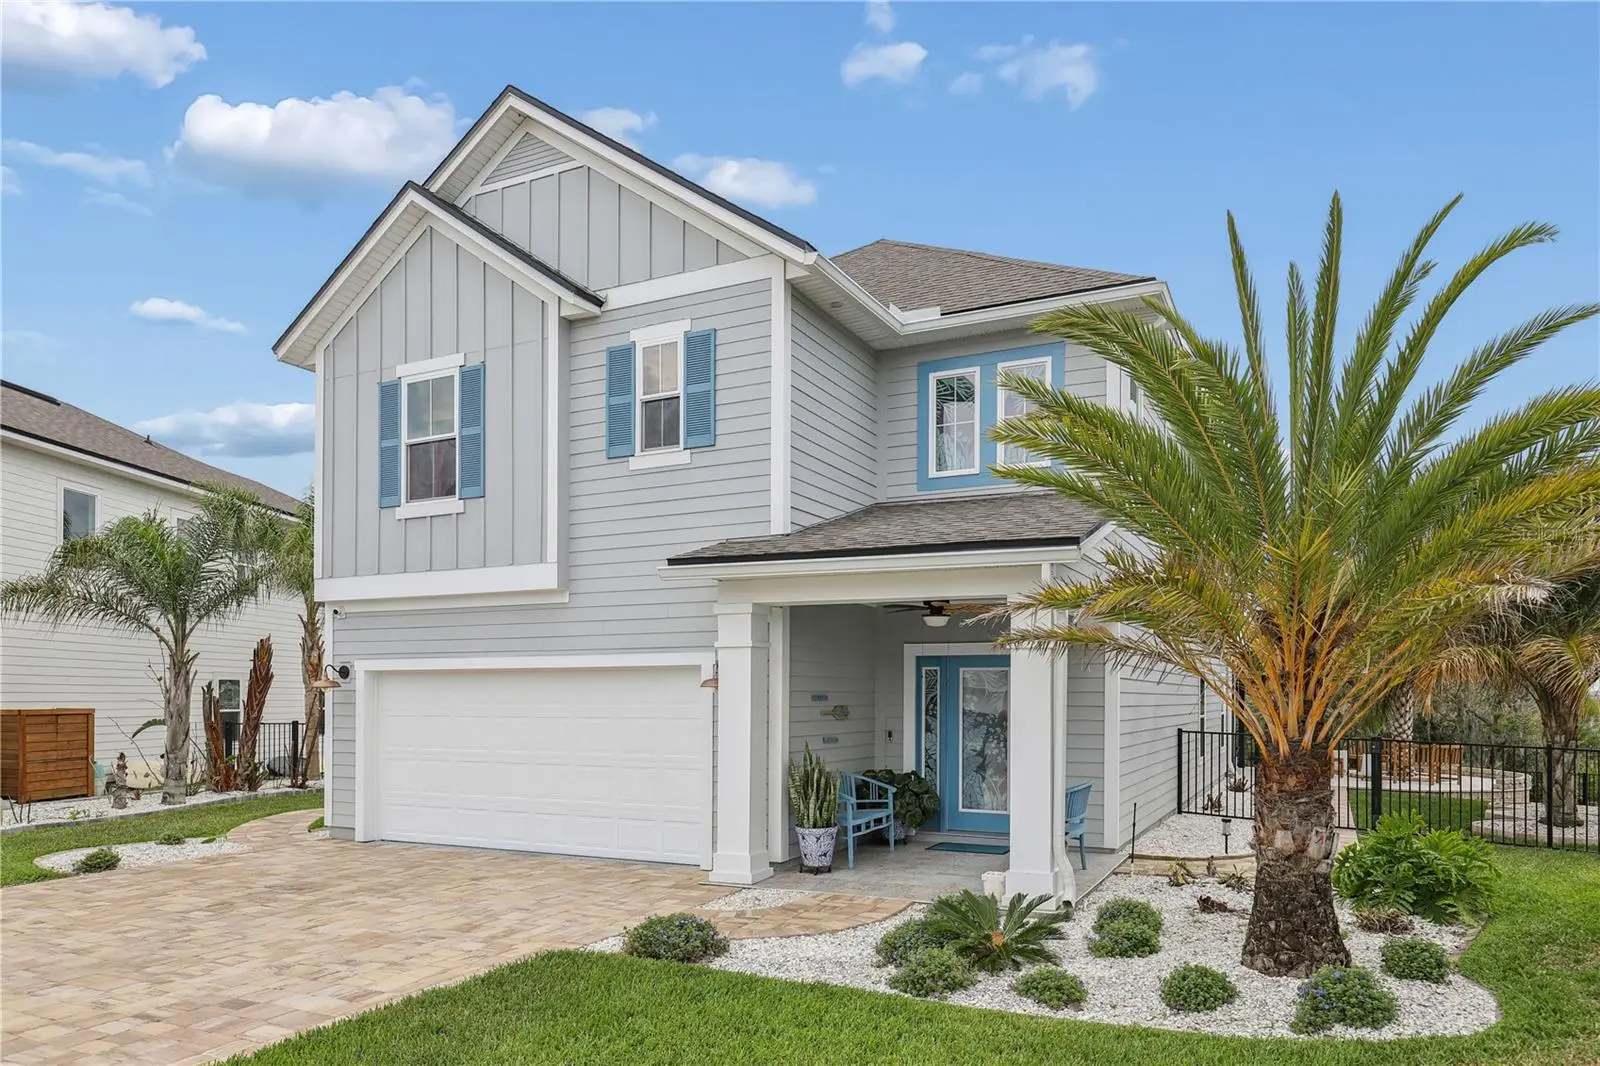
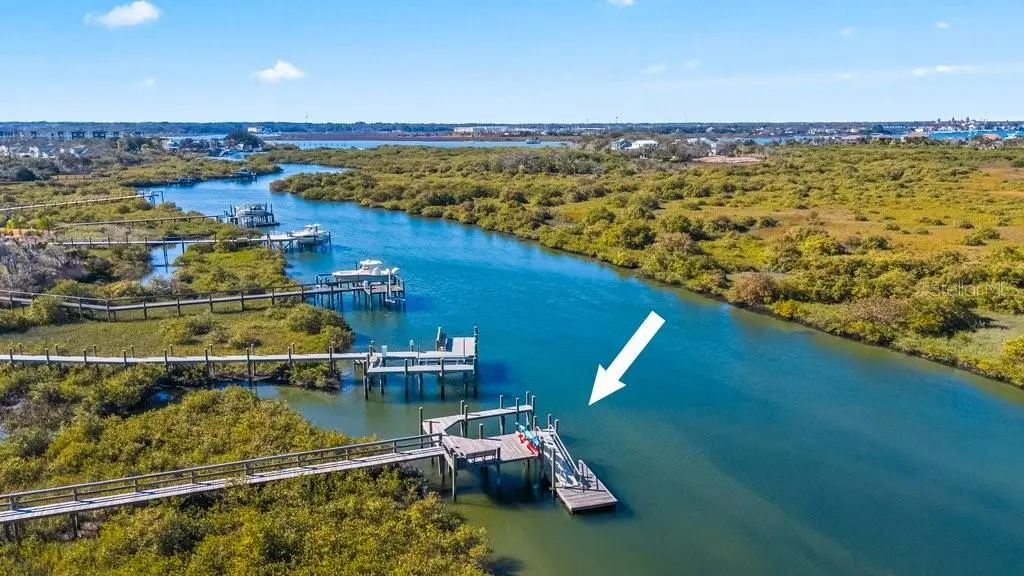
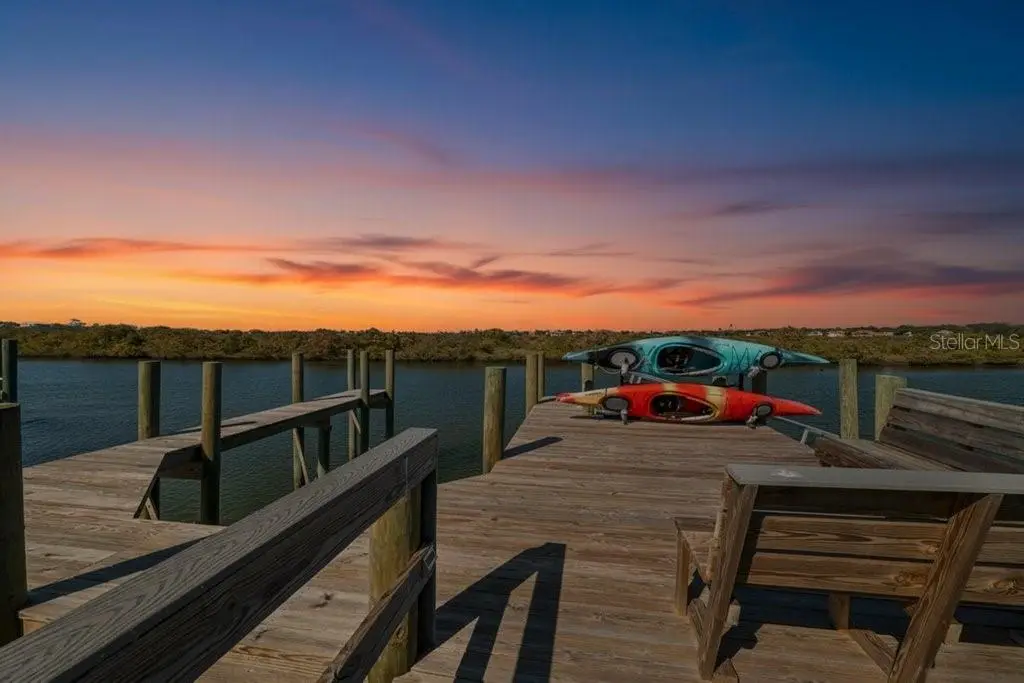
Located within the private, tropical enclave of Antigua Community on St. Augustine Beach, 63 Guanahani Trail is a striking Intracoastal waterfront residence that seamlessly blends elevated design with an exceptional boating lifestyle. Built in 2022and enhanced with extensive custom upgrades, this four-bedroom, three-bathroom home delivers sunset-facing water views, private boat dock, and a level of finish that feels professionally curated at every turn. The arrival sets the tone with a paved driveway, architectural exterior lighting, professional lush designer landscaping, and a statement glass front door opening to a grand foyer! This well appointed home exudes luxury design with intentional, cohesive, and elevated features! The well thought out upgrades are featured as soon as you step on to the property and inside of the home! The main living area is a showpiece, anchored by a striking marble stone centerpiece and filled with natural light. Upgraded flooring throughout the home. The kitchen is equally impressive with ceiling-height cabinetry, quartz countertops, a large center island, double wall ovens, stainless steel appliances, and an expansive walk-in pantry with custom shelving. Additional under stairs storage/panty! Just off the kitchen and living space, a beautifully designed coffee and wine bar adds both function and style, finished with statement tile accents and serving as a natural focal point for entertaining. Triple hideaway sliders open to a screened lanai with motorized screens, creating effortless indoor-outdoor living. Beyond, the backyard unfolds as a true waterfront retreat, designed by a renowned local luxury landscape designer. Outdoor space features outdoor kitchen and grilling area, custom seating areas framed by palms, wrought-iron fencing, and captivating Intracoastal views stretching toward downtown and the lighthouse. Views of the Bridge, Flagler College and the Lighthouse along with sunsets here are nothing short of extraordinary. Boaters will appreciate the full private dock, fitted for a boat lift, with a floating dock extension, Kayak storage/launch ideal for enjoying life on the water with quick access to the Intracoastal and just a five-minute boat ride to historic downtown. The primary suite is a serene sanctuary with private balcony access overlooking the water, west-facing sunset views, and an oversized glass-enclosed walk-in shower featuring herringbone tile, dual updated vanities, and a spacious walk-in closet with custom built-ins. Additional bedrooms are beautifully finished with coordinated window coverings, while an upstairs living area provides flexible space for entertaining or relaxation. A main-level guest suite with a full bath offers comfort and privacy. Additional features include a two-car garage with epoxy floors, built-in and overhead storage, Whole House water softener system & filtration with a special water dispenser providing alkaline drinking water at the kitchen sink! Updated locks and hardware, refreshed laundry room with overhead cabinetry, and meticulous attention to detail throughout. Built in storage cabinet at upper level landing. Antigua residents enjoy a pool, kayak launch, community dock, firepit, and a popular restaurant at the entrance of the community. Located minutes from the beach and close to downtown by car or boat, this residence is not just a home, it’s a refined coastal lifestyle centered around water, design, and unforgettable sunsets.
Estimated monthly payment
Estimate only. Taxes use the listing's reported amount where available; insurance is a Florida-average estimate. Your actual payment will vary — run a full calculation or talk to a lender.
Price & listing history79 days on market
- Status: ActiveApr 9, 2026
- Listed$1,675,000Apr 9, 2026
- Price reduced$1,595,000
Facts & features
- Property type
- Residential
- Sub type
- Single Family Residence
- Status
- Active
- Days on market
- 79
- Subdivision
- Antigua
- County
- St Johns
- Year built
- 2022
- Living area
- 2,498 sq ft
- Price/sq ft
- $639
- Building area
- 3,275 sq ft (Public Records)
- Lot size
- 12,632 sq ft
- Lot category
- 1/4 to less than 1/2
- Flood zone
- AE (12109C0381J)
- Garage
- 2 spaces
- Annual taxes
- $13,313 (2025)
- Parcel #
- 161252-0700
- Zoning
- PUD
- MLS #
- FC317593
Ask about this home
Have a question? Ask the broker directly.
Ryan Solberg answers personally — no call center, no spam. Your question goes straight to him.
Interior Details
- Bedrooms
- 4
- Full bathrooms
- 3
- Flooring
- Luxury Vinyl, Tile
- Appliances
- Bar Fridge, Built-In Oven, Cooktop, Dishwasher, Disposal, Dryer, Microwave, Range Hood, Refrigerator, Washer
- Interior features
- Built-in Features, Ceiling Fans(s), Eat-in Kitchen, High Ceilings, Kitchen/Family Room Combo, PrimaryBedroom Upstairs, Solid Surface Counters, Split Bedroom, Thermostat, Walk-In Closet(s), Window Treatments
- Laundry
- Inside, Laundry Room
- Stories / Levels
- Two
- Direction faces
- Southeast
Heating & Cooling
- Heating
- Central, Electric
- Cooling
- Central Air
Parking
- Garage spaces
- 2
- Attached garage
- Yes
HOA & Financial
- HOA fee
- $1,612 / Annually
- Monthly HOA
- $134/mo
- Total monthly fees
- $134/mo
- Total annual fees
- $1,612
- HOA name
- Alliance Mgmt.
- CDD
- No
- Homestead exemption
- Yes
- Min lease term
- 1-2 Years
- Listing terms
- Cash, Conventional, VA Loan
- Ownership
- Fee Simple
- Available for lease
- Yes
- Lease restrictions
- Yes
- Additional lease restrictions
- 1 Year leases allowed. No short term rentals allowed.
- Approval process
- No approval required. HOA Mgmt Co may require a copy of the lease.
Exterior & Construction
- Exterior features
- Awning(s), Outdoor Grill, Outdoor Kitchen, Sidewalk
- Construction materials
- HardiPlank Type, Frame
- Roof
- Shingle
- Foundation
- Slab
- Waterfront
- Yes
- Water access
- Yes
- Water view
- Yes
- Road surface
- Asphalt
Utilities
- Sewer
- Public Sewer
- Water source
- See Remarks
- Utilities
- Cable Available, Electricity Connected, Natural Gas Available, Natural Gas Connected, Sewer Available, Sewer Connected, Water Available, Water Connected
Community
- Pets allowed
- Cats OK, Dogs OK
Room Details
| Room | Level | Dimensions |
|---|---|---|
| Living Room | First | 16x23 |
| Kitchen | First | 13x17 |
| Bedroom 1 | First | 11x11 |
| Dining Room | First | 13x8 |
| Primary Bedroom | Second | 14x17 |
| Bedroom 2 | Second | 10x11 |
| Bedroom 3 | Second | 11x14 |
| Balcony/Porch/Lanai | Second | 8x16 |
| Bonus Room | Second | 12x18 |
Listing Details
- Listing date
- 2026-04-08
- On market date
- 2026-04-09
- Original list price
- $1,675,000
- Occupant type
- Owner
- MLS area
- 32080 - Saint Augustine
- Listing AOR
- Sarasota - Manatee
- Status changed
- 2026-04-09
- Tax legal description
- 106/44-48 ANTIGUA PHASE TWO LOT 70 OR5588/1508
Flood risk
FEMA Special Flood Hazard Area (1% annual-chance / “100-year” floodplain). Flood insurance is generally required by mortgage lenders.
Source: FEMA flood zone reported on the listing. Confirm current designation at FEMA Flood Map Service Center.
Location
Directions
Take Exit 311 for State Road 207 toward St. Augustine. Continue on SR-207 for approximately 5 miles. Turn left onto State Road 312 East. Continue on SR-312 East for about 2 miles. Go over the 312 bridge and take a left at the first light onto Marina Cove Dr. Turn right onto E Marina Cove Dr then turn left onto Five Is Dr. Finally, turn right onto Guanahani Trl, home is on the left.
More homes like this
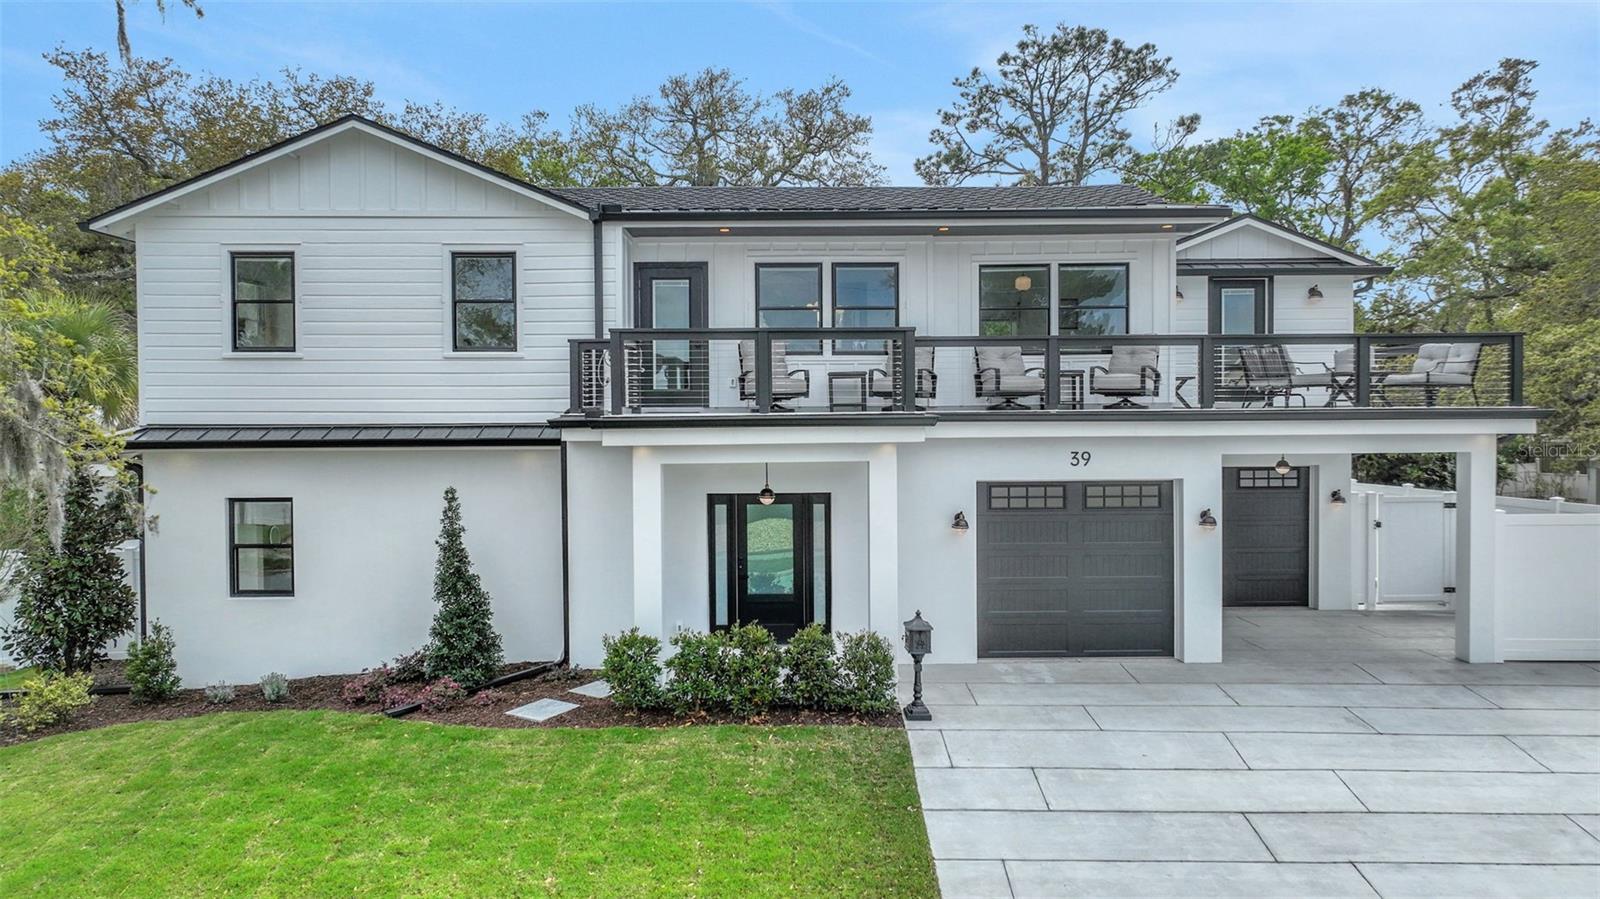
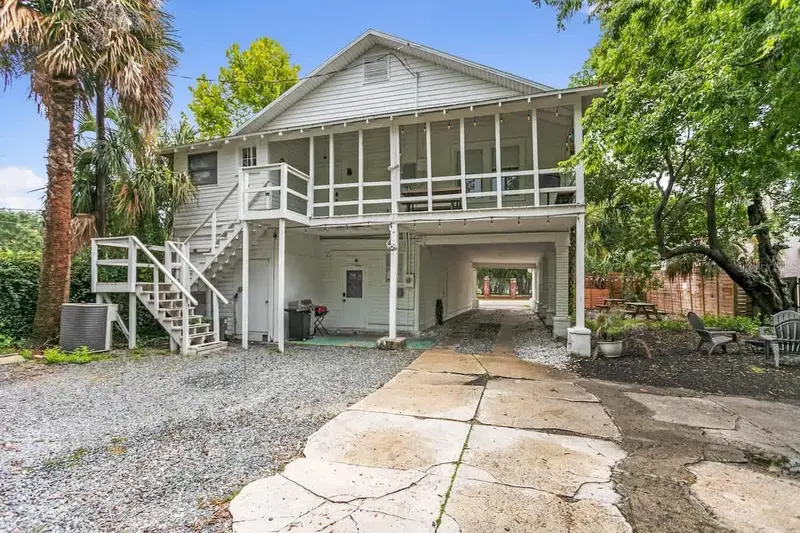
$1,150,000
39 E Park Ave
St Augustine, FL 32084
3 bd · 4 ba · 2,565 sqft
Fullerwood Park Sub
MLS ID #FC317711, REALTY PROS ASSURED.
Listing provided by Stellar MLS
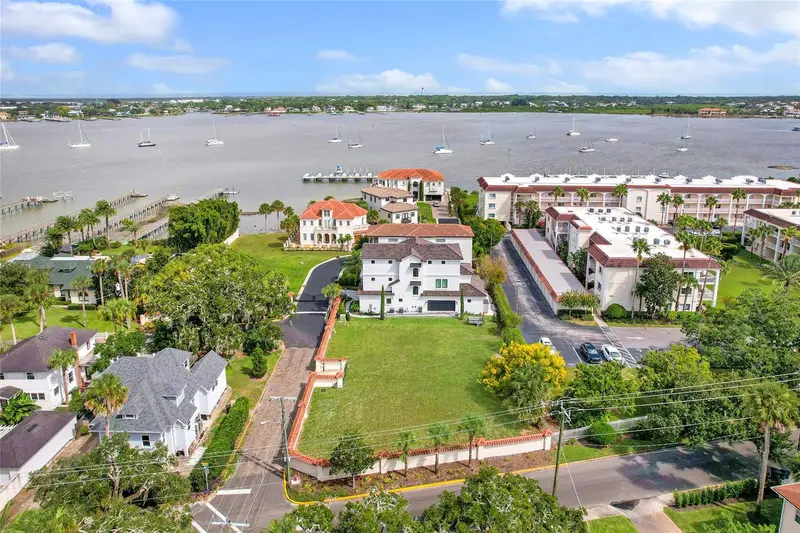
$1,300,000
218 San Marco Ave
St Augustine, FL 32084
5 bd · 3 ba · 3,086 sqft
Sanchez Sub
MLS ID #O6409294, ROMAN'S PRO REALTY LLC.
Listing provided by Stellar MLS
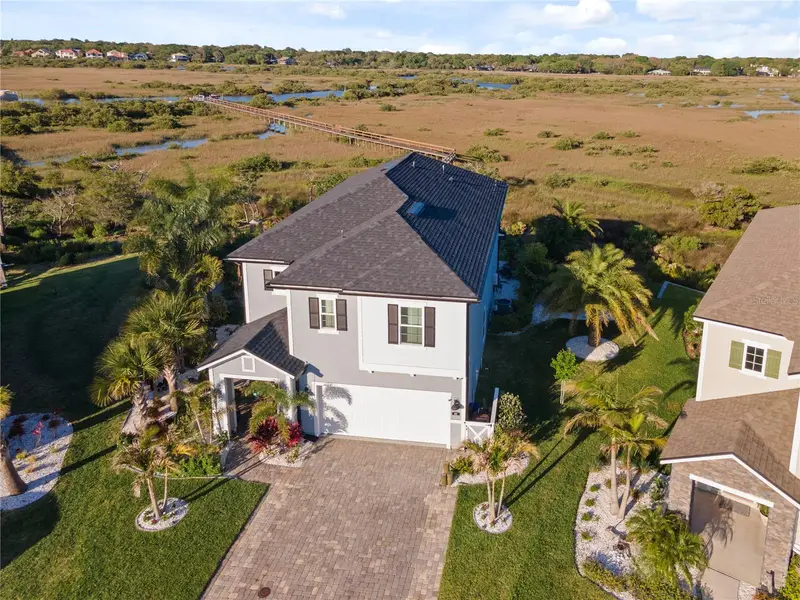
$1,600,000
1 South St #A & B
St Augustine, FL 32084
0.26 acres
Bonita Bay
MLS ID #FC313337, ONE SOTHEBYS INTERNATIONAL.
Listing provided by Stellar MLS
$1,495,000
62 Guanahani Trl
St Augustine, FL 32080
4 bd · 3 ba · 2,665 sqft
Antigua Ph Two
MLS ID #FC316064, EXP REALTY LLC.
Listing provided by Stellar MLS

Listings courtesy of Stellar MLS as distributed by MLS GRID
IDX information is provided exclusively for consumers’ personal, non-commercial use and may not be used for any purpose other than to identify prospective properties consumers may be interested in purchasing.
Based on information submitted to the MLS GRID as of June 27, 2026 at 1:05 PM ET. All data is obtained from various sources and may not have been verified by broker or MLS GRID. Supplied Open House Information is subject to change without notice. All information should be independently reviewed and verified for accuracy. Properties may or may not be listed by the office/agent presenting the information.
All or a portion of the multiple listing information is provided by Stellar MLS, from a copyrighted compilation of listings. The compilation of listings and each individual listing are © 2026 Stellar MLS. All rights reserved.
Ryan Solberg, Broker · MaxLife Realty LLC · FL License #BK3354351 · Equal Housing Opportunity · Full disclaimer · DMCA