
$899,900
702 Golfpoint Drive
Winter Springs, FL 32708
Listing updated: June 13, 2026 at 2:06 PM ET
Listing courtesy of Re/Max 200 Realty · Blake Murphey · MLS #O6397566 · Active · 407-629-6330Property type
Year built
Lot size
Price / sq ft
HOA dues
Days on market
Garage spaces
Flood zone
About this home
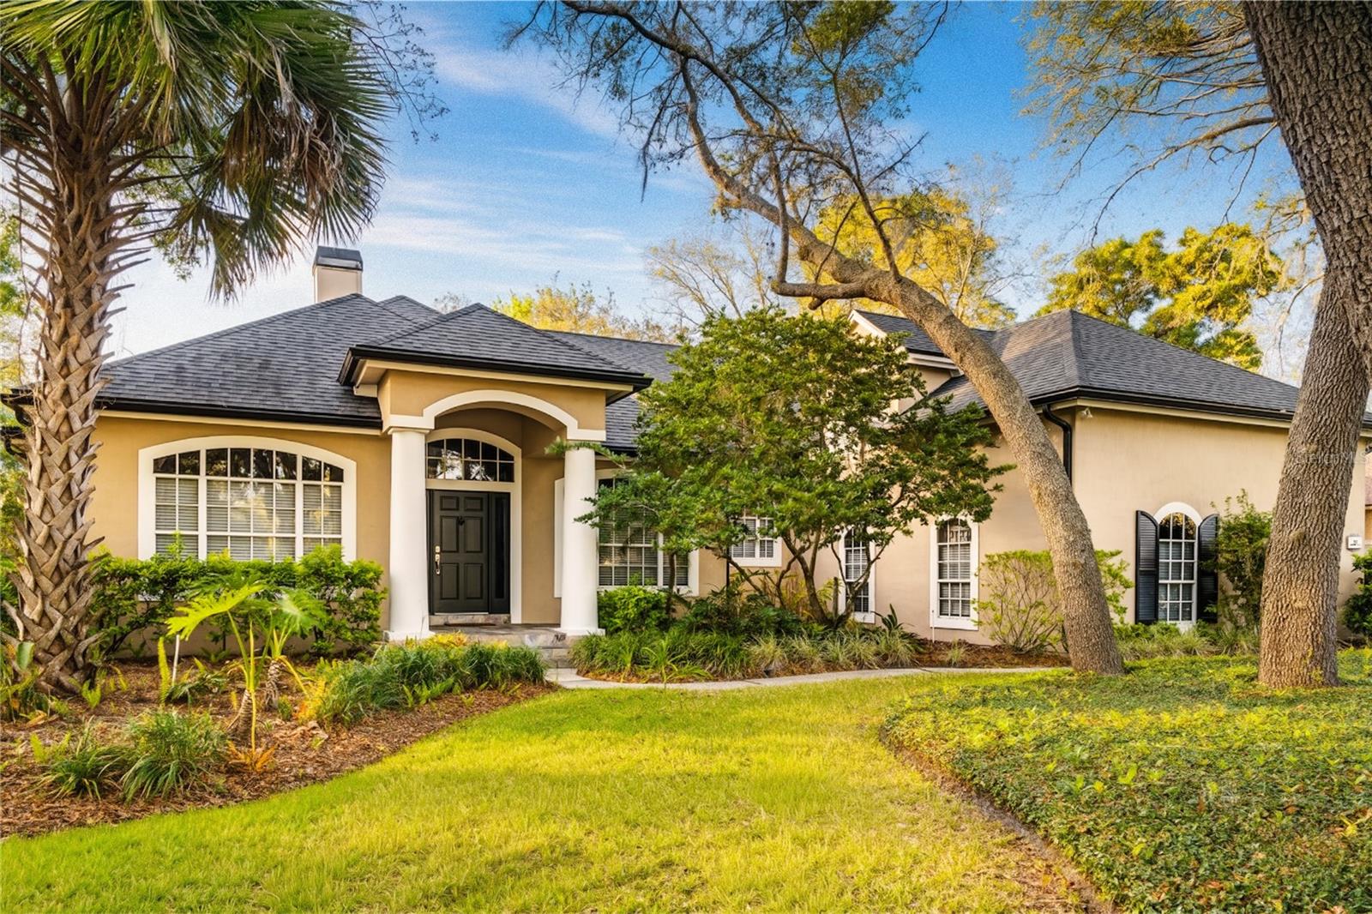
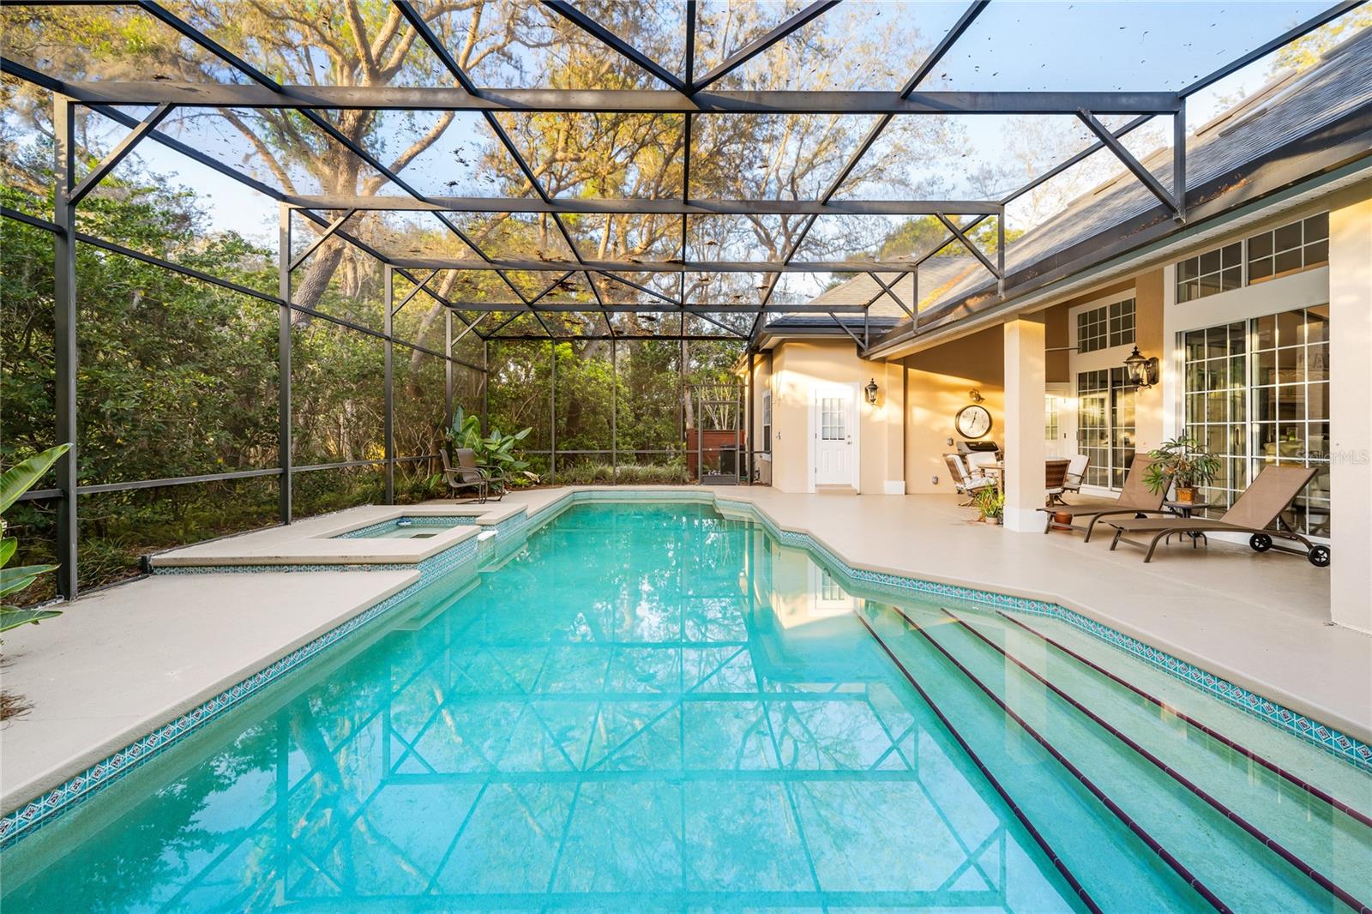
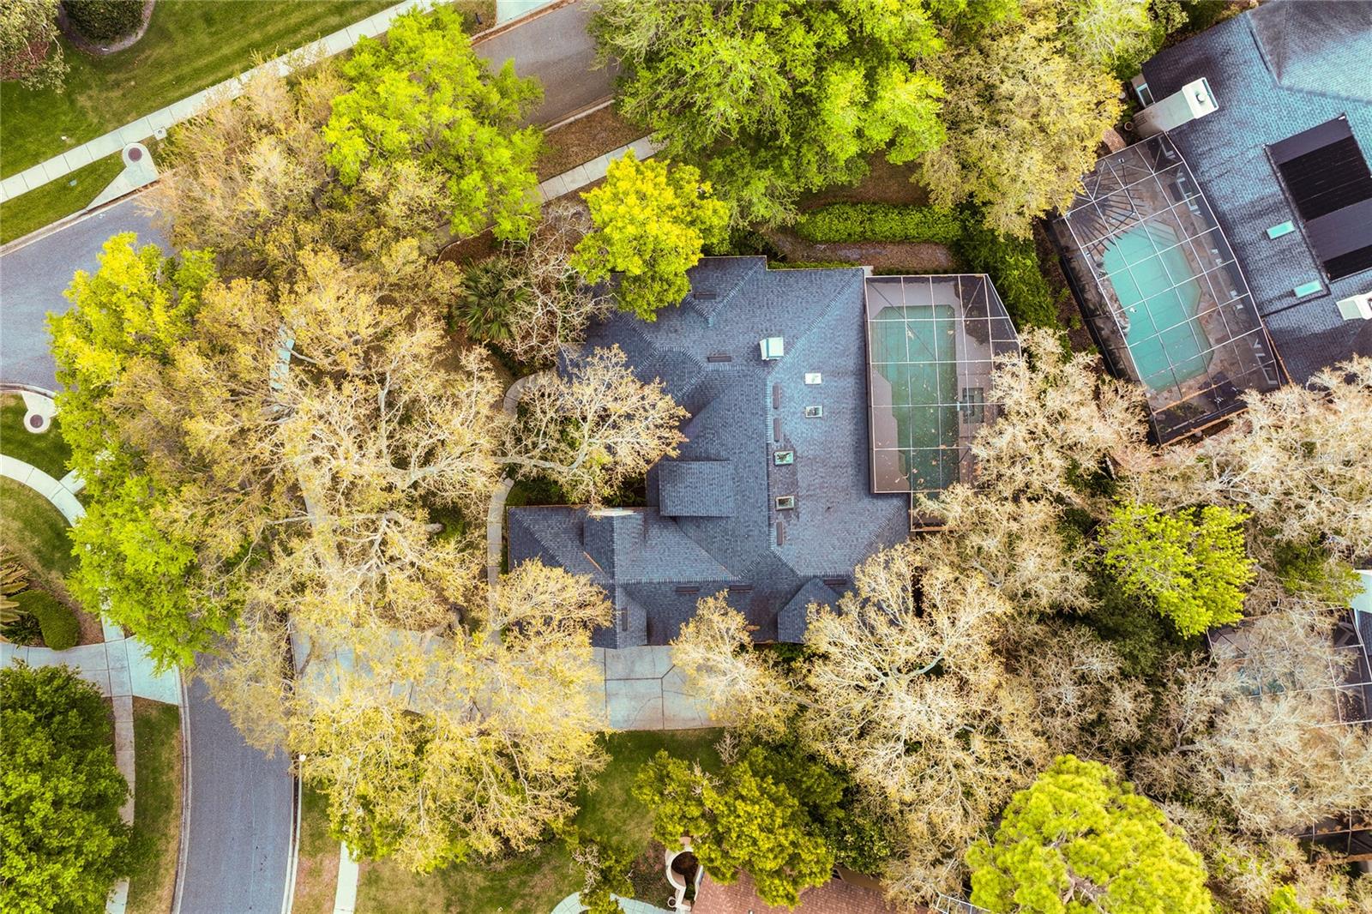
Virtually Staged. *SELLER MOTIVATED* RARE OPPORTUNITY IN GLEN EAGLE/TUSCAWILLA! Set on a PROMINENT CORNER LOT in one of Winter Springs’ most sought-after golf communities, this spacious pool home offers an INCREDIBLE OPPORTUNITY for buyers looking to personalize a home with outstanding bones, flexible living space, and major system upgrades already completed. Major recent improvements including a NEW ROOF, FULL HOUSE REPLUMB, WHOLE-HOUSE ELECTRICAL UPGRADE, TWO NEW HVAC SYSTEMS, NEW POOL EQUIPMENT, and UPSTAIRS HARDWOOD FLOORS. Surrounded by mature oak trees, lush landscaping, and timeless curb appeal, the property offers a rare combination of space, flexibility, character, and long-term value in the heart of Tuscawilla. Inside, soaring ceilings, skylights, and custom white painted built-ins create a bright, open great room that feels both inviting and impressive. The open-concept layout flows easily for everyday living and entertaining, while the chef’s kitchen is designed to impress with 42-INCH WHITE CABINETRY, GRANITE COUNTERTOPS, a breakfast bar, a 36-inch GE Profile induction cooktop, GE Profile double ovens, microwave, and dishwasher, and a CUSTOM BUILT-IN LIEBHERR STAINLESS FRENCH DOOR REFRIGERATOR with dual bottom freezer drawers. Just off the foyer, the office is framed by gorgeous VINTAGE BEVELED GLASS DOORS, while the formal dining room with tray ceilings offers an elegant setting for hosting. The primary suite is filled with NATURAL LIGHT and OPENS DIRECTLY TO THE POOL and patio through FRENCH DOORS. The en suite bath features dual sinks, separate walk-in closets, a soaking tub, and a walk-in shower. The split floor plan continues on the opposite side of the home, where three additional bedrooms are positioned off the great room. One includes a private bath, another offers direct access to the pool and patio. One of the home’s most compelling features is the INCREDIBLE UPSTAIRS RETREAT. Beautifully updated with NEW HARDWOOD FLOORS, this expansive level offers a MASSIVE BONUS SPACE, an additional full bath, and an OVERSIZED 5th BEDROOM. Whether used for MULTIGENERATIONAL LIVING, a private guest retreat, POTENTIAL MOTHER IN-LAW SUITE, game room, media lounge, home gym, yoga studio, or separate family living area, the scale and versatility of this space truly set the home apart. Outdoor living is just as appealing, with a SCREENED POOL & PATIO designed for entertaining, relaxing, and making the most of FLORIDA LIVING. The side and backyard offer mature shade, privacy, and a fire pit area. PERFECTLY POSITIONED in sought-after Tuscawilla, 702 Golfpoint Drive offers the best of Winter Springs with EASY ACCESS to SR 417, Downtown Orlando, ORLANDO INTERNATIONAL AIRPORT, UNIVERSAL & DISNEY. Zoned for top-rated Seminole County schools and just moments from the Tuscawilla Country Club, local dining, fitness options, and the Cross Seminole Trail, this location makes it easy to enjoy weekend bike rides and morning runs to shopping, restaurants, and everyday convenience. Major recent improvements include: A new roof in 2021, full house replumbing in 2021, a whole-house electrical upgrade in 2021, all-new kitchen appliances in 2021, all new water faucets in 2021, two new HVAC systems in 2022, a new pool pump and spa/pool heater in 2023, new upstairs hardwood floors in 2024, a refinished pool deck in 2024, new garage door openers in 2026.
Estimated monthly payment
Estimate only. Taxes use the listing's reported amount where available; insurance is a Florida-average estimate. Your actual payment will vary — run a full calculation or talk to a lender.
Price & listing history65 days on market
- Status: ActiveApr 9, 2026
- Listed$965,000Apr 9, 2026
- Price reduced$899,900
Facts & features
- Property type
- Residential
- Sub type
- Single Family Residence
- Status
- Active
- Days on market
- 65
- Subdivision
- Glen Eagle Unit 3
- County
- Seminole
- Year built
- 1994
- Living area
- 3,660 sq ft
- Price/sq ft
- $246
- Building area
- 4,778 sq ft (Public Records)
- Lot size
- 18,316 sq ft
- Lot category
- 1/4 to less than 1/2
- Flood zone
- x
- Garage
- 3 spaces
- Pool
- Private pool
- Annual taxes
- $11,586 (2025)
- Parcel #
- 08-21-31-5LA-0000-1920
- Zoning
- PUD
- MLS #
- O6397566
Ask about this home
Have a question? Ask the broker directly.
Ryan Solberg answers personally — no call center, no spam. Your question goes straight to him.
Interior Details
- Bedrooms
- 5
- Full bathrooms
- 4
- Half bathrooms
- 1
- Flooring
- Concrete, Tile, Wood
- Appliances
- Built-In Oven, Cooktop, Dishwasher, Disposal, Electric Water Heater, Microwave, Refrigerator
- Interior features
- Built-in Features, Ceiling Fans(s), Central Vaccum, Crown Molding, Eat-in Kitchen, High Ceilings, Kitchen/Family Room Combo, Open Floorplan, Primary Bedroom Main Floor, Solid Wood Cabinets, Split Bedroom, Stone Counters, Tray Ceiling(s), Vaulted Ceiling(s), Walk-In Closet(s)
- Laundry
- Inside
- Stories / Levels
- Two
- Direction faces
- Southwest
- Fireplace
- Yes
- In-law suite
- Yes
Heating & Cooling
- Heating
- Central
- Cooling
- Central Air
Parking
- Garage spaces
- 3
- Attached garage
- Yes
- Parking features
- Driveway, Garage Faces Side, Off Street
HOA & Financial
- HOA fee
- $575 / Annually
- Monthly HOA
- $48/mo
- Total monthly fees
- $48/mo
- Total annual fees
- $575
- HOA name
- Jenny Morales
- CDD
- No
- Homestead exemption
- Yes
- Min lease term
- 6 Months
- Listing terms
- Cash, Conventional, FHA, VA Loan
- Ownership
- Fee Simple
- Available for lease
- Yes
- Lease restrictions
- No
- Additional lease restrictions
- Buyers and agents to verify with HOA/City/County for lease restrictions.
Exterior & Construction
- Exterior features
- French Doors, Sidewalk, Sliding Doors
- Construction materials
- Stucco, Frame
- Roof
- Shingle
- Foundation
- Slab
- Pool
- Private pool
- Road surface
- Paved
Utilities
- Sewer
- Public Sewer
- Water source
- None
- Utilities
- Public
Community
- Pets allowed
- Yes
Schools
Letter grades: Florida DOE 2024–25 school grades (Orange, Seminole, Lake, Osceola, Brevard). Assigned schools from the listing agent — verify enrollment with the district.
Room Details
| Room | Level | Dimensions |
|---|---|---|
| Foyer | First | 13x6 |
| Kitchen | First | 17x11 |
| Living Room | First | 26x14 |
| Dinette | First | 11x8 |
| Bedroom 2 | First | 12x12 |
| Bedroom 3 | First | 12x12 |
| Bedroom 4 | First | 14x11 |
| Bedroom 5 | Second | 22x17 |
| Primary Bedroom | First | 18x15 |
| Primary Bathroom | First | 20x10 |
| Bathroom 2 | First | 5x5 |
| Bathroom 3 | First | 5x5 |
| Bathroom 4 | First | 7x5 |
| Dining Room | First | 13x12 |
| Bonus Room | Second | 26x14 |
Listing Details
- Listing date
- 2026-04-08
- On market date
- 2026-04-09
- Original list price
- $965,000
- Occupant type
- Owner
- MLS area
- 32708 - Casselberrry/Winter Springs / Tuscawilla
- Listing AOR
- Orlando Regional
- Home warranty
- Yes
- Status changed
- 2026-04-09
- Tax legal description
- LOT 192 GLEN EAGLE UNIT 3 PB 43 PGS 53 & 54
Flood risk
Minimal-risk area outside the mapped floodplain. Flood insurance is optional and typically low-cost.
Source: FEMA flood zone reported on the listing. Confirm current designation at FEMA Flood Map Service Center.
Location
Directions
From SR 434: Turn onto Tuscora Drive, then left onto Winter Springs Boulevard. Turn right onto Glen Eagle Drive, left onto Eagle Nest Circle, then right onto Golfpoint Drive. Home will be on the right. From I4: Take I-4 to SR 434 East toward Winter Springs. Continue to Tuscora Drive, turn right, then left onto Winter Springs Boulevard. Turn right onto Glen Eagle Drive, left onto Eagle Nest Circle, then right onto Golfpoint Drive. Home will be on the right.
More homes like this
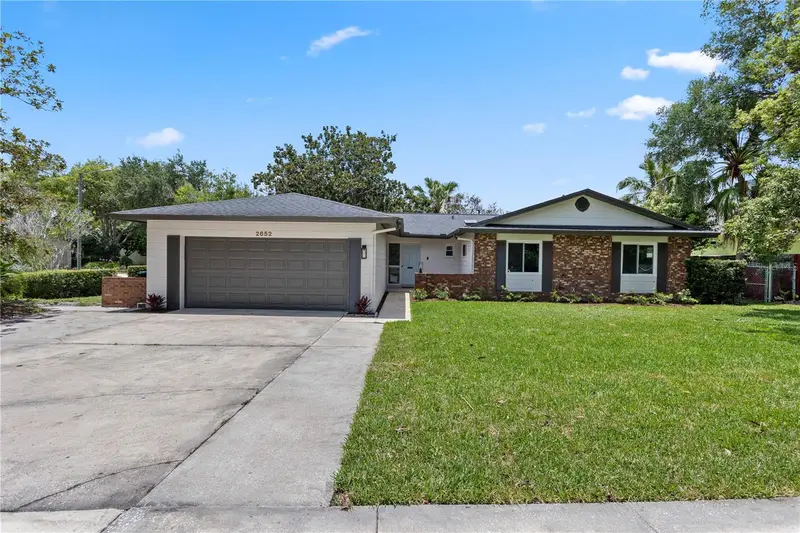
$625,000
2652 Abbey Rd
Winter Park, FL 32792
5 bd · 2 ba · 1,938 sqft
Winter Park Pines Merrie Oaks
MLS ID #O6419026, COMPASS FLORIDA LLC.
Listing provided by Stellar MLS
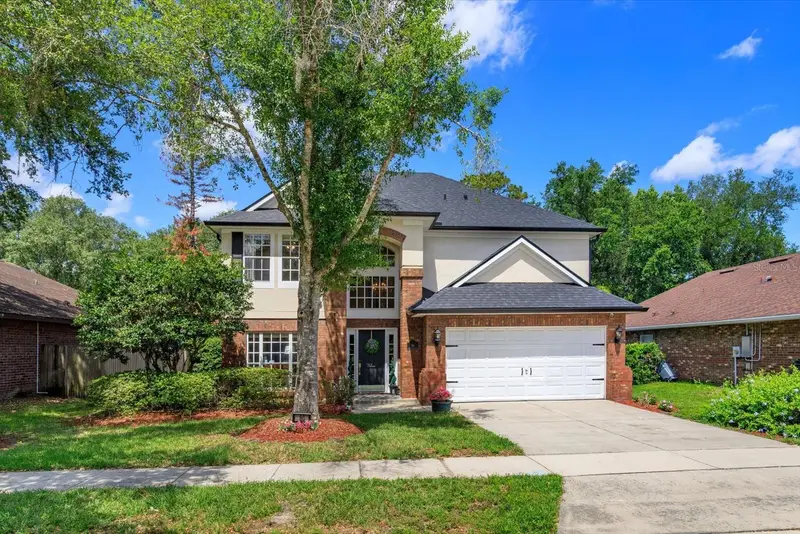
$569,900
50 Oak Bend Ct
Oviedo, FL 32765
3 bd · 3 ba · 2,153 sqft
Seneca Bend
MLS ID #O6409615, SOUTHERN REALTY ENTERPRISES.
Listing provided by Stellar MLS
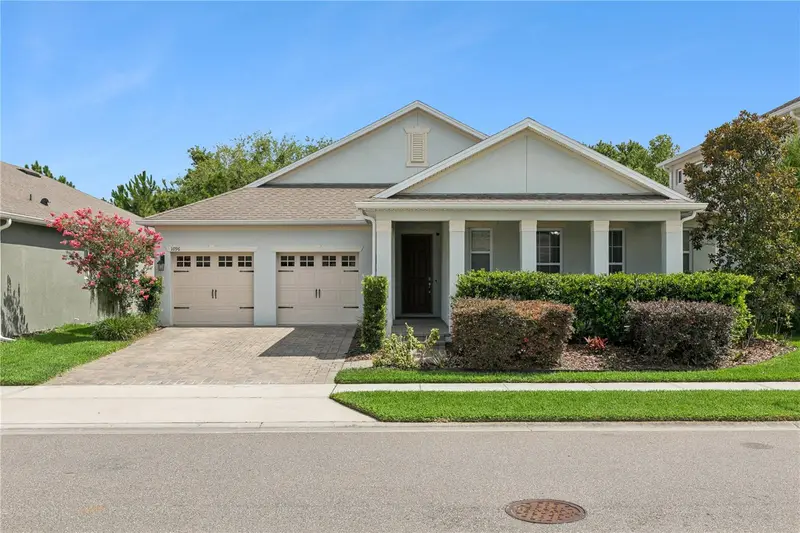
$715,000
1096 Wood Dale Cir
Oviedo, FL 32765
4 bd · 4 ba · 2,758 sqft
Parkdale Place
MLS ID #O6418489, COLDWELL BANKER REALTY.
Listing provided by Stellar MLS
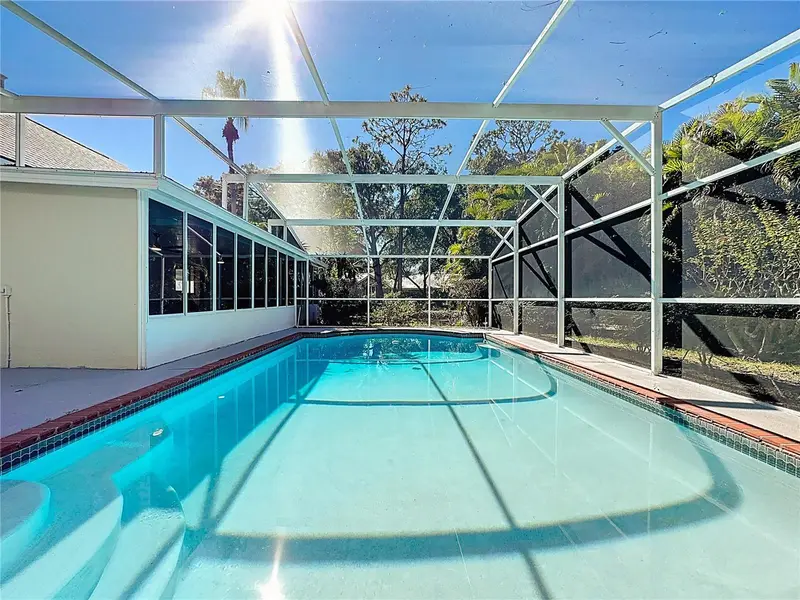
$549,000
506 Oakland Ter
Lake Mary, FL 32746
4 bd · 3 ba · 2,612 sqft
Lake Bingham Woods East
MLS ID #V4948701, LA ROSA REALTY CW PROPERTIES L.
Listing provided by Stellar MLS

Listings courtesy of Stellar MLS as distributed by MLS GRID
IDX information is provided exclusively for consumers’ personal, non-commercial use and may not be used for any purpose other than to identify prospective properties consumers may be interested in purchasing.
Based on information submitted to the MLS GRID as of June 13, 2026 at 2:06 PM ET. All data is obtained from various sources and may not have been verified by broker or MLS GRID. Supplied Open House Information is subject to change without notice. All information should be independently reviewed and verified for accuracy. Properties may or may not be listed by the office/agent presenting the information.
Ryan Solberg, Broker · MaxLife Realty LLC · FL License #BK3354351 · Equal Housing Opportunity · Full disclaimer · DMCA