
$255,000
4140 Sophia Boulevard
Winter Haven, FL 33880
Listing updated: September 18, 2026 at 12:19 PM ET
Listing courtesy of Keller Williams Tampa Central · William Kilpatrick · MLS #TB8495461 · Active · 813-865-0700Property type
Year built
Lot size
Price / sq ft
HOA dues
Days on market
Garage spaces
Flood zone
About this home
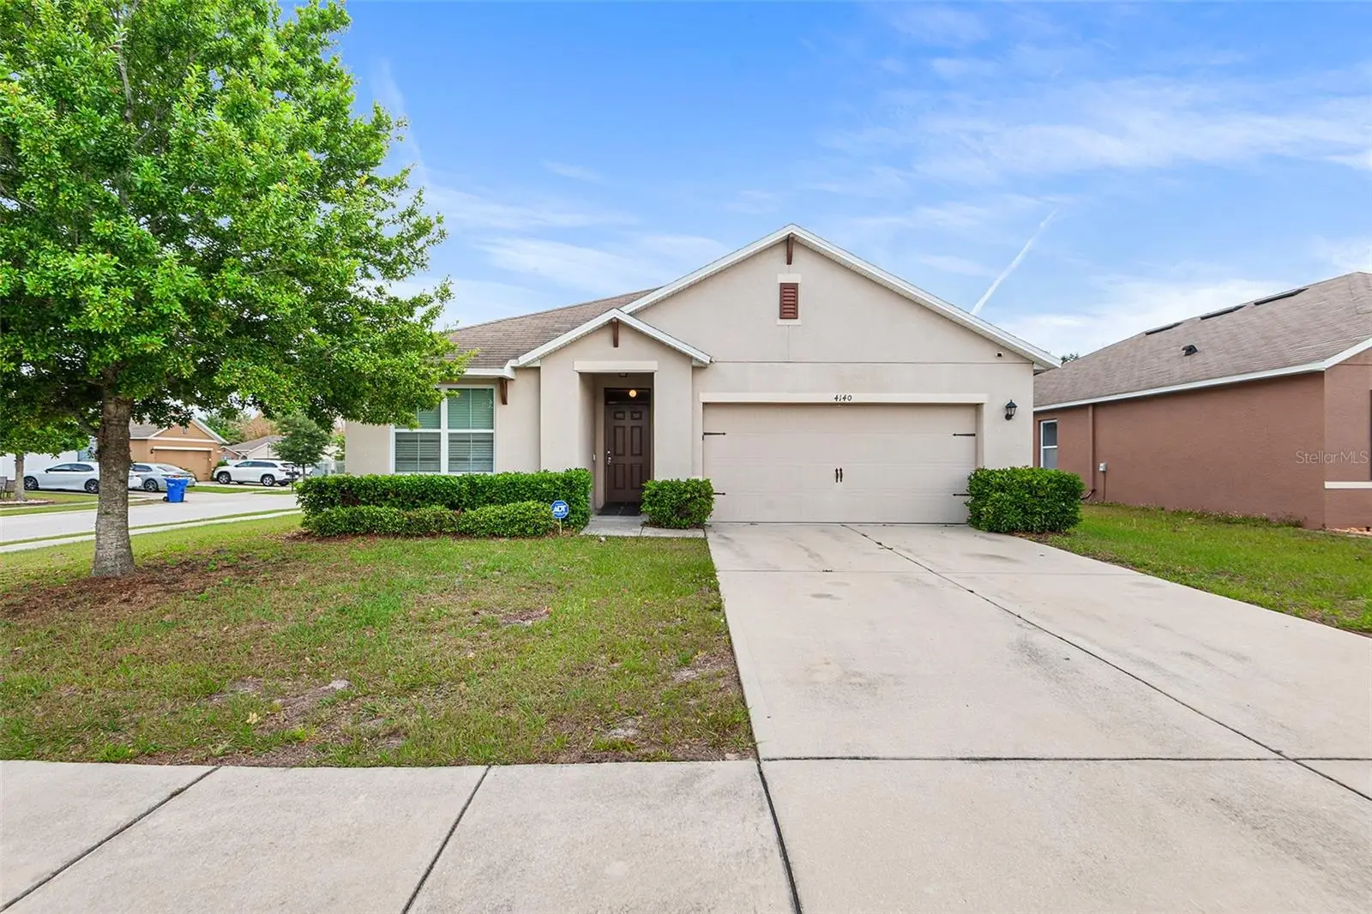
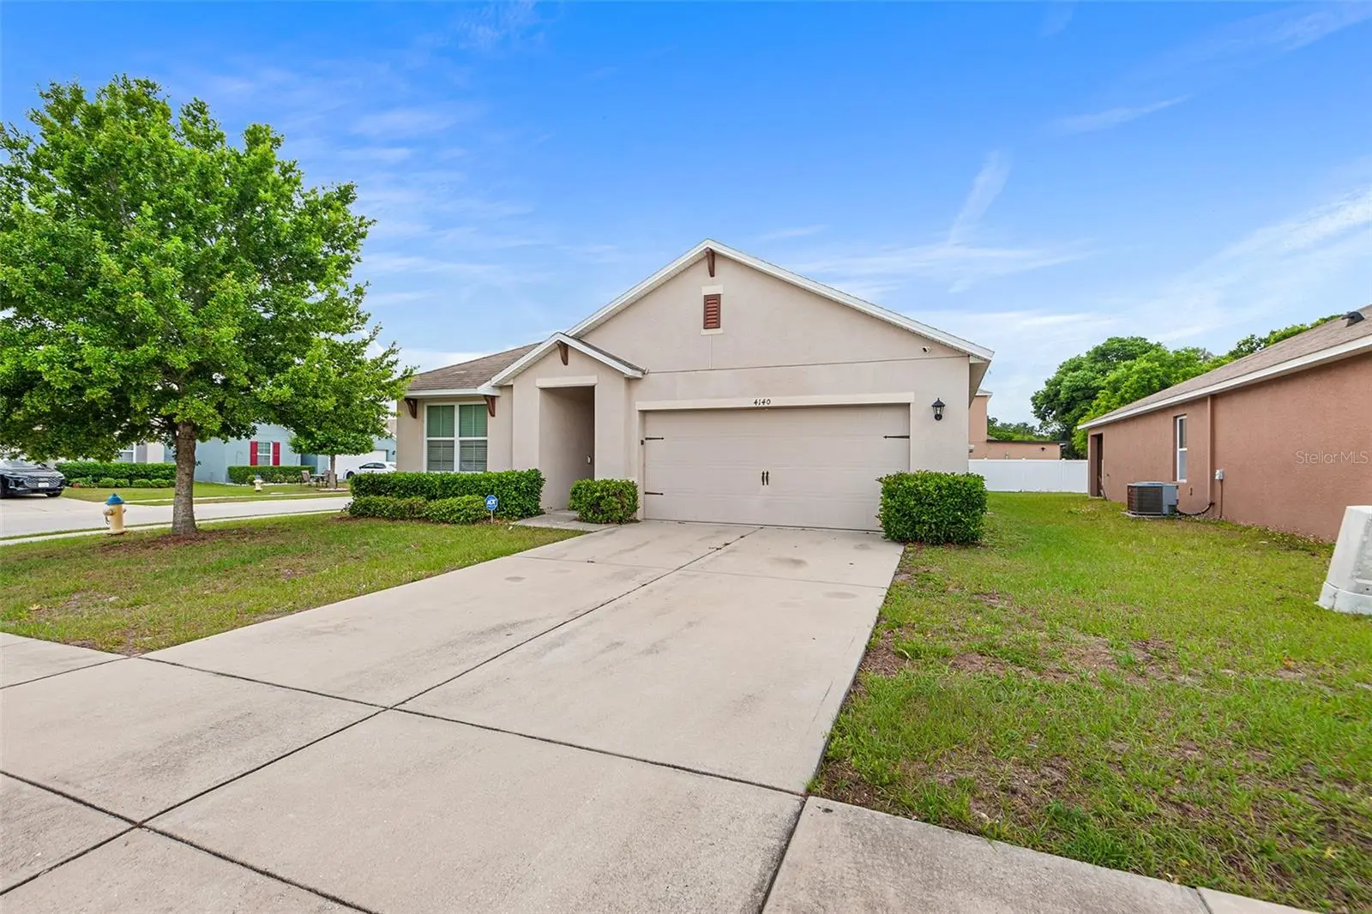
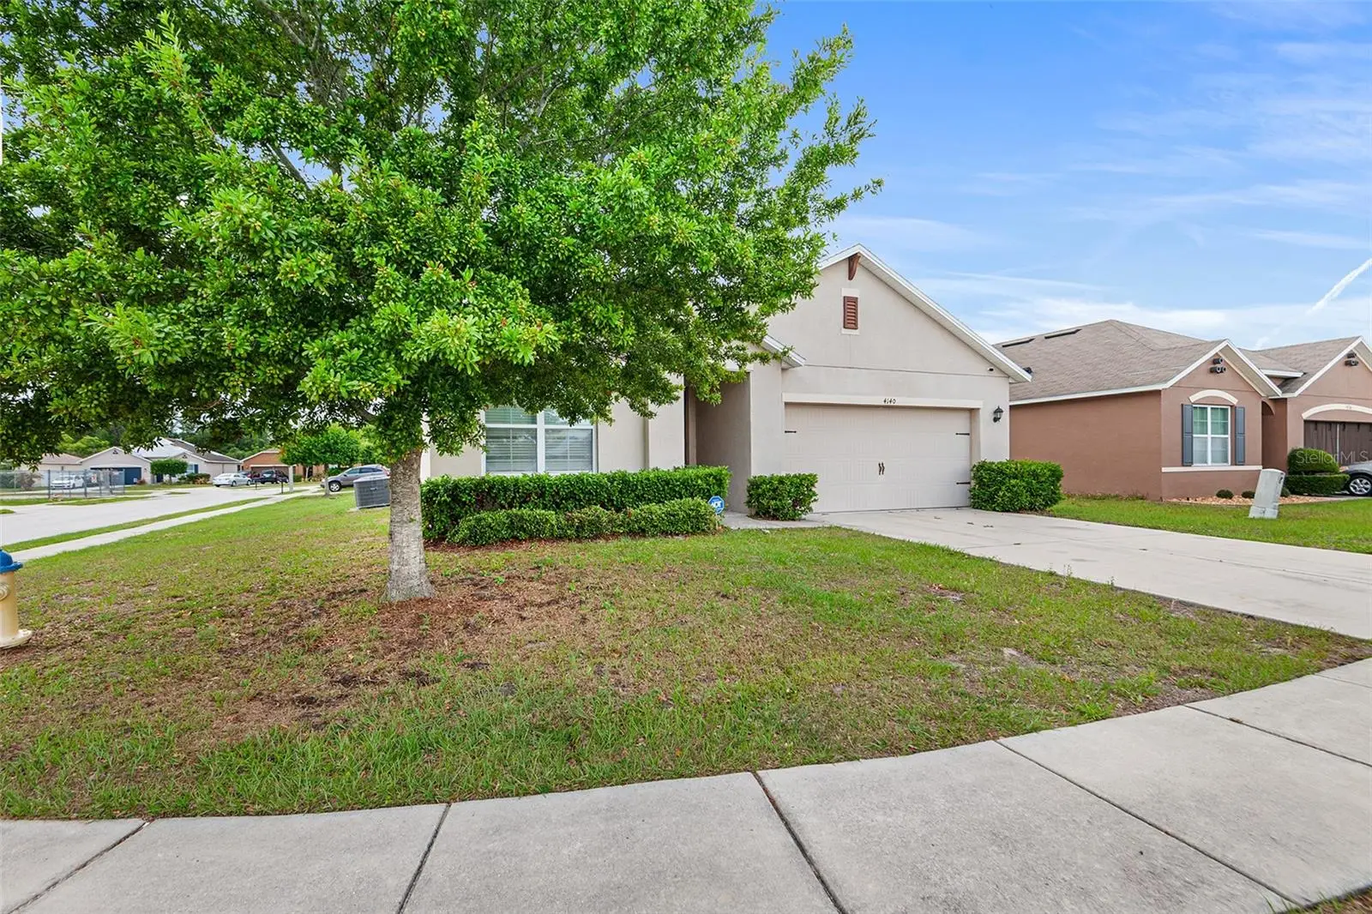
MOVE-IN READY WITH MODERN UPDATES ON A PRIME CORNER LOT! Built in 2017 and featuring a LOW HOA, this beautifully maintained home offers a desirable open floor plan with a 3-way split bedroom layout, delivering the perfect balance of functionality and privacy. Enjoy peace of mind with NEW luxury vinyl plank flooring (2025) and fresh interior paint (2025), creating a clean, modern, truly turnkey feel throughout. Architectural details like decorative arches add character, while 18x18 tile in all wet areas enhances durability and style. The kitchen showcases 36” espresso cabinetry, generous storage, and all appliances included, making it ideal for both everyday living and entertaining. Additional highlights include window treatments throughout, an inside laundry room with washer and dryer, and abundant storage space. Step outside to your covered lanai, perfect for relaxing year-round. Situated on a spacious corner lot, the property offers added privacy and curb appeal. Conveniently located just minutes from Highway 27 and approximately 15 minutes to I-4, providing easy access to commuting, shopping, and dining. 1711 sq ft | 3 Bedrooms | 2 Bathrooms | 2-Car Garage
Estimated monthly payment
Estimate only. Taxes use the listing's reported amount where available; insurance is a Florida-average estimate. Your actual payment will vary — run a full calculation or talk to a lender.
Price & listing history158 days on market
- Status: ActiveApr 13, 2026
- Listed$279,900Apr 13, 2026
- Price reduced$255,000
Facts & features
- Property type
- Residential
- Sub type
- Single Family Residence
- Status
- Active
- Days on market
- 158
- Subdivision
- Buckeye Ridge
- County
- Polk
- Year built
- 2017
- Living area
- 1,711 sq ft
- Price/sq ft
- $149
- Building area
- 2,267 sq ft (Public Records)
- Lot size
- 7,200 sq ft
- Lot category
- 0 to less than 1/4
- Flood zone
- X
- Garage
- 2 spaces
- Annual taxes
- $4,540 (2025)
- Parcel #
- 26-28-15-537004-000160
- Zoning
- RES
- MLS #
- TB8495461
Ask about this home
Have a question? Ask the broker directly.
Ryan Solberg answers personally — no call center, no spam. Your question goes straight to him.
Interior Details
- Bedrooms
- 3
- Full bathrooms
- 2
- Flooring
- Ceramic Tile, Luxury Vinyl
- Appliances
- Dishwasher, Disposal, Dryer, Exhaust Fan, Microwave, Range, Refrigerator, Washer
- Interior features
- Ceiling Fans(s), Open Floorplan, Walk-In Closet(s)
- Laundry
- Inside
- Stories / Levels
- One
- Direction faces
- West
Heating & Cooling
- Heating
- Central, Heat Pump
- Cooling
- Central Air
Parking
- Garage spaces
- 2
- Attached garage
- Yes
HOA & Financial
- HOA fee
- $300 / Annually
- Monthly HOA
- $25/mo
- Total monthly fees
- $25/mo
- Total annual fees
- $300
- HOA name
- Highland Community Management / Darlene Snell
- CDD
- No
- Min lease term
- 8-12 Months
- Listing terms
- Cash, Conventional, FHA, VA Loan
- Ownership
- Fee Simple
- Available for lease
- Yes
- Lease restrictions
- Yes
- Additional lease restrictions
- See Docs
Exterior & Construction
- Exterior features
- Lighting
- Construction materials
- Block, Stucco
- Roof
- Shingle
- Foundation
- Slab
- Road surface
- Asphalt
Utilities
- Sewer
- Public Sewer
- Water source
- Public
- Utilities
- BB/HS Internet Available, Cable Connected, Electricity Connected, Phone Available, Public
Community
- Pets allowed
- Yes
Schools
Letter grades: Florida DOE 2024–25 school grades (Orange, Seminole, Lake, Osceola, Brevard). Assigned schools from the listing agent — verify enrollment with the district.
Room Details
| Room | Level | Dimensions |
|---|---|---|
| Bedroom 2 | First | 12x11 |
| Bedroom 3 | First | 12x11 |
| Kitchen | First | 9x12 |
| Living Room | First | 12x16 |
| Primary Bathroom | First | |
| Primary Bedroom | First | 13x15 |
| Balcony/Porch/Lanai | First | 12x8 |
Listing Details
- Listing date
- 2026-04-06
- On market date
- 2026-04-13
- Original list price
- $279,900
- Occupant type
- Tenant
- MLS area
- 33880 - Winter Haven/Eloise/JPV/Wahnetta
- Listing AOR
- Suncoast Tampa
- Status changed
- 2026-04-13
- Tax legal description
- BUCKEYE RIDGE PB 145 PG 47-49 LOT 16
Flood risk
Minimal-risk area outside the mapped floodplain. Flood insurance is optional and typically low-cost.
Source: FEMA flood zone reported on the listing. Confirm current designation at FEMA Flood Map Service Center.
Location
Directions
Hwy 27 to right on 544 left on Lake Hamilton Dr, right on Country Club Rd. right on Buckeye Loop Buckeye Ridge on left
More homes like this
$275,000
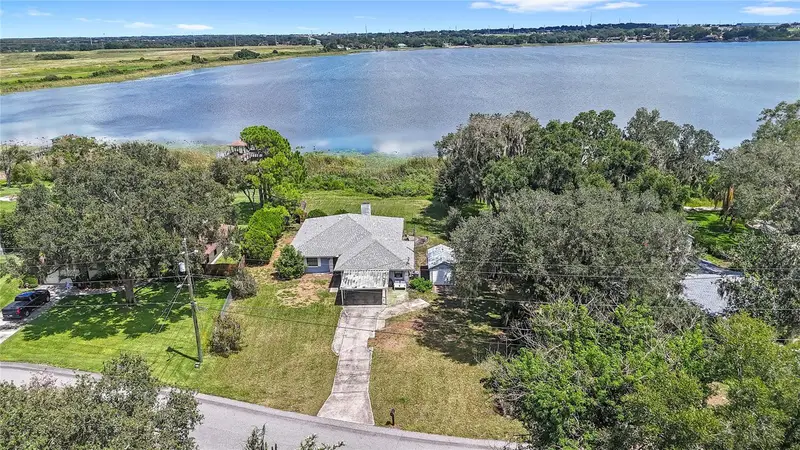
310 Paradise Island Dr
Haines City, FL 33844
2 bd · 2 ba · 1,605 sqft
Lake Region Paradise Is
MLS ID #O6438355, REAL BROKER, LLC.
Listing provided by Stellar MLS
$235,000
3708 Coffman Dr
Winter Haven, FL 33881
4 bd · 2 ba · 1,359 sqft
Acreage
MLS ID #S5157813, CENTURY 21 EDGE.
Listing provided by Stellar MLS

$276,950
203 Woodland Trl
Auburndale, FL 33823
3 bd · 2 ba · 1,456 sqft
Mariana Woods
MLS ID #L4965000, PORCHLIGHT HOMES LLC.
Listing provided by Stellar MLS
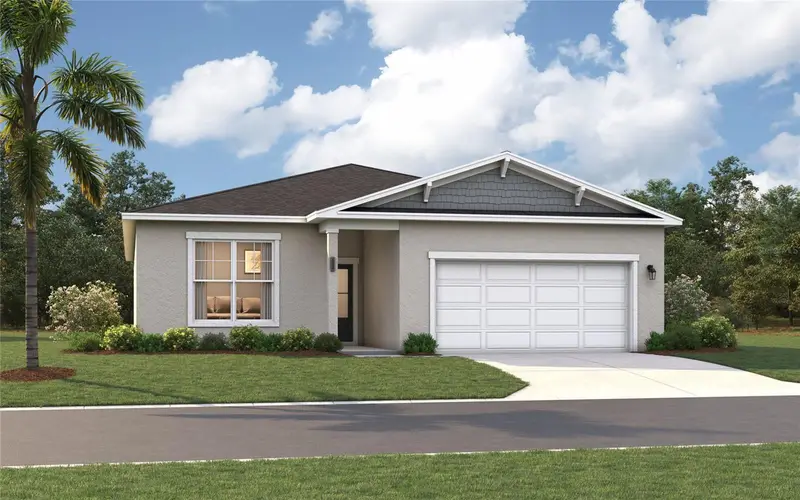
$333,190
6743 Winterberry Dr
Lake Hamilton, FL 33851
4 bd · 3 ba · 2,001 sqft
Scenic Terrace
MLS ID #O6435017, SM FLORIDA BROKERAGE LLC.
Listing provided by Stellar MLS

Listings courtesy of Stellar MLS as distributed by MLS GRID
IDX information is provided exclusively for consumers’ personal, non-commercial use and may not be used for any purpose other than to identify prospective properties consumers may be interested in purchasing.
Based on information submitted to the MLS GRID as of September 18, 2026 at 12:19 PM ET. All data is obtained from various sources and may not have been verified by broker or MLS GRID. Supplied Open House Information is subject to change without notice. All information should be independently reviewed and verified for accuracy. Properties may or may not be listed by the office/agent presenting the information.
All or a portion of the multiple listing information is provided by Stellar MLS, from a copyrighted compilation of listings. The compilation of listings and each individual listing are © 2026 Stellar MLS. All rights reserved.
Ryan Solberg, Broker · MaxLife Realty LLC · FL License #BK3354351 · Equal Housing Opportunity · Full disclaimer · DMCA