
$990,000
10730 Ironbridge Drive
Venice, FL 34293
Listing updated: August 1, 2026 at 4:06 PM ET
Listing courtesy of Michael Saunders & Company · Jackie Griese · MLS #A4689286 · Active · 941-951-6660Property type
Year built
Lot size
Price / sq ft
HOA dues
Days on market
Garage spaces
Flood zone
About this home
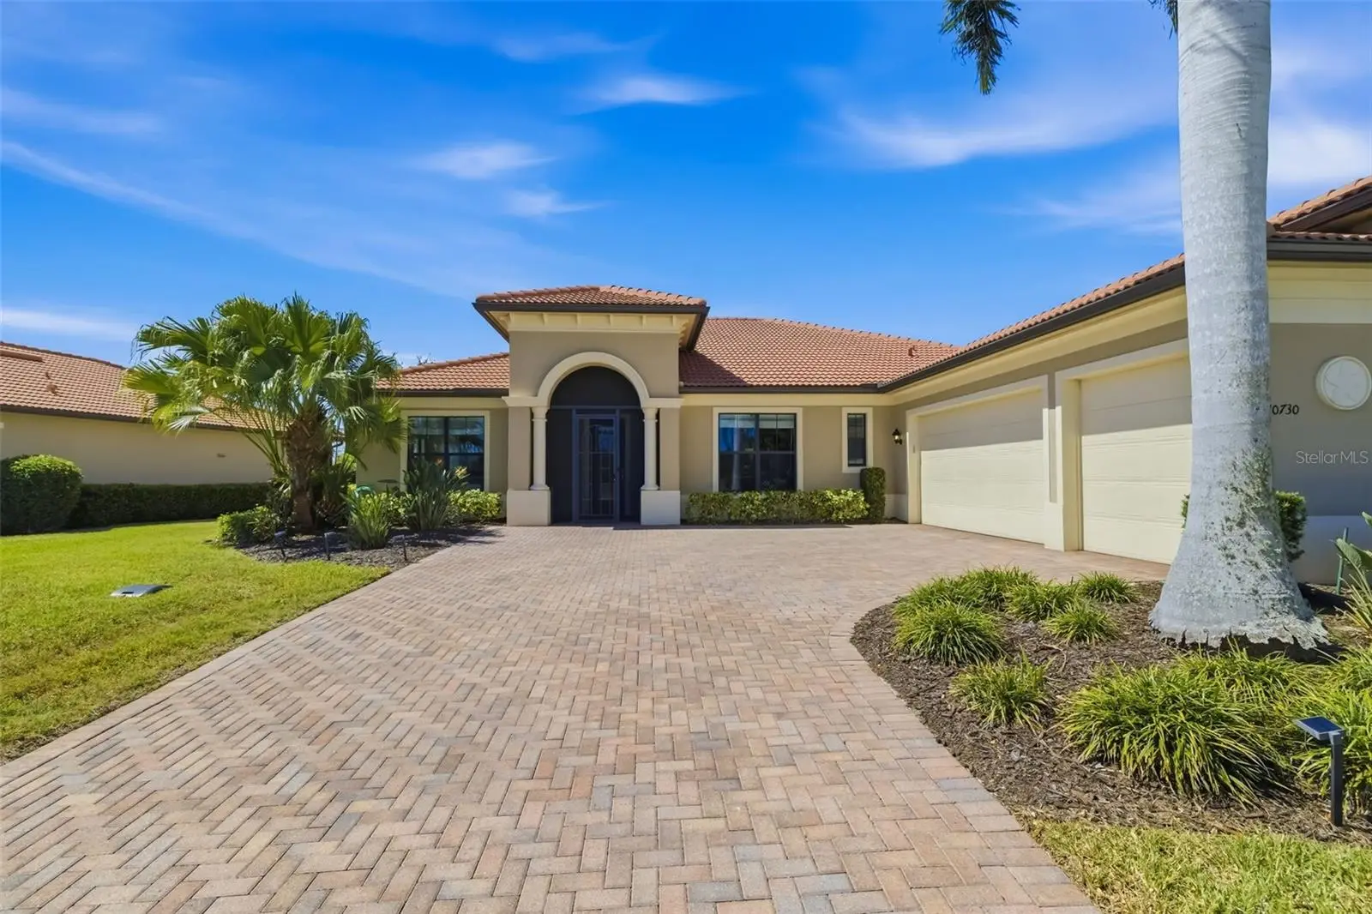
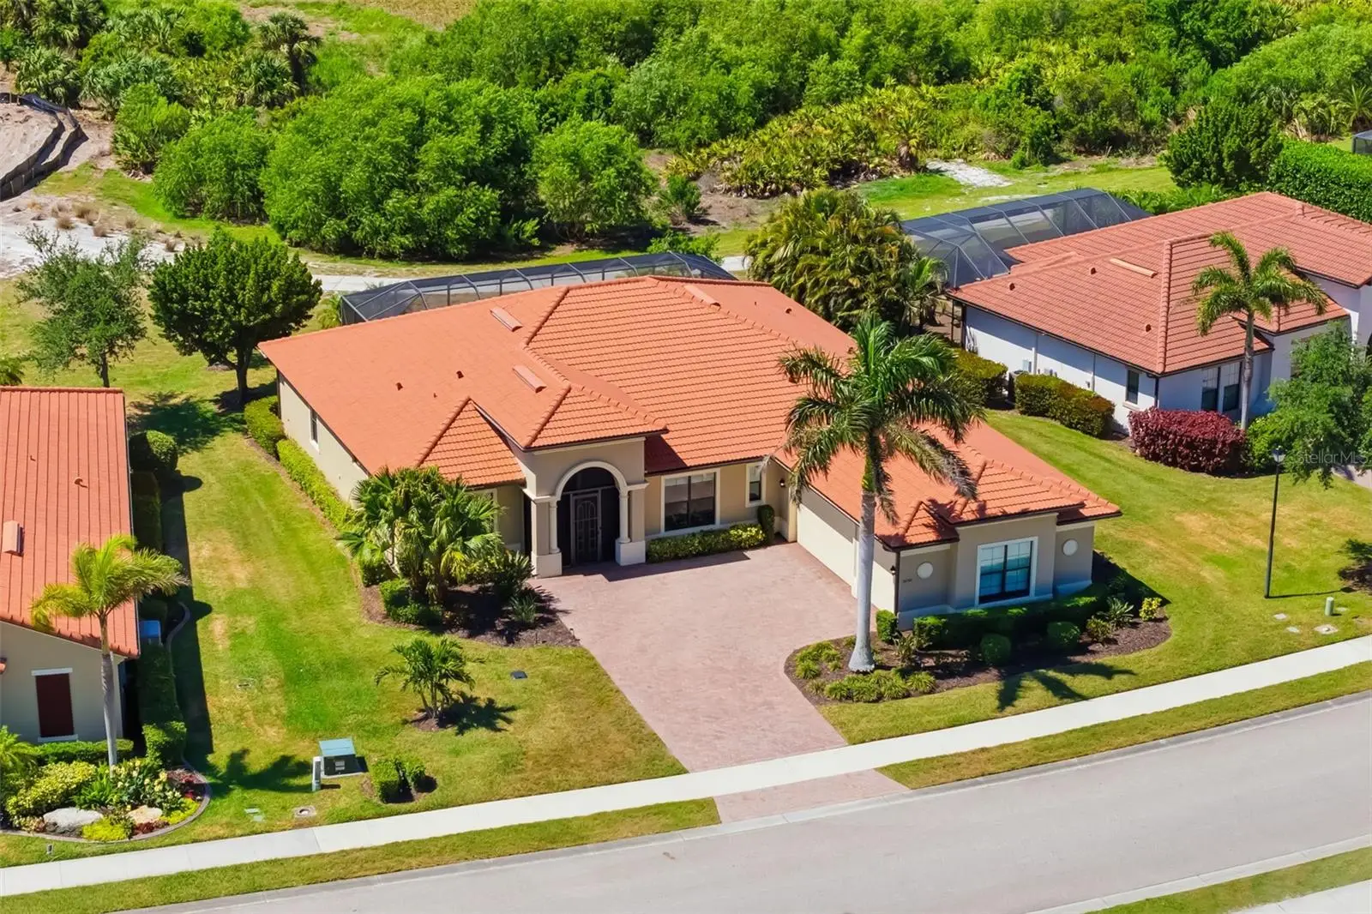
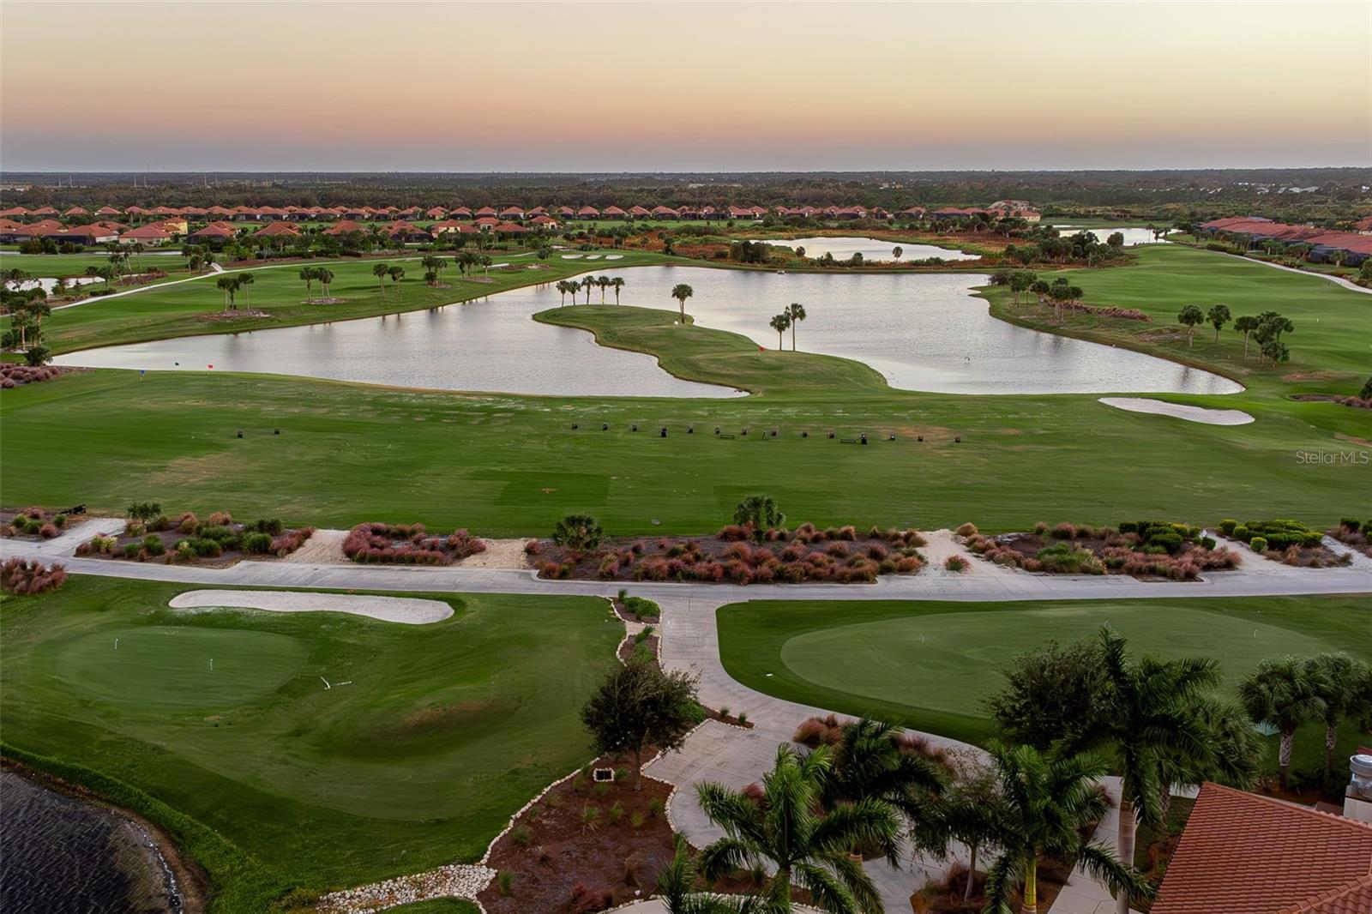
PRICED TO MOVE NOW! Aggressive pricing creates room for buyers to personalize this home while benefiting from exceptional structural integrity and premier golf views. Positioned on the 18th hole of the Fry Straka–designed Sarasota National course, this Turnberry Estate offers long, unobstructed views of both golf and water. Built by WCI, the home includes IMPACT windows and doors, a whole house Kohler generator, 2026 HVAC with transferable warranty, a buried 250 gallon propane tank, and full perimeter gutters. A screened entry, large driveway, and 3 car side load garage add both function and curb appeal. The split floor plan features 3 bedrooms, 4 full baths, and 2 flex rooms—ideal for a home office, hobby space, fitness room, or media retreat. Interior highlights include tile flooring throughout, soaring ceilings, select crown molding, and panel sliders from the great room and casual dining that create easy indoor outdoor flow. The entertainer’s kitchen offers an oversized island, abundant storage, quartz countertops, soft close cabinetry with pull outs, stainless appliances, and under cabinet lighting. The primary suite includes dual walk in closets with built ins and a spa style bath. All guest rooms feature en suite baths and walk in closets. Outdoor living shines with a heated saltwater pool and spa, sun shelf, bronze screen enclosure, and a propane line ready for a future summer kitchen. Whether relaxing poolside or taking in the breathtaking 18th hole views, this lanai delivers the Florida lifestyle buyers want. Sarasota National offers resort style amenities including on site dining, a welcoming 19th hole, state of the art fitness center, tennis, pickleball, and a vibrant social calendar. This home stands out for buyers seeking value, vision, and premier golf views. Schedule your private preview today.
Estimated monthly payment
Estimate only. Taxes use the listing's reported amount where available; insurance is a Florida-average estimate. Your actual payment will vary — run a full calculation or talk to a lender.
Price & listing history94 days on market
- Status: ActiveApr 29, 2026
- Listed$1,250,000Apr 29, 2026
- Price reduced$990,000
Facts & features
- Property type
- Residential
- Sub type
- Single Family Residence
- Status
- Active
- Days on market
- 94
- Subdivision
- Sarasota National
- County
- Sarasota
- Year built
- 2015
- Living area
- 3,253 sq ft
- Price/sq ft
- $304
- Building area
- 4,284 sq ft (Public Records)
- Lot size
- 12,395 sq ft
- Lot category
- 1/4 to less than 1/2
- Flood zone
- X (12115C0361G)
- Garage
- 3 spaces
- Pool
- Private pool
- Annual taxes
- $8,503 (2025)
- Parcel #
- 0465017510
- Zoning
- RE1
- MLS #
- A4689286
Ask about this home
Have a question? Ask the broker directly.
Ryan Solberg answers personally — no call center, no spam. Your question goes straight to him.
Interior Details
- Bedrooms
- 3
- Full bathrooms
- 4
- Flooring
- Ceramic Tile
- Appliances
- Dishwasher, Disposal, Dryer, Electric Water Heater, Freezer, Microwave, Range, Refrigerator, Washer
- Interior features
- Ceiling Fans(s), Crown Molding, Eat-in Kitchen, High Ceilings, Open Floorplan, Primary Bedroom Main Floor, Solid Wood Cabinets, Split Bedroom, Stone Counters, Thermostat, Walk-In Closet(s), Window Treatments
- Laundry
- Electric Dryer Hookup, Inside, Laundry Room, Washer Hookup
- Stories / Levels
- One
- Direction faces
- North
Heating & Cooling
- Heating
- Central, Electric
- Cooling
- Central Air
Parking
- Garage spaces
- 3
- Attached garage
- Yes
- Parking features
- Driveway, Garage Door Opener, Garage Faces Side
HOA & Financial
- HOA fee
- $3,601 / Quarterly
- Monthly HOA
- $1,200/mo
- Total monthly fees
- $1,200/mo
- Total annual fees
- $14,404
- HOA name
- Troon - Christine Orsburn
- CDD
- Yes
- Homestead exemption
- Yes
- Min lease term
- 3 Months
- Listing terms
- Cash, Conventional, VA Loan
- Ownership
- Fee Simple
- Available for lease
- Yes
- Lease restrictions
- Yes
- Additional lease restrictions
- Lease restrictions
- Approval process
- Approval required
Exterior & Construction
- Exterior features
- Lighting, Rain Gutters, Sidewalk, Sliding Doors
- Construction materials
- Block, Stucco
- Roof
- Tile
- Foundation
- Slab
- Pool
- Private pool
- Water view
- Yes
- Road surface
- Paved
Utilities
- Sewer
- Public Sewer
- Water source
- Public
- Utilities
- Cable Connected, Electricity Connected, Propane, Public, Sewer Connected, Underground Utilities, Water Connected
Community
- Pets allowed
- Yes
Schools
Letter grades: Florida DOE 2024–25 school grades (Orange, Seminole, Lake, Osceola, Brevard). Assigned schools from the listing agent — verify enrollment with the district.
Room Details
| Room | Level | Dimensions |
|---|---|---|
| Great Room | First | 23x20 |
| Dining Room | First | 17x12 |
| Dinette | First | 13x12 |
| Kitchen | First | 18x12 |
| Primary Bedroom | First | 18x14 |
| Primary Bathroom | First | 14x11 |
| Den | First | 14x12 |
| Bedroom 2 | First | 12x12 |
| Bathroom 2 | First | 8x5 |
| Bedroom 3 | First | 14x11 |
| Bathroom 3 | First | 8x5 |
| Bonus Room | First | 15x13 |
| Bathroom 4 | First | 8x6 |
Listing Details
- Listing date
- 2026-04-07
- On market date
- 2026-04-29
- Original list price
- $1,250,000
- Occupant type
- Owner
- MLS area
- 34293 - Venice
- Listing AOR
- Sarasota - Manatee
- Status changed
- 2026-04-29
- Tax legal description
- LOT 751, SARASOTA NATIONAL PHASE 1B
Flood risk
Minimal-risk area outside the mapped floodplain. Flood insurance is optional and typically low-cost.
Source: FEMA flood zone reported on the listing. Confirm current designation at FEMA Flood Map Service Center.
Location
Directions
South on S Tamiami Trail. Left into Sarasota National on National Blvd. Through the guard gate. Continue on National Blvd. Left on Ironbridge Dr. Home is on the right.
More homes like this
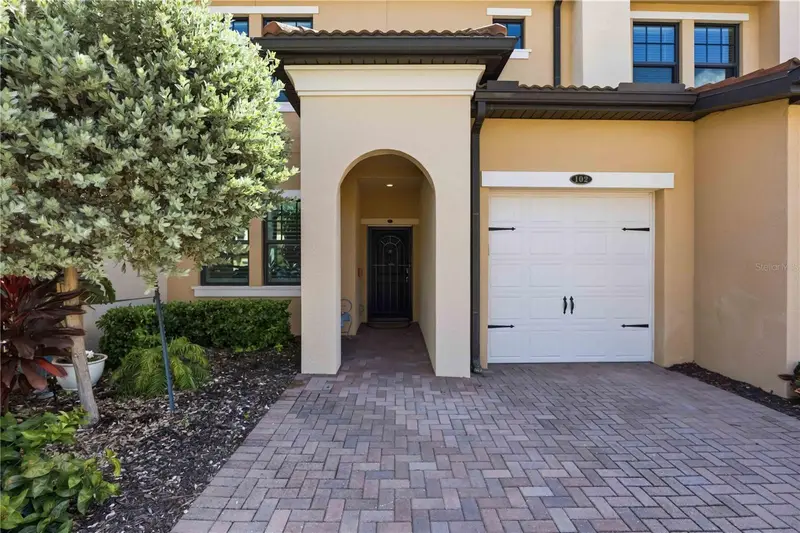
$299,000
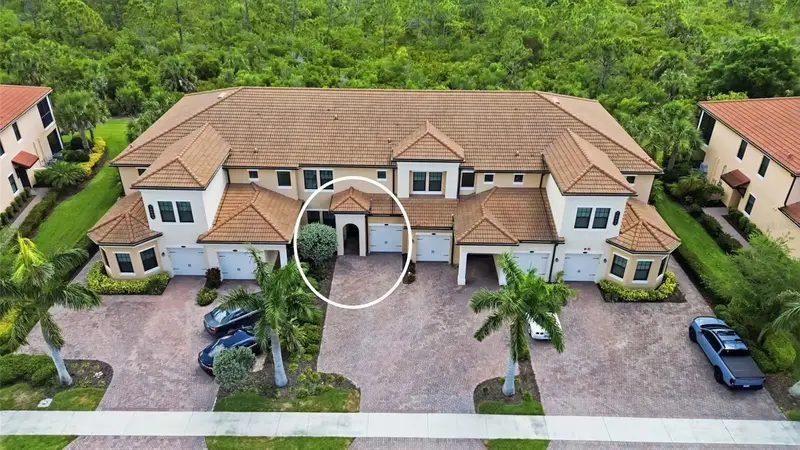
10055 Crooked Creek Dr #102
Venice, FL 34293
2 bd · 2 ba · 1,379 sqft
Sarasota National
MLS ID #N6143842, KELLER WILLIAMS ISLAND LIFE REAL ESTATE.
Listing provided by Stellar MLS
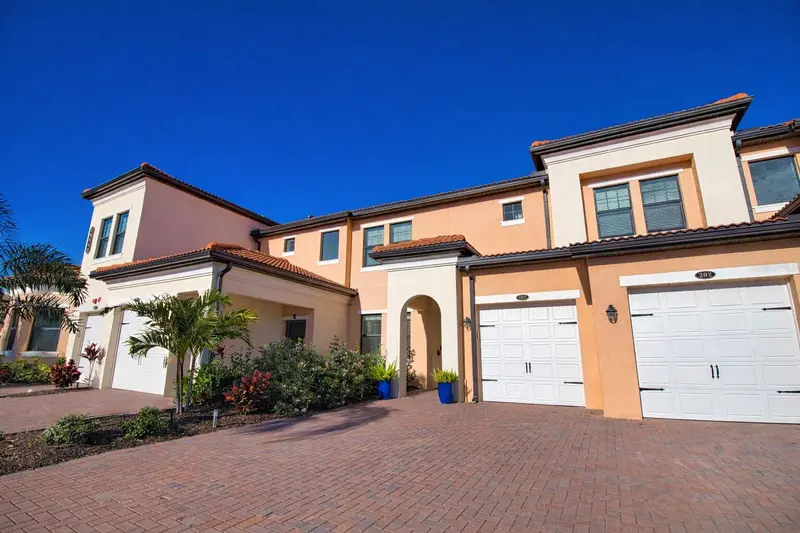
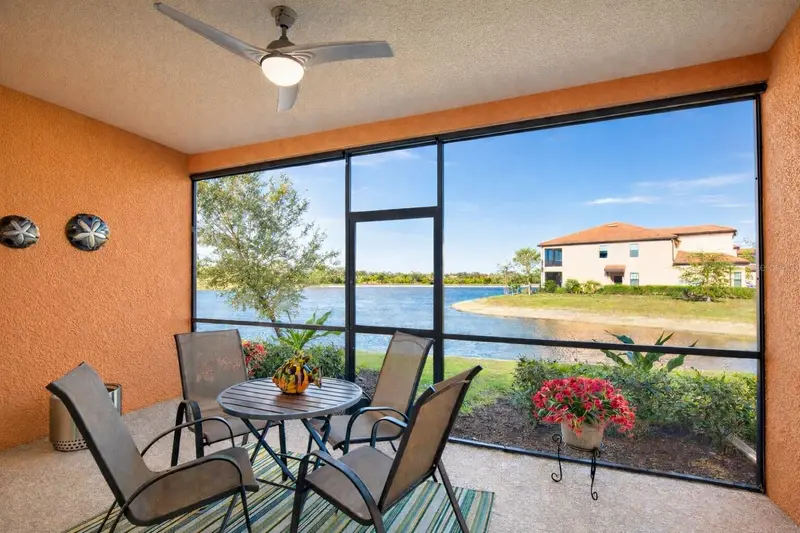
$299,900
10042 Crooked Creek Dr #102
Venice, FL 34293
2 bd · 2 ba · 1,379 sqft
Sarasota National
MLS ID #NS1087210, VENTURE REALTY CO LLC.
Listing provided by Stellar MLS
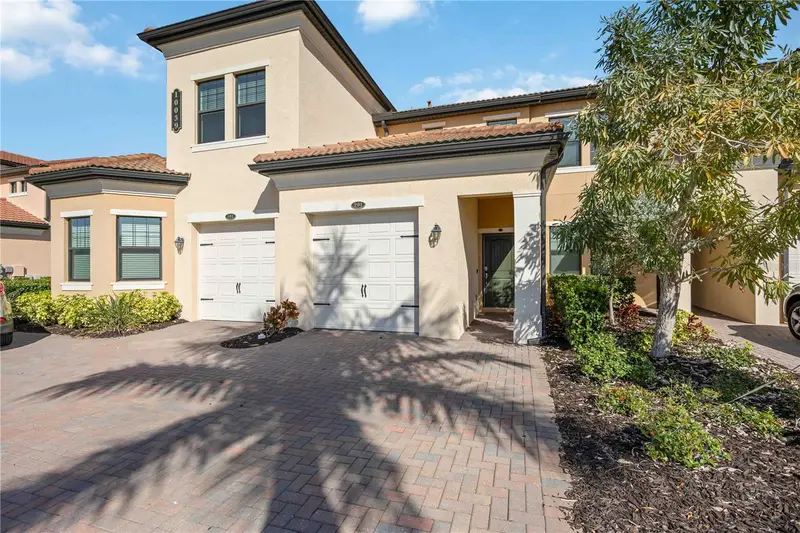
$341,000
10039 Crooked Creek Dr #201
Venice, FL 34293
2 bd · 2 ba · 1,933 sqft
Sarasota National
MLS ID #N6143329, EXIT KING REALTY.
Listing provided by Stellar MLS
$349,000
23321 Awabuki Dr #8-102
Venice, FL 34293
3 bd · 2 ba · 1,737 sqft
Sarasota National
MLS ID #N6144484, MICHAEL SAUNDERS & COMPANY.
Listing provided by Stellar MLS

Listings courtesy of Stellar MLS as distributed by MLS GRID
IDX information is provided exclusively for consumers’ personal, non-commercial use and may not be used for any purpose other than to identify prospective properties consumers may be interested in purchasing.
Based on information submitted to the MLS GRID as of August 1, 2026 at 4:06 PM ET. All data is obtained from various sources and may not have been verified by broker or MLS GRID. Supplied Open House Information is subject to change without notice. All information should be independently reviewed and verified for accuracy. Properties may or may not be listed by the office/agent presenting the information.
All or a portion of the multiple listing information is provided by Stellar MLS, from a copyrighted compilation of listings. The compilation of listings and each individual listing are © 2026 Stellar MLS. All rights reserved.
Ryan Solberg, Broker · MaxLife Realty LLC · FL License #BK3354351 · Equal Housing Opportunity · Full disclaimer · DMCA