
$220,000
530 Cranes Way
Altamonte Springs, FL 32701
Listing updated: September 18, 2026 at 12:49 PM ET
Listing courtesy of Exp Realty Llc · Veronica Figueroa · MLS #O6397315 · Active · 888-883-8509Property type
Year built
Lot size
Price / sq ft
HOA dues
Days on market
Flood zone
About this home
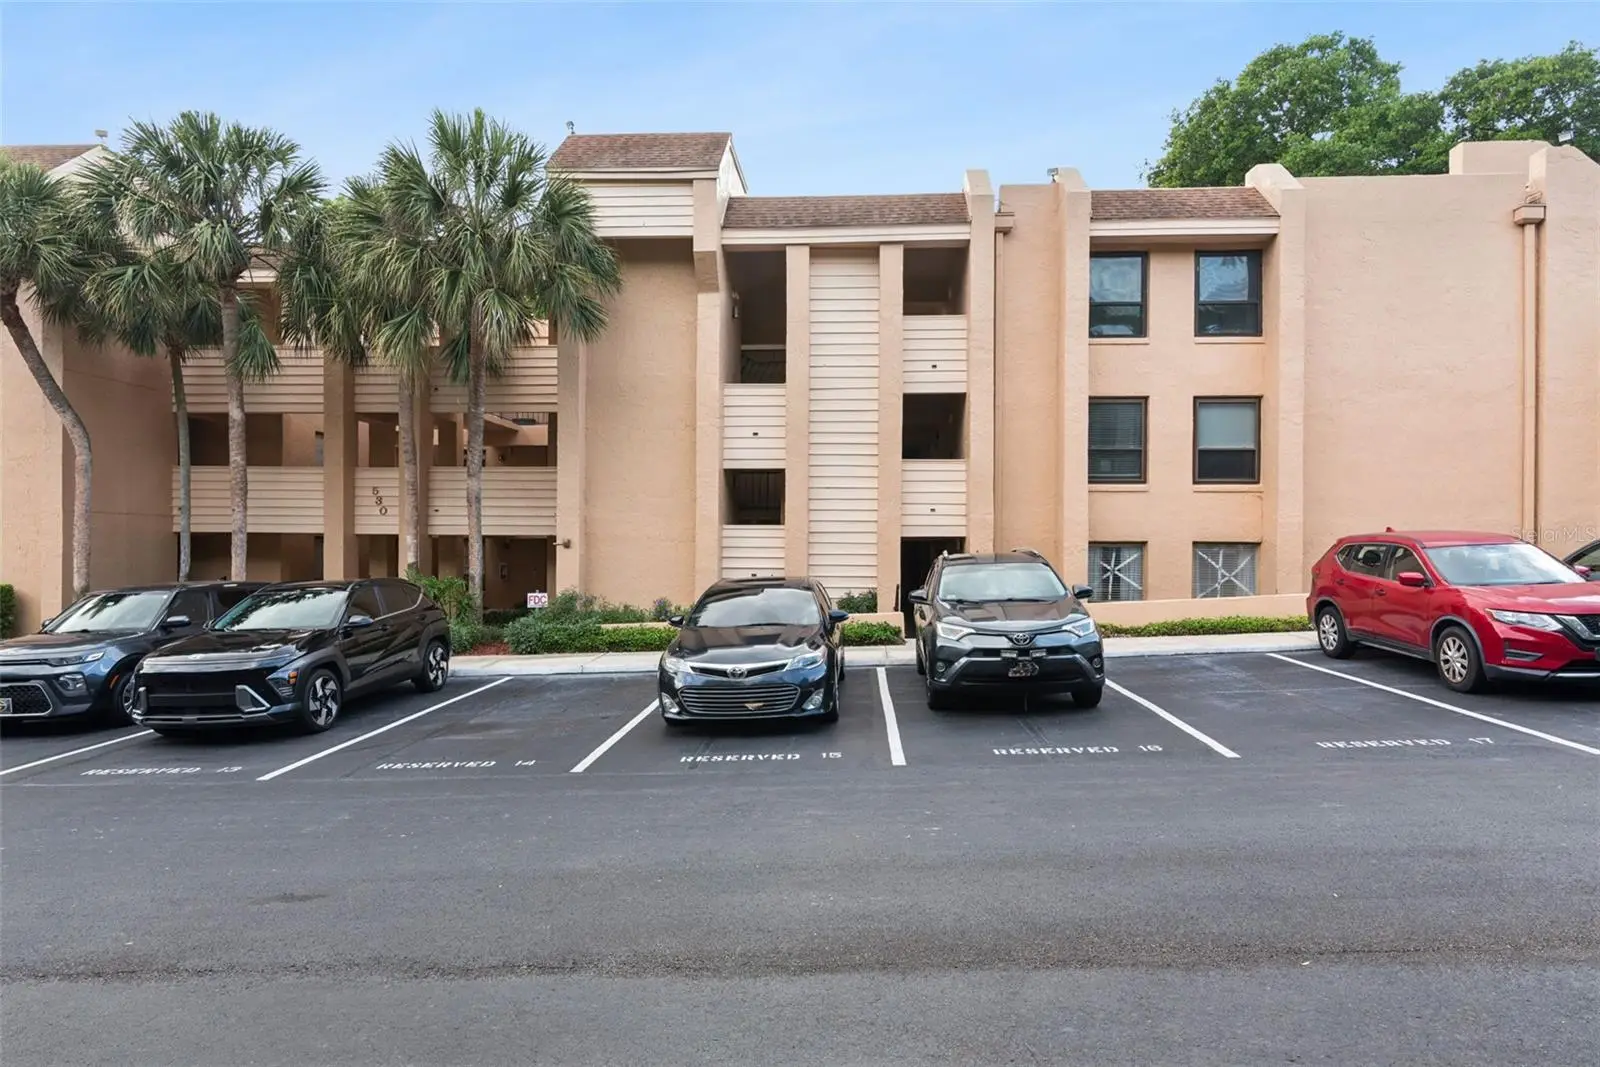
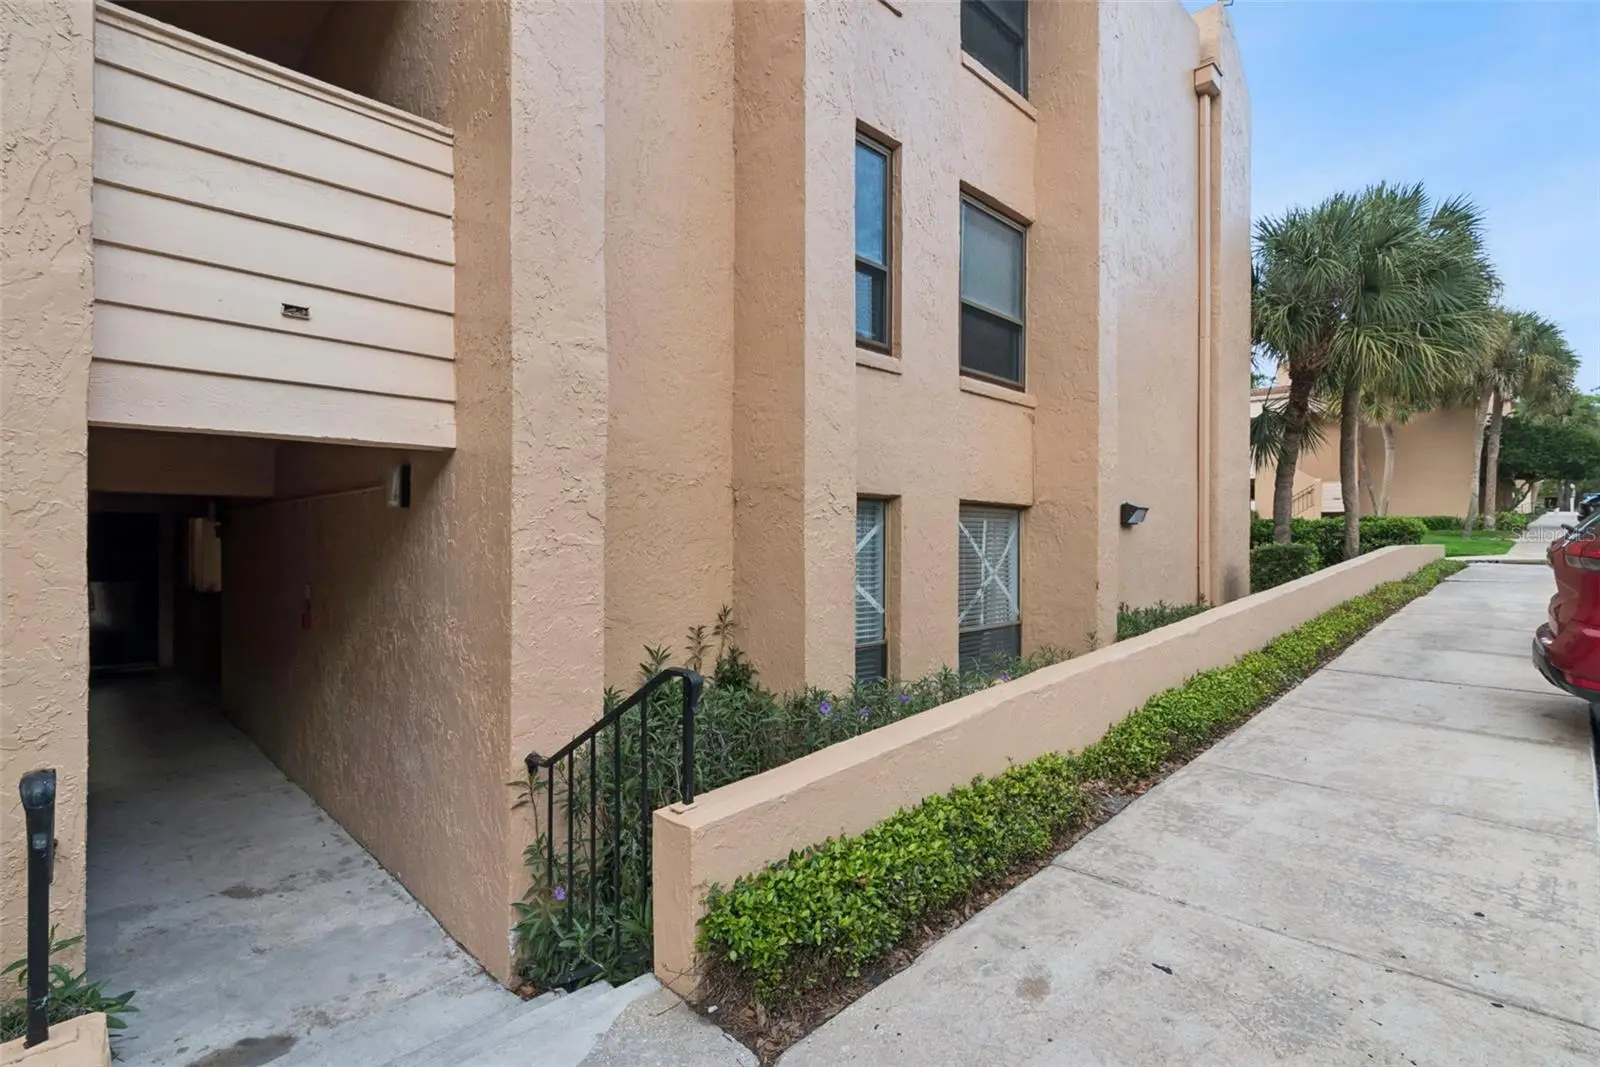
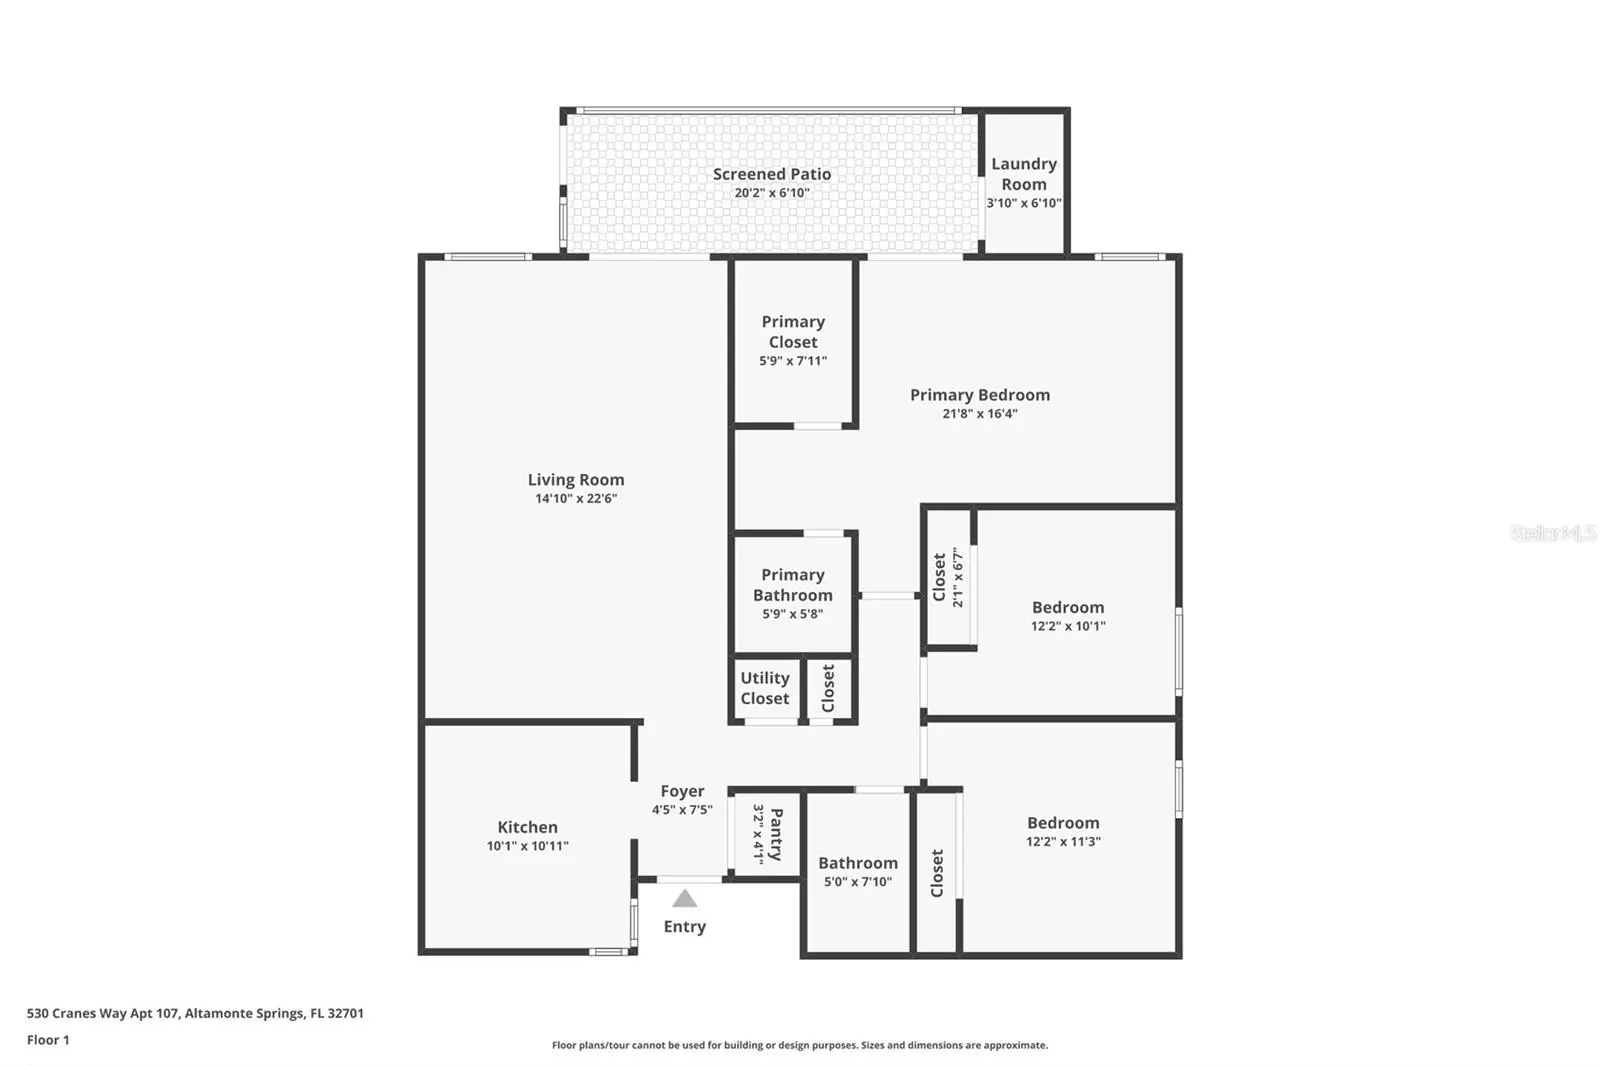
SELLER WILL CONTRIBUTE 6 MONTHS OF HOA FEES.. Welcome to this inviting first-floor condo in the desirable Cranes Roost community! This well-designed 3-bedroom, 2-bathroom home offers a comfortable open floorplan, seamlessly connecting the living and dining areas—perfect for both everyday living and entertaining. The kitchen features an eat-in space. The spacious primary suite includes a walk-in closet, private vanity area, and a stand-alone shower. Two additional bedrooms share a full bathroom with a tub/shower combo, providing flexibility for family, guests, or a home office. Enjoy indoor-outdoor living with sliding glass doors from both the primary bedroom and living room leading to a screened patio—complete with a convenient separate laundry room for added storage and functionality. Located in the sought-after Cranes Roost community, residents enjoy fantastic amenities including a community pool and tennis courts. Just minutes from Altamonte Mall, you’ll have endless shopping, dining, and entertainment options right at your fingertips. With easy access to Interstate 4, commuting to Orlando, area theme parks, Orlando International Airport, Orlando Sanford International Airport, and nearby beaches is a breeze. Don’t miss your opportunity to own this conveniently located and well-appointed condo—schedule your showing today!
Estimated monthly payment
Estimate only. Taxes use the listing's reported amount where available; insurance is a Florida-average estimate. Your actual payment will vary — run a full calculation or talk to a lender.
Price & listing history162 days on market
- Status: ActiveApr 9, 2026
- Listed$220,000Apr 9, 2026
- Price increased$220,000
Facts & features
- Property type
- Residential
- Sub type
- Condominium
- Status
- Active
- Days on market
- 162
- Subdivision
- Cranes Roost Village 3
- County
- Seminole
- Year built
- 1980
- Living area
- 1,449 sq ft
- Price/sq ft
- $152
- Building area
- 1,149 sq ft (Public Records)
- Lot size
- 474 sq ft
- Flood zone
- X (12117C0145F)
- Annual taxes
- $1,801 (2024)
- Parcel #
- 11-21-29-519-0000-1070
- Zoning
- MOR-3
- MLS #
- O6397315
Ask about this home
Have a question? Ask the broker directly.
Ryan Solberg answers personally — no call center, no spam. Your question goes straight to him.
Interior Details
- Bedrooms
- 3
- Full bathrooms
- 2
- Flooring
- Laminate, Tile
- Appliances
- Dishwasher, Dryer, Microwave, Range, Refrigerator, Washer
- Interior features
- Ceiling Fans(s), Eat-in Kitchen, Open Floorplan, Walk-In Closet(s)
- Laundry
- Outside
- Stories / Levels
- Three Or More
- Direction faces
- East
Heating & Cooling
- Heating
- Electric
- Cooling
- Central Air
HOA & Financial
- Total monthly fees
- $661/mo
- Total annual fees
- $7,932
- HOA name
- Sentry Mgt / Marlo Sanders
- CDD
- No
- Homestead exemption
- Yes
- Min lease term
- 8-12 Months
- Listing terms
- Cash, Conventional
- Ownership
- Condominium
- Available for lease
- Yes
- Lease restrictions
- Yes
- Additional lease restrictions
- Verify with the CONDO Assoc: Buyers are responsible to confirm by referencing the CONDO CCR, by contacting the Condo management company and/or municipality during inspection period.
- Approval process
- Verify with the CONDO Association
Exterior & Construction
- Construction materials
- Block, Stucco
- Roof
- Shingle
- Foundation
- Concrete Perimeter
- Road surface
- Asphalt
Utilities
- Sewer
- Public Sewer
- Water source
- Public
- Utilities
- Public
Room Details
| Room | Level | Dimensions |
|---|---|---|
| Kitchen | First | 10x10 |
| Living Room | First | 14x22 |
| Primary Bedroom | First | 21x16 |
| Bedroom 2 | First | 12x10 |
| Bedroom 3 | First | 12x11 |
Listing Details
- Listing date
- 2026-03-26
- On market date
- 2026-04-09
- Original list price
- $220,000
- Occupant type
- Owner
- MLS area
- 32701 - Altamonte Springs East
- Listing AOR
- Orlando Regional
- Status changed
- 2026-04-09
- Tax legal description
- UNIT 107 CRANES ROOST VILLAGE III ORB 1252 PG 1572
Flood risk
Minimal-risk area outside the mapped floodplain. Flood insurance is optional and typically low-cost.
Source: FEMA flood zone reported on the listing. Confirm current designation at FEMA Flood Map Service Center.
Location
Directions
I-4 East, Take the exit toward Central Pkwy, Turn right toward W Central Pkwy, Turn left onto Cranes Way, Destination will be on the left.
More homes like this
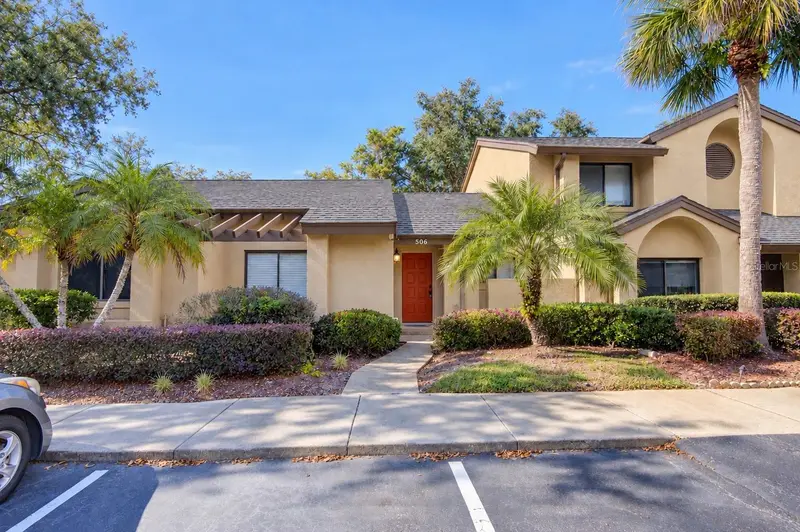
$199,000
506 Club Dr
Winter Springs, FL 32708
2 bd · 2 ba · 1,002 sqft
Cypress Club
MLS ID #O6362326, CALL IT CLOSED INTL REALTY.
Listing provided by Stellar MLS
$149,900
508 Banyon Tree Cir #200
Maitland, FL 32751
1,206 sqft · 0.03 ac
Carrington Park A Condo
MLS ID #O6444009, SLOANE REALTY, LLC.
Listing provided by Stellar MLS
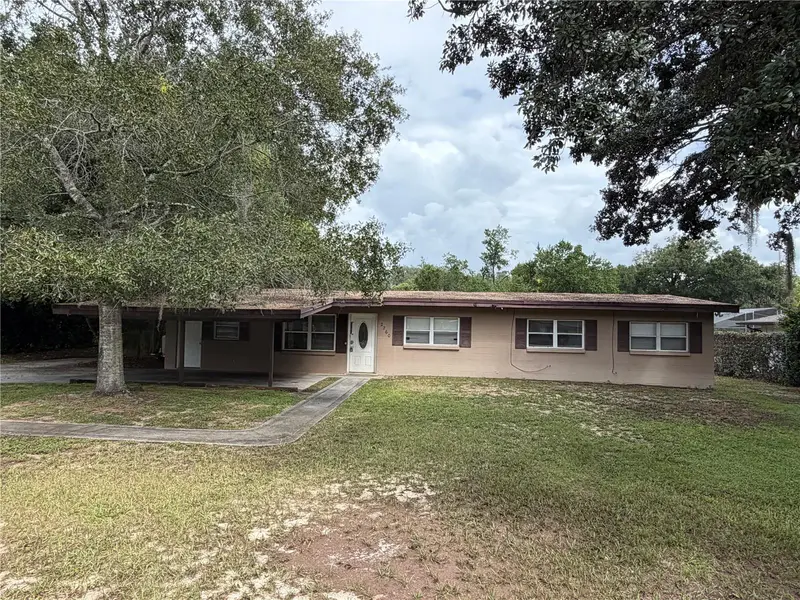
$249,900
2260 Charlotte Dr
Longwood, FL 32779
4 bd · 2 ba · 1,968 sqft
Thornburgs Add To Lloyds Terrace
MLS ID #TB8551009, FUTURE HOME REALTY INC.
Listing provided by Stellar MLS
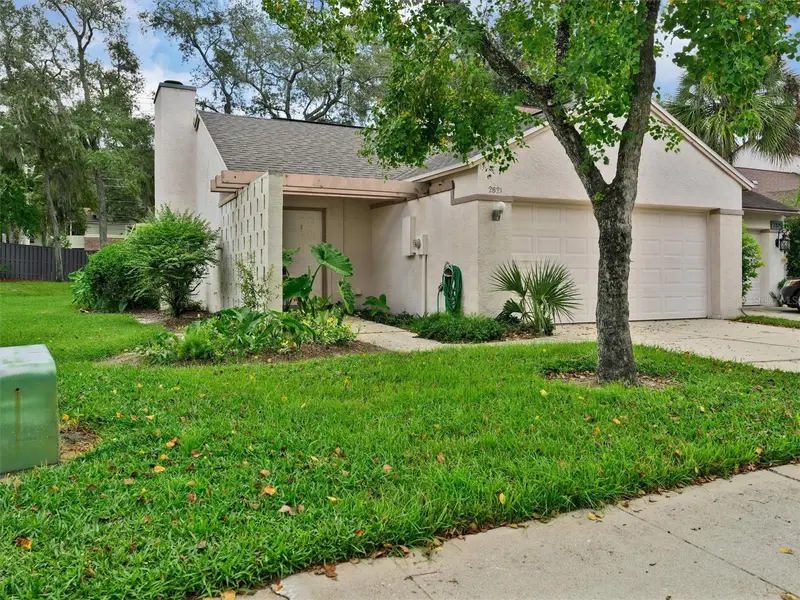
$265,000
2821 Spyglass Cv
Longwood, FL 32779
3 bd · 2 ba · 1,300 sqft
Shadowbay Unit 2 Ph 2
MLS ID #S5158048, BAKER REALTY INVESTMENTS, LLC.
Listing provided by Stellar MLS

Listings courtesy of Stellar MLS as distributed by MLS GRID
IDX information is provided exclusively for consumers’ personal, non-commercial use and may not be used for any purpose other than to identify prospective properties consumers may be interested in purchasing.
Based on information submitted to the MLS GRID as of September 18, 2026 at 12:49 PM ET. All data is obtained from various sources and may not have been verified by broker or MLS GRID. Supplied Open House Information is subject to change without notice. All information should be independently reviewed and verified for accuracy. Properties may or may not be listed by the office/agent presenting the information.
All or a portion of the multiple listing information is provided by Stellar MLS, from a copyrighted compilation of listings. The compilation of listings and each individual listing are © 2026 Stellar MLS. All rights reserved.
Ryan Solberg, Broker · MaxLife Realty LLC · FL License #BK3354351 · Equal Housing Opportunity · Full disclaimer · DMCA