
$425,000
10317 Frog Pond Drive
Riverview, FL 33569
Listing updated: May 24, 2026 at 3:06 PM ET
Listing courtesy of Impact Realty Tampa Bay · Becky Billeci · MLS #TB8495295 · Active · 813-321-1200Property type
Year built
Lot size
Price / sq ft
HOA dues
Days on market
Garage spaces
Flood zone
About this home
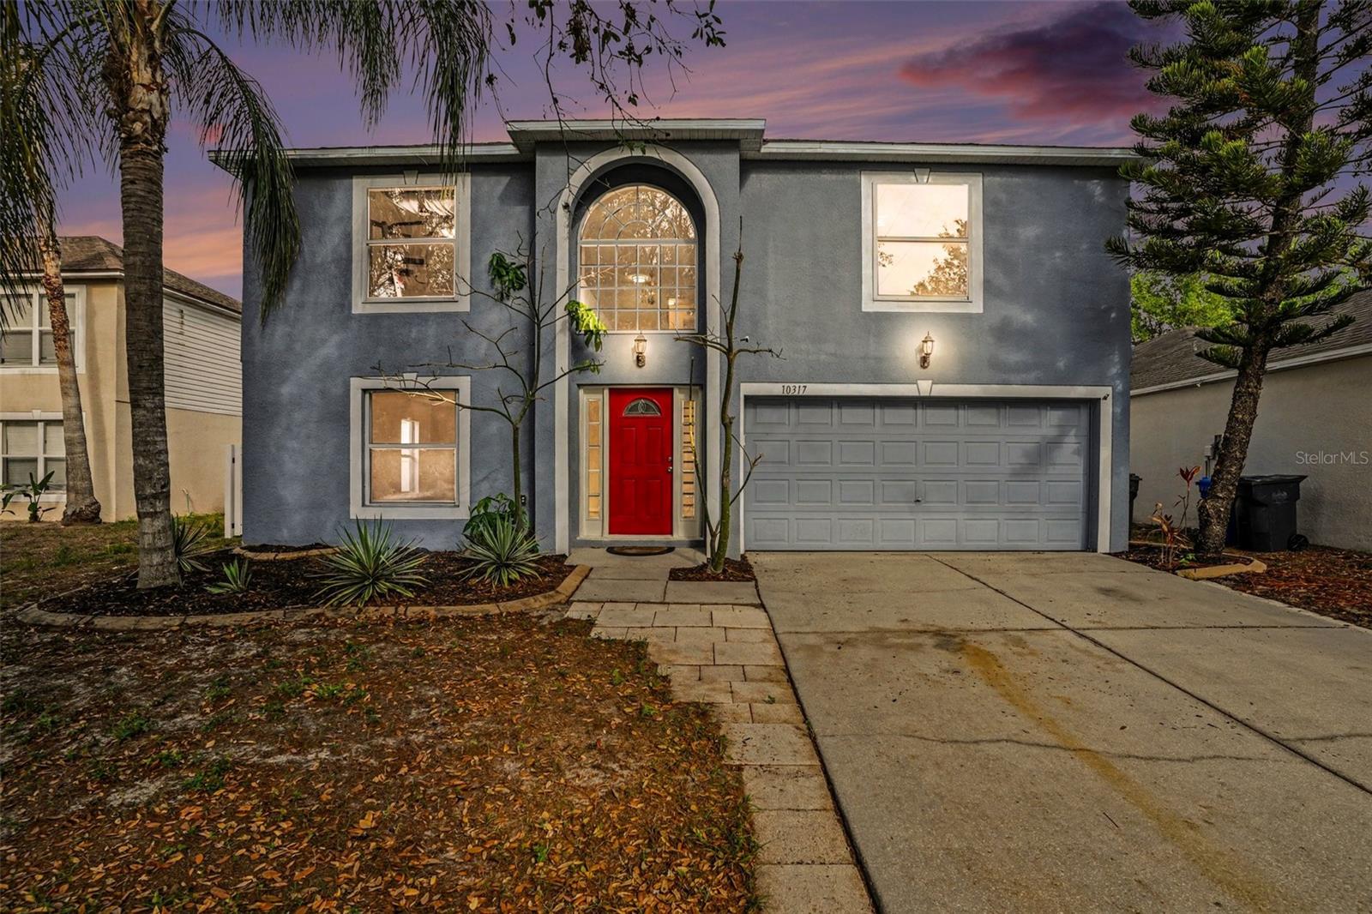
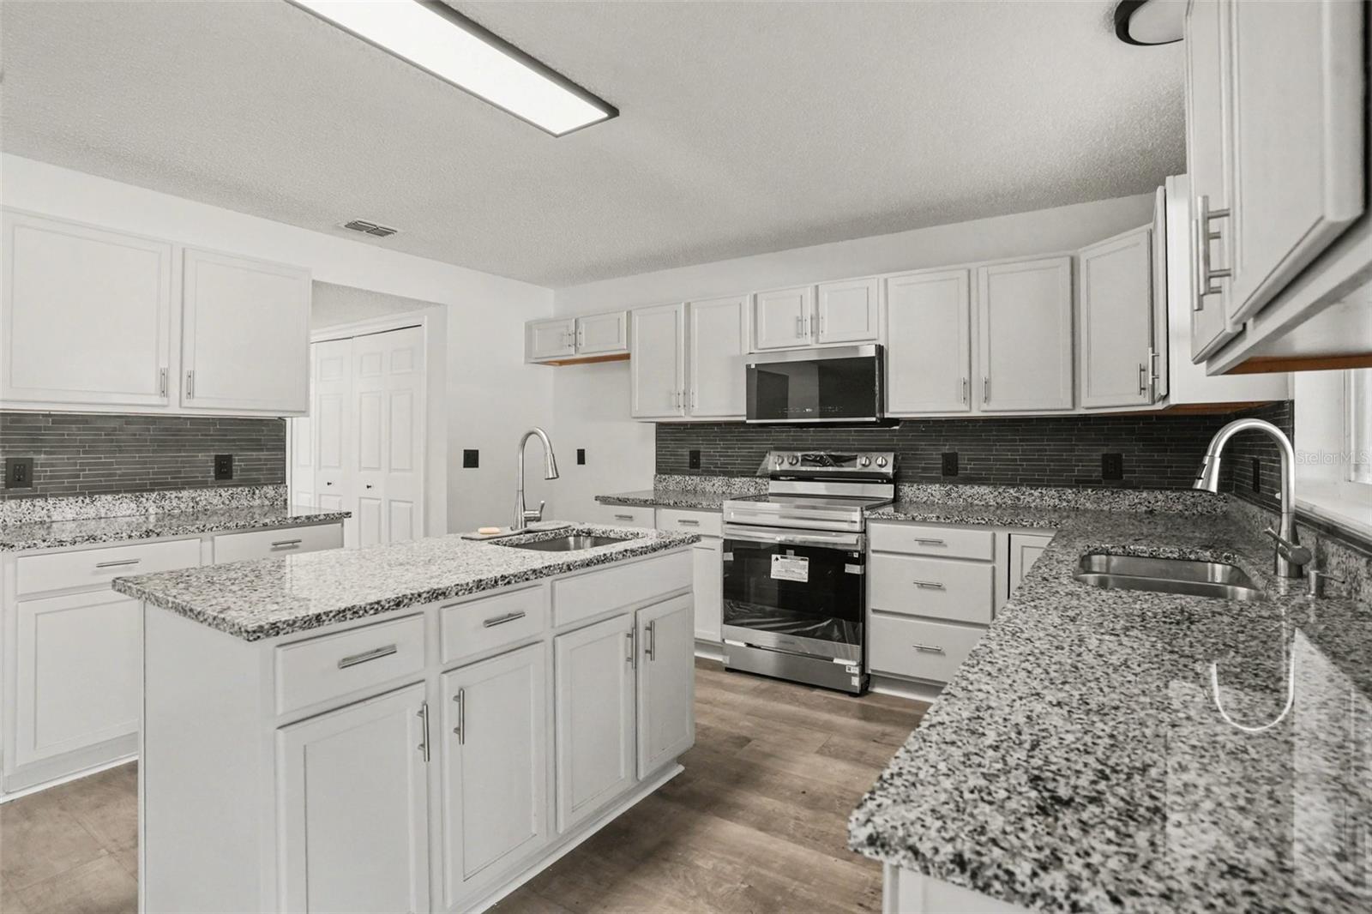
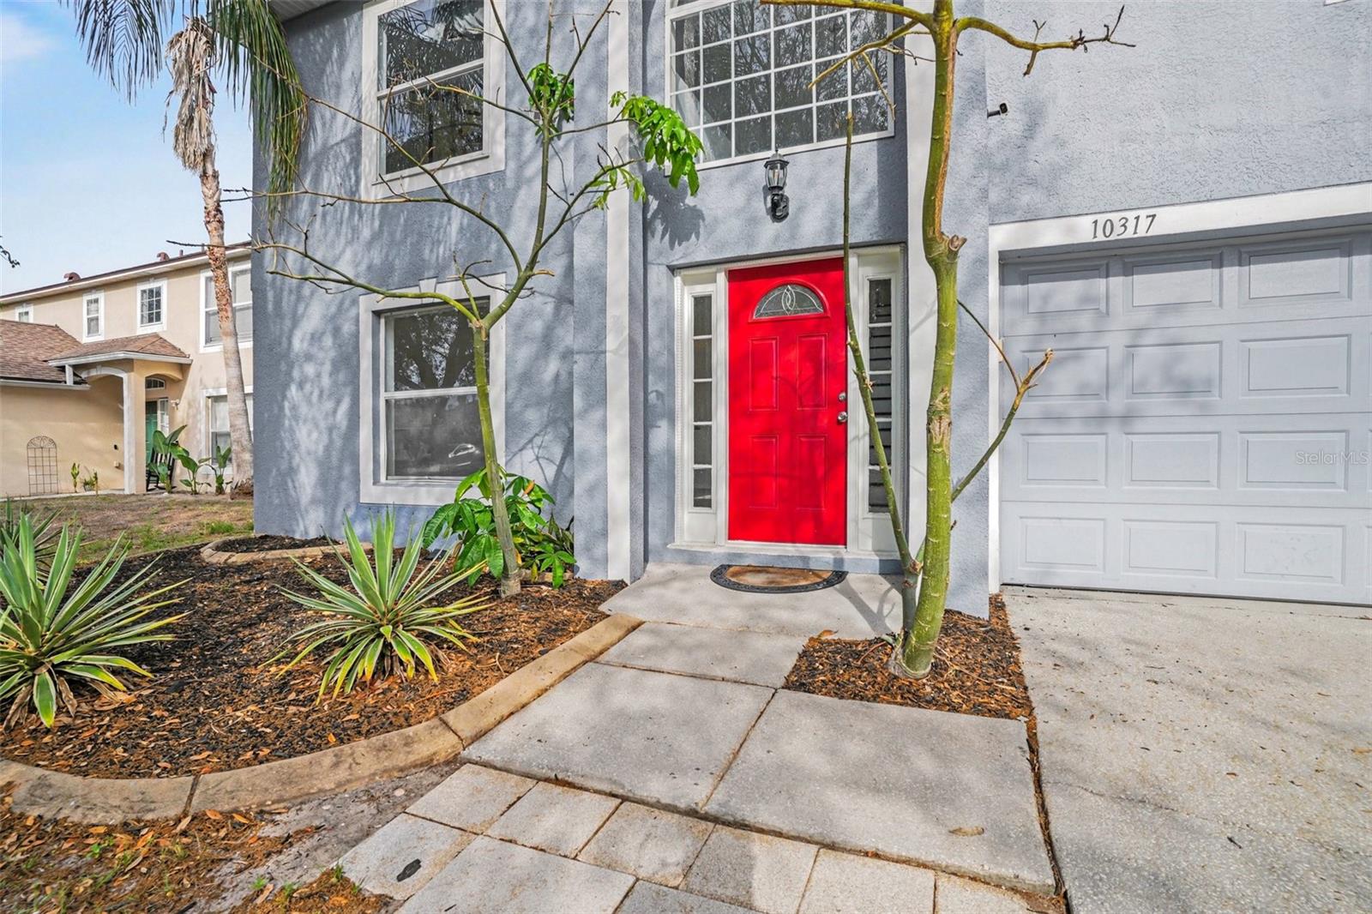
One or more photo(s) has been virtually staged. Welcome to a home that truly understands the rhythm of everyday living—where space, style, and functionality come together in all the right ways. Located in the desirable Boyette Creek community of Riverview, this beautifully updated 4-bedroom, 3.5-bathroom home offers nearly 3,000 square feet of thoughtfully designed living space. From the moment you step inside, you’re greeted by durable wood-look flooring, fresh finishes, and a layout that gives you the flexibility to live, gather, and grow. At the front of the home, formal living and dining spaces create the perfect setting for hosting holidays or celebrating life’s special moments. As you move further in, the home opens up into a more relaxed and connected living area where the kitchen, dinette, and family room come together to form the true heart of the home. The kitchen is both beautiful and functional, designed to keep up with real life. With crisp white cabinetry, premium speckled granite countertops, and stainless steel appliances, it offers a clean and modern feel that’s both timeless and inviting. An oversized island anchors the space, complete with a second prep sink—ideal for meal prep, entertaining, or keeping things moving during busy days. A walk-in pantry keeps everything organized and within reach, while the open layout ensures you’re always part of the moment. Upstairs, the home continues to impress with generously sized bedrooms and a versatile loft space that can easily function as a game room, home gym, or home office—adapting to your lifestyle as your needs evolve. The primary suite is a space to truly unwind. Oversized and filled with natural light, it offers the kind of comfort that turns everyday living into something special. An arched entry leads into the en-suite bath, where a soaking tub invites you to slow down and reset. Dual walk-in closets provide the space and organization that make daily routines feel effortless. Step outside to a fully fenced backyard designed for both relaxation and play. Whether it’s weekend barbecues, pets running freely, or simply enjoying a quiet Florida evening on the screened lanai, this outdoor space offers the privacy and flexibility to make it your own. Designed for move-in readiness, the home boasts key updates including a 2020 Roof and 2015 HVAC, allowing you to focus on simply settling into your new space. With a 2-car garage and a location close to schools, shopping, dining, and major roadways, this home delivers the perfect balance of comfort, convenience, and style. More than just a house—it’s a place where life happens, memories are made, and your next chapter begins.
Estimated monthly payment
Estimate only. Taxes use the listing's reported amount where available; insurance is a Florida-average estimate. Your actual payment will vary — run a full calculation or talk to a lender.
Price & listing history44 days on market
- Status: ActiveApr 10, 2026
- Listed$425,000Apr 10, 2026
- Price increased$425,000
Facts & features
- Property type
- Residential
- Sub type
- Single Family Residence
- Status
- Active
- Days on market
- 44
- Subdivision
- Boyette Creek Ph 1
- County
- Hillsborough
- Year built
- 2004
- Living area
- 2,983 sq ft
- Price/sq ft
- $142
- Building area
- 3,755 sq ft (Public Records)
- Lot size
- 4,950 sq ft
- Lot category
- 0 to less than 1/4
- Flood zone
- X (12057C0507H)
- Garage
- 2 spaces
- Annual taxes
- $2,603 (2025)
- Parcel #
- U-25-30-20-63Y-A00000-00053.0
- Zoning
- PD
- MLS #
- TB8495295
Ask about this home
Have a question? Ask the broker directly.
Ryan Solberg answers personally — no call center, no spam. Your question goes straight to him.
Interior Details
- Bedrooms
- 4
- Full bathrooms
- 3
- Half bathrooms
- 1
- Flooring
- Luxury Vinyl
- Appliances
- Dishwasher, Disposal, Range
- Interior features
- Cathedral Ceiling(s), Ceiling Fans(s), High Ceilings, Kitchen/Family Room Combo
- Laundry
- Inside, Laundry Closet
- Stories / Levels
- Two
- Direction faces
- Southeast
Heating & Cooling
- Heating
- Central
- Cooling
- Central Air
Parking
- Garage spaces
- 2
- Attached garage
- Yes
- Parking features
- Driveway, Garage Door Opener, Ground Level, Off Street
HOA & Financial
- HOA fee
- $144 / Semi-Annually
- Monthly HOA
- $24/mo
- Total monthly fees
- $24/mo
- Total annual fees
- $288
- HOA name
- McNeil Management
- CDD
- No
- Homestead exemption
- Yes
- Min lease term
- No Minimum
- Listing terms
- Cash, Conventional, FHA, VA Loan
- Ownership
- Fee Simple
- Available for lease
- Yes
- Lease restrictions
- No
- Additional lease restrictions
- Buyer/ Buyer's Agent to Verify with HOA.
Exterior & Construction
- Exterior features
- Private Yard, Sidewalk, Sliding Doors
- Construction materials
- Block, Stucco
- Roof
- Shingle
- Foundation
- Slab
- Road surface
- Asphalt, Paved
Utilities
- Sewer
- Public Sewer
- Water source
- Public
- Utilities
- Public
Community
- Pets allowed
- Cats OK, Dogs OK
Schools
Letter grades: Florida DOE 2024–25 school grades (Orange, Seminole, Lake, Osceola, Brevard). Assigned schools from the listing agent — verify enrollment with the district.
Room Details
| Room | Level | Dimensions |
|---|---|---|
| Living Room | First | 20x20.8 |
| Family Room | First | 17.3x20 |
| Dining Room | First | 6.8x14.2 |
| Kitchen | First | 13.8x14.2 |
| Bathroom 1 | First | 3.1x6.5 |
| Loft | Second | 13.3x19.5 |
| Primary Bedroom | Second | 17.3x19.7 |
| Bedroom 2 | Second | 10.4x9.11 |
| Bedroom 3 | Second | 10.3x12.1 |
| Bedroom 4 | Second | 10.7x15.1 |
| Bathroom 3 | Second | 8x4.9 |
| Bathroom 4 | Second | 8x4.11 |
Listing Details
- Listing date
- 2026-04-10
- On market date
- 2026-04-10
- Original list price
- $425,000
- Occupant type
- Vacant
- MLS area
- 33569 - Riverview
- Listing AOR
- Suncoast Tampa
- Status changed
- 2026-04-10
- Tax legal description
- BOYETTE CREEK PHASE 1 LOT 53 BLOCK A
Flood risk
Minimal-risk area outside the mapped floodplain. Flood insurance is optional and typically low-cost.
Source: FEMA flood zone reported on the listing. Confirm current designation at FEMA Flood Map Service Center.
Location
Directions
From US 301, head east on Boyette Road. Continue on Boyette Road for about 3.6 miles, then keep right to stay on Boyette Road. Next, turn right onto Boyette Creek Boulevard, then turn onto Frog Pond Drive. Continue to 10317 Frog Pond Drive (destination on the right).
More homes like this
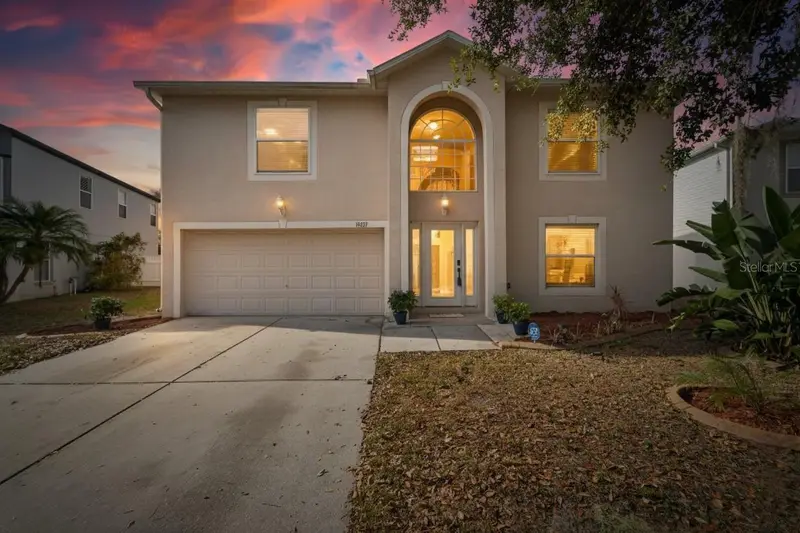
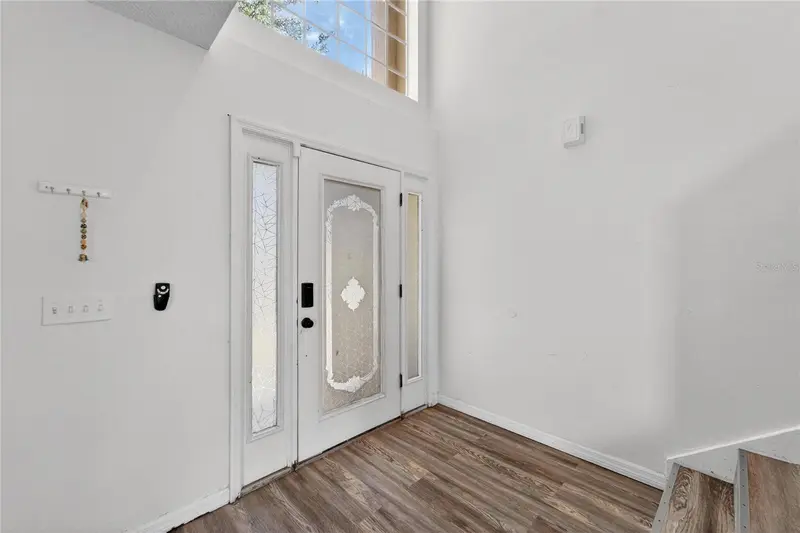
$399,000
10325 Frog Pond Dr
Riverview, FL 33569
4 bd · 4 ba · 2,983 sqft
Boyette Creek Ph 1
MLS ID #TB8462590, REALTY ONE GROUP BEYOND.
Listing provided by Stellar MLS
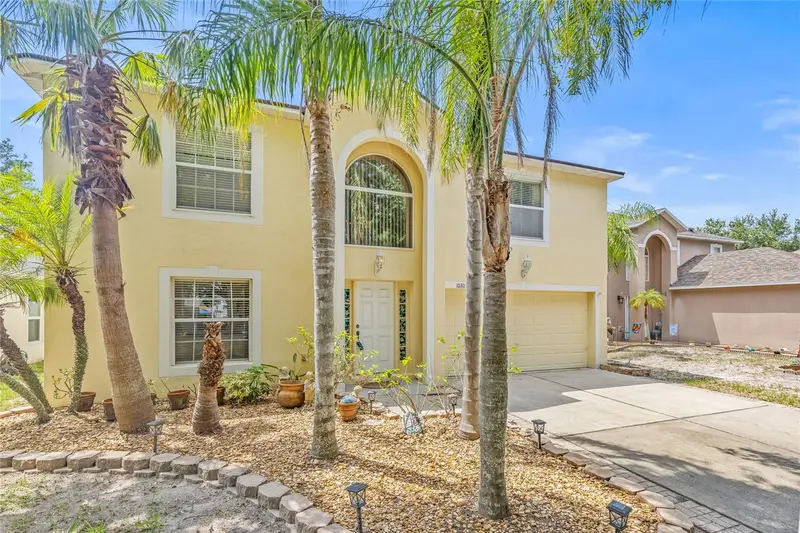
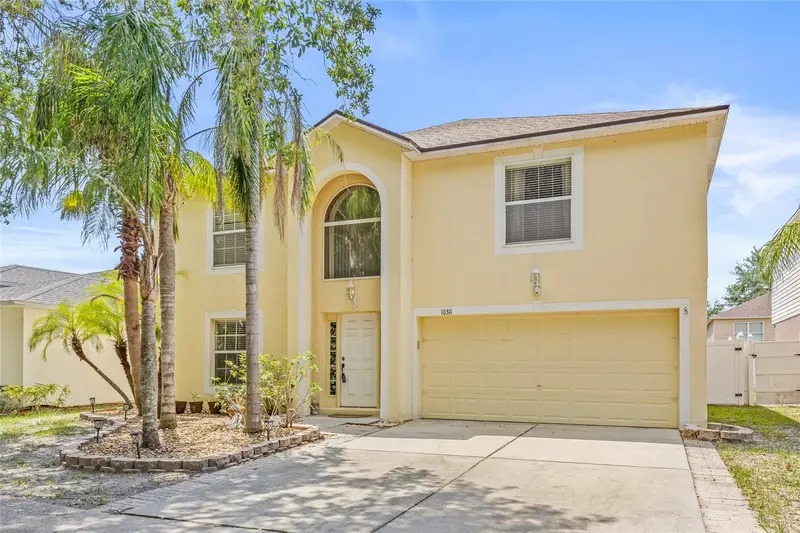
$445,000
10311 Frog Pond Dr
Riverview, FL 33569
4 bd · 4 ba · 2,983 sqft
Boyette Creek Ph 1
MLS ID #TB8387611, PEOPLE'S TRUST REALTY.
Listing provided by Stellar MLS
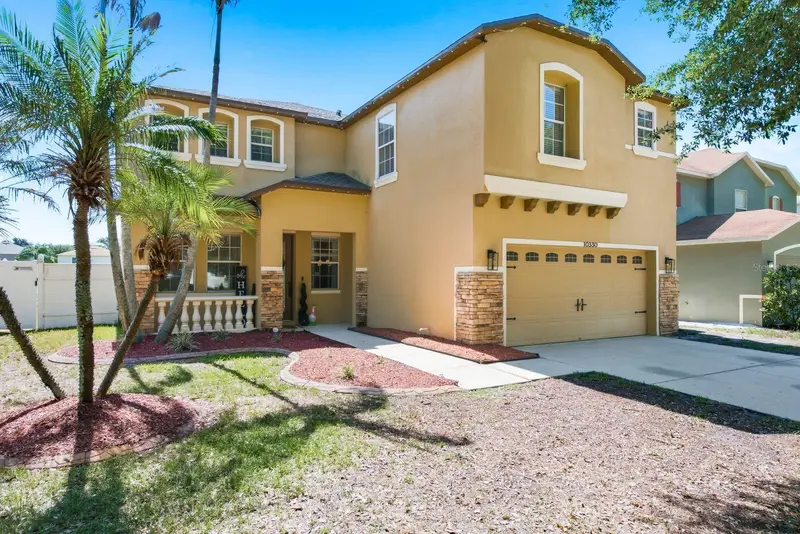
$515,000
10330 Frog Pond Dr
Riverview, FL 33569
5 bd · 3 ba · 3,540 sqft
Boyette Creek Ph 1
MLS ID #TB8518558, RE/MAX CHAMPIONS.
Listing provided by Stellar MLS

Listings courtesy of Stellar MLS as distributed by MLS GRID
IDX information is provided exclusively for consumers’ personal, non-commercial use and may not be used for any purpose other than to identify prospective properties consumers may be interested in purchasing.
Based on information submitted to the MLS GRID as of May 24, 2026 at 3:06 PM ET. All data is obtained from various sources and may not have been verified by broker or MLS GRID. Supplied Open House Information is subject to change without notice. All information should be independently reviewed and verified for accuracy. Properties may or may not be listed by the office/agent presenting the information.
Ryan Solberg, Broker · MaxLife Realty LLC · FL License #BK3354351 · Equal Housing Opportunity · Full disclaimer · DMCA