
$394,900
5220 Brittany Drive
St Petersburg, FL 33715
Listing updated: July 10, 2026 at 10:11 AM ET
Listing courtesy of Re/Max Action First Of Florida · Kevin Vetter · MLS #TB8495281 · Active · 727-466-0800Property type
Year built
Price / sq ft
HOA dues
Days on market
Garage space
Flood zone
About this home
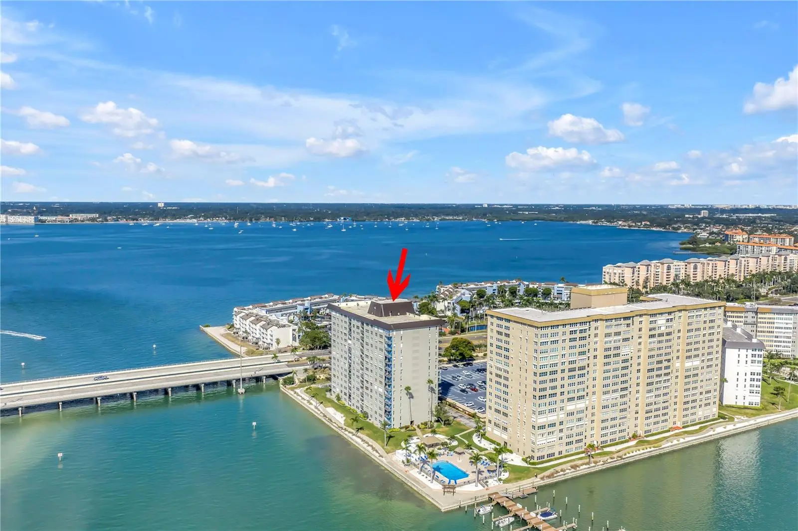
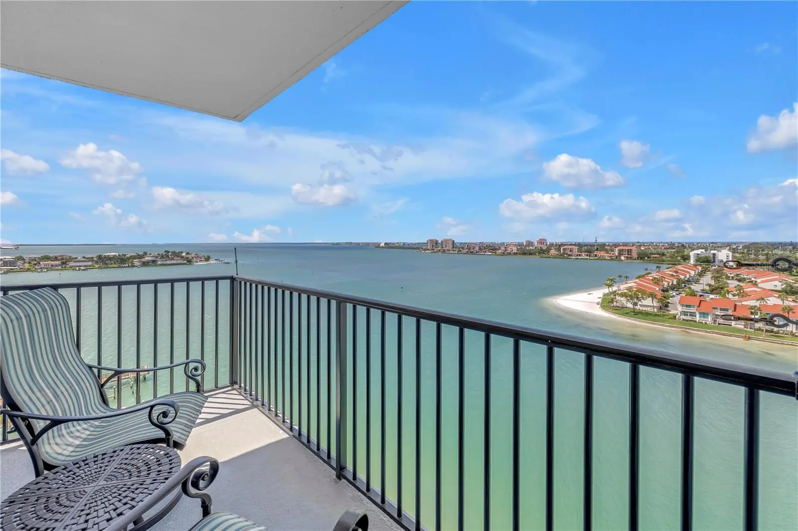
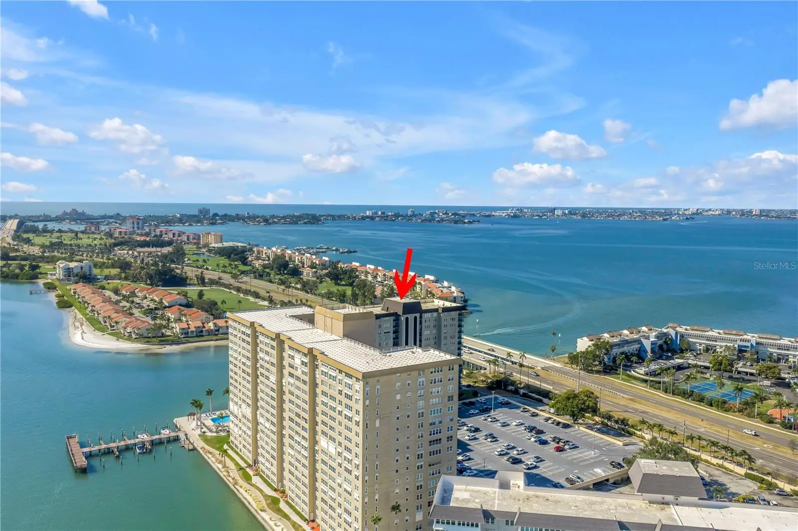
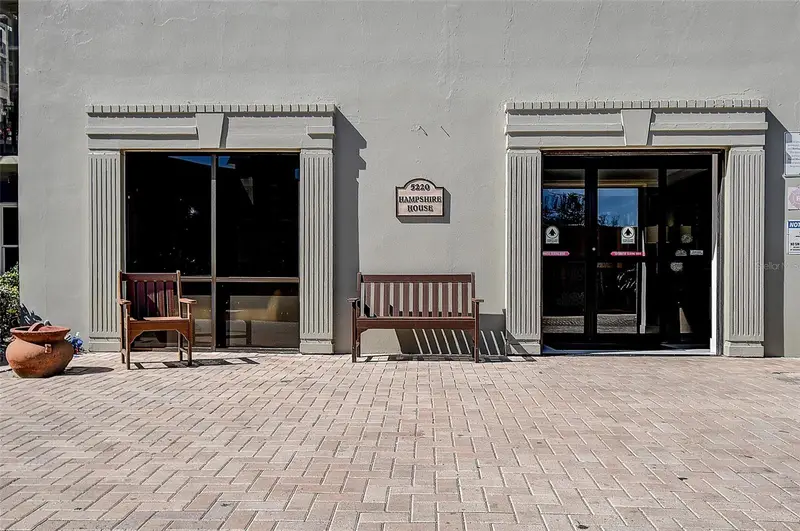
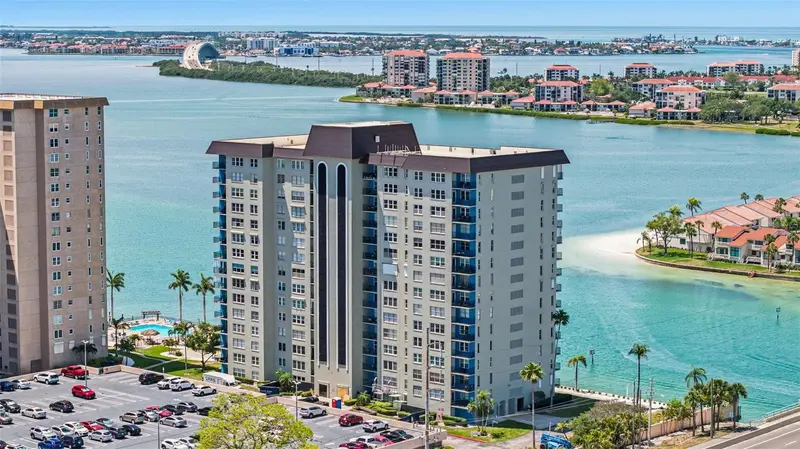
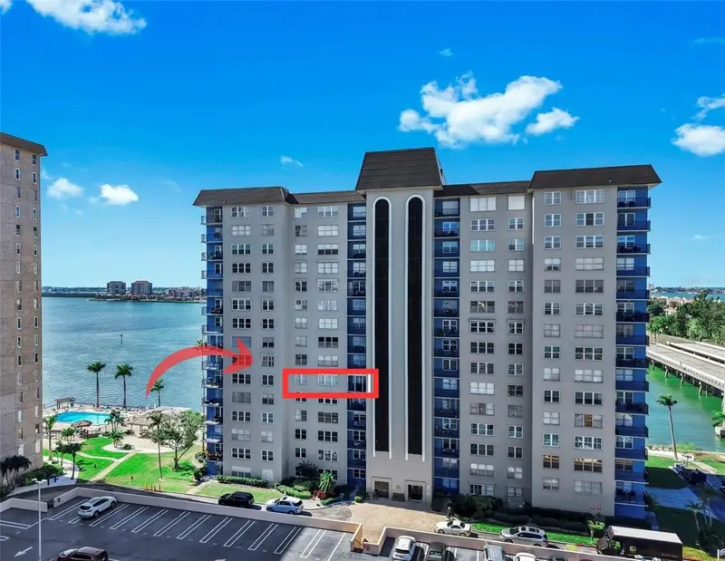
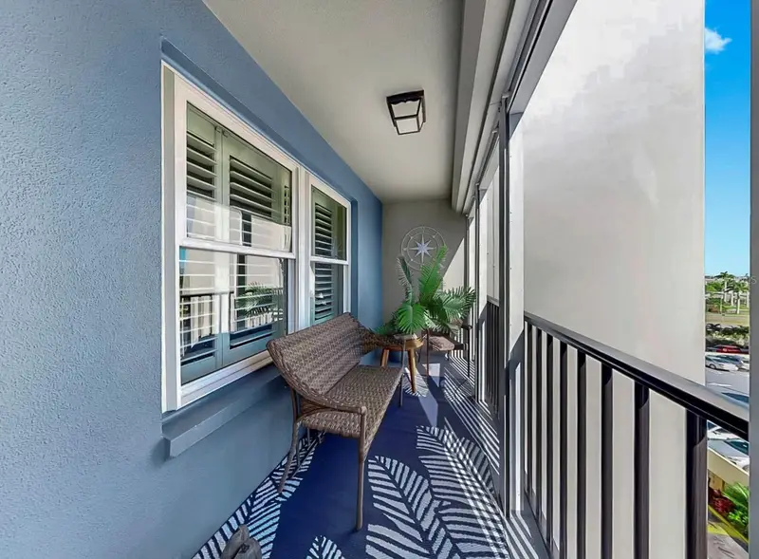
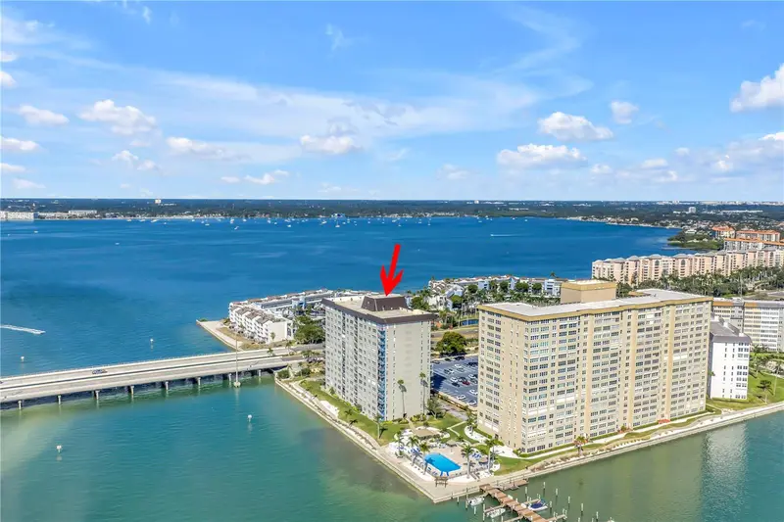
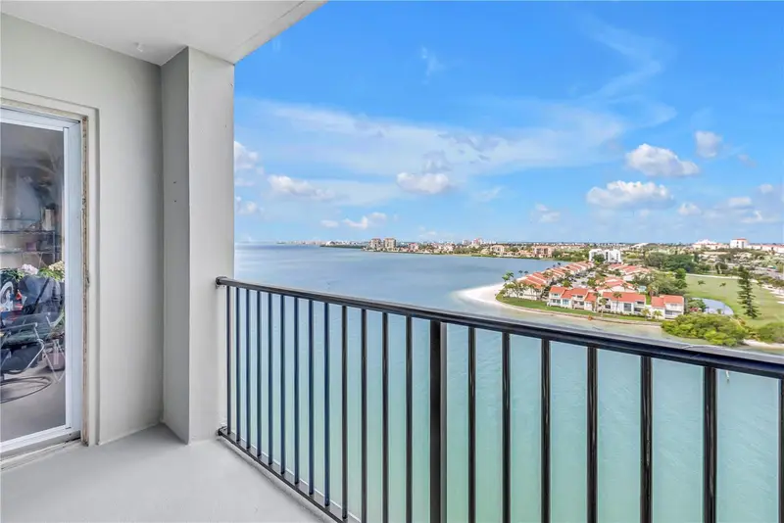
WELCOME TO PARADISE WITH THIS END UNIT CORNER 12TH FLOOR CONDO WITH BALCONY! Point Brittany is desired by owners for all of the wonderful amenities and the properties location to the beaches, Fort De Soto State Park and Downtown St Petersburg! Amenities include, 4 pools, hot tub, walking trails, fitness center, first come boat slips & more! There are tennis courts, pavilion, fire pits, fishing piers, billiards and craft rooms among other recreational activities. The HOA includes all of your amenities, management, flood insurance, cable, internet, pest, sewer, trash & water! This condo is minutes to the beaches, grocery and highway 275. It is also 30 minutes to Tampa Airport, Sarasota & Clearwater. The end unit condo features tons of light from the windows and balcony with wonderful views of Boca Ciega Bay and the Skyway and beaches in the distance. This condo also offers a garage parking spot along with a reserved roof spot which is unheard of. The condo also has a storage unit in the hallway. The condo comes partially furnished just bring a suitcase and your tootbrush. Welcome to Paradise with this corner unit view in Point Brittany!
Estimated monthly payment
Estimate only. Taxes use the listing's reported amount where available; insurance is a Florida-average estimate. Your actual payment will vary — run a full calculation or talk to a lender.
Price & listing history86 days on market
- Status: ActiveApr 15, 2026
- Listed$394,900Apr 15, 2026
- Price increased$394,900
Facts & features
- Property type
- Residential
- Sub type
- Condominium
- Status
- Active
- Days on market
- 86
- Subdivision
- Bayway Isles Point Brittany Five
- County
- Pinellas
- Year built
- 1972
- Living area
- 1,175 sq ft
- Price/sq ft
- $336
- Lot size
- 0 sq ft
- Flood zone
- AE
- Garage
- 1 spaces
- Annual taxes
- $5,741 (2025)
- Parcel #
- 09-32-16-05631-000-1202
- MLS #
- TB8495281
Ask about this home
Have a question? Ask the broker directly.
Ryan Solberg answers personally — no call center, no spam. Your question goes straight to him.
Interior Details
- Bedrooms
- 2
- Full bathrooms
- 2
- Flooring
- Ceramic Tile
- Appliances
- Built-In Oven, Dishwasher, Disposal, Microwave, Range, Range Hood, Refrigerator
- Interior features
- Ceiling Fans(s), Eat-in Kitchen, Living Room/Dining Room Combo, Open Floorplan, Primary Bedroom Main Floor, Split Bedroom, Thermostat, Walk-In Closet(s), Window Treatments
- Laundry
- Common Area, Corridor Access, Inside, Laundry Room, Same Floor As Condo Unit
- Stories / Levels
- One
- Direction faces
- East
Heating & Cooling
- Heating
- Central, Electric
- Cooling
- Central Air
Parking
- Garage spaces
- 1
- Attached garage
- No
- Parking features
- Assigned, Guest, Other, Reserved, Basement
HOA & Financial
- Total monthly fees
- $1,036/mo
- Total annual fees
- $12,432
- HOA name
- Point Brittany
- CDD
- No
- Min lease term
- 3 Months
- Listing terms
- Cash, Conventional, FHA
- Ownership
- Condominium
- Available for lease
- Yes
- Lease restrictions
- Yes
- Additional lease restrictions
- SEE POINT BRITTANY 5 RULES AND REGS. MUST BE 55
- Approval process
- APPLICATION & INTERVIEW
Exterior & Construction
- Exterior features
- Fire Pit, Lighting, Outdoor Grill, Private Mailbox, Shade Shutter(s), Sidewalk, Storage, Tennis Court(s)
- Construction materials
- Block, Stucco
- Roof
- Built-Up, Membrane
- Foundation
- Block, Slab
- Waterfront
- Yes
- Water access
- Yes
- Water view
- Yes
- Road surface
- Concrete
Utilities
- Sewer
- Public Sewer
- Water source
- Public
- Utilities
- BB/HS Internet Available, Cable Connected, Electricity Connected, Fire Hydrant, Public, Sewer Connected, Sprinkler Recycled, Water Connected
Community
- Pets allowed
- Dogs OK
- Senior community
- Yes
Room Details
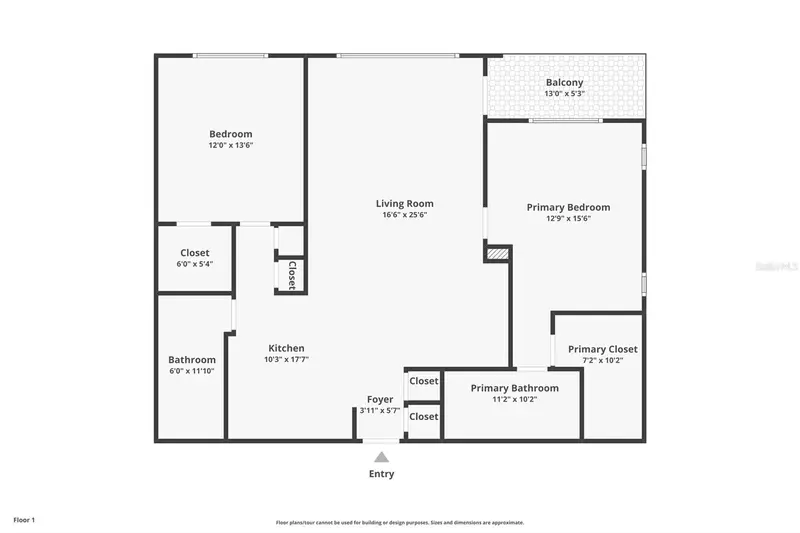
| Room | Level | Dimensions |
|---|---|---|
| Primary Bedroom | First | 14x10 |
| Bedroom 2 | First | 12x10 |
| Kitchen | First | 10x10 |
| Dining Room | First | 9x9 |
| Living Room | First | 14x10 |
| Balcony/Porch/Lanai | First | 6x4 |
Listing Details
- Listing date
- 2026-04-15
- On market date
- 2026-04-15
- Original list price
- $394,900
- Occupant type
- Vacant
- MLS area
- 33715 - St Pete/Tierra Verde
- Listing AOR
- Suncoast Tampa
- Status changed
- 2026-04-15
- Tax legal description
- BAYWAY ISLES POINT BRITTANY FIVE CONDO APT 1202 TOGETHER WITH THE USE OF PARKING SPACE L064
Flood risk
FEMA Special Flood Hazard Area (1% annual-chance / “100-year” floodplain). Flood insurance is generally required by mortgage lenders.
Source: FEMA flood zone reported on the listing. Confirm current designation at FEMA Flood Map Service Center.
Location
Directions
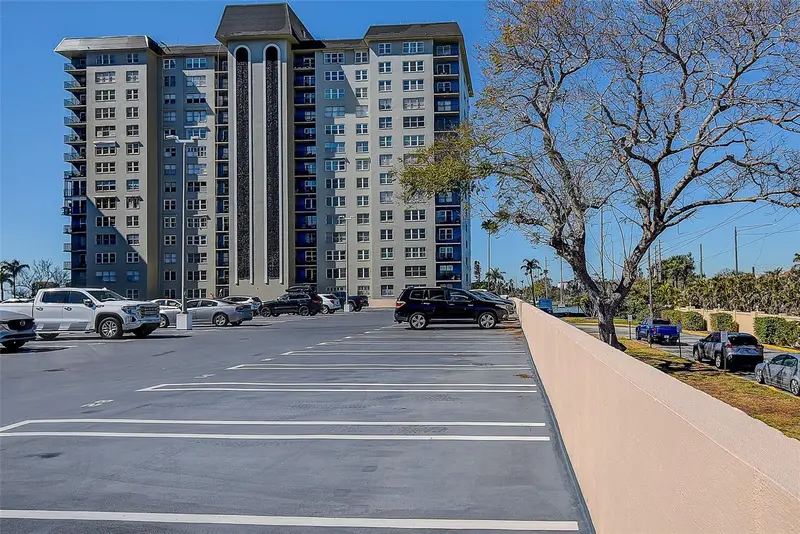
275 TO ST PETE BEACH EXIT. GO PAST TOLL TO LEFT ON LEELAND. (BY COUNTRY BUTCHER SHOP) MAKE RIGHT INTO POINT BRITTANY PASS CLUBHOUSE ALL THE WAY TO END PARK IN GUEST ON RIGHT OR 30 MINUTE PARKING IN FRONT OF BUILDING. SELF OPEN BUILDING ELEVATOR TO 12TH FLOOR LEFT END UNIT ON RIGHT FACES WATER & SUNSET.
More homes like this
$199,000
5220 Brittany Dr S #509
St Petersburg, FL 33715
2 bd · 2 ba · 1,175 sqft
Bayway Isles Point Brittany Five
MLS ID #W7883450, TARAPANI BANTHER & ASSOC LLC.
Listing provided by Stellar MLS
$239,000
5220 Brittany Dr S #901
St Petersburg, FL 33715
2 bd · 2 ba · 1,175 sqft
Bayway Isles Point Brittany Five
MLS ID #TB8501715, RE/MAX REALTY UNLIMITED.
Listing provided by Stellar MLS
$269,000
5220 Brittany Dr S #603
St Petersburg, FL 33715
2 bd · 2 ba · 1,175 sqft
Bayway Isles Point Brittany Five
MLS ID #TB8506448, BHHS FLORIDA PROPERTIES GROUP.
Listing provided by Stellar MLS
$349,900
5220 Brittany Dr S #1204
St Petersburg, FL 33715
2 bd · 2 ba · 1,175 sqft
Bayway Isles Point Brittany Five
MLS ID #TB8495282, RE/MAX ACTION FIRST OF FLORIDA.
Listing provided by Stellar MLS

Listings courtesy of Stellar MLS as distributed by MLS GRID
IDX information is provided exclusively for consumers’ personal, non-commercial use and may not be used for any purpose other than to identify prospective properties consumers may be interested in purchasing.
Based on information submitted to the MLS GRID as of July 10, 2026 at 10:11 AM ET. All data is obtained from various sources and may not have been verified by broker or MLS GRID. Supplied Open House Information is subject to change without notice. All information should be independently reviewed and verified for accuracy. Properties may or may not be listed by the office/agent presenting the information.
All or a portion of the multiple listing information is provided by Stellar MLS, from a copyrighted compilation of listings. The compilation of listings and each individual listing are © 2026 Stellar MLS. All rights reserved.
Ryan Solberg, Broker · MaxLife Realty LLC · FL License #BK3354351 · Equal Housing Opportunity · Full disclaimer · DMCA