
$229,900
1100 Belcher Road
Largo, FL 33771
Listing updated: August 30, 2026 at 2:35 PM ET
Listing courtesy of Nexthome Gulf Coast · Kimm Tinberg · MLS #TB8495155 · Active · 727-282-5151Property type
Year built
Price / sq ft
HOA dues
Days on market
Flood zone
About this home
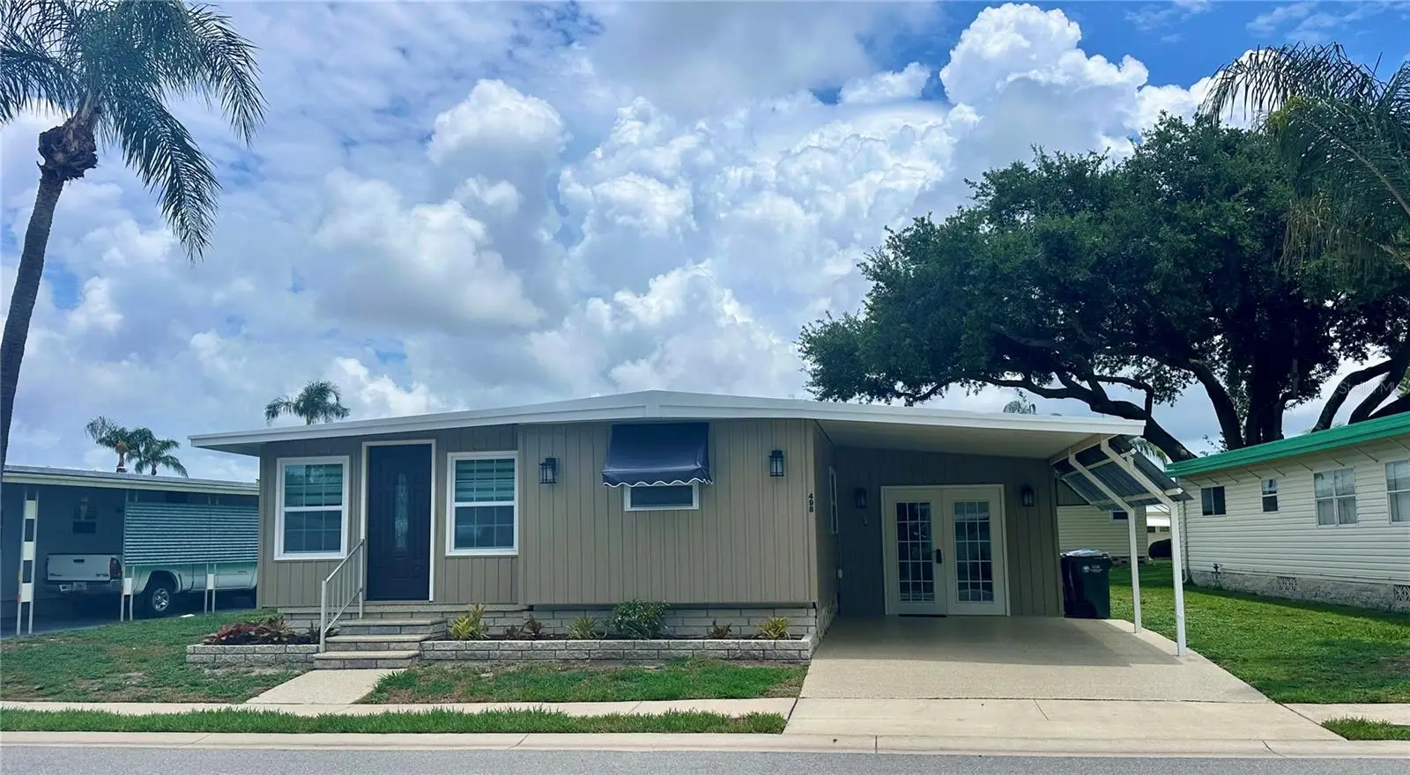
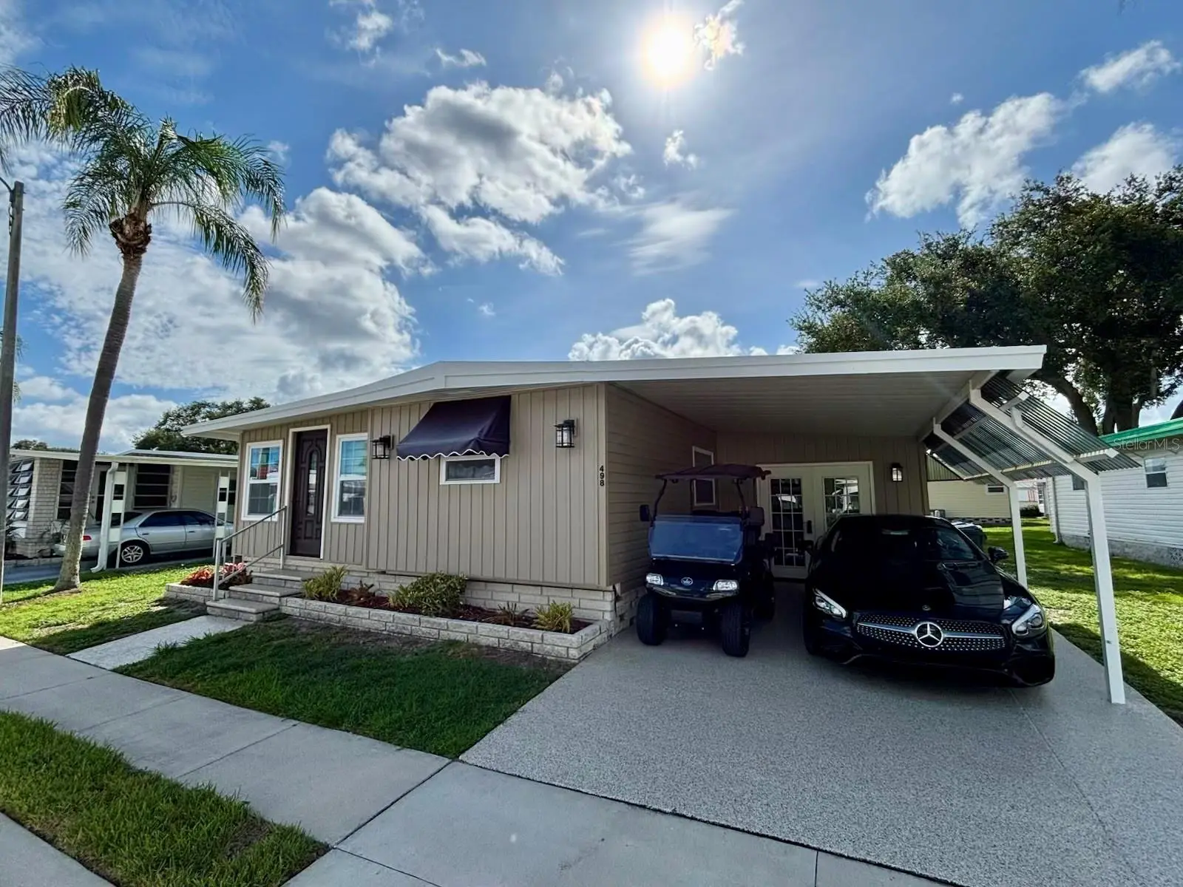
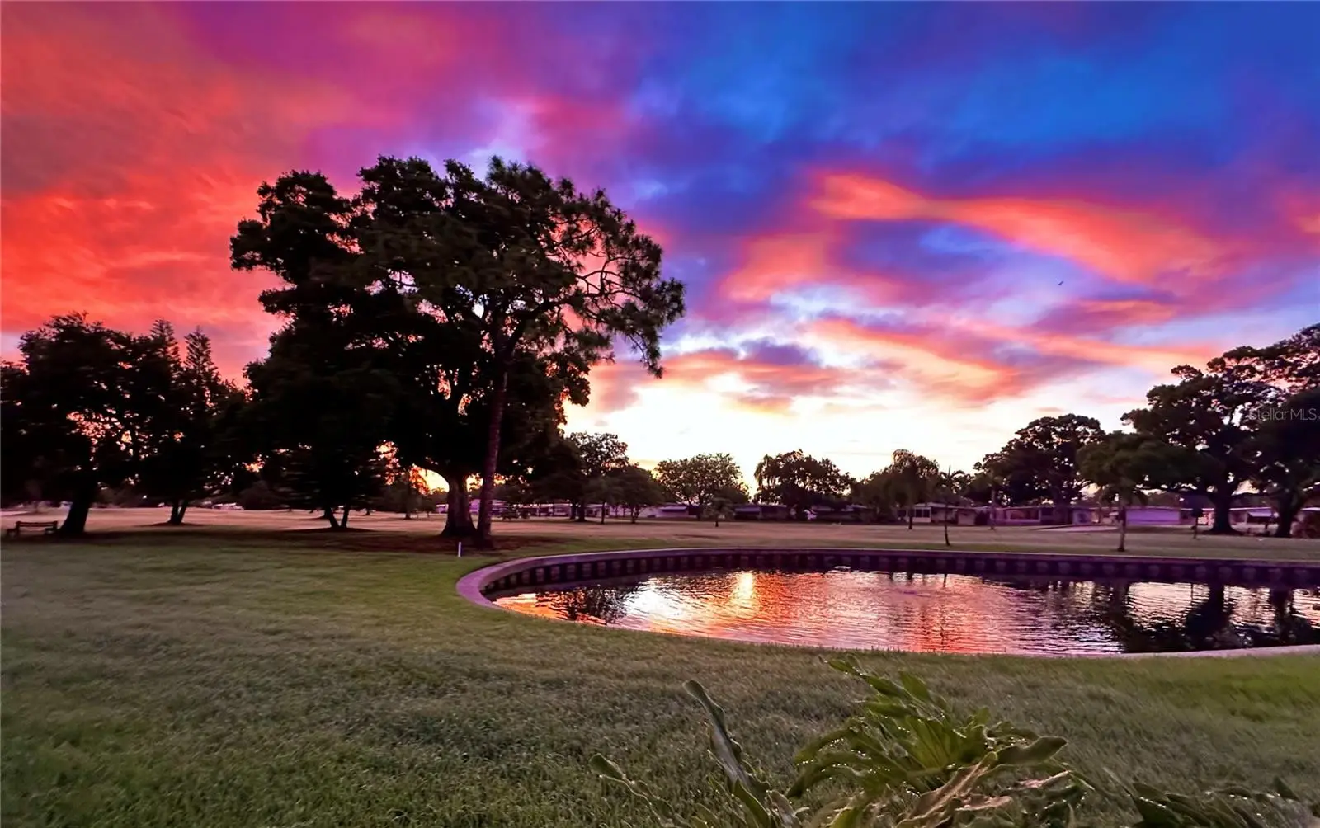
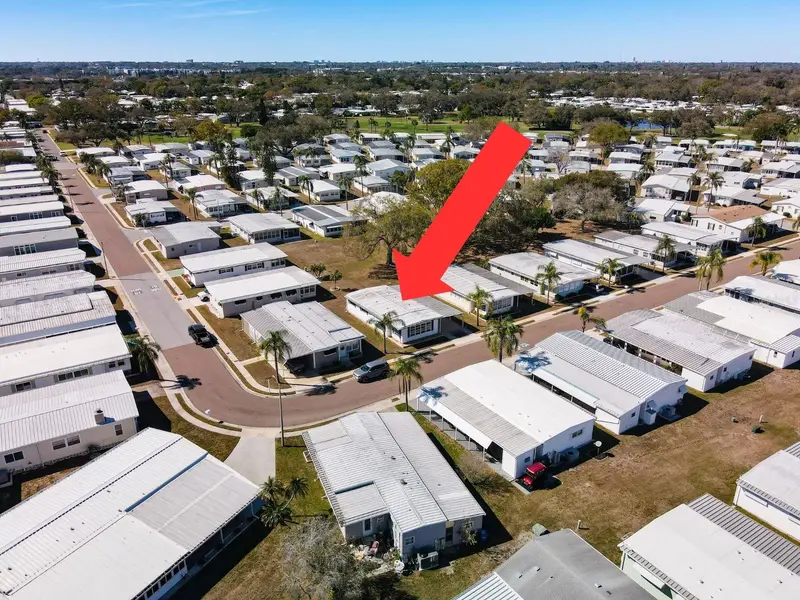
Welcome to Fairway Village, a sought after, resident owned (Share included), golf community is located 7 miles from the gulf & its beautiful sandy beaches. This spacious, fully updated, one of a kind home definitely has the WOW factor. Every inch of this home has been renovated with Luxury, Quality Vinyl Floors, Fixtures, Roof, Windows. NEW AC & Water Heater installed in 2024. Luxury Blinds, NEW Vapor Barrier, Dry Wall & Ceilings make it a must see. The OPEN living concept makes entertaining easy with a large sunny living room, kitchen with island seating, & Bonus Room has central AC and loads of natural light for the perfect entertaining space. The entire home is tastefully decorated showcasing a blend of style & functionality. The unique charm of this home features an oversized bedroom floor plan, offering an ideal layout for families and guests. The bathrooms have plenty of built-ins, are fully remodeled and showcase a walk-in shower, new vanity, and an abundance of storage space. THE FULL LIST OF UPGRADES AND TRANSFORMATIONS ARE LISTED HERE. Exterior *Siding - Dutch Lap Vinyl Siding( Khaki Dutch) * Windows - Double Pane, Tilt Out, Single Hung Easy Clean, with Decorative Grille. Doors- Double French entry door, and decorative front door. *Canvas Window Awning, *Roof - Henry Silicone 25 Year Treatment *Exterior Rear Patio Completed with Concrete Pavers *Driveway & Sidewalk Sealed with Luxury Epoxy, Color Cabin Fever *Vapor Barrier installed by Precision with 4” insulation under flooring and Insulated ductwork. *A/C & Water Heater Installed in 2024. Interior *Fully Remodeled Kitchen with Shaker Style Doors, Lazy Susan in Corner Cabinets & Quartz Counter Tops. *Floors - Luxury Waterproof, 7” 12 mm, Dove Tail Oak Vinyl with OSB 23/32 T&G subfloor. *Ceiling Dry Walled and Interior Walls replaced with 2x4s and Dry Wall. *Trim - 5 1/4” Baseboards *Central A/C Air ducts added to Florida Room for Year Round Comfort. *Metal Framed, Frosted Glass, Closet Barn Doors added to Both Bedrooms *Bathrooms Remodeled with New Vanities, Walk-in Showers & Decorative Tile. *Water Shutoff Valves Installed On All Water Supplies. HOA fee of $420 a month, includes your wifi, cable, water, sewer and maintenance of the club house and amenities as well as the golf course and all lawn care. You really get a feeling of spaciousness with our wide curbed streets with street lights and sidewalks. Amenities include: A private 9 hole par 3 golf course with two lakefront fairways and a practice putting green A five-plus acre lake for catch and release fishing Two swimming pools with hot tubs and Eight sheltered shuffleboard courts. A new 19,000+ sq. ft. Clubhouse was completed January, 2022, that includes the following: 700 seat Auditorium/Ballroom, Large commercial kitchen, Stage for live music, comedy shows and other entertainment, Separate conference rooms, Fitness center, Library, Billiard room, Card playing room, Sitting areas, Wi-fi service throughout. 2026 Annual Golf memberships are available to residents for unlimited play. Non-members pay a $15 greens fee during season and $8 off season. The Fairway Village Social Committee (FSC) promotes and coordinates over 50 social activities. While the listing information is deemed reliable, please note, it is not guaranteed and should be independently verified for accuracy. Room sizes are estimates. Buyer and Buyer's Agent to verify dimensions. Do not submit offers via Dotloop.
Estimated monthly payment
Estimate only. Taxes use the listing's reported amount where available; insurance is a Florida-average estimate. Your actual payment will vary — run a full calculation or talk to a lender.
Price & listing history144 days on market
- Status: ActiveApr 8, 2026
- Listed$239,900Apr 8, 2026
- Price reduced$229,900
Facts & features
- Property type
- Residential
- Sub type
- Mobile Home
- Status
- Active
- Days on market
- 144
- Subdivision
- Fairway Village Mobile Home Park Unrec
- County
- Pinellas
- Year built
- 1974
- Living area
- 1,236 sq ft
- Price/sq ft
- $186
- Building area
- 1,570 sq ft (Public Records)
- Lot size
- 0 sq ft
- Lot category
- Non-Applicable
- Flood zone
- X (12103C0119H)
- Annual taxes
- $1,786 (2025)
- Parcel #
- 01-30-15-27434-000-4980
- MLS #
- TB8495155
Ask about this home
Have a question? Ask the broker directly.
Ryan Solberg answers personally — no call center, no spam. Your question goes straight to him.
Interior Details
- Bedrooms
- 2
- Full bathrooms
- 2
- Flooring
- Luxury Vinyl
- Appliances
- Dishwasher, Dryer, Electric Water Heater, Exhaust Fan, Microwave, Range, Refrigerator, Washer
- Interior features
- Built-in Features, Ceiling Fans(s), Eat-in Kitchen, Open Floorplan, Primary Bedroom Main Floor, Stone Counters, Thermostat, Walk-In Closet(s), Window Treatments
- Laundry
- Inside
- Stories / Levels
- One
- Direction faces
- West
Heating & Cooling
- Heating
- Central
- Cooling
- Central Air
Parking
- Carport
- Yes
HOA & Financial
- HOA fee
- $420 / Monthly
- Monthly HOA
- $420/mo
- Total monthly fees
- $420/mo
- Total annual fees
- $5,040
- HOA name
- Maureen
- CDD
- No
- Min lease term
- 3 Months
- Listing terms
- Cash
- Ownership
- Co-op
- Available for lease
- Yes
- Lease restrictions
- Yes
- Additional lease restrictions
- Must be 55 or older each person in home must have a background check
- Approval process
- Background check order through FWV at renters expense at $100 pp
Exterior & Construction
- Exterior features
- Awning(s), Lighting, Private Entrance, Private Mailbox
- Construction materials
- Metal Frame, Vinyl Siding
- Roof
- Membrane, Metal, Roof Over
- Foundation
- Pillar/Post/Pier
- Road surface
- Paved
Utilities
- Sewer
- Public Sewer
- Water source
- Public
- Utilities
- Cable Connected, Electricity Connected, Fire Hydrant, Phone Available, Public, Sewer Connected, Water Connected
Community
- Pets allowed
- No
- Senior community
- Yes
Room Details
| Room | Level | Dimensions |
|---|---|---|
| Living Room | First | |
| Dinette | First | |
| Kitchen | First | |
| Primary Bedroom | First | |
| Bedroom 2 | First | |
| Primary Bathroom | First | |
| Bathroom 2 | First | |
| Additional Bedroom | First |
Listing Details
- Listing date
- 2026-04-07
- On market date
- 2026-04-08
- Original list price
- $239,900
- Occupant type
- Vacant
- MLS area
- 33771 - Largo
- Listing AOR
- Suncoast Tampa
- Status changed
- 2026-04-08
- Tax legal description
- FAIRWAY VILLAGE MOBILE HOME PARK (UNREC) LOT 498
Flood risk
Minimal-risk area outside the mapped floodplain. Flood insurance is optional and typically low-cost.
Source: FEMA flood zone reported on the listing. Confirm current designation at FEMA Flood Map Service Center.
Location
Directions
From East Bay, Go south on Belcher to first stop light and entrance to Fairway Village. Turn West into the neighborhood. Go through the stop sign, Home is on the left. AKA 498 Fairway Blvd, Largo, FL on google maps
More homes like this
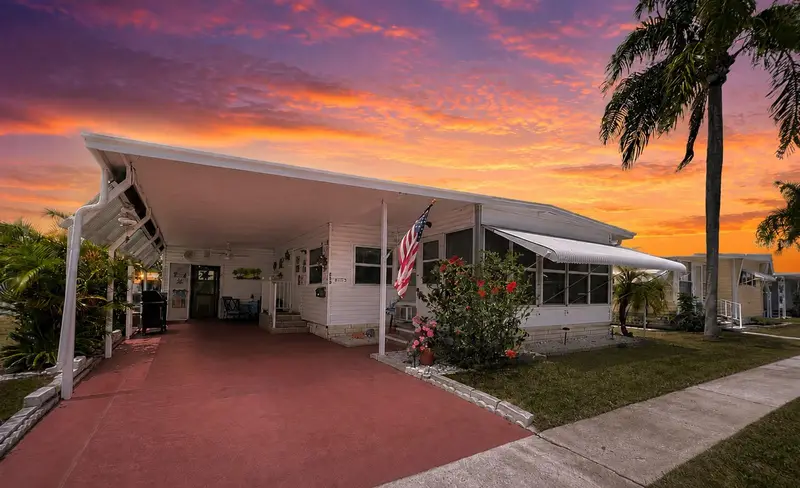
$137,500
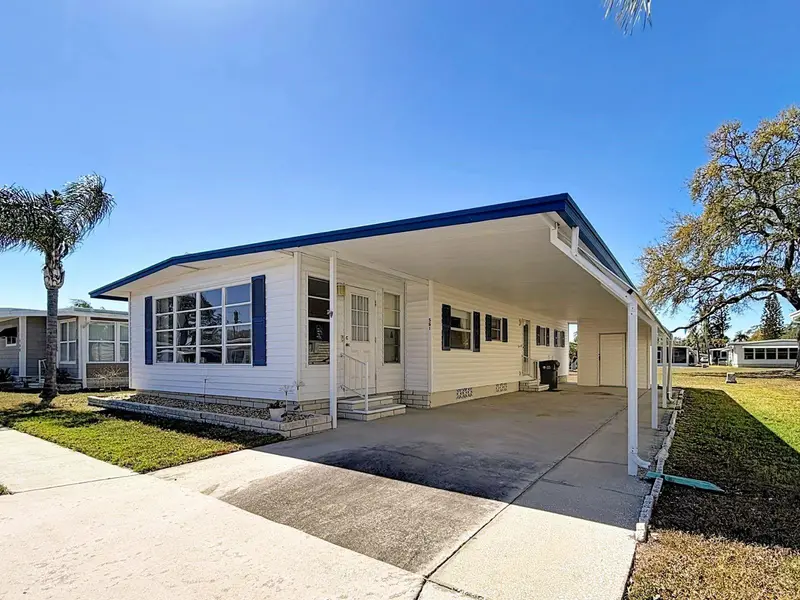
1100 Belcher Rd S #561
Largo, FL 33771
2 bd · 2 ba · 960 sqft
Fairway Village Mobile Home Park Unrec
MLS ID #S5144304, THREE MOUNTAINS REALTY.
Listing provided by Stellar MLS
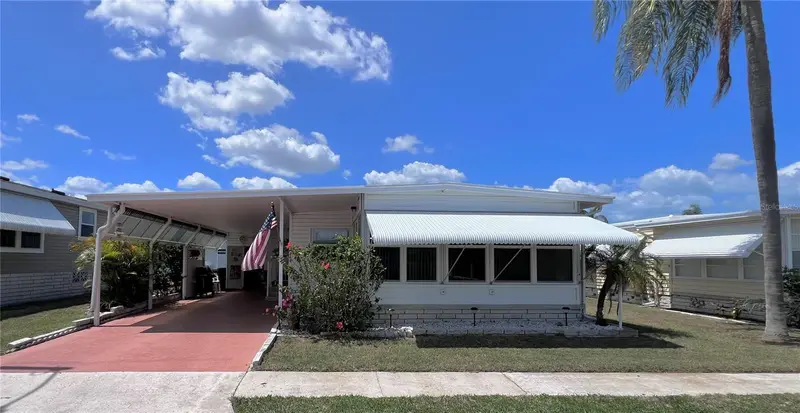
$164,000
1100 Belcher Rd S #260
Largo, FL 33771
3 bd · 2 ba · 1,144 sqft
Fairway Village Mobile Home Park Unrec
MLS ID #TB8493990, RE/MAX ACTION FIRST OF FLORIDA.
Listing provided by Stellar MLS
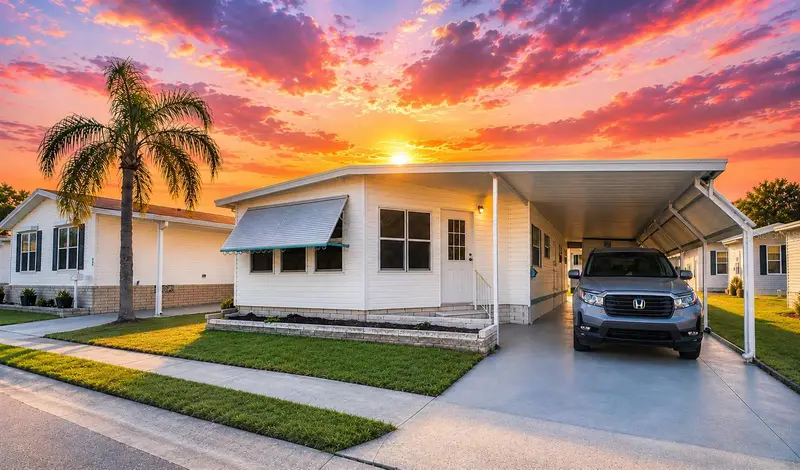
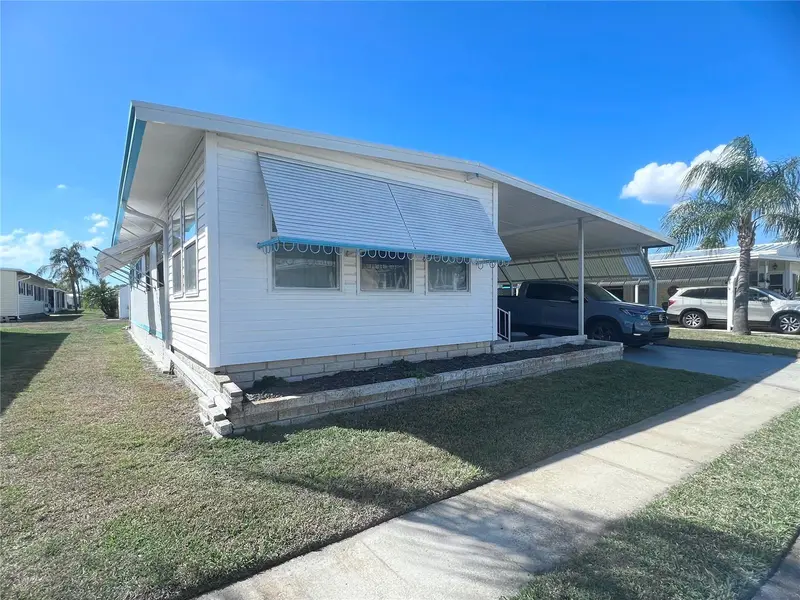
$165,000
1100 Belcher Rd S #197
Largo, FL 33771
2 bd · 2 ba · 1,140 sqft
Fairway Village Mobile Home Park Unrec
MLS ID #TB8484797, RE/MAX ACTION FIRST OF FLORIDA.
Listing provided by Stellar MLS
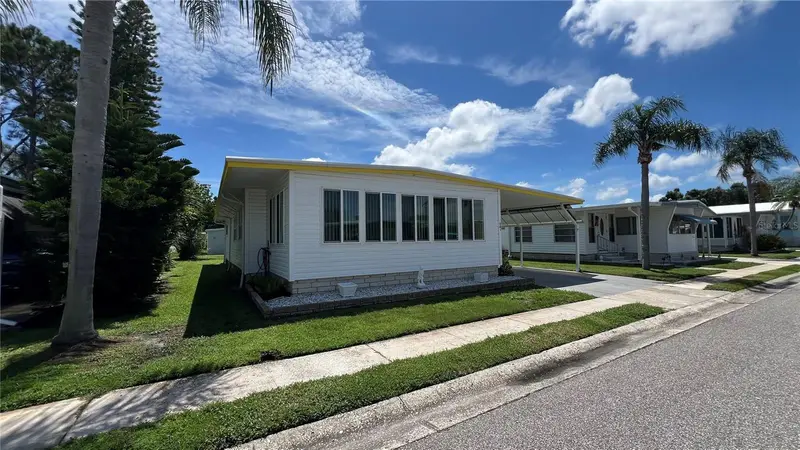
$169,500
1100 Belcher Rd S #241
Largo, FL 33771
2 bd · 2 ba · 1,208 sqft
Fairway Village Mobile Home Park Unrec
MLS ID #TB8544362, RE/MAX ACTION FIRST OF FLORIDA.
Listing provided by Stellar MLS

Listings courtesy of Stellar MLS as distributed by MLS GRID
IDX information is provided exclusively for consumers’ personal, non-commercial use and may not be used for any purpose other than to identify prospective properties consumers may be interested in purchasing.
Based on information submitted to the MLS GRID as of August 30, 2026 at 2:35 PM ET. All data is obtained from various sources and may not have been verified by broker or MLS GRID. Supplied Open House Information is subject to change without notice. All information should be independently reviewed and verified for accuracy. Properties may or may not be listed by the office/agent presenting the information.
All or a portion of the multiple listing information is provided by Stellar MLS, from a copyrighted compilation of listings. The compilation of listings and each individual listing are © 2026 Stellar MLS. All rights reserved.
Ryan Solberg, Broker · MaxLife Realty LLC · FL License #BK3354351 · Equal Housing Opportunity · Full disclaimer · DMCA