
$725,000
1290 Whitman Lane
Kenansville, FL 34739
Listing updated: August 31, 2026 at 2:38 PM ET
Listing courtesy of Iron Valley Real Estate Osceola · Tiffany Chapman · MLS #S5147354 · Active · 407-698-4663Property type
Year built
Lot size
Price / sq ft
HOA dues
Days on market
Garage spaces
Flood zone
About this home
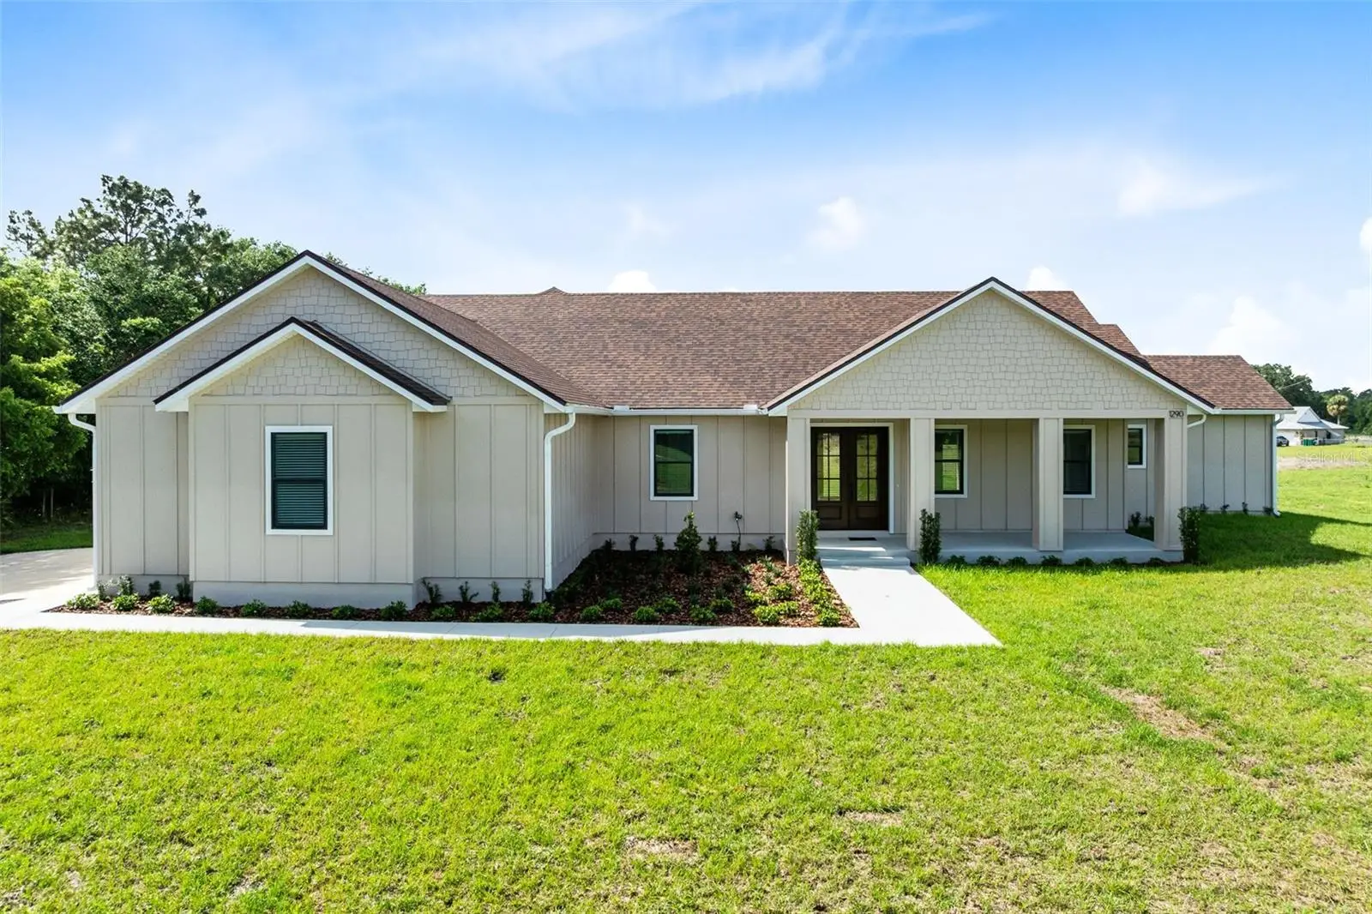
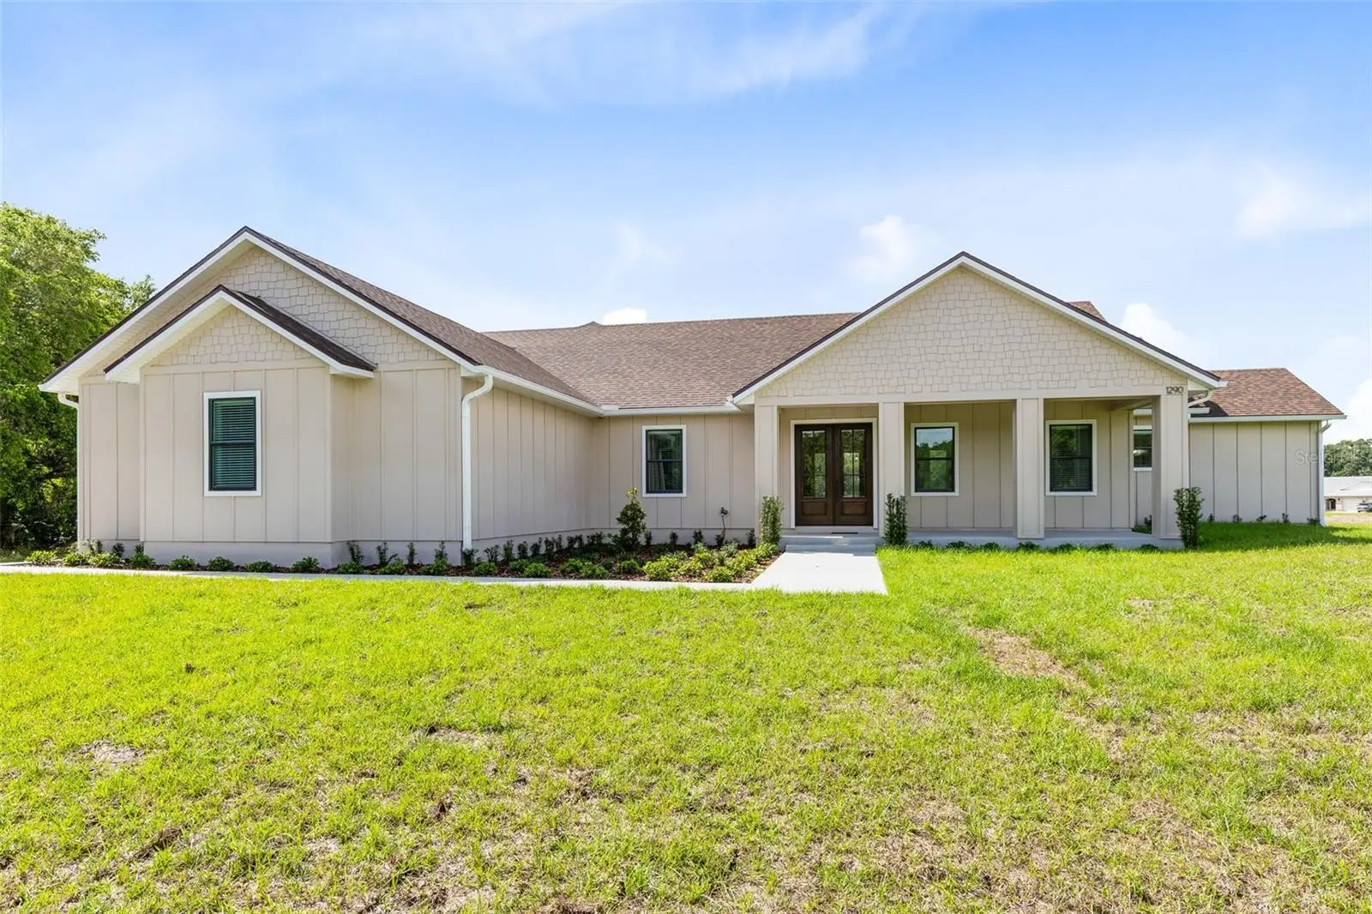
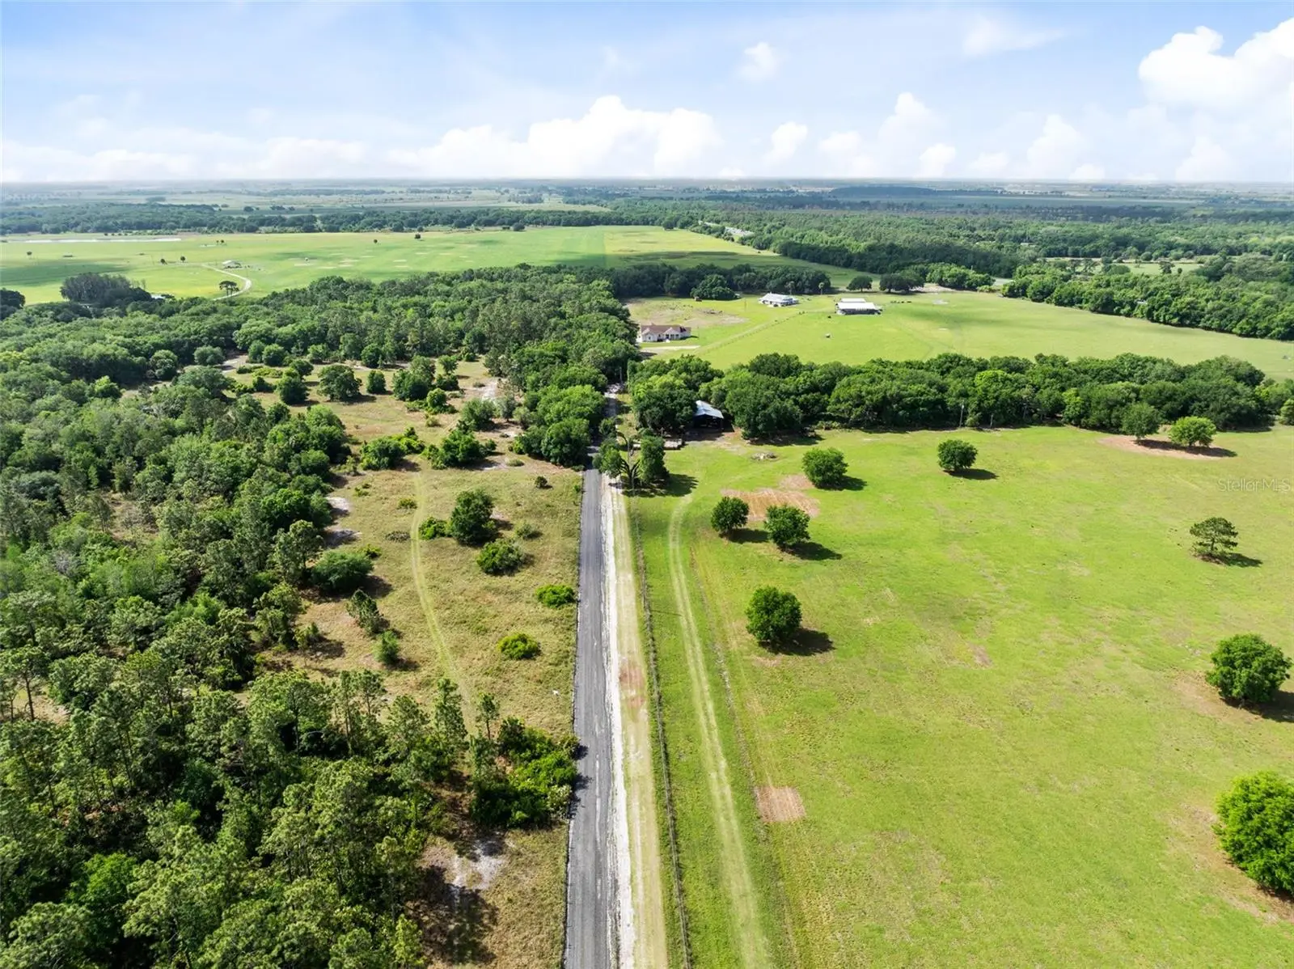
***Builder Financing Opportunity for qualified Buyers*** Have you been searching for a brand-new custom home on acreage but come up empty handed? That's because it doesn't exist- until now! If you crave space, privacy, and a place to truly breathe- this is it. Set on 7.3 acres, this custom 3 bedroom 2 and a half bath home with split 3 car garage offers the freedom to live the lifestyle you've been dreaming of. Arrive down your private, concrete millings driveway and feel instantly removed from the noise, surrounded by open skies, trees, and peaceful land. Inside, warm details like an inviting electric fireplace, custom wood trim and built-ins, and wood blinds create both an elevated and comfortable space. A stunning kitchen with high-end finishes such as a farm-house sink, quartz counter-tops, and a large pantry with wooden storage shelves make this room both functional and stylish. Speaking of functional, the laundry room and mudroom provide ample storage and organization. Each room has generous closets and beautiful views. The primary suite is impressive and the ensuite bathroom is like something out of a magazine! With massive his-and-hers walk-in closets, there's no fighting over who has too many shoes! A garden bath and separate shower make unwinding a delight. You'll feel like a guest in a 5-star hotel in this space. Step outside and imagine what's possible- a garden, animals, gatherings, or simply quiet evenings under the stars. This is more than a home- it's your own private retreat! Check out the videos for an even better view of this stunning home.
Estimated monthly payment
Estimate only. Taxes use the listing's reported amount where available; insurance is a Florida-average estimate. Your actual payment will vary — run a full calculation or talk to a lender.
Price & listing history145 days on market
- Status: ActiveApr 8, 2026
- Listed$785,000Apr 8, 2026
- Price reduced$725,000
Facts & features
- Property type
- Residential
- Sub type
- Single Family Residence
- Status
- Active
- Days on market
- 145
- Subdivision
- N/A
- County
- Osceola
- Year built
- 2026
- Living area
- 2,187 sq ft
- Price/sq ft
- $332
- Building area
- 3,933 sq ft (Builder)
- Lot size
- 317,552 sq ft
- Lot category
- 5 to less than 10
- Flood zone
- AE, X
- Garage
- 3 spaces
- Annual taxes
- $1,112 (2025)
- Parcel #
- 22-30-33-0000-0096-0000
- Zoning
- AC
- MLS #
- S5147354
Ask about this home
Have a question? Ask the broker directly.
Ryan Solberg answers personally — no call center, no spam. Your question goes straight to him.
Interior Details
- Bedrooms
- 3
- Full bathrooms
- 2
- Flooring
- Vinyl
- Appliances
- Dishwasher, Disposal, Dryer, Electric Water Heater, Microwave, Range Hood, Refrigerator, Washer, Water Softener
- Interior features
- Built-in Features, Ceiling Fans(s), High Ceilings, Open Floorplan, Solid Surface Counters, Solid Wood Cabinets, Split Bedroom, Stone Counters, Thermostat, Vaulted Ceiling(s), Walk-In Closet(s), Window Treatments
- Laundry
- Inside, Laundry Room
- Stories / Levels
- One
- Direction faces
- Northeast
- Fireplace
- Yes
- New construction
- Yes
Heating & Cooling
- Heating
- Central, Electric
- Cooling
- Central Air
Parking
- Garage spaces
- 3
- Attached garage
- Yes
- Parking features
- Garage Faces Side, Oversized, Garage
HOA & Financial
- Total monthly fees
- $0/mo
- Total annual fees
- $0
- CDD
- No
- Min lease term
- 8-12 Months
- Listing terms
- Cash, Conventional, FHA, Owner Financing, USDA Loan, VA Loan
- Ownership
- Fee Simple
- Available for lease
- Yes
- Lease restrictions
- No
- Additional lease restrictions
- BUYER'S TO VERIFY WITH OSCEOLA COUNTY ZONING FOR ANY LEASE RESTRICTIONS.
Exterior & Construction
- Exterior features
- Lighting
- Construction materials
- Block, Stucco
- Roof
- Shingle
- Foundation
- Slab
- Road surface
- Gravel
Utilities
- Sewer
- Septic Tank
- Water source
- Well
- Utilities
- Electricity Connected, Private, Water Connected
Community
- Pets allowed
- Yes
Room Details
| Room | Level | Dimensions |
|---|---|---|
| Living Room | First | 18x20 |
| Kitchen | First | 16x18 |
| Primary Bedroom | First | 15x15 |
| Primary Bathroom | First | 9x19 |
| Dinette | First | 8x18 |
| Bedroom 2 | First | 10x12 |
| Bedroom 3 | First | 15x12 |
| Bathroom 2 | First | 6x10 |
| Laundry | First |
Listing Details
- Listing date
- 2026-04-06
- On market date
- 2026-04-08
- Original list price
- $785,000
- Occupant type
- Vacant
- MLS area
- 34739 - Kenansville
- Listing AOR
- Osceola
- Status changed
- 2026-04-08
- Tax legal description
- See Exhibit A
Flood risk
FEMA Special Flood Hazard Area (1% annual-chance / “100-year” floodplain). Flood insurance is generally required by mortgage lenders.
Source: FEMA flood zone reported on the listing. Confirm current designation at FEMA Flood Map Service Center.
Location
Directions
From US 192 go S on Vermont Ave/Canoe Creek Rd for approximately 25 miles to R on Harvey Rd. Follow Harvey Rd down to 1290 on the left.
Property sale history
Public records1290 WHITMAN LN, KENANSVILLE 34739
- Jul 2024$291,100
2,187 sq ft · Built 2026 · 7.2900 acres
Sale data from Florida public records (Department of Revenue / county property appraiser). Deemed reliable but not guaranteed; may not reflect current market or MLS status. Not Stellar MLS data.
More homes like this


$20,000
4th St
Altoona, FL 32702
0.15 acres
N/A
MLS ID #O6392549, COMPASS FLORIDA LLC.
Listing provided by Stellar MLS

$25,000
Nw 55th St
Gainesville, FL 32607
0.8 acres
N/A
MLS ID #D6148490, CENTURY 21 SUNBELT REALTY.
Listing provided by Stellar MLS


$35,000
2406 Se 36th St
Gainesville, FL 32641
0.47 acres
N/A
MLS ID #GC534103, PAIS REALTY.
Listing provided by Stellar MLS
$39,900
3250 197th Ct
Morriston, FL 32668
2 bd · 2 ba · 864 sqft
N/A
MLS ID #OM730735, STALLIONS REALTY LLC.
Listing provided by Stellar MLS

Listings courtesy of Stellar MLS as distributed by MLS GRID
IDX information is provided exclusively for consumers’ personal, non-commercial use and may not be used for any purpose other than to identify prospective properties consumers may be interested in purchasing.
Based on information submitted to the MLS GRID as of August 31, 2026 at 2:38 PM ET. All data is obtained from various sources and may not have been verified by broker or MLS GRID. Supplied Open House Information is subject to change without notice. All information should be independently reviewed and verified for accuracy. Properties may or may not be listed by the office/agent presenting the information.
All or a portion of the multiple listing information is provided by Stellar MLS, from a copyrighted compilation of listings. The compilation of listings and each individual listing are © 2026 Stellar MLS. All rights reserved.
Ryan Solberg, Broker · MaxLife Realty LLC · FL License #BK3354351 · Equal Housing Opportunity · Full disclaimer · DMCA