
$639,900
283 Toscavilla Boulevard
Nokomis, FL 34275
Listing updated: July 12, 2026 at 3:05 PM ET
Listing courtesy of Coldwell Banker Realty · Ron Suponcic, JR · MLS #A4689186 · Active · 941-383-6411Property type
Year built
Lot size
Price / sq ft
HOA dues
Days on market
Garage spaces
Flood zone
About this home
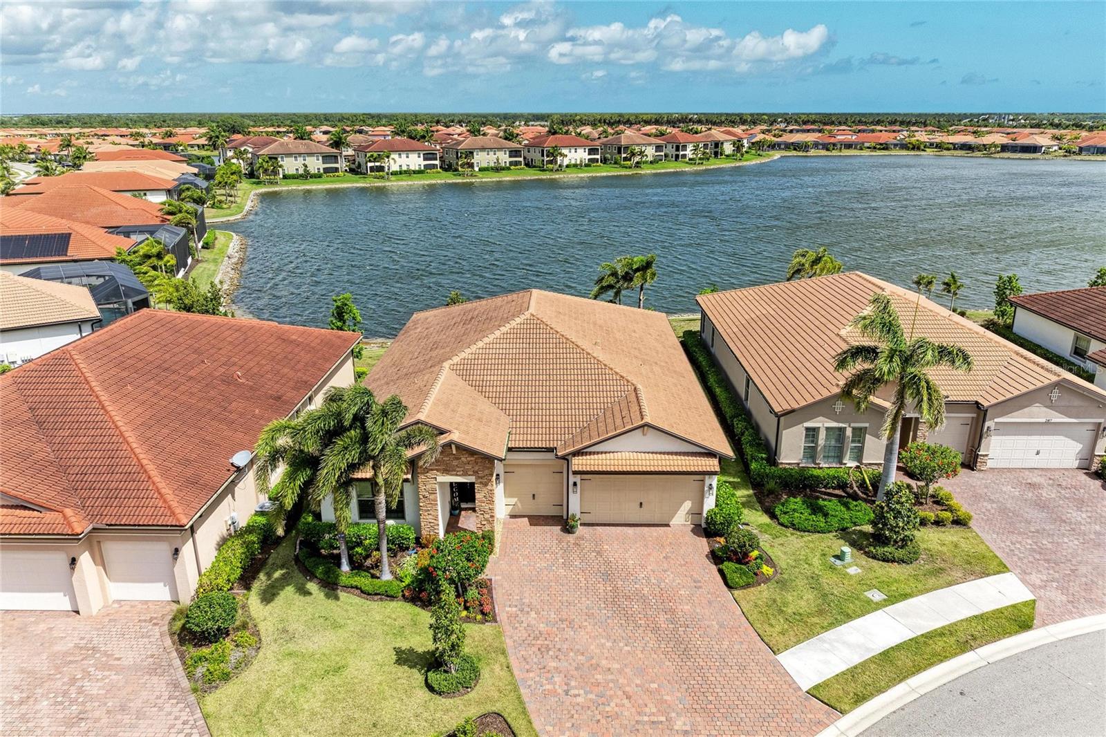
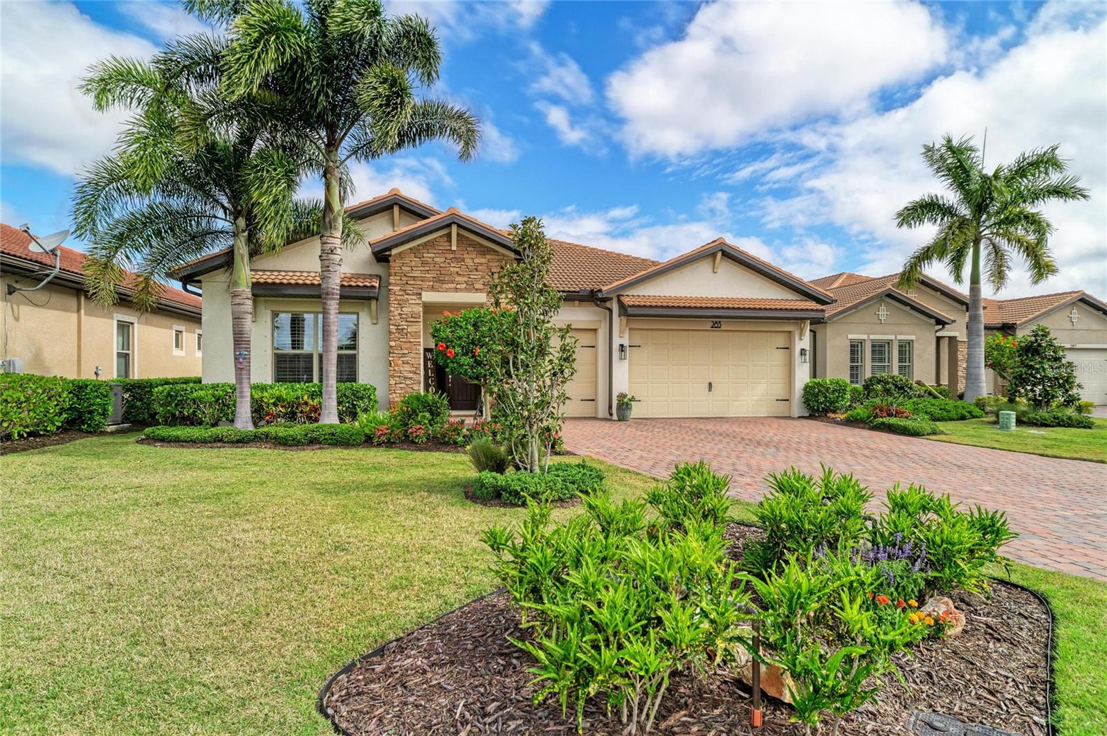
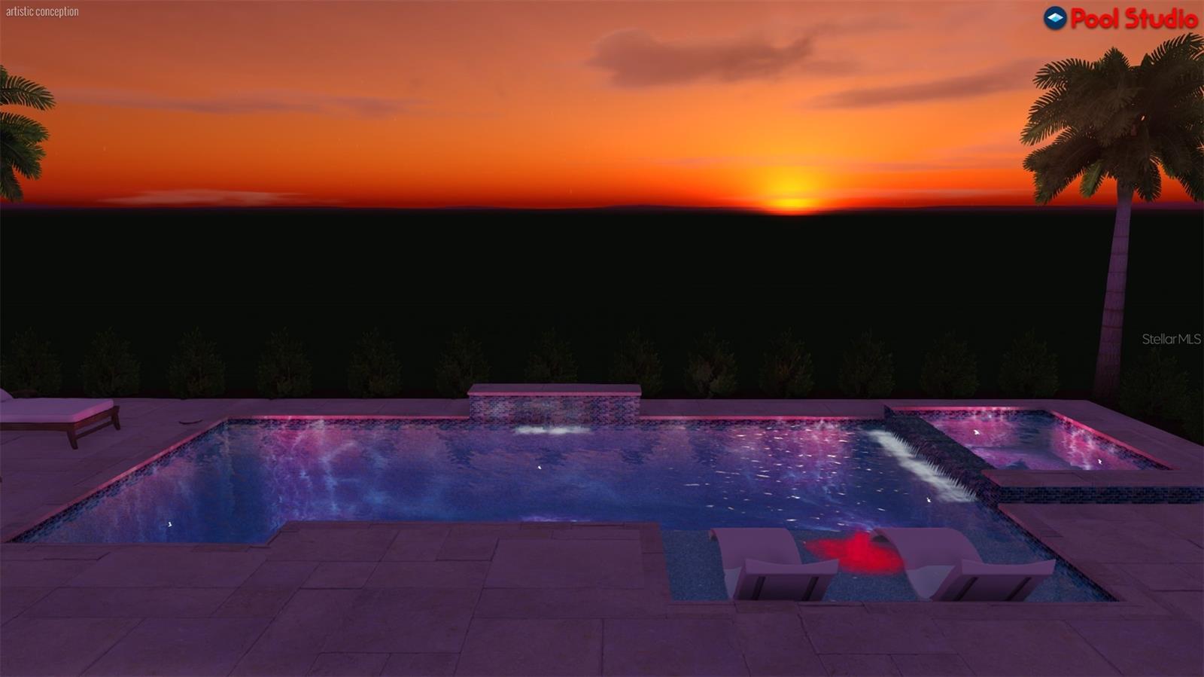
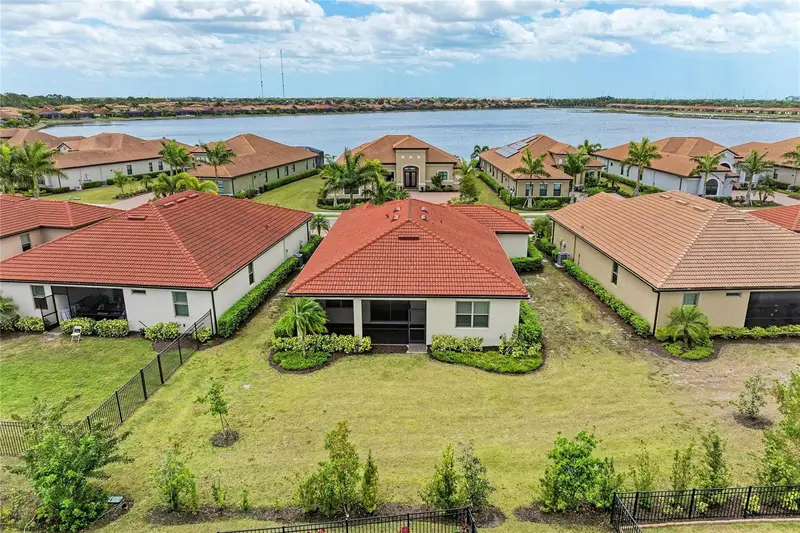
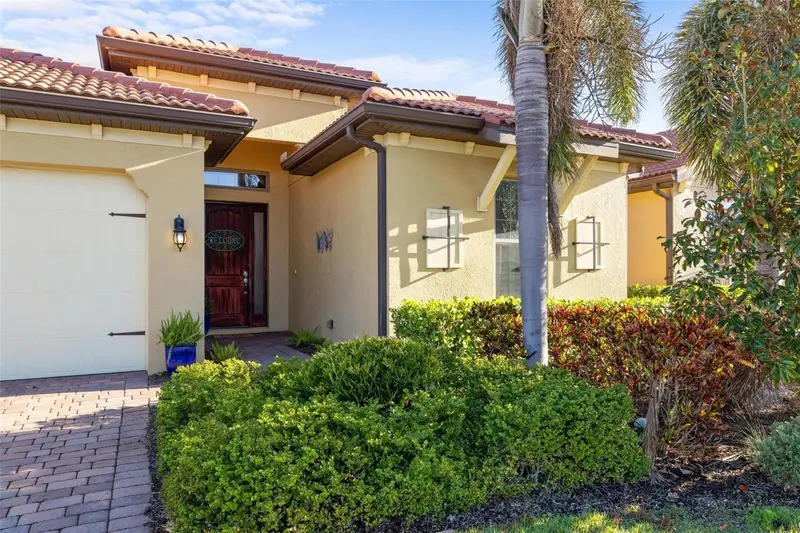
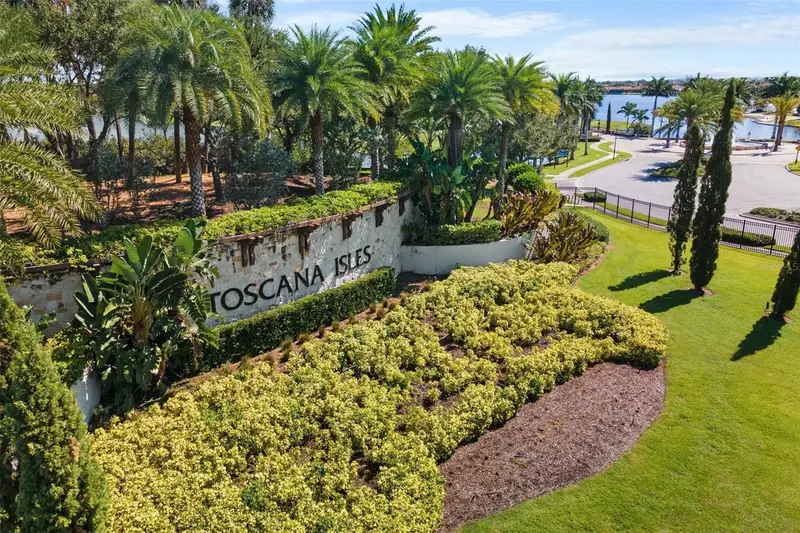
Wonderful opportunity to make this meticulously maintained 2,352SF Abbey floor plan your own! This stunning residence offers exceptional curb appeal and includes 3 spacious bedrooms, a den, 2.5 bathrooms, a generous 3-car garage, all situated on an incredible lakefront lot that offers plenty of space for your dream pool (pool proposal is attached to MLS). This property truly has it all! As you step inside, you're immediately greeted by breathtaking views of the serene 33-acre lake and a wide open floor plan. The inviting modern kitchen, equipped with high-quality finishes, will spark your culinary passion. Its expansive layout, complete with a large island that flows seamlessly into the dining area and an incredibly spacious great room, creates a bright and contemporary living space. The main living area and den showcase beautiful wood-look large plank tile floors, soaring ceilings, 8-foot interior doors, and exquisite crown molding, creating a warm and welcoming atmosphere. In the kitchen, the stylish white cabinets, chic backsplash, quartz countertops, and stainless steel appliances combine to create an elegant and polished aesthetic. Picture yourself enjoying delightful views of the shimmering lake from your kitchen island while you whip up your favorite recipes! Retreat to the primary suite at the back of the home, where you’ll find two walk-in closets and a luxurious en-suite bathroom featuring dual sinks and a large walk-in shower, offering a private sanctuary for relaxation. The two additional bedrooms, thoughtfully located at the front of the house, share a Jack and Jill bathroom equipped with dual sinks and a separate tub/shower combinationperfect for accommodating family or guests! The thoughtfully placed den overlooks the spacious covered lanai and the lake, providing an inspiring work environment. Speaking of the outdoors, the expansive covered lanai is pre-plumbed for an outdoor kitchen, making it an ideal spot for enjoying al fresco dinners or entertaining friends against the stunning backdrop of the sparkling lake. Toscana Isles is a premier gated community that embraces a resort-style lifestyle perfect for those eager to engage in an active, fulfilling life. Imagine kayaking, canoeing, or fishing on over 200 acres of beautifully interconnected lakes! The grand 8,000-square-foot clubhouse is a vibrant social hub, featuring a fitness center, ballroom, and a billiards room with a big-screen TVa place where unforgettable memories are made! Location? You’ve got it! A quick 10-minute drive takes you to gorgeous Suncoast beaches, the scenic Legacy Trail, and a fantastic array of shopping, dining, and cultural experiences in Venice and Sarasota. Plus, with the new Sarasota Memorial Hospital campus nearby, all your needs are comfortably within reach. This exceptional opportunity is not one to miss! Reach out today for your private showing. You won’t regret it!
Estimated monthly payment
Estimate only. Taxes use the listing's reported amount where available; insurance is a Florida-average estimate. Your actual payment will vary — run a full calculation or talk to a lender.
Price & listing history93 days on market
- Status: ActiveApr 10, 2026
- Listed$674,900Apr 10, 2026
- Price reduced$639,900
Facts & features
- Property type
- Residential
- Sub type
- Single Family Residence
- Status
- Active
- Days on market
- 93
- Cumulative DOM
- 105
- Subdivision
- Toscana Isles
- County
- Sarasota
- Year built
- 2020
- Living area
- 2,352 sq ft
- Price/sq ft
- $272
- Building area
- 3,386 sq ft (Public Records)
- Lot size
- 8,262 sq ft
- Lot category
- 0 to less than 1/4
- Flood zone
- X
- Garage
- 3 spaces
- Annual taxes
- $8,266 (2025)
- Parcel #
- 0375083460
- MLS #
- A4689186
Ask about this home
Have a question? Ask the broker directly.
Ryan Solberg answers personally — no call center, no spam. Your question goes straight to him.
Interior Details
- Bedrooms
- 3
- Full bathrooms
- 2
- Half bathrooms
- 1
- Flooring
- Carpet, Tile
- Appliances
- Dishwasher, Disposal, Dryer, Electric Water Heater, Microwave, Range, Refrigerator, Washer
- Interior features
- Ceiling Fans(s), Crown Molding, Eat-in Kitchen, Open Floorplan, Solid Surface Counters, Split Bedroom, Thermostat, Tray Ceiling(s), Walk-In Closet(s), Window Treatments
- Laundry
- Inside, Laundry Room
- Stories / Levels
- One
- Direction faces
- South
Heating & Cooling
- Heating
- Central, Electric, Heat Pump
- Cooling
- Central Air
Parking
- Garage spaces
- 3
- Attached garage
- Yes
- Parking features
- Garage Door Opener, Oversized
HOA & Financial
- HOA fee
- $878 / Quarterly
- Monthly HOA
- $293/mo
- Total monthly fees
- $293/mo
- Total annual fees
- $3,512
- HOA name
- AMI/ Matt Duncan
- CDD
- Yes
- Homestead exemption
- Yes
- Min lease term
- 2 Months
- Listing terms
- Cash, Conventional, VA Loan
- Ownership
- Fee Simple
- Available for lease
- Yes
- Lease restrictions
- Yes
- Additional lease restrictions
- 2 month min.
- Approval process
- Lease and HOA application to HOA
Exterior & Construction
- Exterior features
- Hurricane Shutters, Rain Gutters, Sidewalk, Sliding Doors
- Construction materials
- Block, Stucco
- Roof
- Tile
- Foundation
- Slab
- Waterfront
- Yes
- Water access
- Yes
- Water view
- Yes
- Road surface
- Asphalt, Paved
Utilities
- Sewer
- Public Sewer
- Water source
- Canal/Lake For Irrigation, Public
- Utilities
- BB/HS Internet Available, Cable Connected, Electricity Connected, Fiber Optics, Fire Hydrant, Public, Underground Utilities, Water Connected
Community
- Pets allowed
- Breed Restrictions, Yes
Schools
Letter grades: Florida DOE 2024–25 school grades (Orange, Seminole, Lake, Osceola, Brevard). Assigned schools from the listing agent — verify enrollment with the district.
Room Details
| Room | Level | Dimensions |
|---|---|---|
| Great Room | First | 19x22 |
| Kitchen | First | 10x19 |
| Primary Bathroom | First | 14x13 |
| Primary Bedroom | First | 14x13 |
| Bedroom 2 | First | 11x11 |
| Bedroom 3 | First | 11x12 |
| Den | First | 11x12 |
| Balcony/Porch/Lanai | First | 13x27 |
Listing Details
- Listing date
- 2026-04-01
- On market date
- 2026-04-10
- Original list price
- $674,900
- Occupant type
- Owner
- MLS area
- 34275 - Nokomis/North Venice
- Listing AOR
- Sarasota - Manatee
- Status changed
- 2026-04-10
- Tax legal description
- LOT 346, TOSCANA ISLES UNITS 1 & 2 PHASE 4, PB 51 PG 103-112
Flood risk
Minimal-risk area outside the mapped floodplain. Flood insurance is optional and typically low-cost.
Source: FEMA flood zone reported on the listing. Confirm current designation at FEMA Flood Map Service Center.
Location
Directions
Laurel Rd East of I-75 to North on Knights Trail to Right into Toscana Isles, through the guarded gate, straight to roundabout around to the left on Toscavilla Blvd to 283 on the Left.
More homes like this
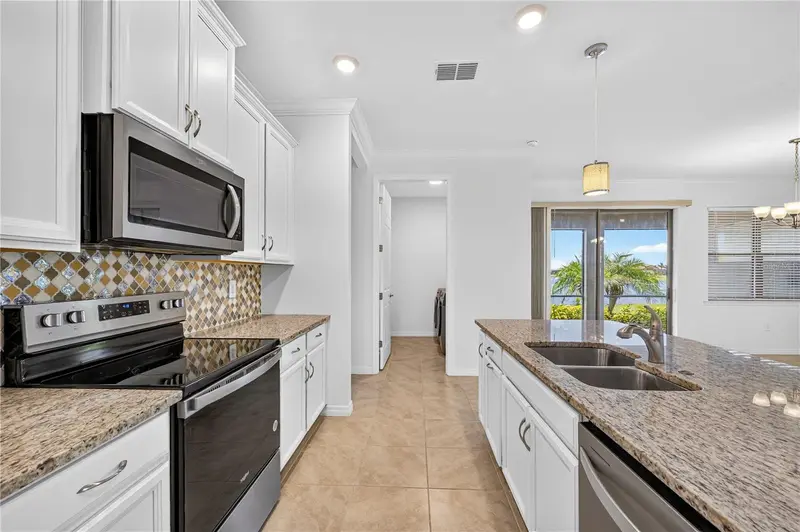
$499,900
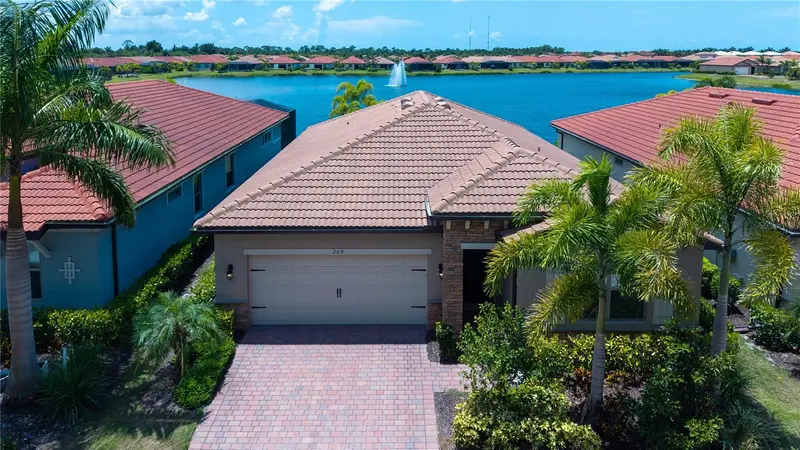
209 Vinadio Blvd
Nokomis, FL 34275
2 bd · 2 ba · 1,796 sqft
Toscana Isles
MLS ID #A4677841, U-HOME REALTY LLC.
Listing provided by Stellar MLS
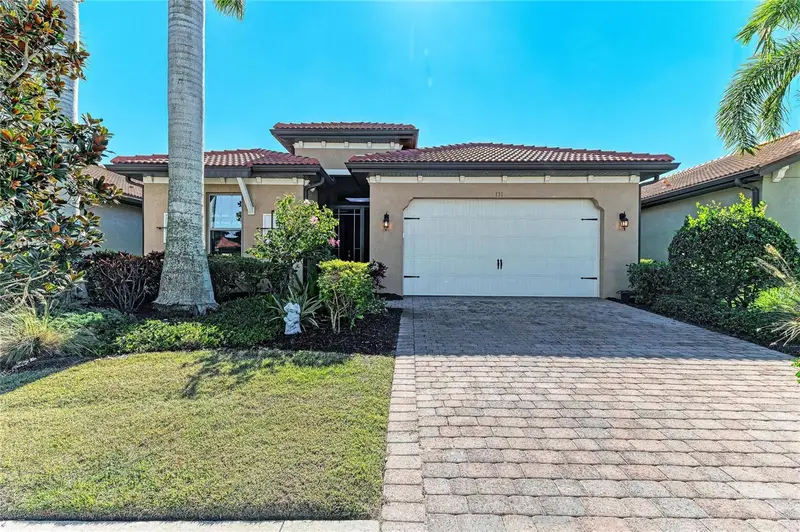
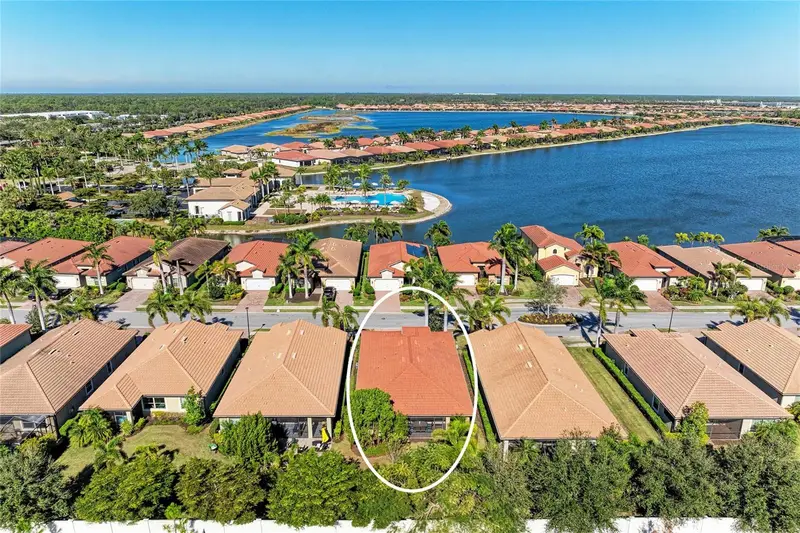
$499,900
131 Maraviya Blvd
Nokomis, FL 34275
3 bd · 2 ba · 1,984 sqft
Toscana Isles
MLS ID #A4674530, COLDWELL BANKER REALTY.
Listing provided by Stellar MLS
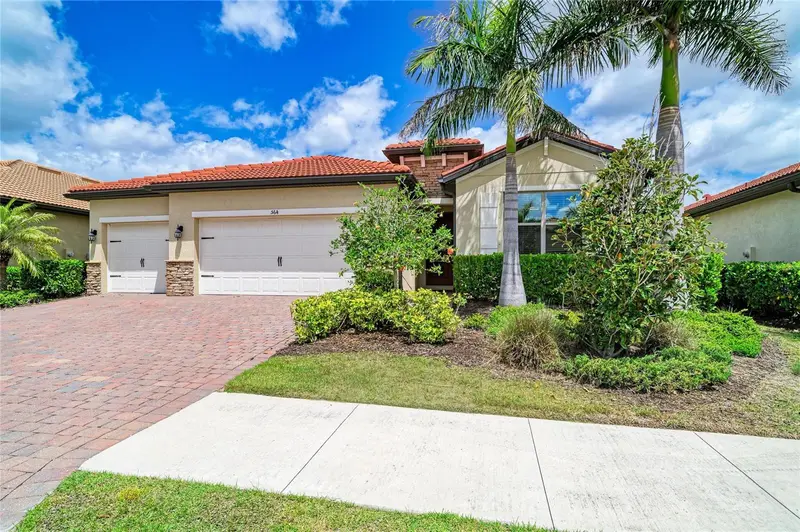
$514,900
564 Maraviya Blvd
Nokomis, FL 34275
4 bd · 2 ba · 2,023 sqft
Toscana Isles
MLS ID #A4690294, COLDWELL BANKER REALTY.
Listing provided by Stellar MLS
$549,900
108 Maraviya Blvd
Nokomis, FL 34275
3 bd · 2 ba · 1,806 sqft
Toscana Isles
MLS ID #A4683199, WATERSIDE REALTY LLC.
Listing provided by Stellar MLS

Listings courtesy of Stellar MLS as distributed by MLS GRID
IDX information is provided exclusively for consumers’ personal, non-commercial use and may not be used for any purpose other than to identify prospective properties consumers may be interested in purchasing.
Based on information submitted to the MLS GRID as of July 12, 2026 at 3:05 PM ET. All data is obtained from various sources and may not have been verified by broker or MLS GRID. Supplied Open House Information is subject to change without notice. All information should be independently reviewed and verified for accuracy. Properties may or may not be listed by the office/agent presenting the information.
All or a portion of the multiple listing information is provided by Stellar MLS, from a copyrighted compilation of listings. The compilation of listings and each individual listing are © 2026 Stellar MLS. All rights reserved.
Ryan Solberg, Broker · MaxLife Realty LLC · FL License #BK3354351 · Equal Housing Opportunity · Full disclaimer · DMCA