
$271,900
2463 Independence Lane
St Cloud, FL 34772
Listing updated: July 17, 2026 at 11:18 AM ET
Listing courtesy of Real Broker, Llc · Kimley Simard · MLS #O6396976 · Active · 855-450-0442Property type
Year built
Lot size
Price / sq ft
HOA dues
Days on market
Flood zone
About this home
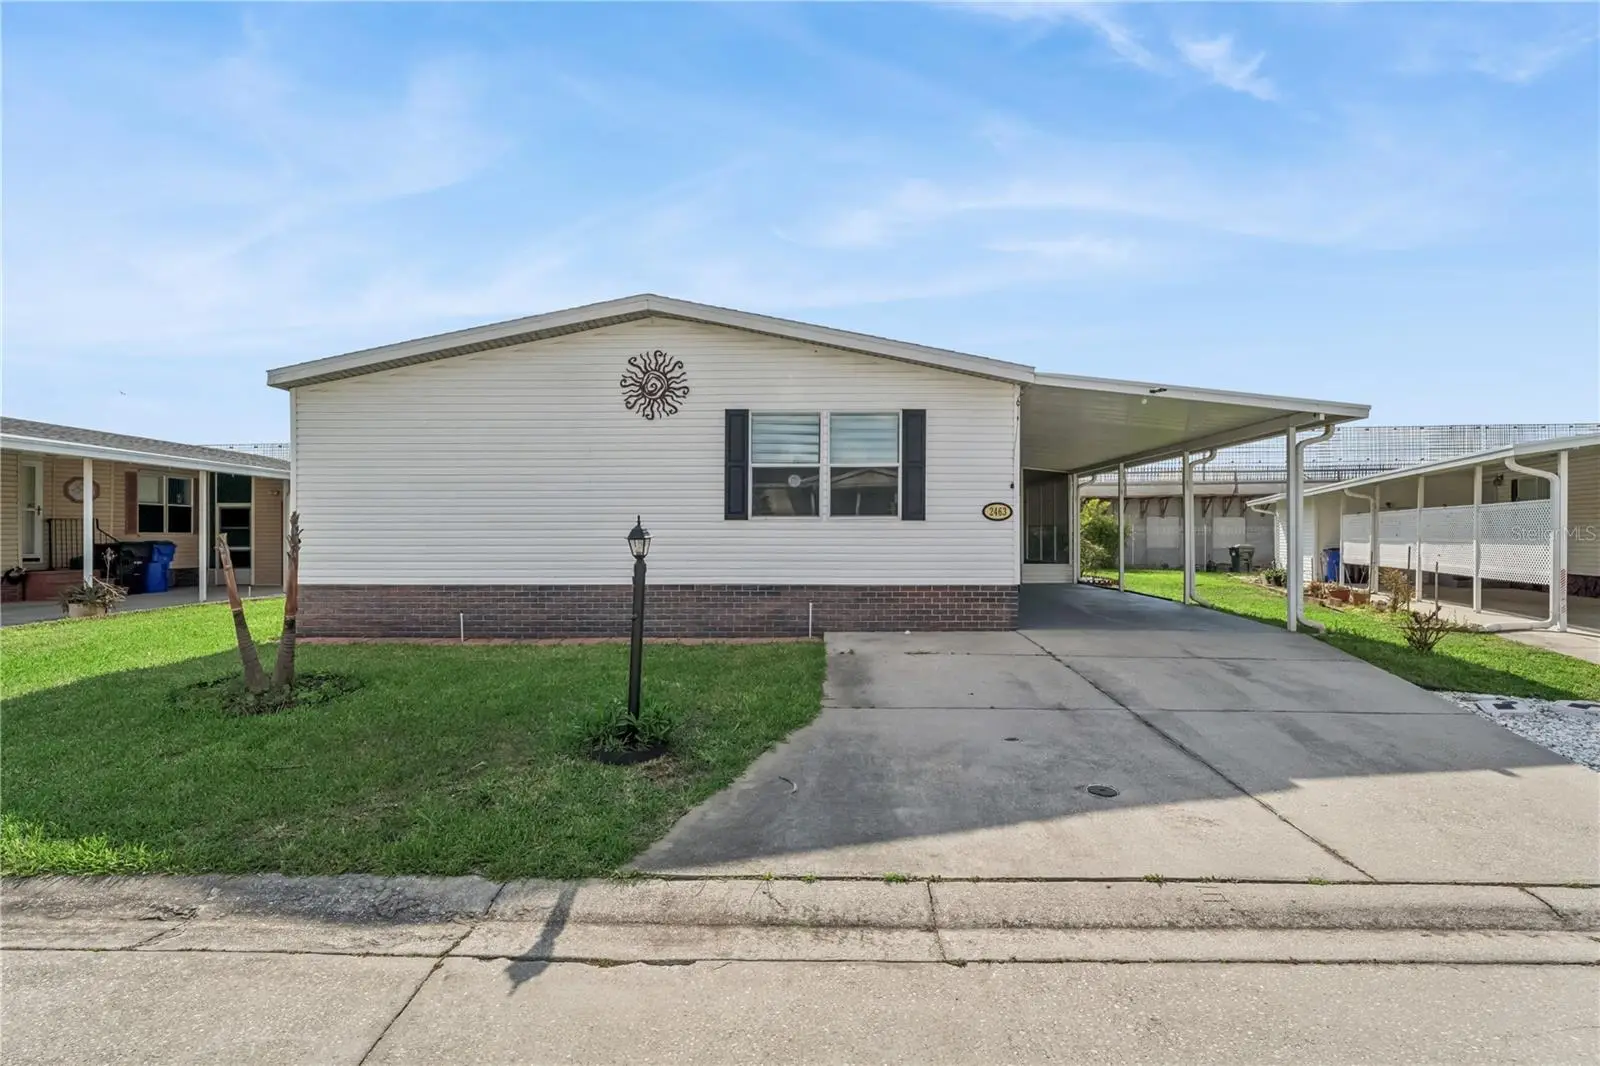
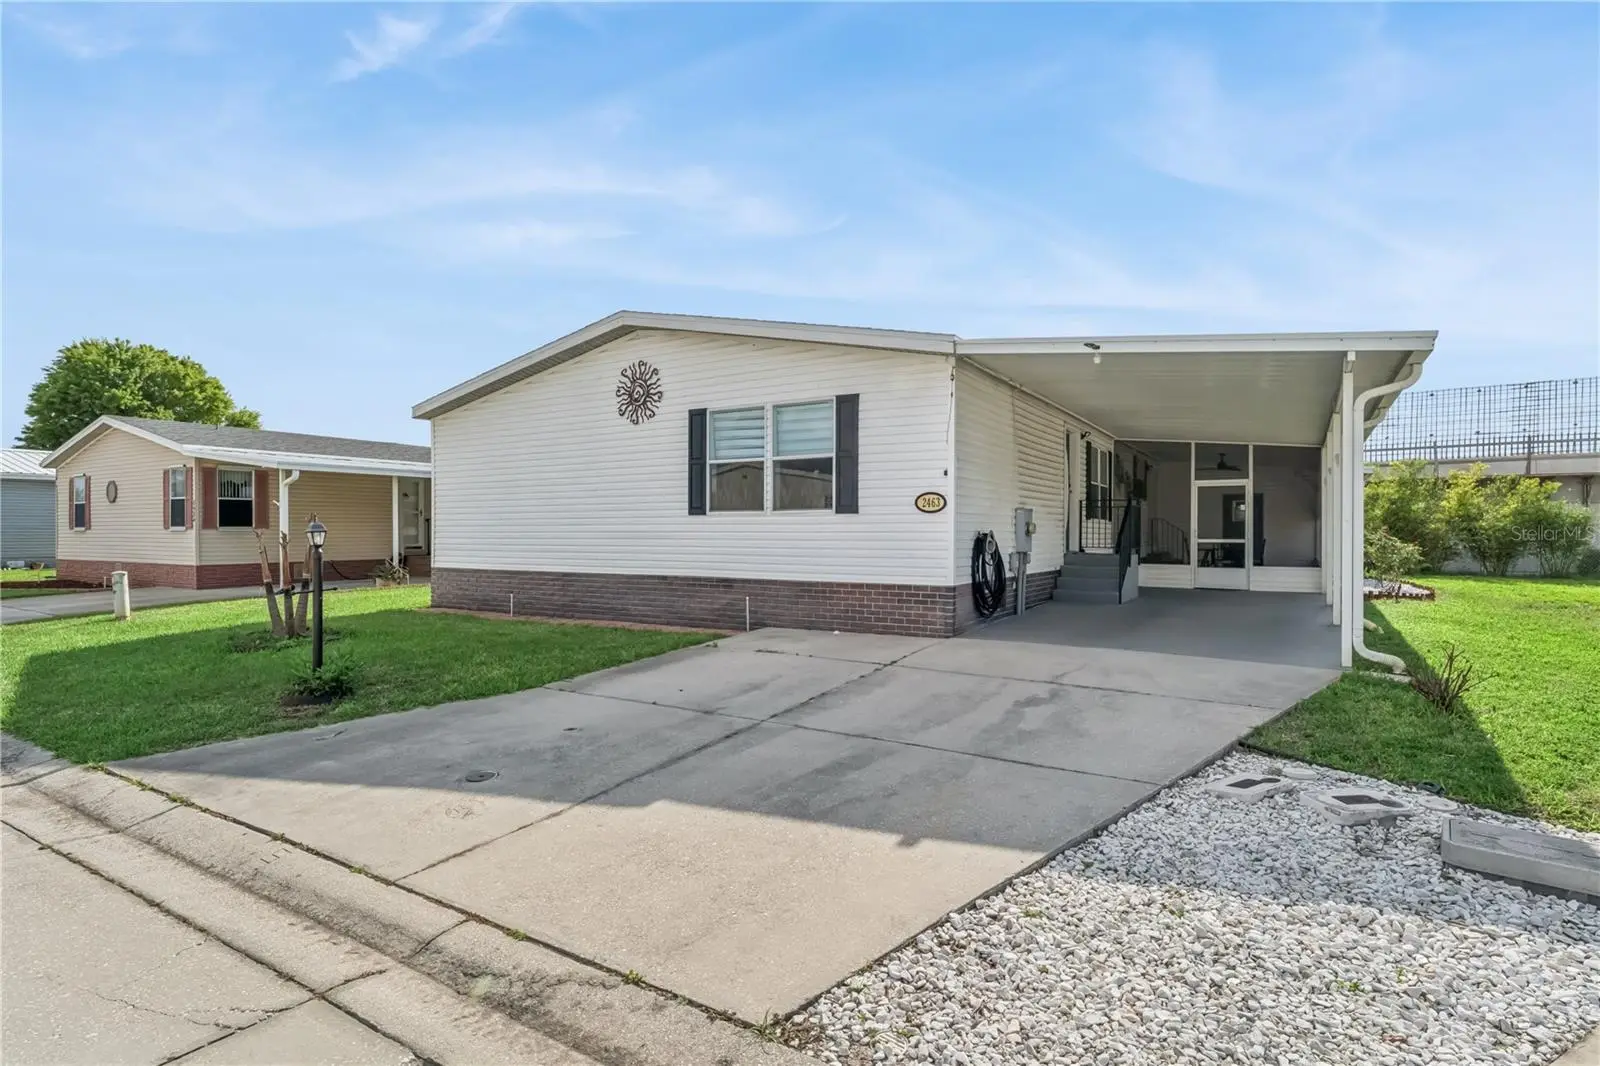
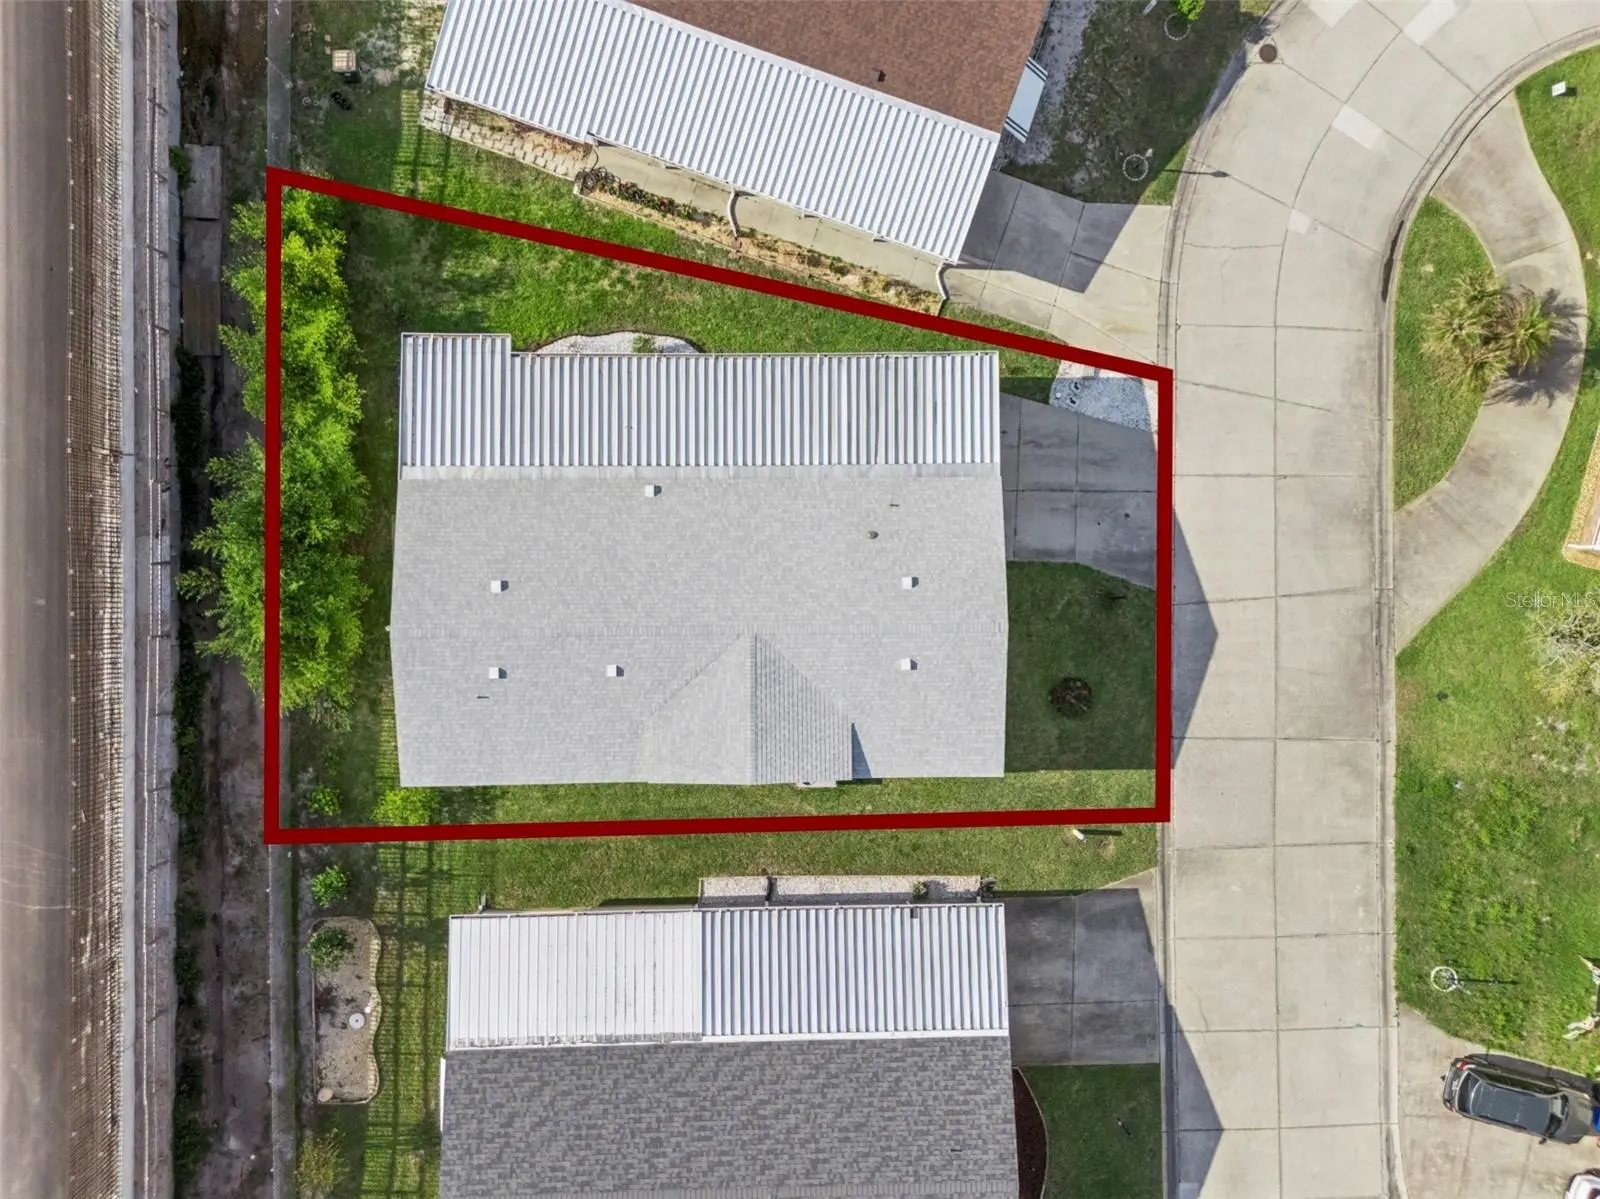
Discover this renovated 3-bedroom, 2-bathroom double-wide manufactured home with a bonus room in Teka Village, a gated 55+ community in Saint Cloud, Florida. This 1,860-square-foot residence sits on an owned lot in Flood Zone X and has been fully upgraded: new roof (2025), new electrical, new plumbing, new water heater, tinted windows, and new modern light fixtures throughout. The open layout features laminate flooring in every room with zero carpet. The kitchen measures nearly 20 feet across and includes a closet pantry, dishwasher, microwave, range, and refrigerator. The primary suite includes dual sinks, a soaking tub, walk-in shower, and a walk-in closet. Bedrooms 2 and 3 each feature their own walk-in closets and ceiling fans. The bonus room adds flexible space for a home office, hobby room, or craft area. A covered 21x11 lanai, irrigation system, dedicated laundry room, and an attached storage shed complete the package. Teka Village is a gated 55+ community with a clubhouse, heated indoor pool, fitness center, and a full calendar of community events. HOA is $120/month, land is owned with no lot fee, and pets are welcome. Golf carts are permitted. Conveniently located off Old Canoe Creek Road near US-192 and major shopping and dining corridors in Saint Cloud, FL 34772. Financing available: Cash, Conventional, FHA, and VA.
Estimated monthly payment
Estimate only. Taxes use the listing's reported amount where available; insurance is a Florida-average estimate. Your actual payment will vary — run a full calculation or talk to a lender.
Price & listing history99 days on market
- Status: ActiveApr 9, 2026
- Listed$275,000Apr 9, 2026
- Price reduced$271,900
Facts & features
- Property type
- Residential
- Sub type
- Manufactured Home
- Status
- Active
- Days on market
- 99
- Subdivision
- Teka Village Tr 2 Ph 3
- County
- Osceola
- Year built
- 2004
- Living area
- 1,860 sq ft
- Price/sq ft
- $146
- Building area
- 6,098 sq ft (Public Records)
- Lot size
- 6,098 sq ft
- Lot category
- 0 to less than 1/4
- Flood zone
- X (12097C0252G)
- Annual taxes
- $2,487 (2025)
- Parcel #
- 16-26-30-0811-0001-0250
- Zoning
- SPUD
- MLS #
- O6396976
Ask about this home
Have a question? Ask the broker directly.
Ryan Solberg answers personally — no call center, no spam. Your question goes straight to him.
Interior Details
- Bedrooms
- 3
- Full bathrooms
- 2
- Flooring
- Laminate
- Appliances
- Dishwasher, Disposal, Dryer, Microwave, Range, Refrigerator, Washer
- Interior features
- Ceiling Fans(s), Walk-In Closet(s)
- Laundry
- Laundry Room
- Stories / Levels
- One
- Direction faces
- South
Heating & Cooling
- Heating
- Central
- Cooling
- Central Air
Parking
- Parking features
- Driveway
- Carport
- Yes
HOA & Financial
- HOA fee
- $120 / Monthly
- Monthly HOA
- $120/mo
- Total monthly fees
- $120/mo
- Total annual fees
- $1,440
- HOA name
- Marjorie Eddy
- CDD
- No
- Min lease term
- No Rent
- Listing terms
- Cash, Conventional, FHA, VA Loan
- Ownership
- Fee Simple
- Available for lease
- No
- Lease restrictions
- No
- Additional lease restrictions
- Contact Teka Village community manager.
- Approval process
- Contact Teka Village community manager.
Exterior & Construction
- Construction materials
- Vinyl Siding
- Roof
- Shingle
- Foundation
- Crawlspace
- Road surface
- Asphalt
Utilities
- Sewer
- Public Sewer
- Water source
- Public
- Utilities
- Cable Available, Public, Water Available
Community
- Pets allowed
- Cats OK, Dogs OK
- Senior community
- Yes
Schools
Letter grades: Florida DOE 2024–25 school grades (Orange, Seminole, Lake, Osceola, Brevard). Assigned schools from the listing agent — verify enrollment with the district.
Room Details
| Room | Level | Dimensions |
|---|---|---|
| Living Room | First | 12.2x14.2 |
| Dining Room | First | 11.6x14.8 |
| Primary Bedroom | First | 13x14.2 |
| Primary Bathroom | First | 11.2x8.4 |
| Bedroom 2 | First | 11.6x14.2 |
| Bedroom 3 | First | 9.1x14.4 |
| Bathroom 2 | First | 4.1x7.7 |
| Bonus Room | First | 11.2x12.6 |
| Laundry | First | 7.6x7.4 |
| Balcony/Porch/Lanai | First | 21.1x11.1 |
| Kitchen | First | 19.7x10.1 |
Listing Details
- Listing date
- 2026-04-09
- On market date
- 2026-04-09
- Original list price
- $275,000
- Occupant type
- Owner
- MLS area
- 34772 - St Cloud (Narcoossee Road)
- Listing AOR
- Orlando Regional
- Status changed
- 2026-04-09
- Tax legal description
- TEKA VILLAGE TRACT 2 PHASE 3 PB 10 PG 196 LOT 25
Flood risk
Minimal-risk area outside the mapped floodplain. Flood insurance is optional and typically low-cost.
Source: FEMA flood zone reported on the listing. Confirm current designation at FEMA Flood Map Service Center.
Location
Directions
Drive to 2463 Independence Ln, St. Cloud, FL 34772 by heading south on Old Hickory Tree Rd from US-192, turn right onto Nolte Rd, left onto Old Canoe Creek Rd, then right onto Teka Ln into the community; continue to Star Ln, left on Brave Ln, right on Longpine Ln, and finally left onto Independence Ln—the house will be on your left.
More homes like this
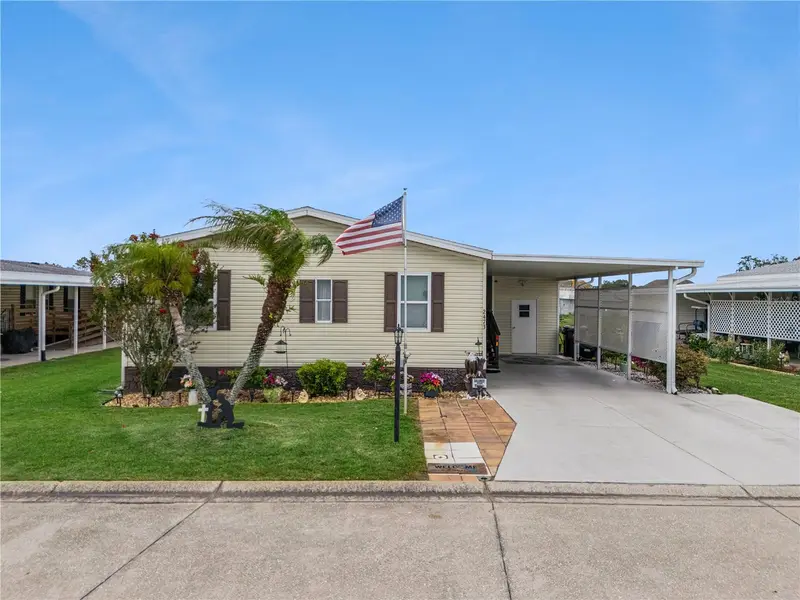
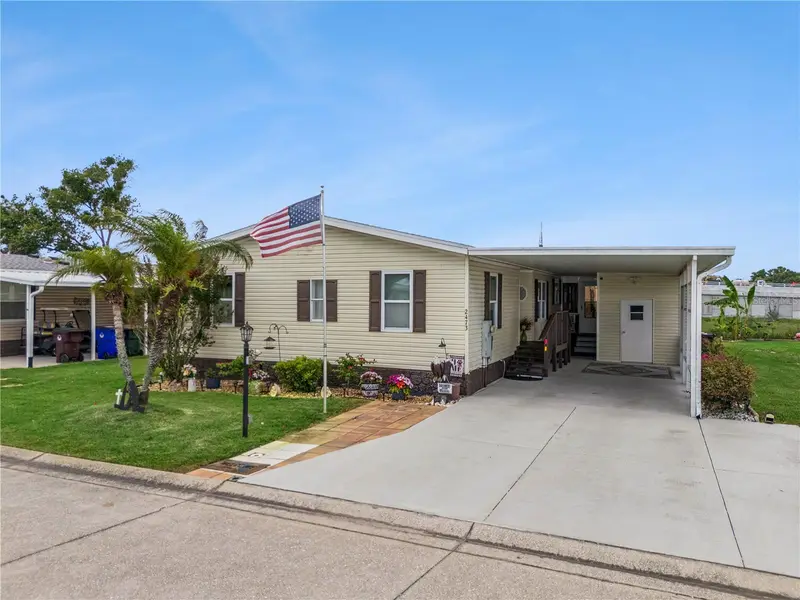
$235,000
2473 Independence Ln
St Cloud, FL 34772
2 bd · 2 ba · 1,556 sqft
Teka Village Tr 2 Ph 3
MLS ID #O6415848, REAL BROKER, LLC.
Listing provided by Stellar MLS
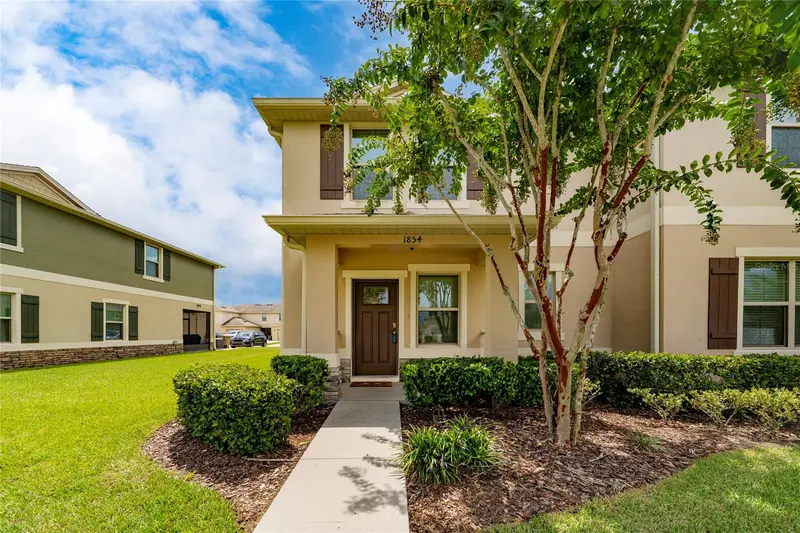
$359,000
1854 Katz Crossing Dr
Kissimmee, FL 34744
3 bd · 3 ba · 1,870 sqft
Kindred Ph 1e
MLS ID #S5155048, LA ROSA REALTY KISSIMMEE.
Listing provided by Stellar MLS
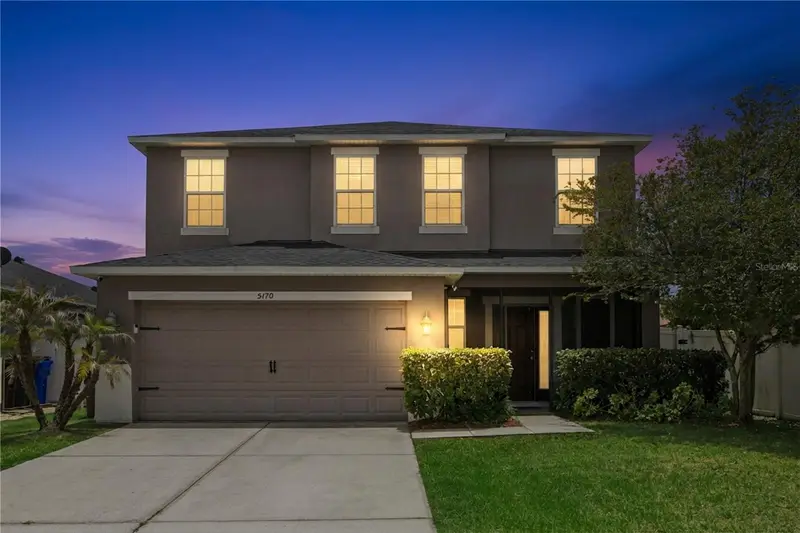
$390,000
5170 Preserve Blvd
St Cloud, FL 34772
4 bd · 3 ba · 2,199 sqft
Southern Pines Unit 3a
MLS ID #O6415757, REAL BROKER, LLC.
Listing provided by Stellar MLS
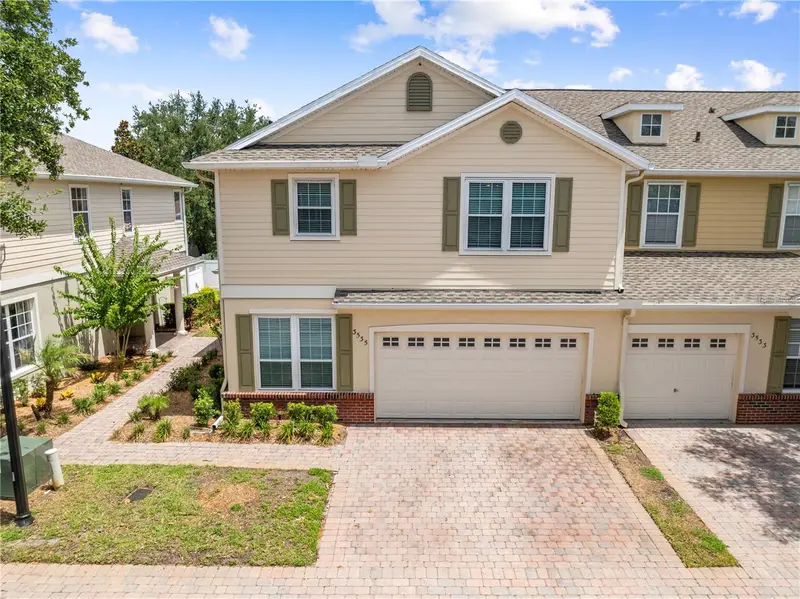
$383,900
3535 Sanctuary Dr
St Cloud, FL 34769
3 bd · 3 ba · 2,122 sqft
Sanctuary At South Town
MLS ID #TB8532396, CENTURY 21 ROSA LEON.
Listing provided by Stellar MLS

Listings courtesy of Stellar MLS as distributed by MLS GRID
IDX information is provided exclusively for consumers’ personal, non-commercial use and may not be used for any purpose other than to identify prospective properties consumers may be interested in purchasing.
Based on information submitted to the MLS GRID as of July 17, 2026 at 11:18 AM ET. All data is obtained from various sources and may not have been verified by broker or MLS GRID. Supplied Open House Information is subject to change without notice. All information should be independently reviewed and verified for accuracy. Properties may or may not be listed by the office/agent presenting the information.
All or a portion of the multiple listing information is provided by Stellar MLS, from a copyrighted compilation of listings. The compilation of listings and each individual listing are © 2026 Stellar MLS. All rights reserved.
Ryan Solberg, Broker · MaxLife Realty LLC · FL License #BK3354351 · Equal Housing Opportunity · Full disclaimer · DMCA