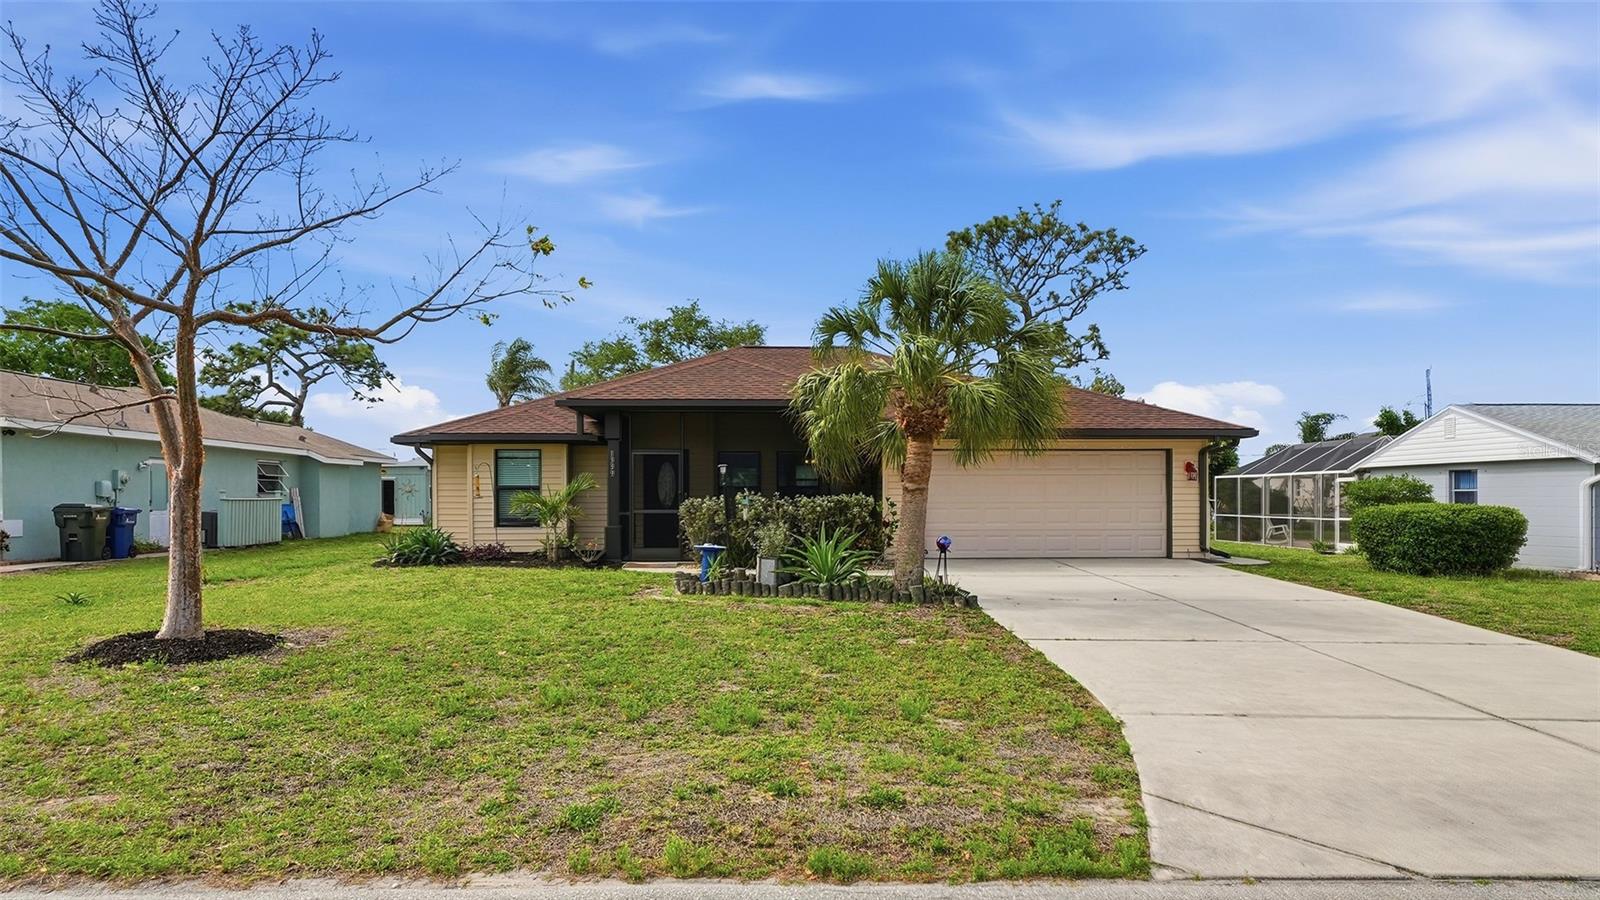

$350,000
1339 Keyway Road
Englewood, FL 34223
Listing updated: July 21, 2026 at 2:44 PM ET
Listing courtesy of Coldwell Banker Sarasota Cent. · Michael Ballantyne · MLS #A4689095 · Active · 941-487-5600Property type
Year built
Lot size
Price / sq ft
HOA dues
Days on market
Garage spaces
Flood zone
About this home
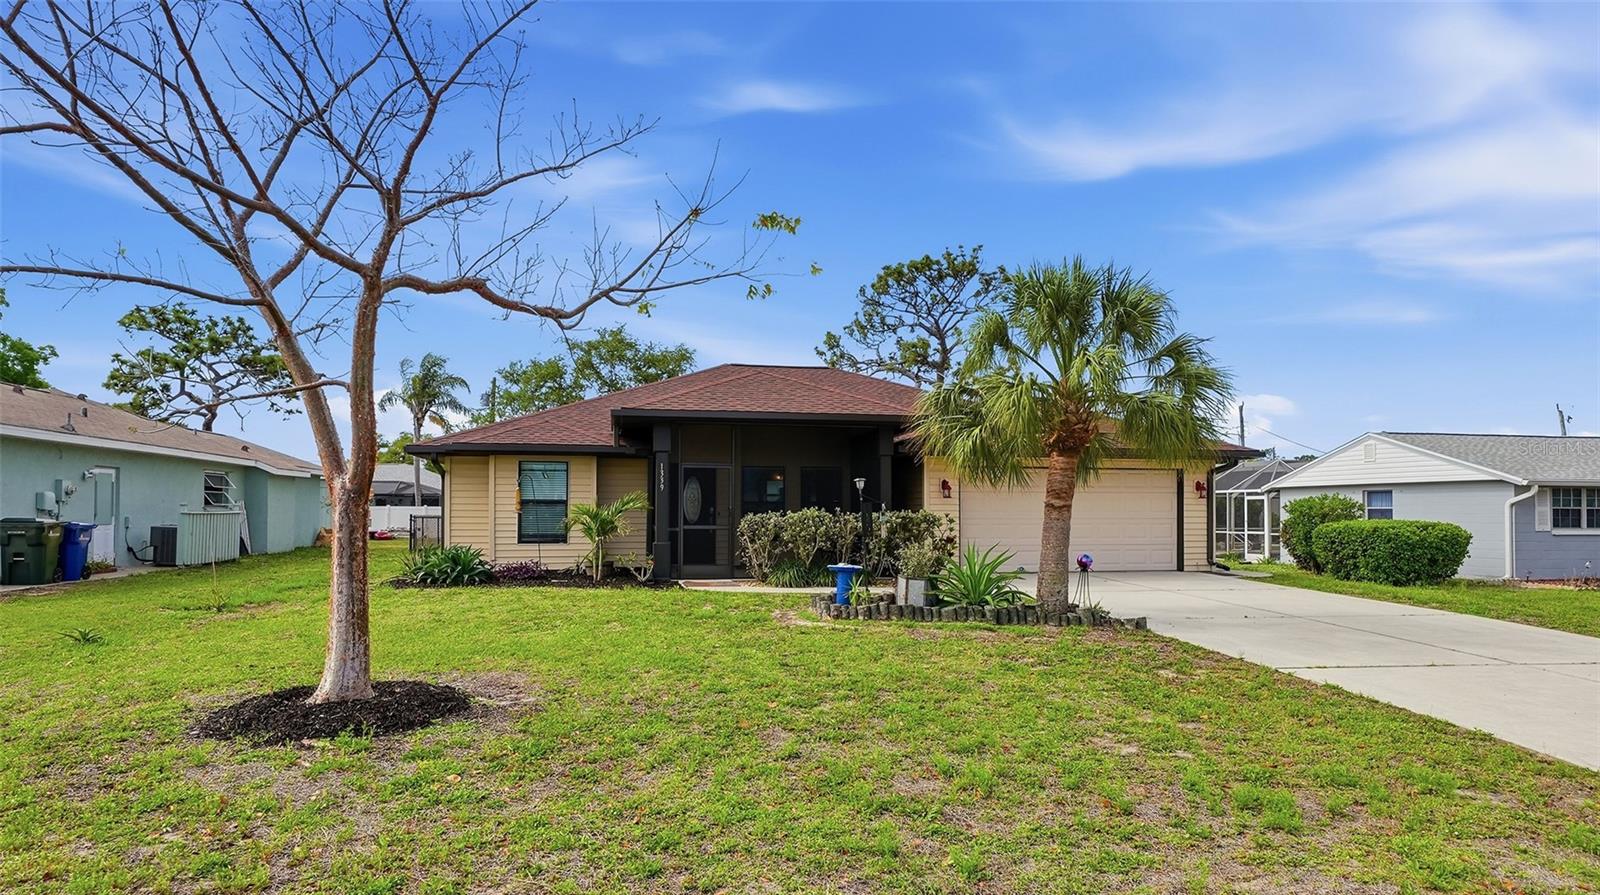
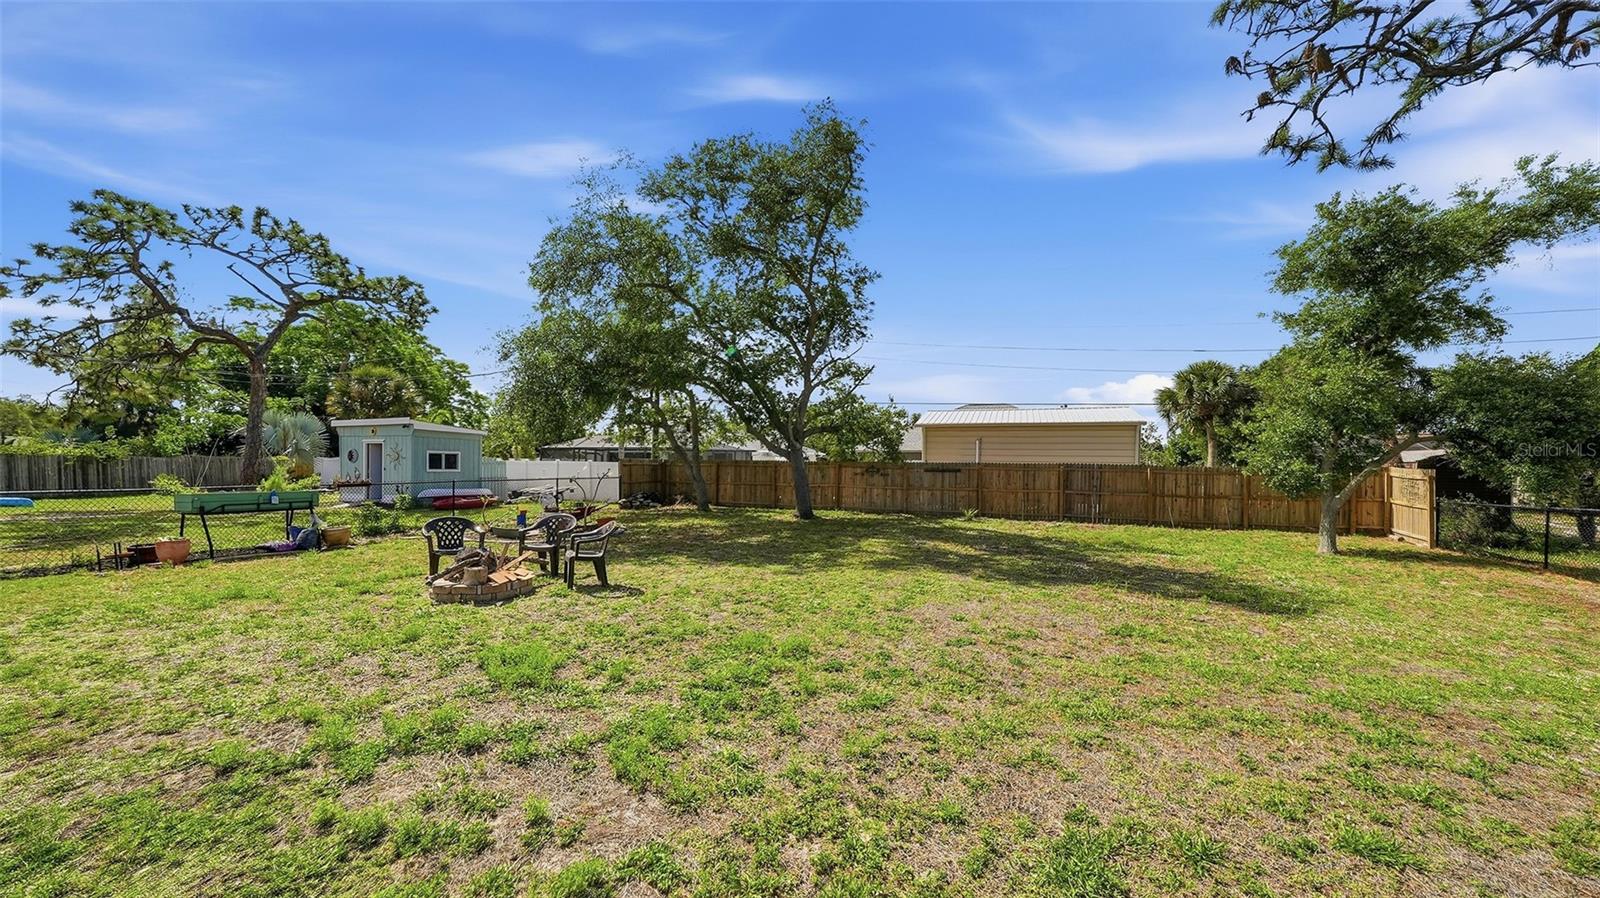
Nestled in the desirable Overbrook Gardens neighborhood of Englewood, 1339 Keyway Road is a beautifully maintained 3-bedroom, 2-bathroom home offering 1,514 square feet of thoughtfully designed living space. Built in 2006, this residence blends comfort and style with an open-concept great room featuring soaring vaulted ceilings, creating an inviting atmosphere that flows seamlessly from living to dining to kitchen. The kitchen is a true standout, boasting generous granite countertops and gleaming stainless steel appliances — perfect for everyday meals and effortless entertaining. Elegant 18-inch tile flooring spans the common areas while warm wood flooring adds character to each bedroom. Ceiling fans throughout keep the coastal breeze circulating in every room. A wall of sliding glass doors off the dining area opens to a generous screened lanai, ideal for morning coffee or evening relaxation. Out front, a second screened lanai welcomes you home in style. The fully fenced backyard provides privacy & security for room to roam, while the two-car garage offers ample storage. Retreat to a spacious primary suite complete with an ensuite bathroom and walk-in closet. Major updates include a new roof in late 2022 and a brand-new HVAC system in 2026, delivering true peace of mind. The low annual HOA supports community parks and a private boat ramp — a rare perk for water enthusiasts. Just minutes from Manasota Key Beach, Lemon Bay Park, and charming Dearborn Street, this home delivers the quintessential Florida lifestyle.
Estimated monthly payment
Estimate only. Taxes use the listing's reported amount where available; insurance is a Florida-average estimate. Your actual payment will vary — run a full calculation or talk to a lender.
Price & listing history97 days on market
- Status: ActiveApr 15, 2026
- Listed$365,000Apr 15, 2026
- Price reduced$350,000
Facts & features
- Property type
- Residential
- Sub type
- Single Family Residence
- Status
- Active
- Days on market
- 97
- Subdivision
- Overbrook Gardens
- County
- Sarasota
- Year built
- 2006
- Living area
- 1,514 sq ft
- Price/sq ft
- $231
- Building area
- 2,252 sq ft (Public Records)
- Lot size
- 10,875 sq ft
- Lot category
- 1/4 to less than 1/2
- Flood zone
- X500 (12115C0344G)
- Garage
- 2 spaces
- Annual taxes
- $3,734 (2025)
- Parcel #
- 0485030042
- Zoning
- RSF2
- MLS #
- A4689095
Ask about this home
Have a question? Ask the broker directly.
Ryan Solberg answers personally — no call center, no spam. Your question goes straight to him.
Interior Details
- Bedrooms
- 3
- Full bathrooms
- 2
- Flooring
- Tile, Wood
- Appliances
- Dishwasher, Disposal, Dryer, Range, Refrigerator, Washer
- Interior features
- Ceiling Fans(s), High Ceilings, Living Room/Dining Room Combo, Open Floorplan, Vaulted Ceiling(s), Walk-In Closet(s), Window Treatments
- Laundry
- Laundry Room
- Stories / Levels
- One
- Direction faces
- North
Heating & Cooling
- Heating
- Central, Electric
- Cooling
- Central Air
Parking
- Garage spaces
- 2
- Attached garage
- Yes
HOA & Financial
- HOA fee
- $100 / Annually
- Monthly HOA
- $8/mo
- Total monthly fees
- $8/mo
- Total annual fees
- $100
- HOA name
- Bonnie Swanson
- CDD
- No
- Homestead exemption
- Yes
- Min lease term
- 1 Month
- Listing terms
- Cash, Conventional, FHA, VA Loan
- Ownership
- Fee Simple
- Available for lease
- Yes
- Lease restrictions
- No
- Additional lease restrictions
- Refer to Sarasota County Codes, Regulations & Guidelines
Exterior & Construction
- Exterior features
- Lighting
- Construction materials
- Metal Frame, Vinyl Siding, Frame
- Roof
- Shingle
- Foundation
- Slab
- Road surface
- Paved
Utilities
- Sewer
- Public Sewer
- Water source
- Public
- Utilities
- Electricity Connected
Community
- Pets allowed
- Yes
Schools
Letter grades: Florida DOE 2024–25 school grades (Orange, Seminole, Lake, Osceola, Brevard). Assigned schools from the listing agent — verify enrollment with the district.
Room Details
| Room | Level | Dimensions |
|---|---|---|
| Breezeway | First | |
| Great Room | First | |
| Kitchen | First | |
| Laundry | First | |
| Balcony/Porch/Lanai | First | |
| Primary Bedroom | First | |
| Primary Bathroom | First | |
| Bedroom 2 | First | |
| Bedroom 3 | First | |
| Bathroom 2 | First |
Listing Details
- Listing date
- 2026-04-14
- On market date
- 2026-04-15
- Original list price
- $365,000
- Occupant type
- Owner
- MLS area
- 34223 - Englewood
- Listing AOR
- Sarasota - Manatee
- Status changed
- 2026-04-15
- Tax legal description
- LOT 51 OVERBROOK GARDENS SEC 1
Flood risk
Moderate-risk area (0.2% annual-chance / “500-year” floodplain). Flood insurance is recommended but usually not required.
Source: FEMA flood zone reported on the listing. Confirm current designation at FEMA Flood Map Service Center.
Location
Directions
South on Englewood Road, Right onto Overbrook Road, Right onto Forked Creek Drive, Left onto Keyway Road. Second House on the Left
More homes like this
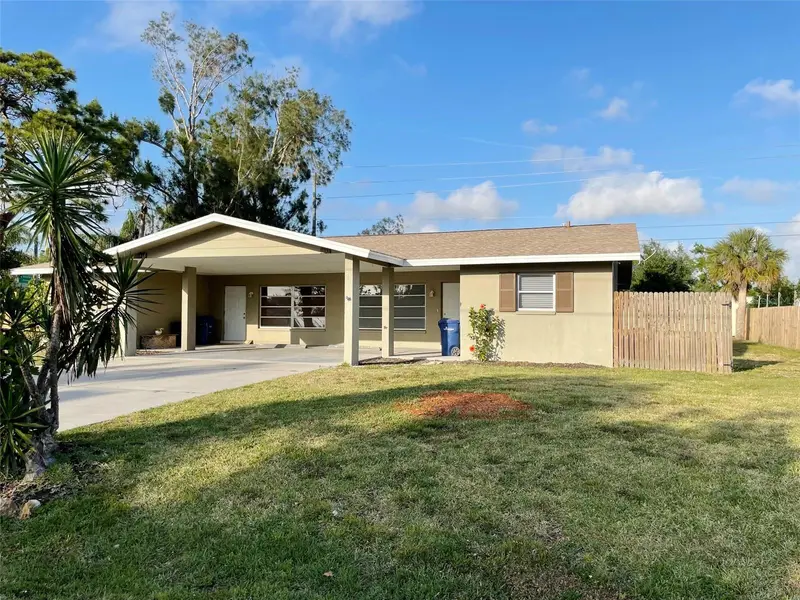
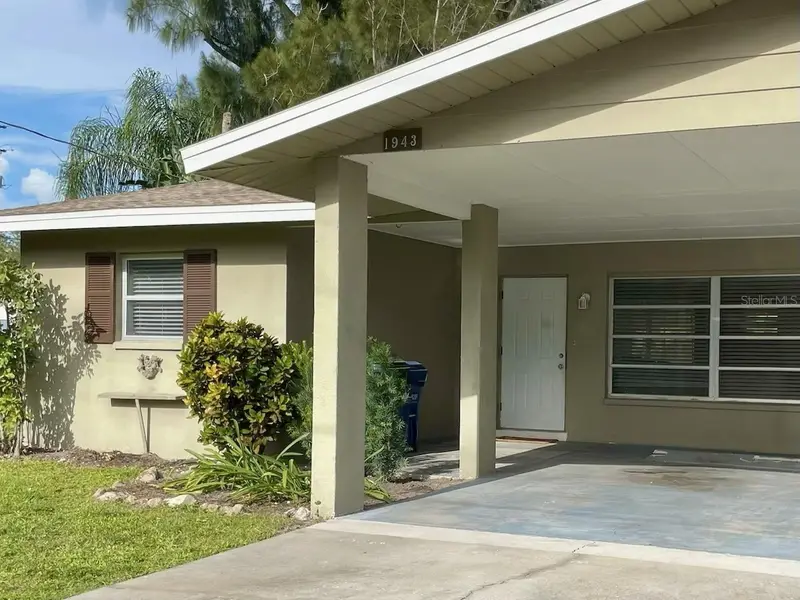
$375,000
1941-1943 Forked Creek Dr
Englewood, FL 34223
4 bd · 2 ba · 1,550 sqft
Overbrook Gardens
MLS ID #D6147444, GULF REALTY LLC.
Listing provided by Stellar MLS
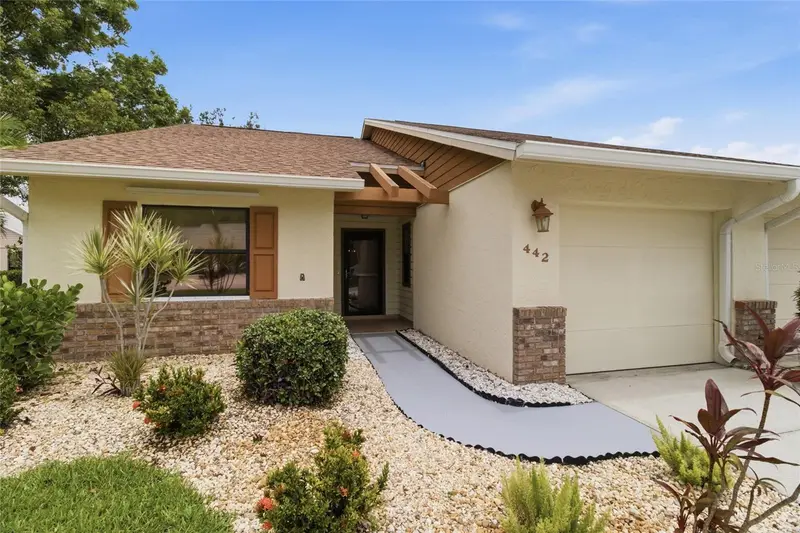
$299,900
442 Pendleton Dr
Venice, FL 34292
2 bd · 2 ba · 1,128 sqft
Chestnut Creek Villas
MLS ID #A4695822, KW COASTAL LIVING III.
Listing provided by Stellar MLS
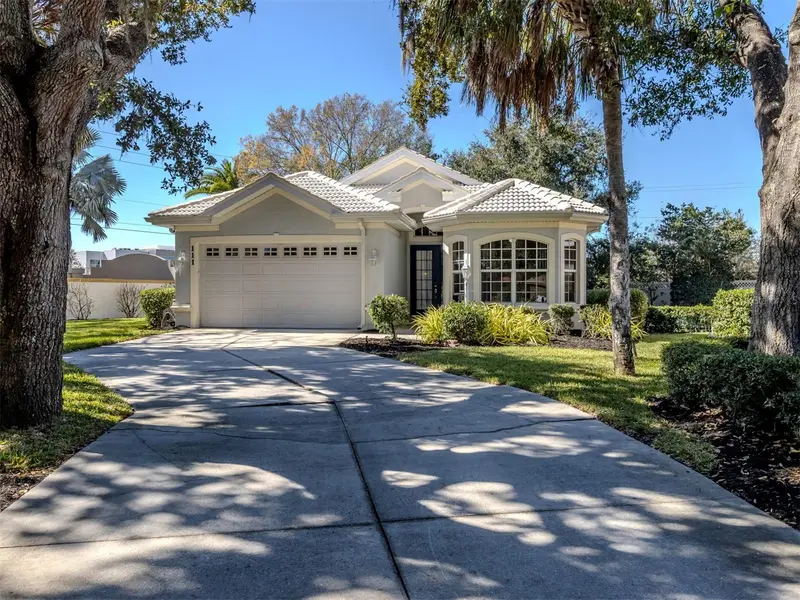
$424,000
111 Wayforest Dr
Venice, FL 34292
3 bd · 2 ba · 2,259 sqft
Venice Golf & Country Club
MLS ID #N6143046, PREMIER SOTHEBYS INTL REALTY.
Listing provided by Stellar MLS
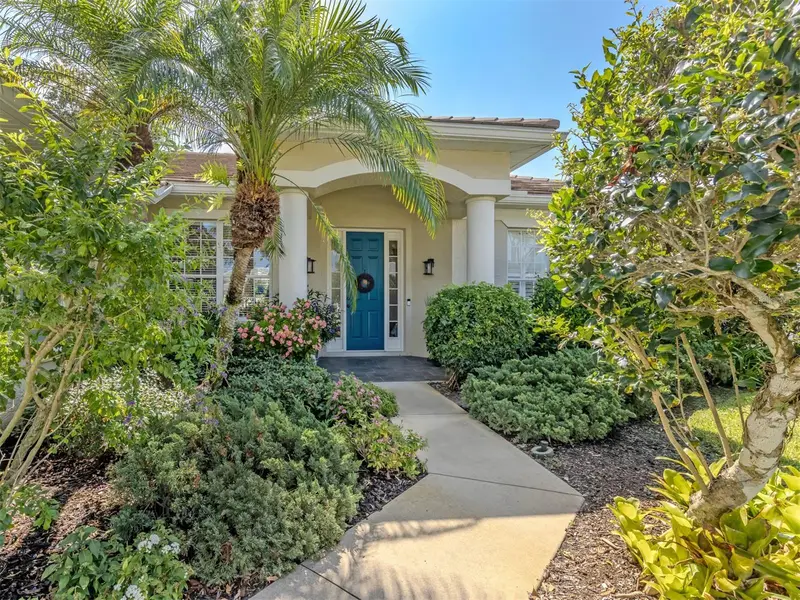
$434,000
905 Bramley Ct #9
Venice, FL 34293
2 bd · 2 ba · 1,848 sqft
Terrace Homes Of St. Andrews Park @ The Plantation
MLS ID #N6144741, PREMIER SOTHEBYS INTL REALTY.
Listing provided by Stellar MLS

Listings courtesy of Stellar MLS as distributed by MLS GRID
IDX information is provided exclusively for consumers’ personal, non-commercial use and may not be used for any purpose other than to identify prospective properties consumers may be interested in purchasing.
Based on information submitted to the MLS GRID as of July 21, 2026 at 2:44 PM ET. All data is obtained from various sources and may not have been verified by broker or MLS GRID. Supplied Open House Information is subject to change without notice. All information should be independently reviewed and verified for accuracy. Properties may or may not be listed by the office/agent presenting the information.
All or a portion of the multiple listing information is provided by Stellar MLS, from a copyrighted compilation of listings. The compilation of listings and each individual listing are © 2026 Stellar MLS. All rights reserved.
Ryan Solberg, Broker · MaxLife Realty LLC · FL License #BK3354351 · Equal Housing Opportunity · Full disclaimer · DMCA