
$469,000
353 Windy Willow Way
St Cloud, FL 34771
Listing updated: May 29, 2026 at 1:16 PM ET
Listing courtesy of Lpt Realty, Llc · Carmen Cintron Vazquez · MLS #S5147287 · Active · 877-366-2213Property type
Year built
Lot size
Price / sq ft
HOA dues
Days on market
Garage spaces
Flood zone
About this home
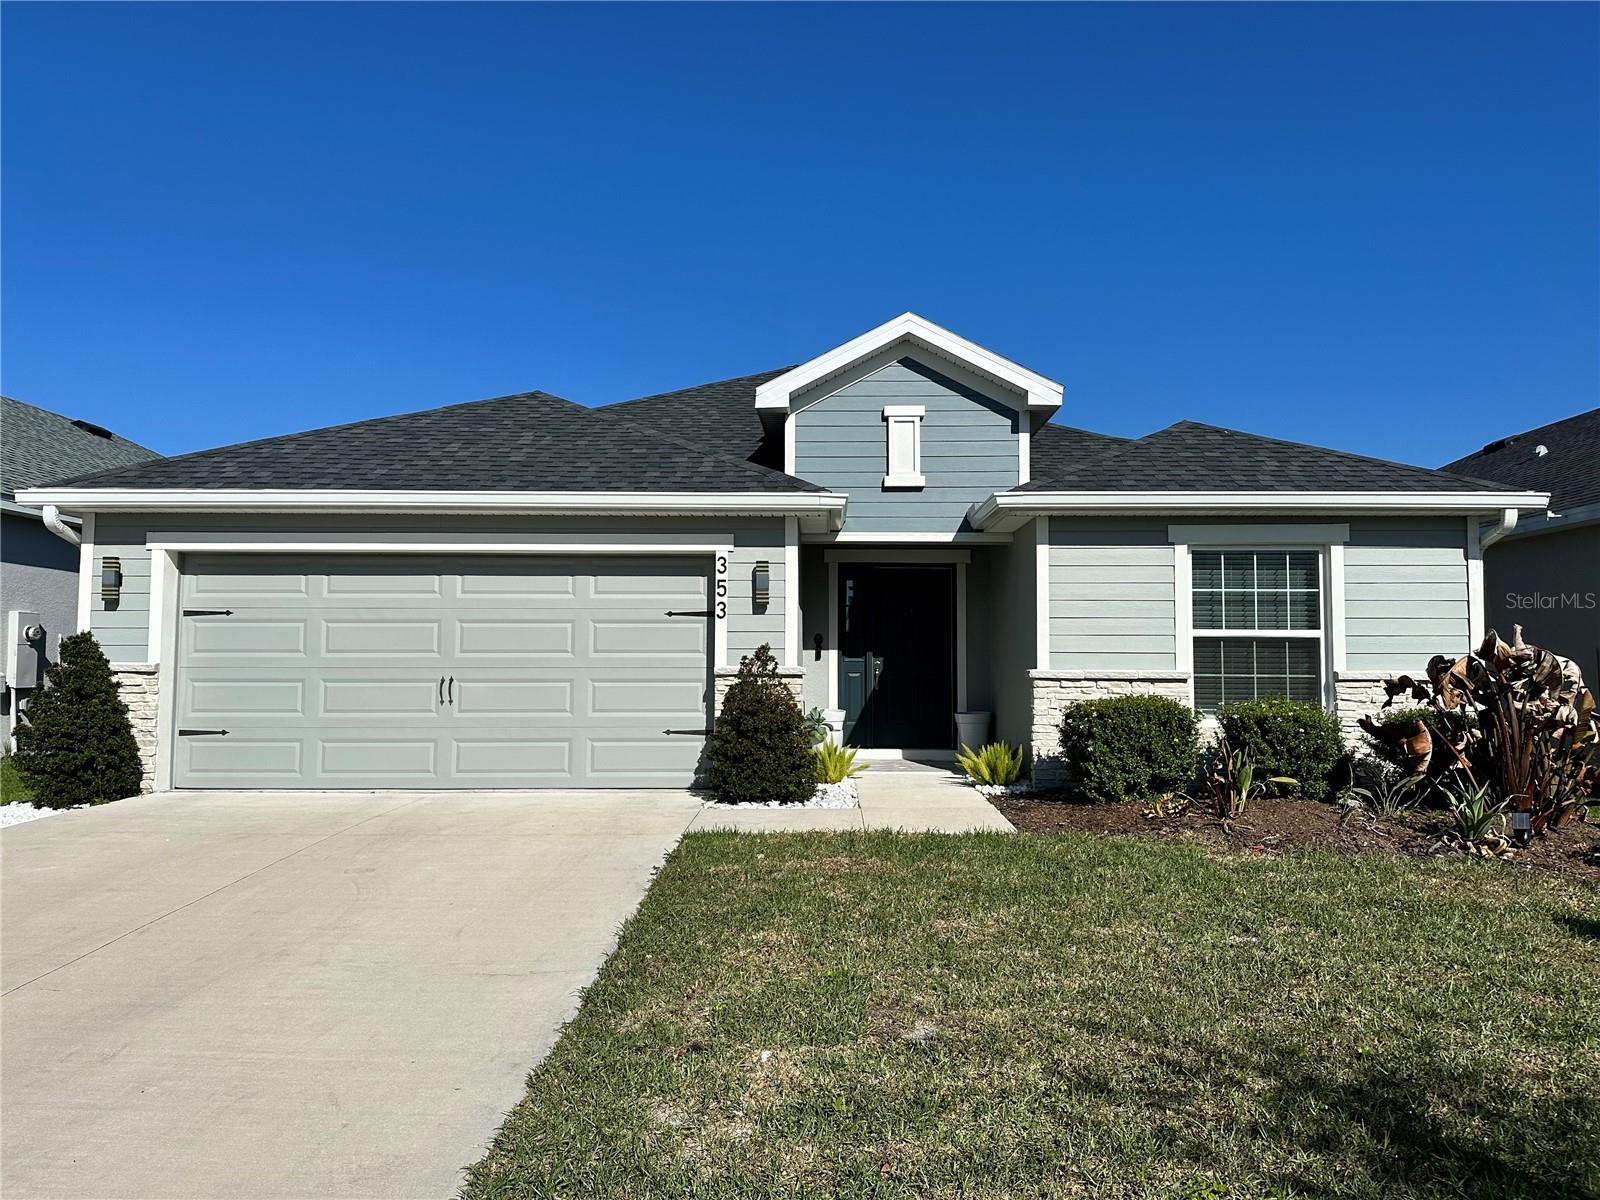
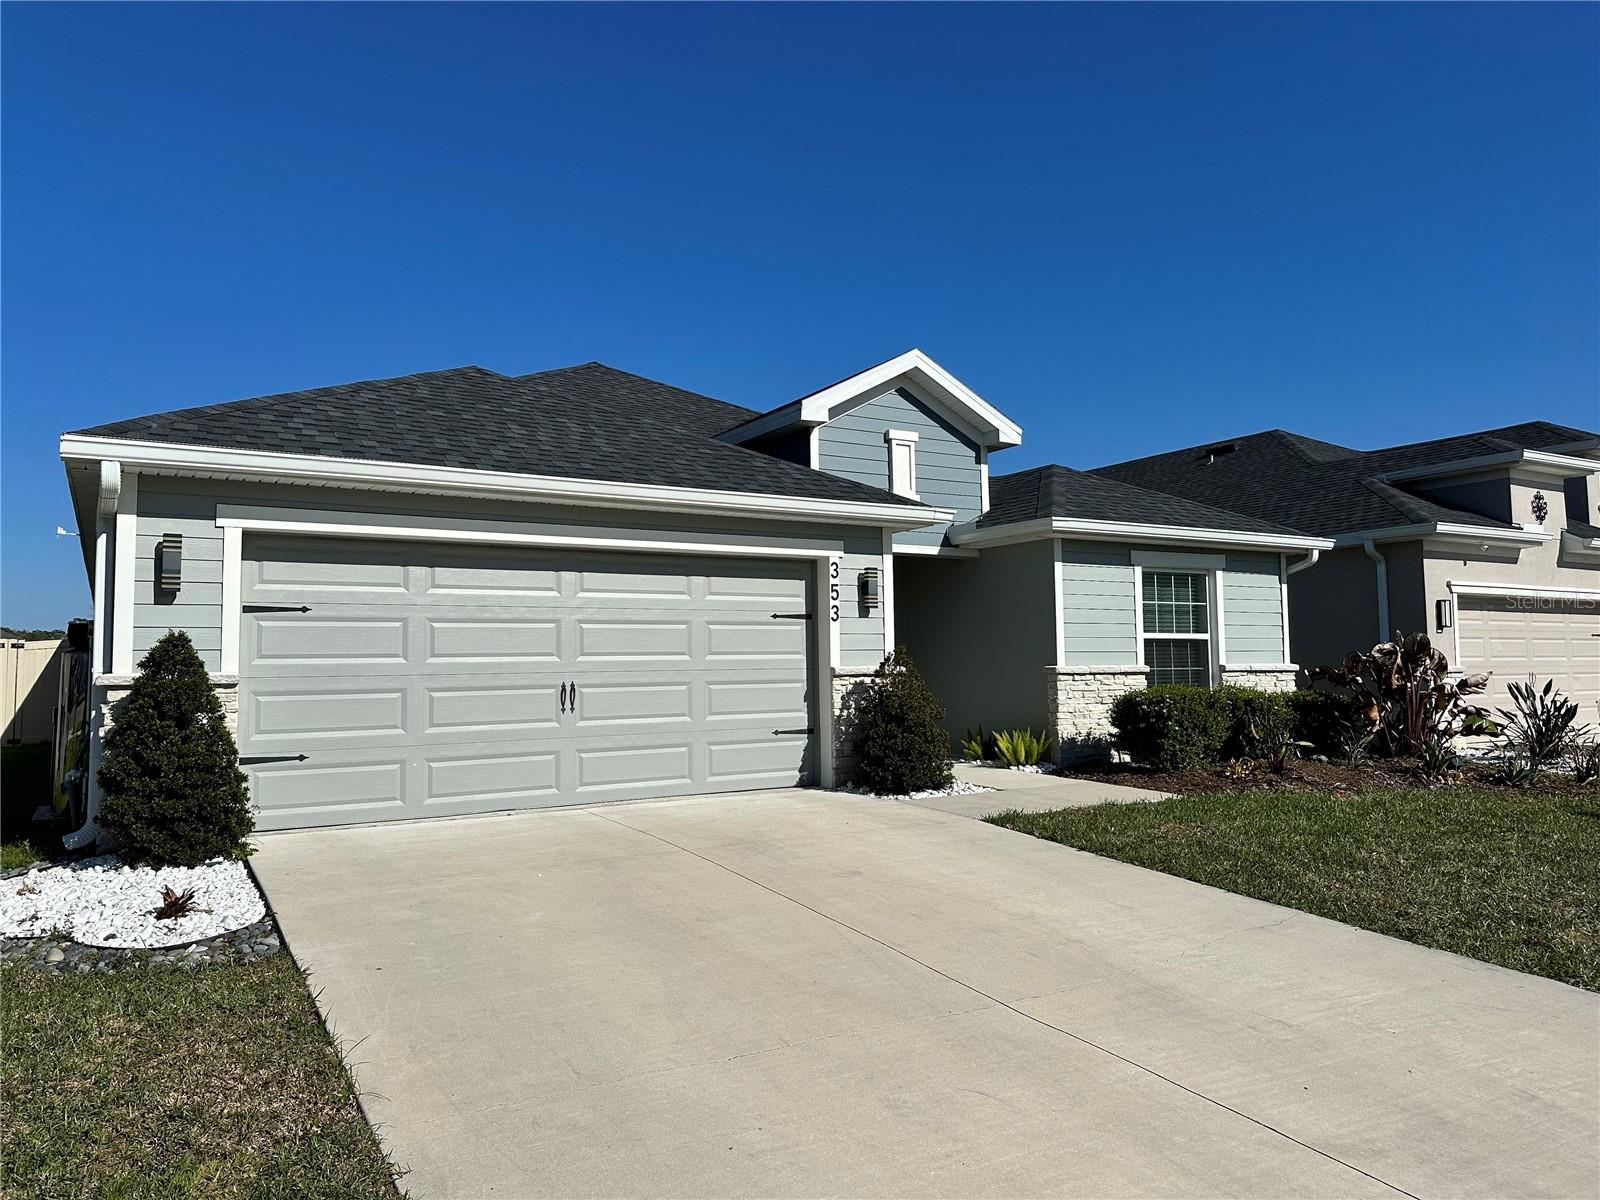
GREAT OPPORTUNITY!!!! The Seller is willing to contribute up to $10,000, flexible based on the buyer’s needs. Welcome to one of the most distinctive homes in the community! This beautifully maintained 3-bedroom, 2-bath residence offers a versatile layout designed for both comfort and functionality. In addition to the main living areas, the home features a fully enclosed Den with a door, perfect for a private Home Office, Family Room, or easily used as a 4th bedroom. Step outside and enjoy a full-width Lanai/Balcony overlooking a serene lake view, creating the perfect setting for relaxation or entertaining. The backyard is fully fenced for added privacy, and the property is equipped with a complete irrigation system covering both the front and back yard, helping maintain lush landscaping year-round. This home truly stands out with its combination of flexibility, outdoor living, and peaceful water views. Ask about available lender incentives toward buyer closing costs through select loan programs. Subject to lender approval and borrower qualification. Motivated seller, bring your offers!
Estimated monthly payment
Estimate only. Taxes use the listing's reported amount where available; insurance is a Florida-average estimate. Your actual payment will vary — run a full calculation or talk to a lender.
Price & listing history49 days on market
- Status: ActiveApr 10, 2026
- Listed$469,000Apr 10, 2026
- Price increased$469,000
Facts & features
- Property type
- Residential
- Sub type
- Single Family Residence
- Status
- Active
- Days on market
- 49
- Subdivision
- Crossings Ph 1
- County
- Osceola
- Year built
- 2023
- Living area
- 1,990 sq ft
- Price/sq ft
- $236
- Building area
- 2,029 sq ft (Public Records)
- Lot size
- 5,746 sq ft
- Lot category
- 0 to less than 1/4
- Flood zone
- X (12097C0115G)
- Garage
- 2 spaces
- Annual taxes
- $6,542 (2025)
- Parcel #
- 22-25-31-3661-0001-3700
- Zoning
- X
- MLS #
- S5147287
Ask about this home
Have a question? Ask the broker directly.
Ryan Solberg answers personally — no call center, no spam. Your question goes straight to him.
Interior Details
- Bedrooms
- 3
- Full bathrooms
- 2
- Flooring
- Tile, Vinyl
- Appliances
- Dishwasher, Disposal, Dryer, Electric Water Heater, Exhaust Fan, Microwave, Range, Range Hood, Refrigerator, Washer
- Interior features
- Cathedral Ceiling(s), Ceiling Fans(s), High Ceilings, Living Room/Dining Room Combo, Open Floorplan, Smart Home, Stone Counters, Thermostat, Tray Ceiling(s), Walk-In Closet(s)
- Laundry
- Electric Dryer Hookup, Inside, Laundry Room
- Stories / Levels
- One
- Direction faces
- West
Heating & Cooling
- Heating
- Central, Electric
- Cooling
- Central Air
Parking
- Garage spaces
- 2
- Attached garage
- Yes
- Parking features
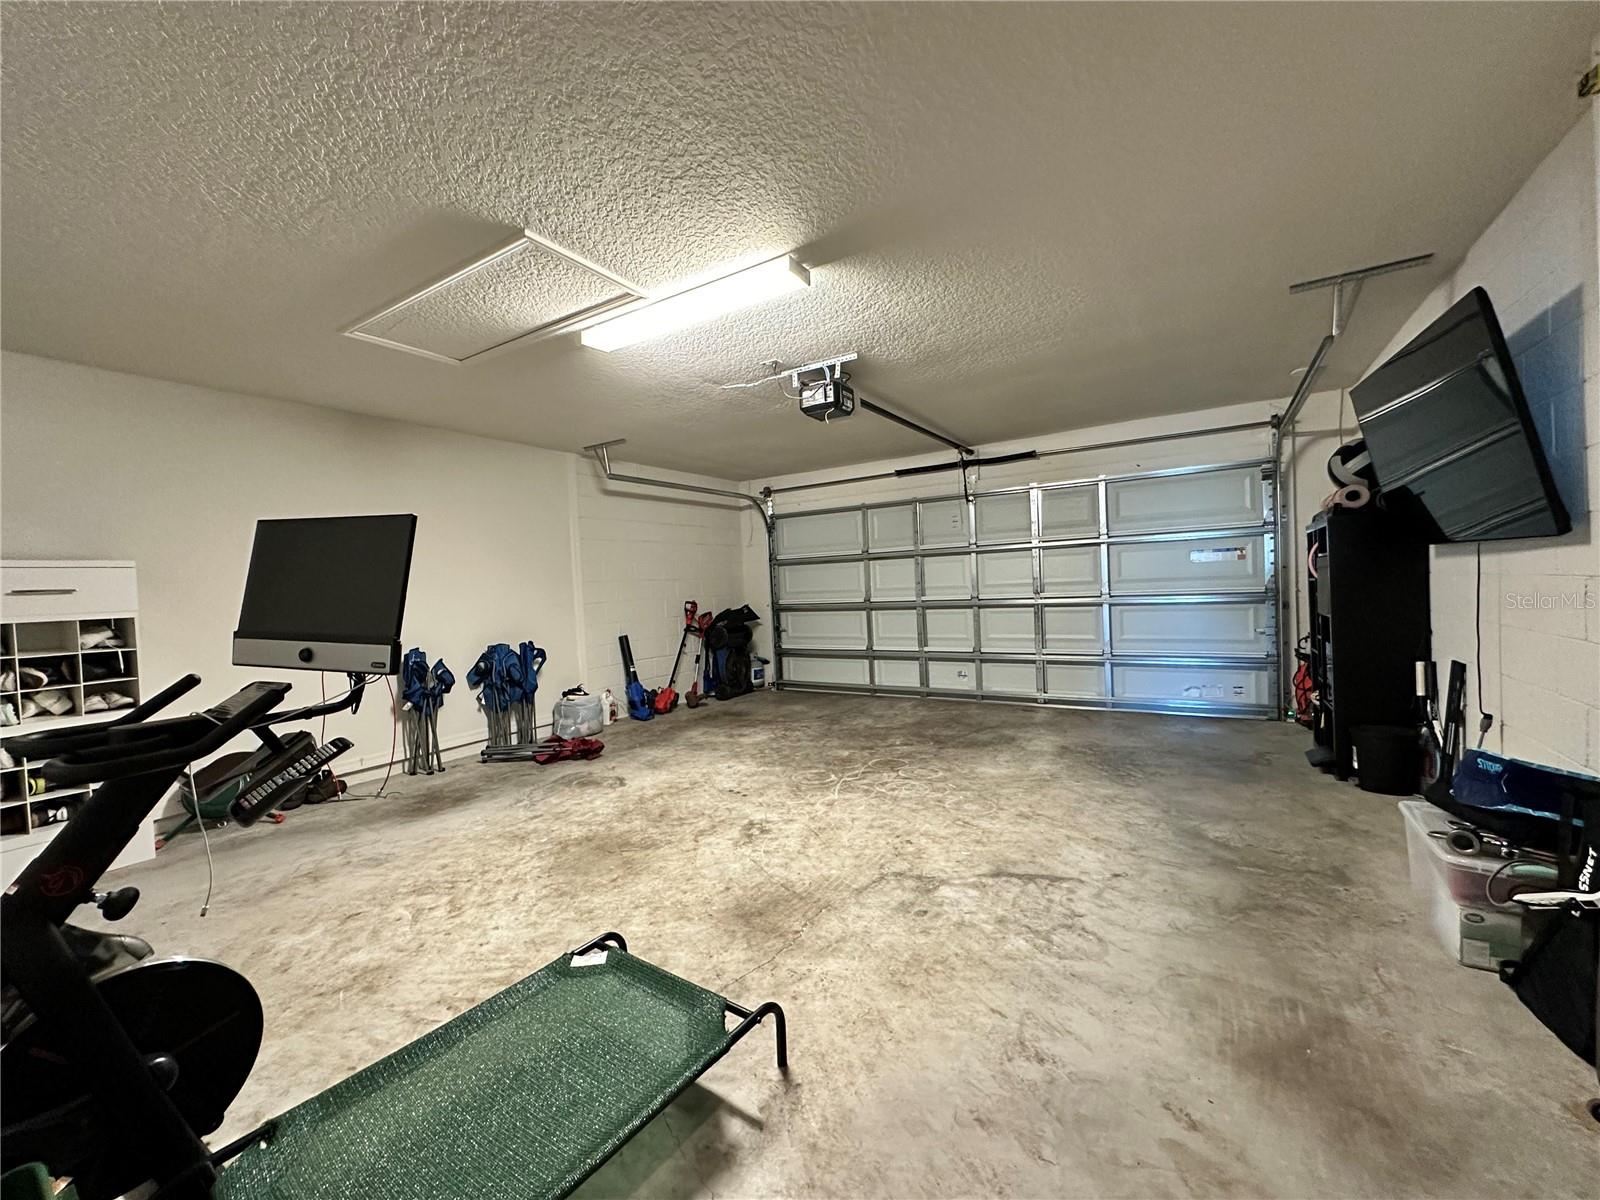
- Garage Door Opener, Oversized
HOA & Financial
- HOA fee
- $110 / Annually
- Monthly HOA
- $9/mo
- Total monthly fees
- $9/mo
- Total annual fees
- $110
- HOA name
- Highland Community Managment
- CDD
- Yes
- Homestead exemption
- Yes
- Min lease term
- 7 Months
- Listing terms
- Cash, Conventional, FHA, VA Loan
- Ownership
- Fee Simple
- Available for lease
- Yes
- Lease restrictions
- No
- Additional lease restrictions
- Confirm information with the HOA
- Approval process
- Confirm information with the HOA
Exterior & Construction
- Exterior features
- Lighting, Rain Gutters, Sidewalk, Sliding Doors, Sprinkler Metered
- Construction materials
- Block, Concrete, Stucco
- Roof
- Shingle
- Foundation
- Slab
- Water view
- Yes
- Road surface
- Asphalt
Utilities
- Sewer
- Public Sewer
- Water source
- Public
- Utilities
- Cable Available, Cable Connected, Electricity Available, Electricity Connected, Sprinkler Meter, Water Available, Water Connected
Community
- Pets allowed
- Cats OK, Dogs OK
Schools
Letter grades: Florida DOE 2024–25 school grades (Orange, Seminole, Lake, Osceola, Brevard). Assigned schools from the listing agent — verify enrollment with the district.
Room Details
| Room | Level | Dimensions |
|---|---|---|
| Primary Bedroom | First | |
| Primary Bathroom | First | |
| Bedroom 2 | First | |
| Bathroom 2 | First | |
| Den | First | |
| Dining Room | First | |
| Kitchen | First | |
| Living Room | First | |
| Laundry | First |
Listing Details
- Listing date
- 2026-04-06
- On market date
- 2026-04-10
- Original list price
- $469,000
- Occupant type
- Owner
- MLS area
- 34771 - St Cloud (Magnolia Square)
- Listing AOR
- Orlando Regional
- Status changed
- 2026-04-10
- Tax legal description
- CROSSINGS PH 1 PB 33 PGS 53-60 LOT 370
Flood risk
Minimal-risk area outside the mapped floodplain. Flood insurance is optional and typically low-cost.
Source: FEMA flood zone reported on the listing. Confirm current designation at FEMA Flood Map Service Center.
Location
Directions
From Narcoossee Rd, turn left onto Jones Rd. Continue for approximately 2 miles. The Crossings Community will be on your left. Turn left and turn right at the first street, then take the second left. The property will be on your right.
More homes like this
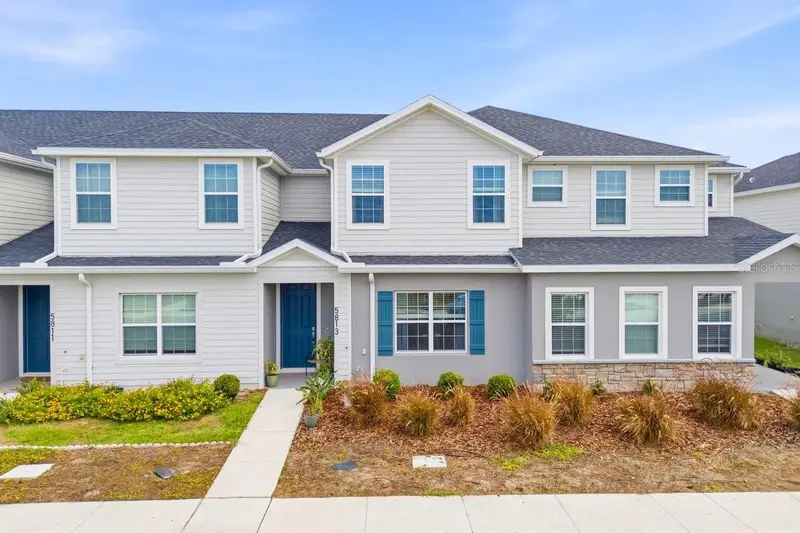
$336,900
5813 Millhouse Way
St Cloud, FL 34771
3 bd · 3 ba · 1,767 sqft
Crossings Ph 1
MLS ID #OM726345, REAL BROKER, LLC.
Listing provided by Stellar MLS
$358,000
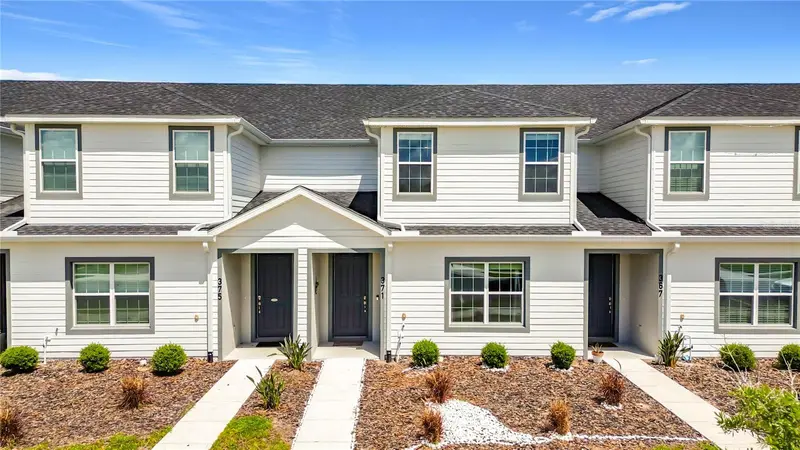
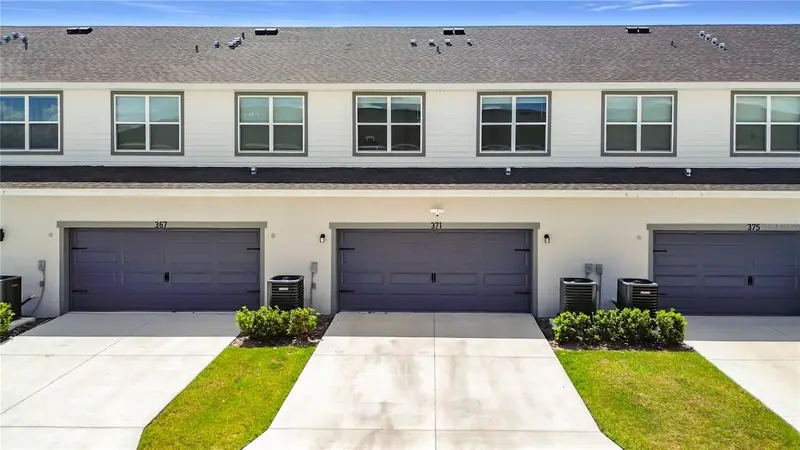
371 Crossings Ave
St Cloud, FL 34771
3 bd · 3 ba · 1,767 sqft
Crossings Ph 1
MLS ID #V4948652, CHARLES RUTENBERG REALTY ORLANDO.
Listing provided by Stellar MLS
$399,990
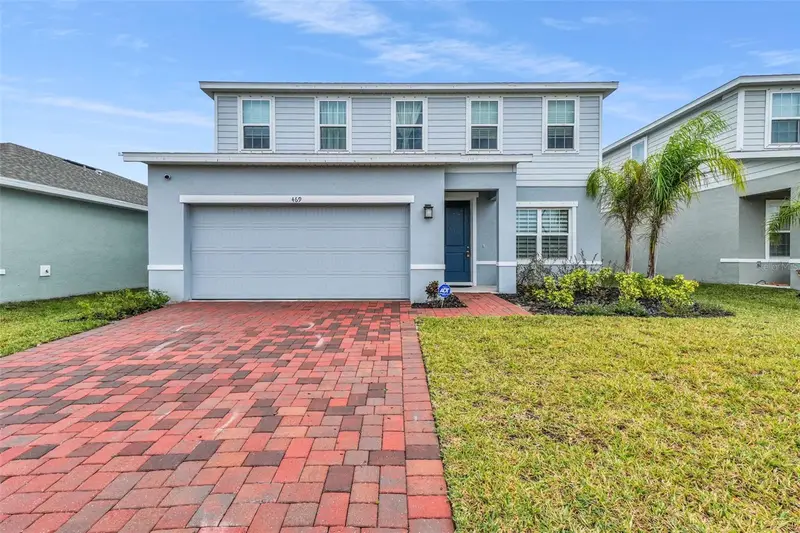
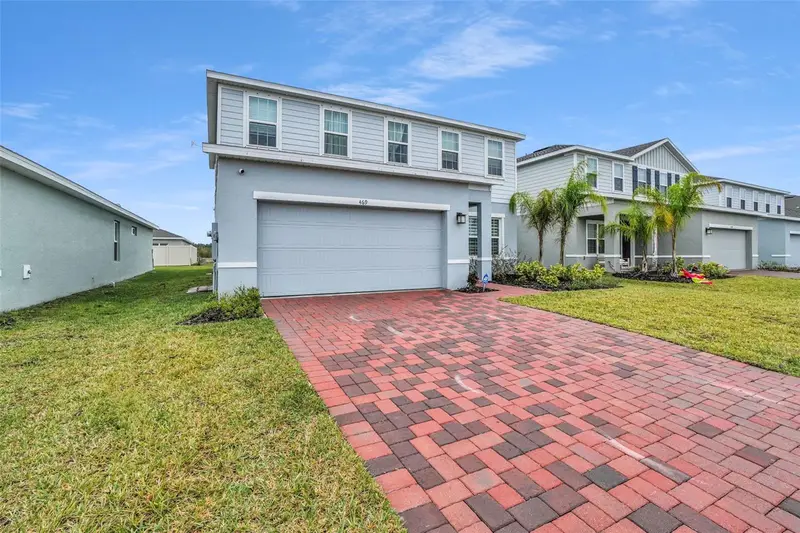
469 River Rapid Run
St Cloud, FL 34771
3 bd · 3 ba · 2,580 sqft
Crossings Ph 1
MLS ID #O6366077, KELLER WILLIAMS ADVANTAGE 2 REALTY.
Listing provided by Stellar MLS
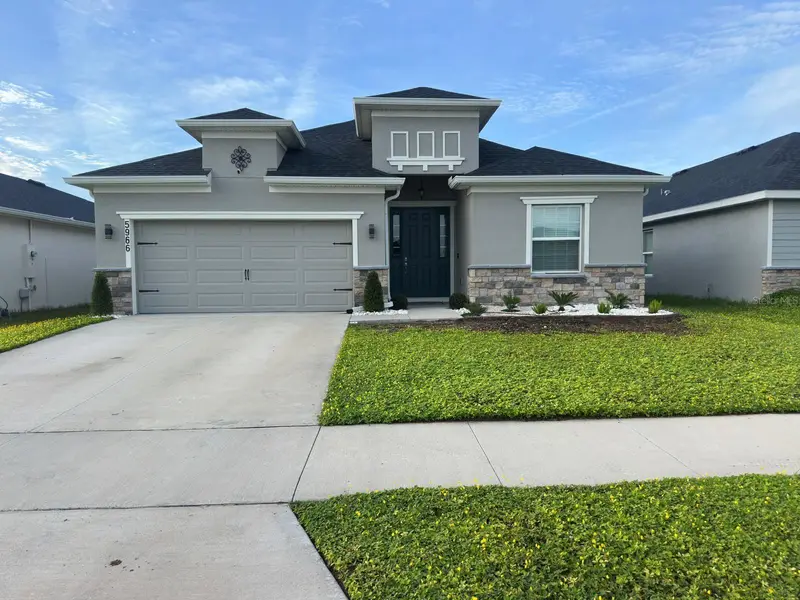
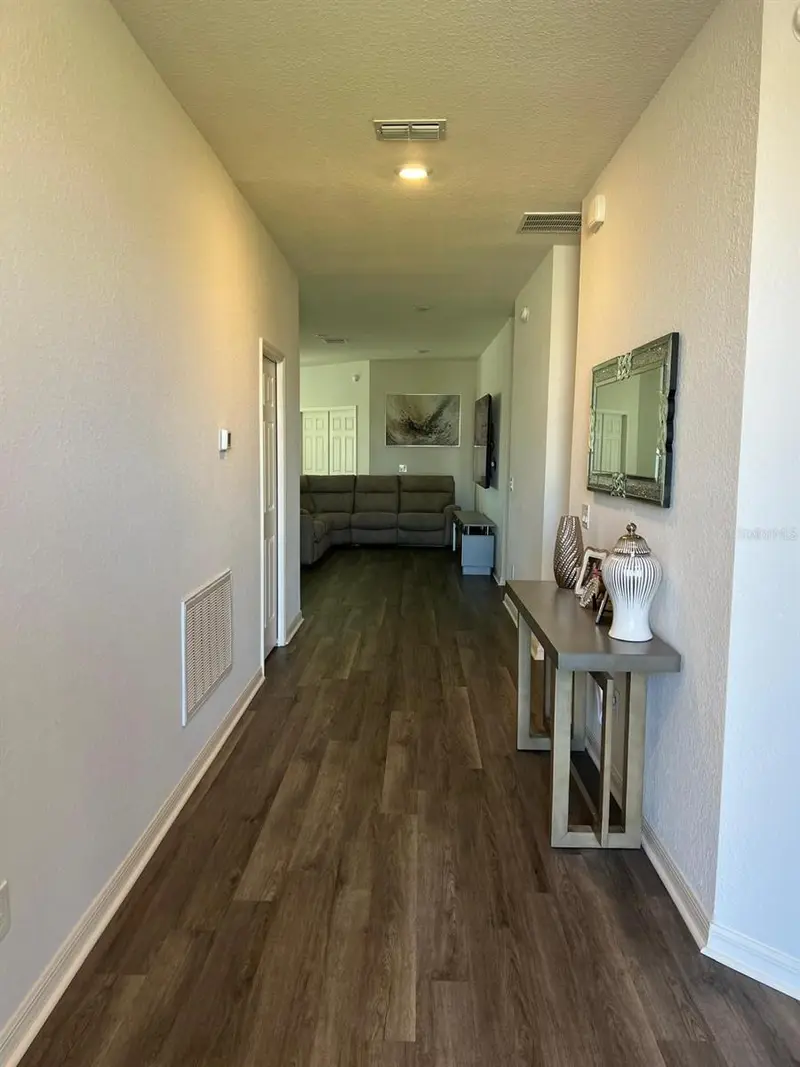
$455,990
5966 Wildflower Field Way
St Cloud, FL 34771
4 bd · 3 ba · 2,034 sqft
Crossings Ph 1
MLS ID #S5148946, LPT REALTY, LLC.
Listing provided by Stellar MLS

Listings courtesy of Stellar MLS as distributed by MLS GRID
IDX information is provided exclusively for consumers’ personal, non-commercial use and may not be used for any purpose other than to identify prospective properties consumers may be interested in purchasing.
Based on information submitted to the MLS GRID as of May 29, 2026 at 1:16 PM ET. All data is obtained from various sources and may not have been verified by broker or MLS GRID. Supplied Open House Information is subject to change without notice. All information should be independently reviewed and verified for accuracy. Properties may or may not be listed by the office/agent presenting the information.
All or a portion of the multiple listing information is provided by Stellar MLS, from a copyrighted compilation of listings. The compilation of listings and each individual listing are © 2026 Stellar MLS. All rights reserved.
Ryan Solberg, Broker · MaxLife Realty LLC · FL License #BK3354351 · Equal Housing Opportunity · Full disclaimer · DMCA