
$349,900
11607 18th Place
Gainesville, FL 32606
Listing updated: June 3, 2026 at 7:44 PM ET
Listing courtesy of Enable Properties Llc · Elizabeth Dalusio · MLS #GC539208 · Active · 352-225-1163Property type
Year built
Lot size
Price / sq ft
HOA dues
Days on market
Garage spaces
Flood zone
About this home
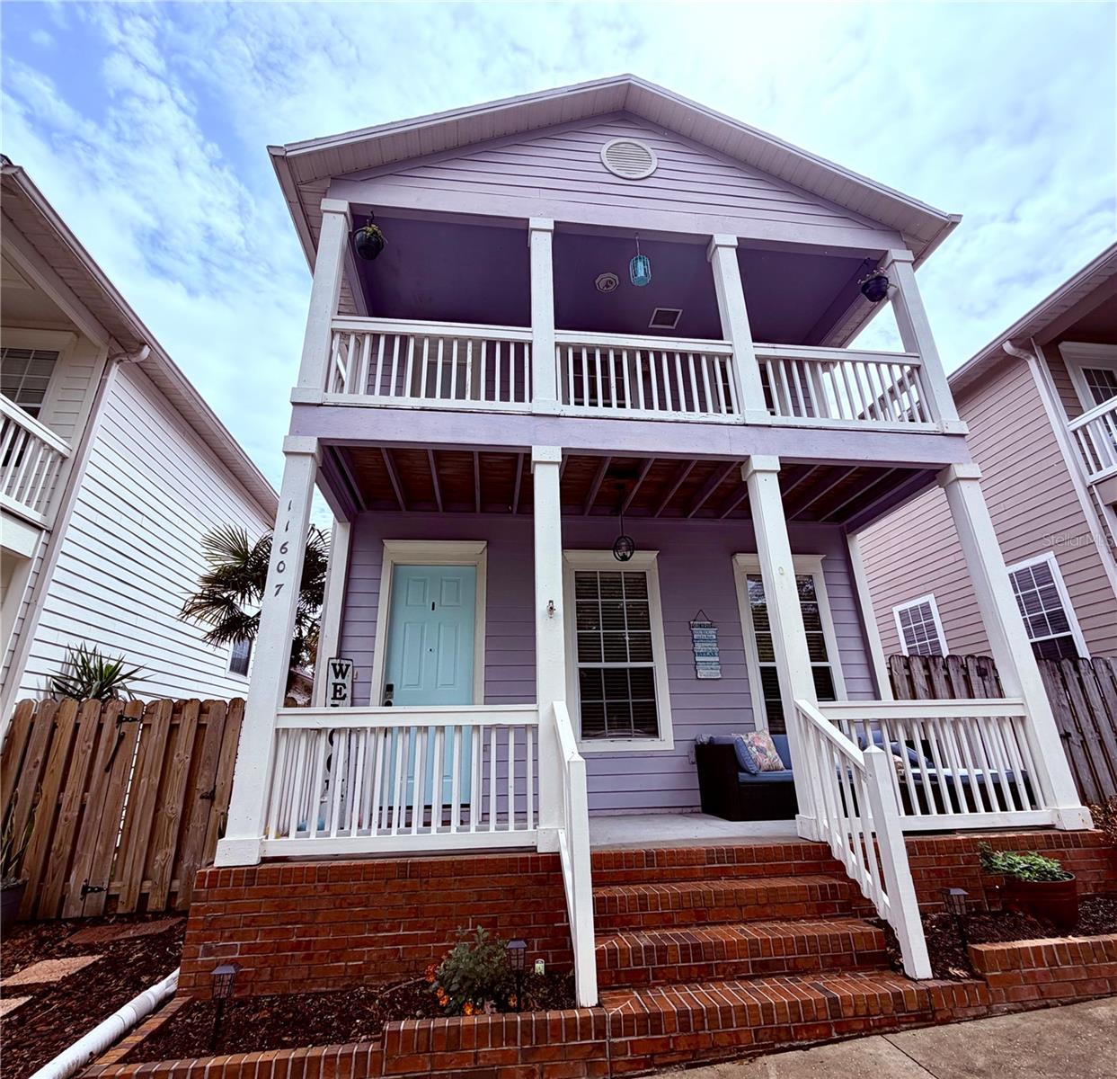
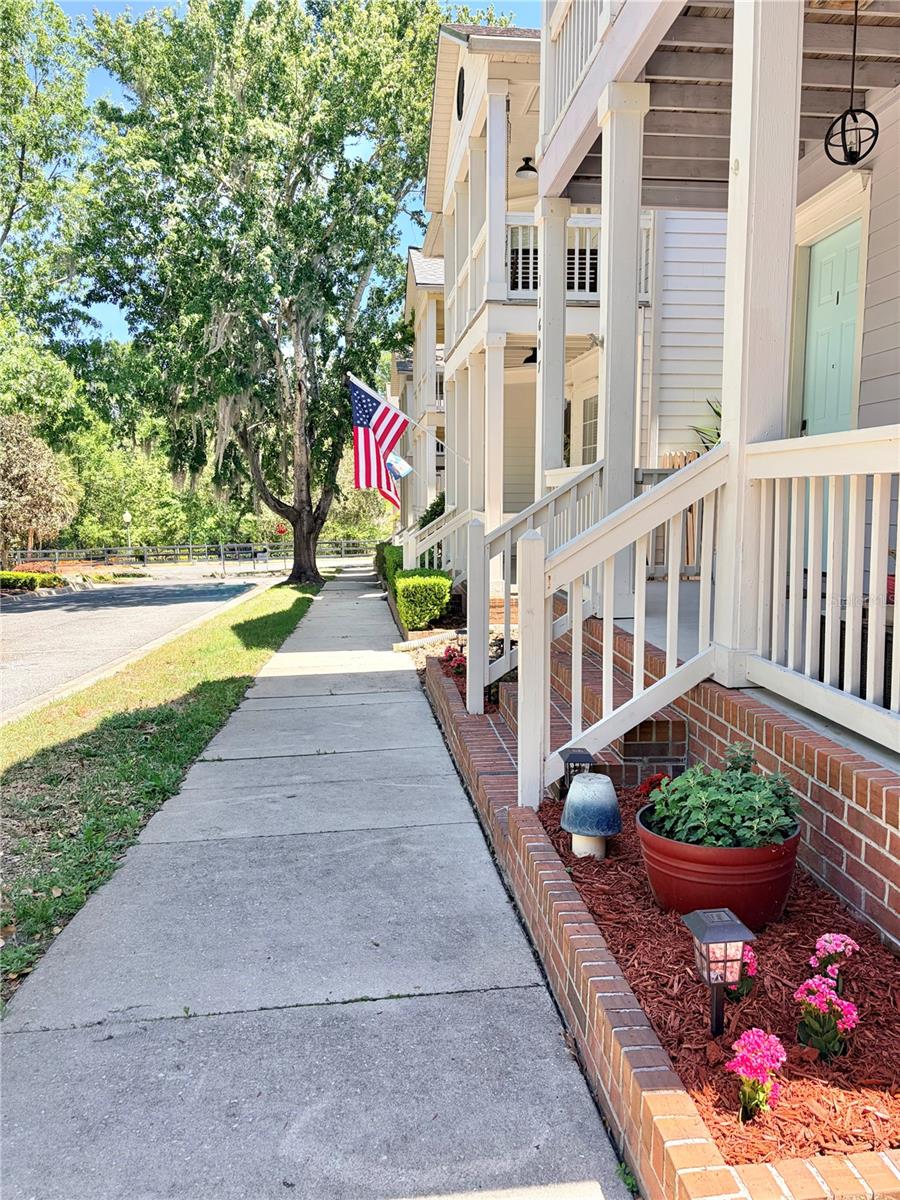
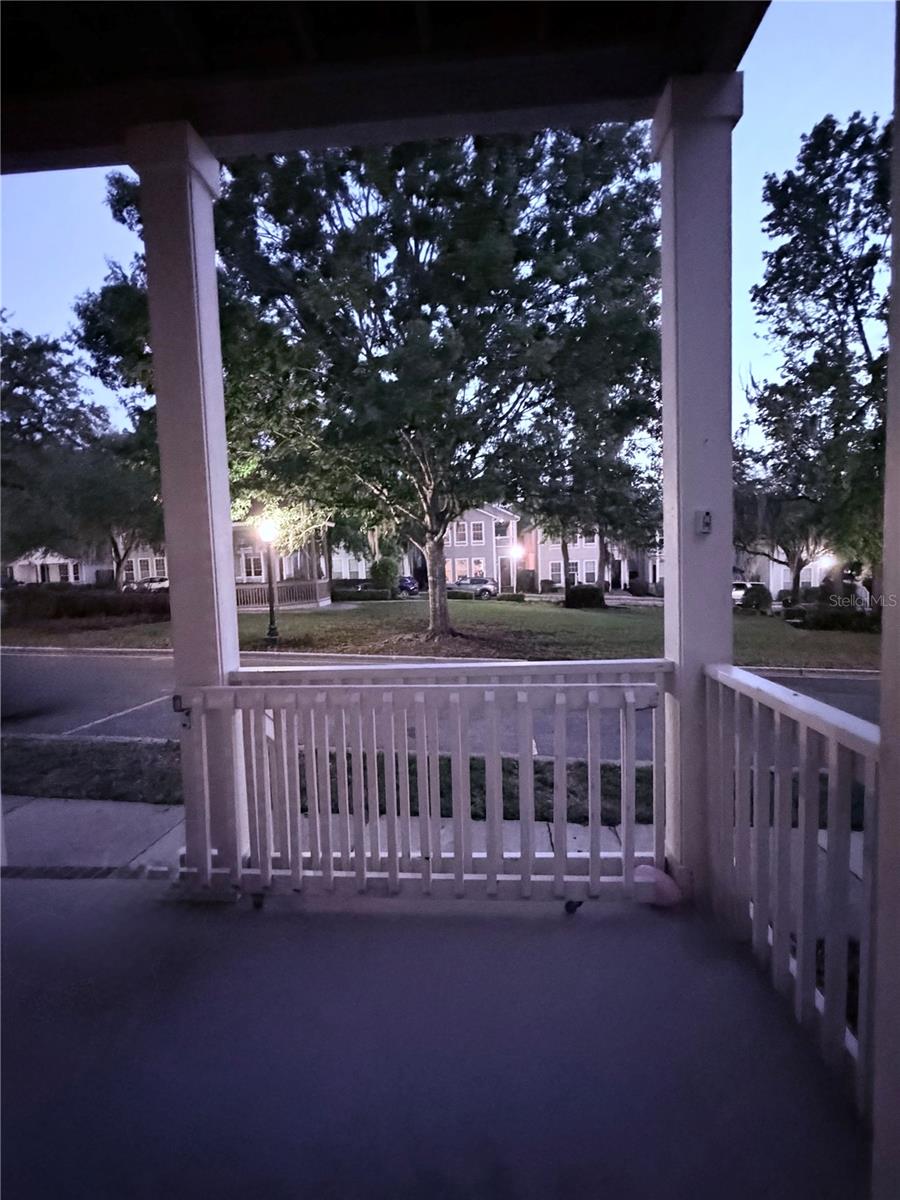
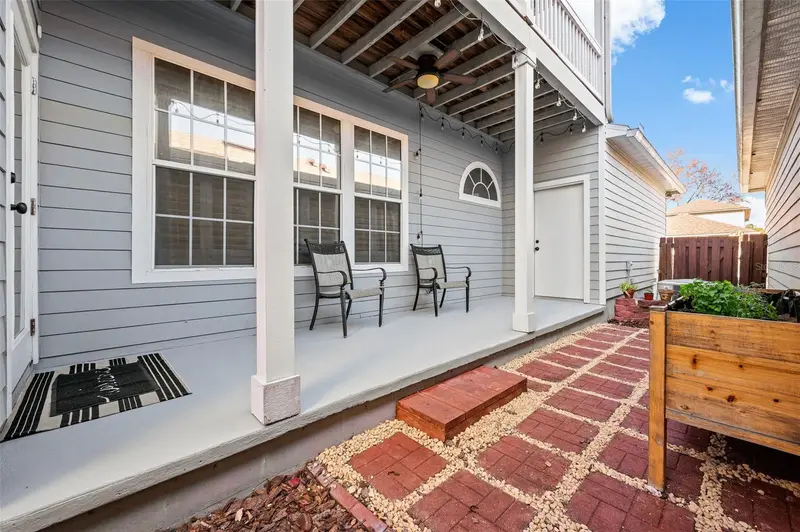
This home has the perfect courtyard oasis, big enough to enjoy the evening outdoors, on the spacious deck under the garden lights, pick freshly grown garden herbs, admire the raised garden beds and potted flowers but without spending long hours all weekend maintaining it! This 2-story southern Charmer Meets Modern Elegance — A Sanctuary Between Gainesville & Newberry. Welcome to a home that feels like it was plucked straight from the storybook streets of Charleston — where timeless Southern charm meets refined modern farmhouse design. Built in 2003 and impeccably upgraded, this 3-bedroom, 3-bath residence offers 1,764 heated square feet of beautifully curated living space on a low-maintenance lot — perfect for today’s busy professional who wants style without the upkeep. From the moment you arrive, the welcoming front porch and balcony set the tone. Step inside to soaring ceilings, fresh Sherwin-Williams designer paint, and new Luxury Vinyl Plank flooring flowing seamlessly throughout. Every lighting fixture — inside and out — has been thoughtfully upgraded, creating warmth and ambiance at every turn. The heart of the home is the stunningly updated 2022 kitchen — a true showpiece featuring custom butcher block countertops, a sleek undermount sink and premium faucet by Kraus, upgraded stainless steel appliances, and a stylish new backsplash. A gorgeous custom-built barn door adds architectural character while offering flexible separation between living and kitchen spaces. Cozy evenings await around the updated wood-burning fireplace, while the indoor laundry room adds everyday convenience. All three bathrooms have been beautifully refreshed with upgraded toilets, new flooring, new fixtures and fresh paint — blending comfort with contemporary style. Major system upgrades provide peace of mind: • New roof (2022) • Upgraded HVAC system (2021) • Brand new upgraded water heater (2024) Step outside into your private courtyard retreat — a fully enclosed screened patio, additional deck space, and lush green area perfect for a box garden enthusiast. Sip your morning coffee overlooking peaceful park views and blooming flower gardens from your charming balcony. Situated on a quiet street with no through traffic, this home offers the serenity of a true sanctuary. Perfectly positioned between Gainesville and rapidly growing Newberry, you’re just minutes from shopping, dining, parks, and everyday conveniences — yet tucked away in a peaceful, close-knit community. With its high ceilings, front porches, balcony views, modern farmhouse touches, rustic accents, and undeniable Southern soul, this home doesn’t just check boxes — it tells a story. And it’s ready for its next chapter.
Estimated monthly payment
Estimate only. Taxes use the listing's reported amount where available; insurance is a Florida-average estimate. Your actual payment will vary — run a full calculation or talk to a lender.
Price & listing history56 days on market
- Status: ActiveApr 8, 2026
- Listed$372,900Apr 8, 2026
- Price reduced$349,900
Facts & features
- Property type
- Residential
- Sub type
- Single Family Residence
- Status
- Active
- Days on market
- 56
- Subdivision
- Charleston Park Ph 1 At Fletchers Mill
- County
- Alachua
- Year built
- 2003
- Living area
- 1,764 sq ft
- Price/sq ft
- $198
- Building area
- 2,520 sq ft (Public Records)
- Lot size
- 3,049 sq ft
- Lot category
- 0 to less than 1/4
- Flood zone
- X (12001C0290E)
- Garage
- 2 spaces
- Annual taxes
- $2,621 (2025)
- Parcel #
- 04321-600-024
- Zoning
- PD
- MLS #
- GC539208
Ask about this home
Have a question? Ask the broker directly.
Ryan Solberg answers personally — no call center, no spam. Your question goes straight to him.
Interior Details
- Bedrooms
- 3
- Full bathrooms
- 2
- Half bathrooms
- 1
- Flooring
- Ceramic Tile, Hardwood, Luxury Vinyl
- Appliances
- Cooktop, Dishwasher, Disposal, Dryer, Electric Water Heater, Ice Maker, Microwave, Refrigerator
- Interior features
- Ceiling Fans(s), Chair Rail, Eat-in Kitchen, High Ceilings, Primary Bedroom Main Floor, Solid Surface Counters, Thermostat, Walk-In Closet(s), Window Treatments
- Laundry
- Inside, Laundry Room
- Stories / Levels
- Two
- Direction faces
- Northwest
- Fireplace
- Yes
Heating & Cooling
- Heating
- Central, Electric
- Cooling
- Central Air
Parking
- Garage spaces
- 2
- Attached garage
- Yes
HOA & Financial
- HOA fee
- $132 / Monthly
- Monthly HOA
- $132/mo
- Total monthly fees
- $172/mo
- Total annual fees
- $2,060
- HOA name
- Ashley Fletcher
- CDD
- No
- Homestead exemption
- Yes
- Min lease term
- 8-12 Months
- Ownership
- Fee Simple
- Available for lease
- Yes
- Lease restrictions
- Yes
- Additional lease restrictions
- Buyer should refer to Community By-Laws/Covenants for accuracy on Lease Restrictions.
Exterior & Construction
- Exterior features
- Balcony, Courtyard, Garden, Lighting, Sidewalk
- Construction materials
- HardiPlank Type
- Roof
- Shingle
- Foundation
- Slab
- Road surface
- Paved
Utilities
- Sewer
- Public Sewer
- Water source
- Public
- Utilities
- BB/HS Internet Available, Cable Available, Electricity Connected, Public, Sewer Connected, Underground Utilities, Water Connected
Community
- Pets allowed
- Yes
Schools
Letter grades: Florida DOE 2024–25 school grades (Orange, Seminole, Lake, Osceola, Brevard). Assigned schools from the listing agent — verify enrollment with the district.
Room Details
| Room | Level | Dimensions |
|---|---|---|
| Primary Bedroom | First | |
| Kitchen | First | |
| Living Room | First |
Listing Details
- Listing date
- 2026-04-07
- On market date
- 2026-04-08
- Original list price
- $372,900
- Occupant type
- Owner
- MLS area
- 32606 - Gainesville
- Listing AOR
- Gainesville-Alachua
- Status changed
- 2026-04-08
- Tax legal description
- CHARLESTON PARK PHASE 1 AT FLETCHER'S MILL PB 23 PG 65 LOT 24 OR 4223/1673 & OR 5048/1334
Flood risk
Minimal-risk area outside the mapped floodplain. Flood insurance is optional and typically low-cost.
Source: FEMA flood zone reported on the listing. Confirm current designation at FEMA Flood Map Service Center.
Location
Directions
From I-75 Oaks Mall /Newberry Rd Exit. Go Left on W. Newberry Rd. Drive 5 miles and turn Right onto NW 115th St. Drive .9 mile to back of Fletcher's Mill and take roundabout to NW 17th Pl; Turn Right onto NW 117th Pl and turn Right on NW 18th Place. Home is on the Right.
More homes like this
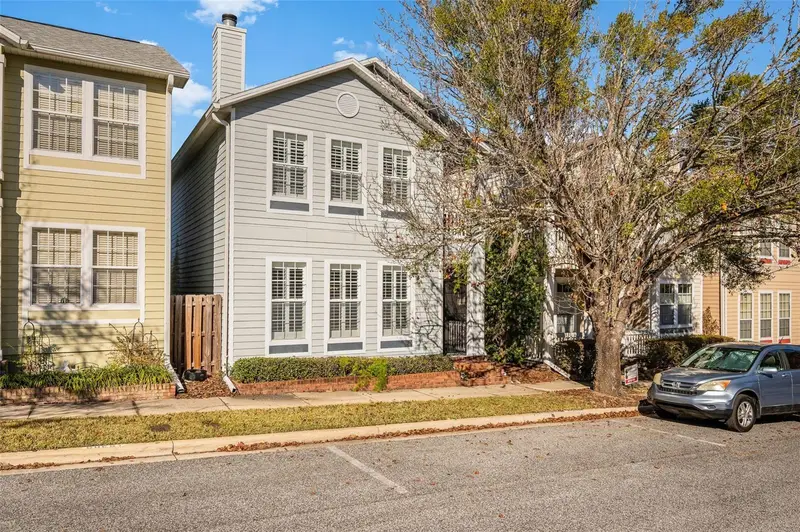
$364,900
11550 Nw 17th Pl
Gainesville, FL 32606
3 bd · 2 ba · 2,100 sqft
Charleston Park Ph 1 At Fletchers Mill
MLS ID #GC537067, BHGRE THOMAS GROUP.
Listing provided by Stellar MLS
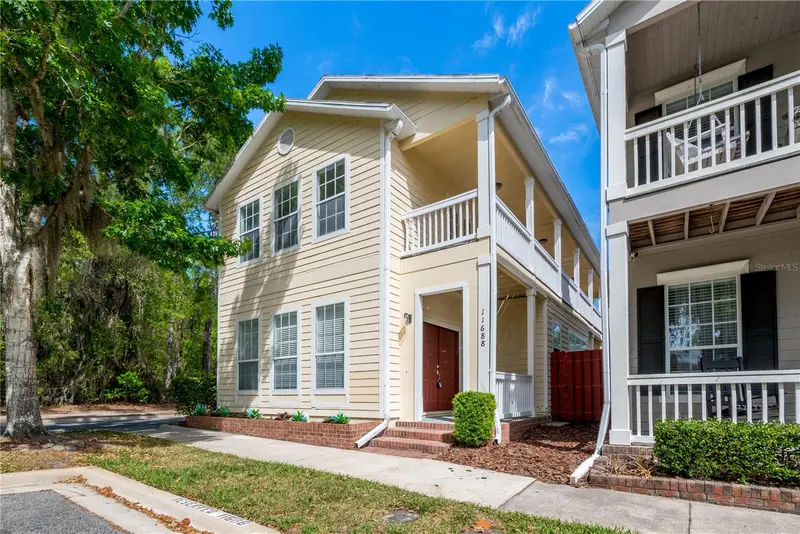
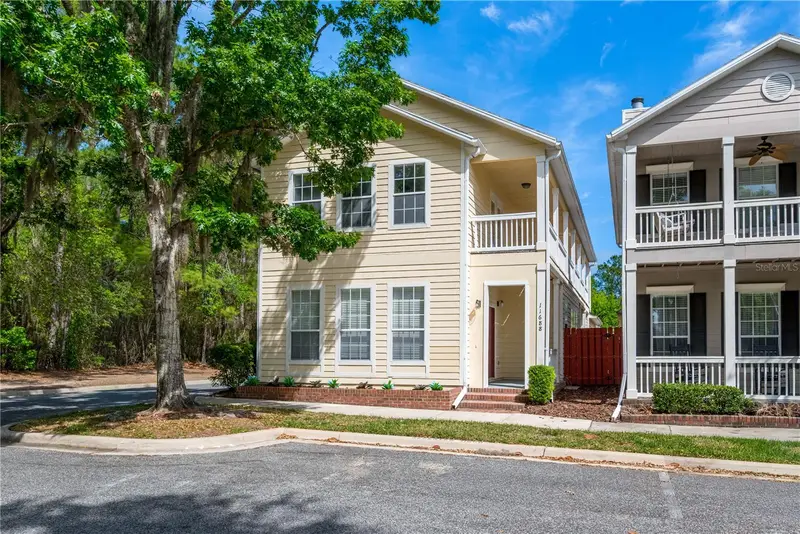
$365,000
11688 Nw 17th Pl
Gainesville, FL 32606
3 bd · 3 ba · 2,100 sqft
Charleston Park Ph 1 At Fletchers Mill
MLS ID #GC538793, UNITED COUNTRY SMITH & ASSOCIATES - NEWBERRY.
Listing provided by Stellar MLS
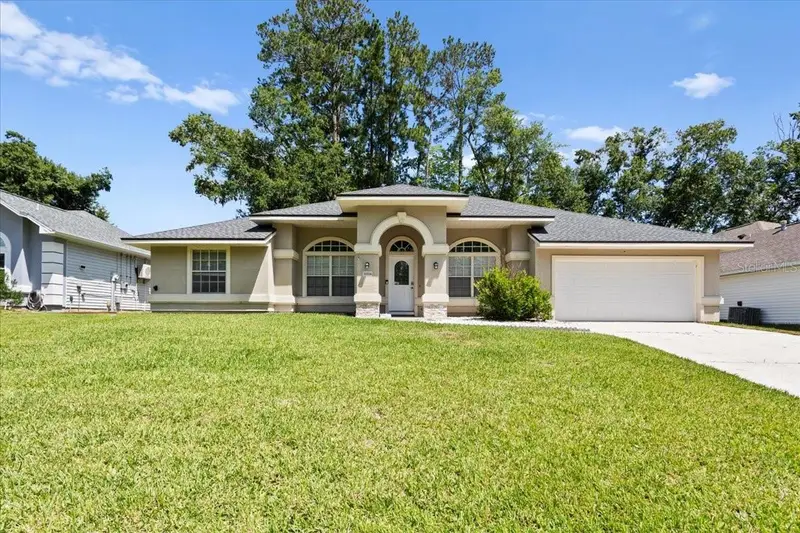
$415,000
10336 Nw 13th Ave
Gainesville, FL 32606
4 bd · 3 ba · 2,127 sqft
Broadmoor Ph 4-C
MLS ID #GC541166, FLORIDA HOMES REALTY & MORTGAGE GVILLE.
Listing provided by Stellar MLS
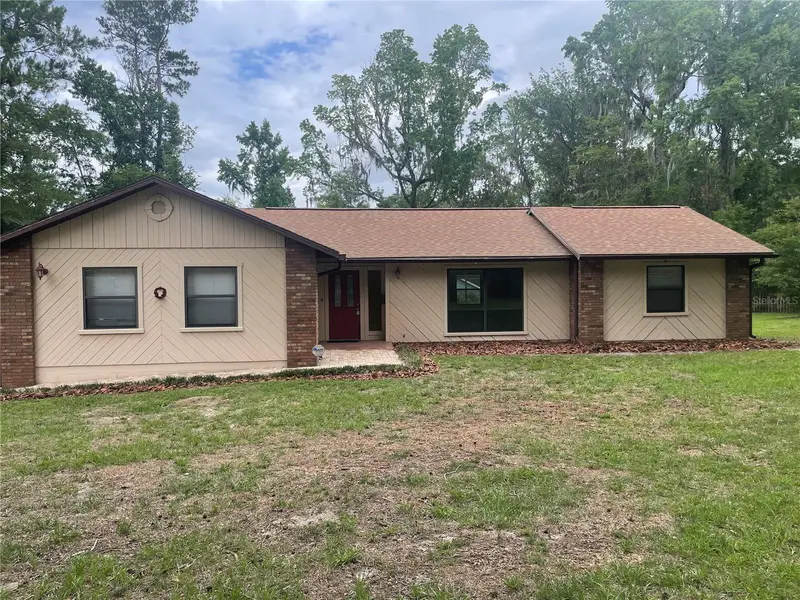
$375,000
2421 Nw 106th Dr
Gainesville, FL 32606
3 bd · 2 ba · 1,678 sqft
Hills Of Santa Fe
MLS ID #GC541264, WATSON REALTY CORP- TIOGA.
Listing provided by Stellar MLS

Listings courtesy of Stellar MLS as distributed by MLS GRID
IDX information is provided exclusively for consumers’ personal, non-commercial use and may not be used for any purpose other than to identify prospective properties consumers may be interested in purchasing.
Based on information submitted to the MLS GRID as of June 3, 2026 at 7:44 PM ET. All data is obtained from various sources and may not have been verified by broker or MLS GRID. Supplied Open House Information is subject to change without notice. All information should be independently reviewed and verified for accuracy. Properties may or may not be listed by the office/agent presenting the information.
Ryan Solberg, Broker · MaxLife Realty LLC · FL License #BK3354351 · Equal Housing Opportunity · Full disclaimer · DMCA