
$615,000
1576 Ohio Avenue
Palm Harbor, FL 34683
Listing updated: June 21, 2026 at 1:05 PM ET
Listing courtesy of Redfin Corporation · Monica Karcz, PA · MLS #TB8494575 · Active · 617-458-2883Property type
Year built
Lot size
Price / sq ft
HOA dues
Days on market
Garage spaces
Flood zone
About this home
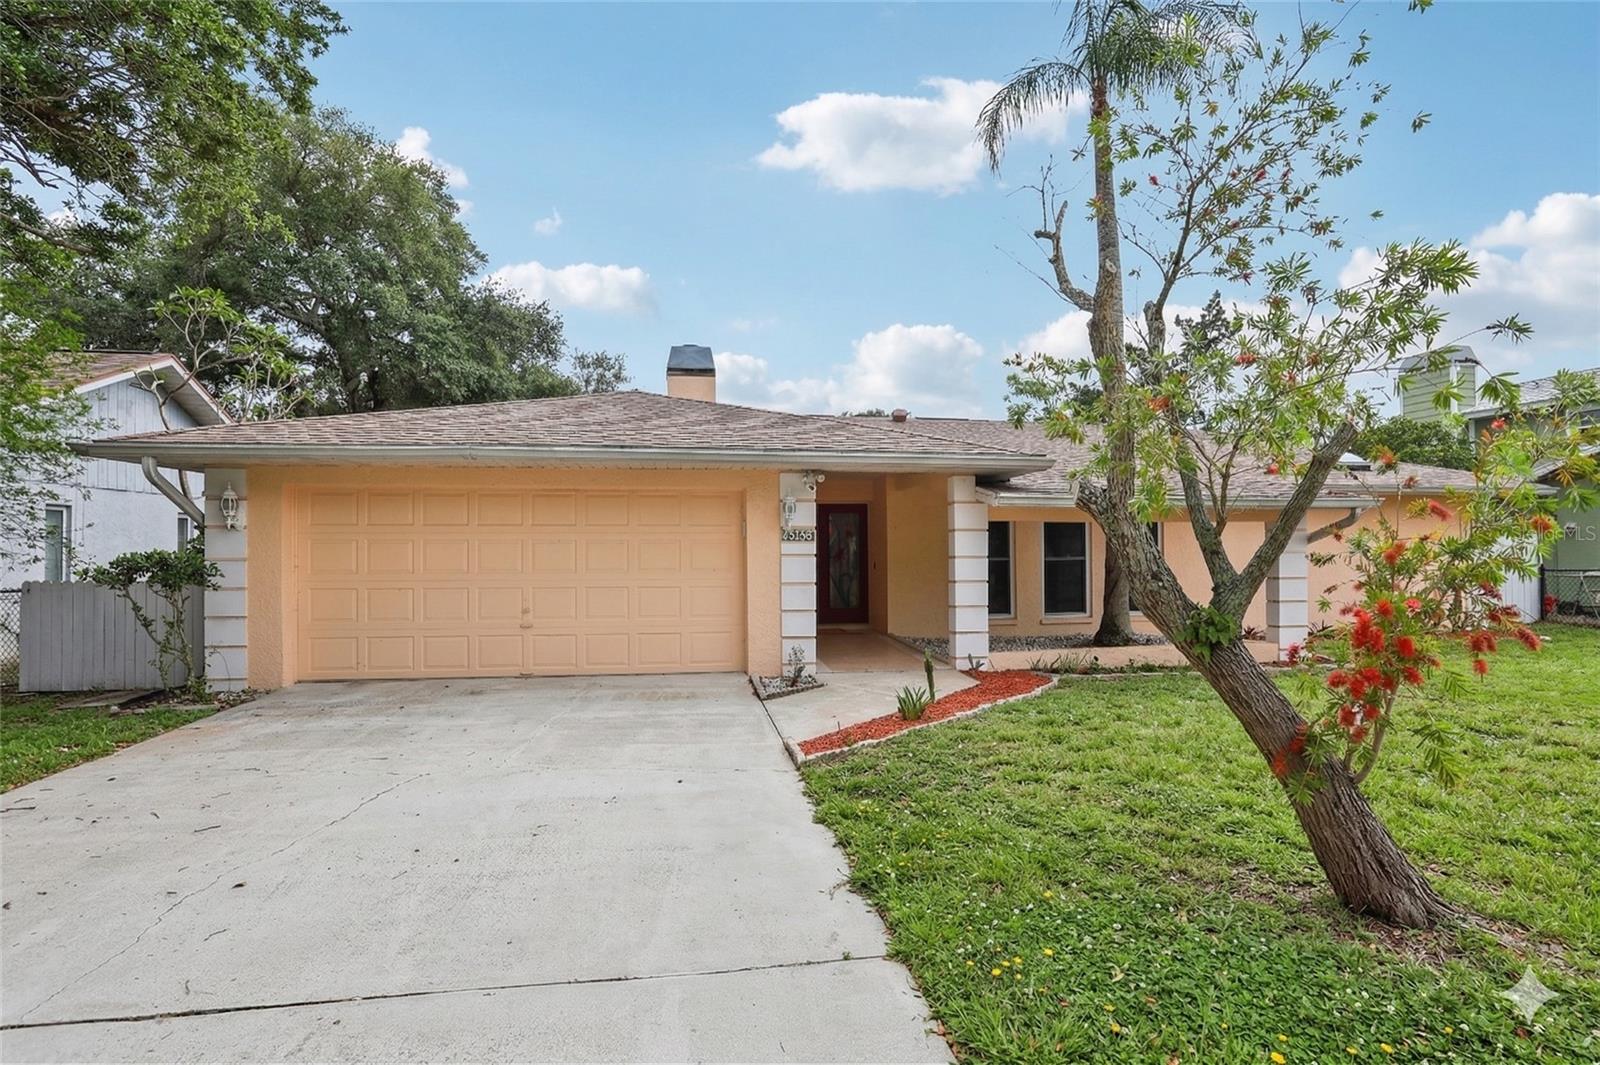
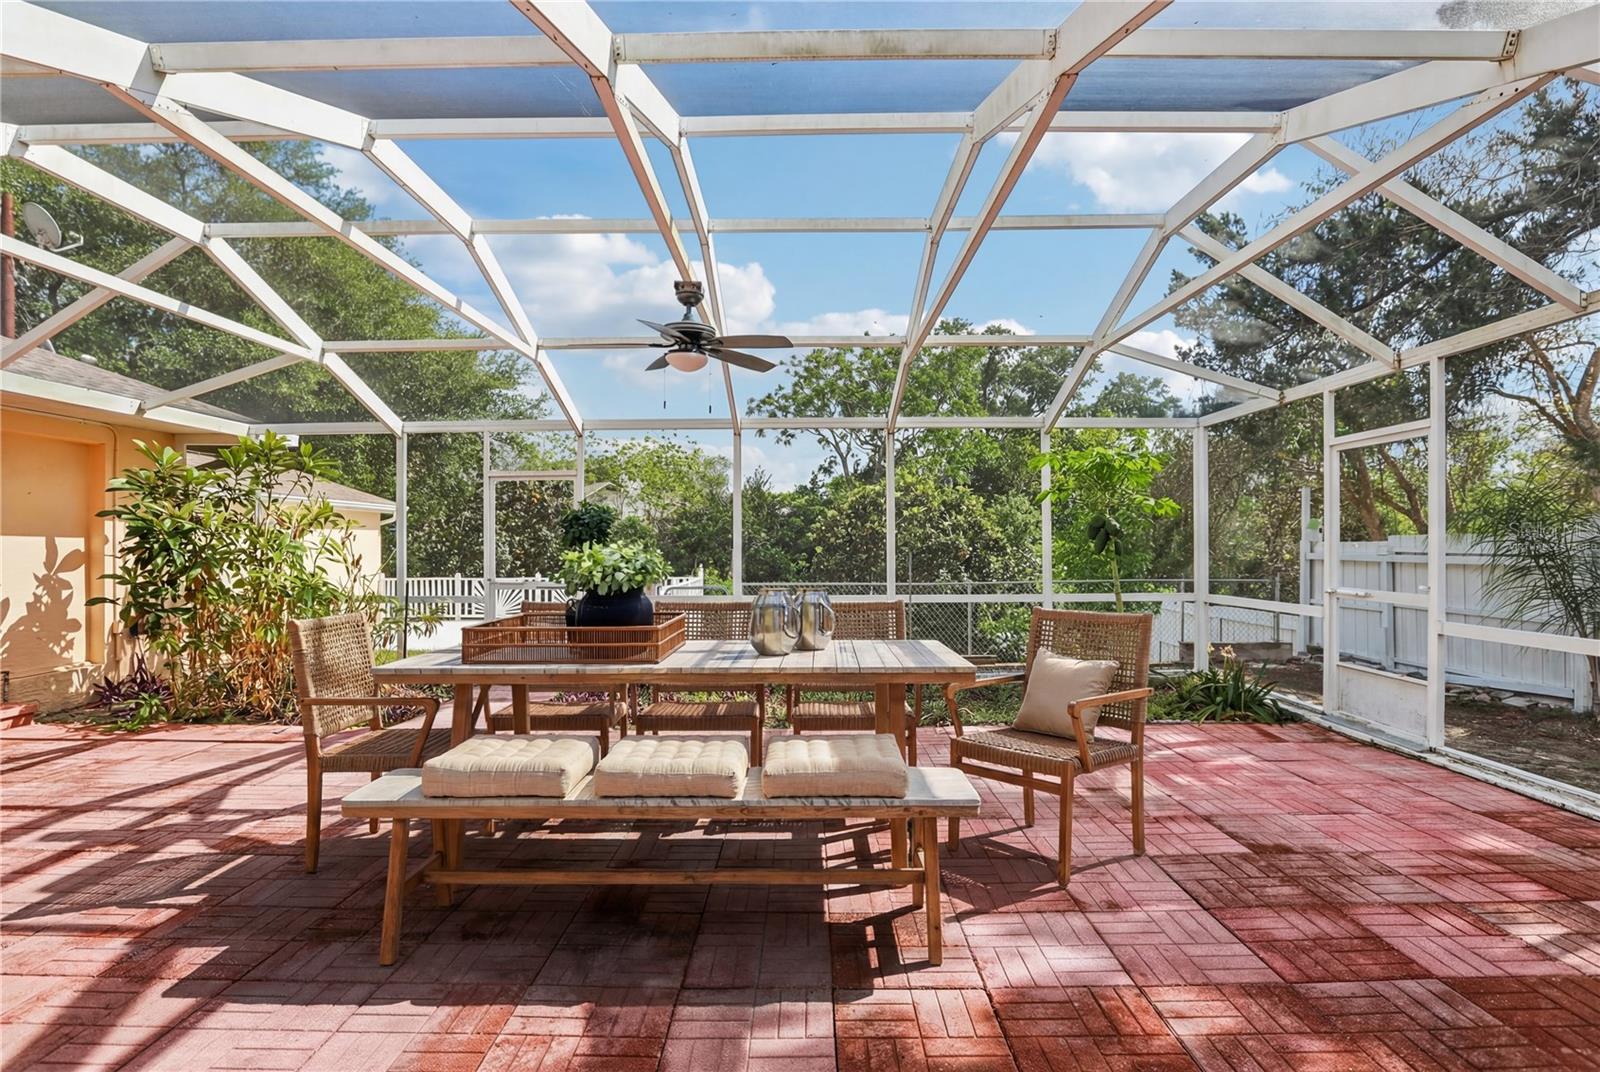
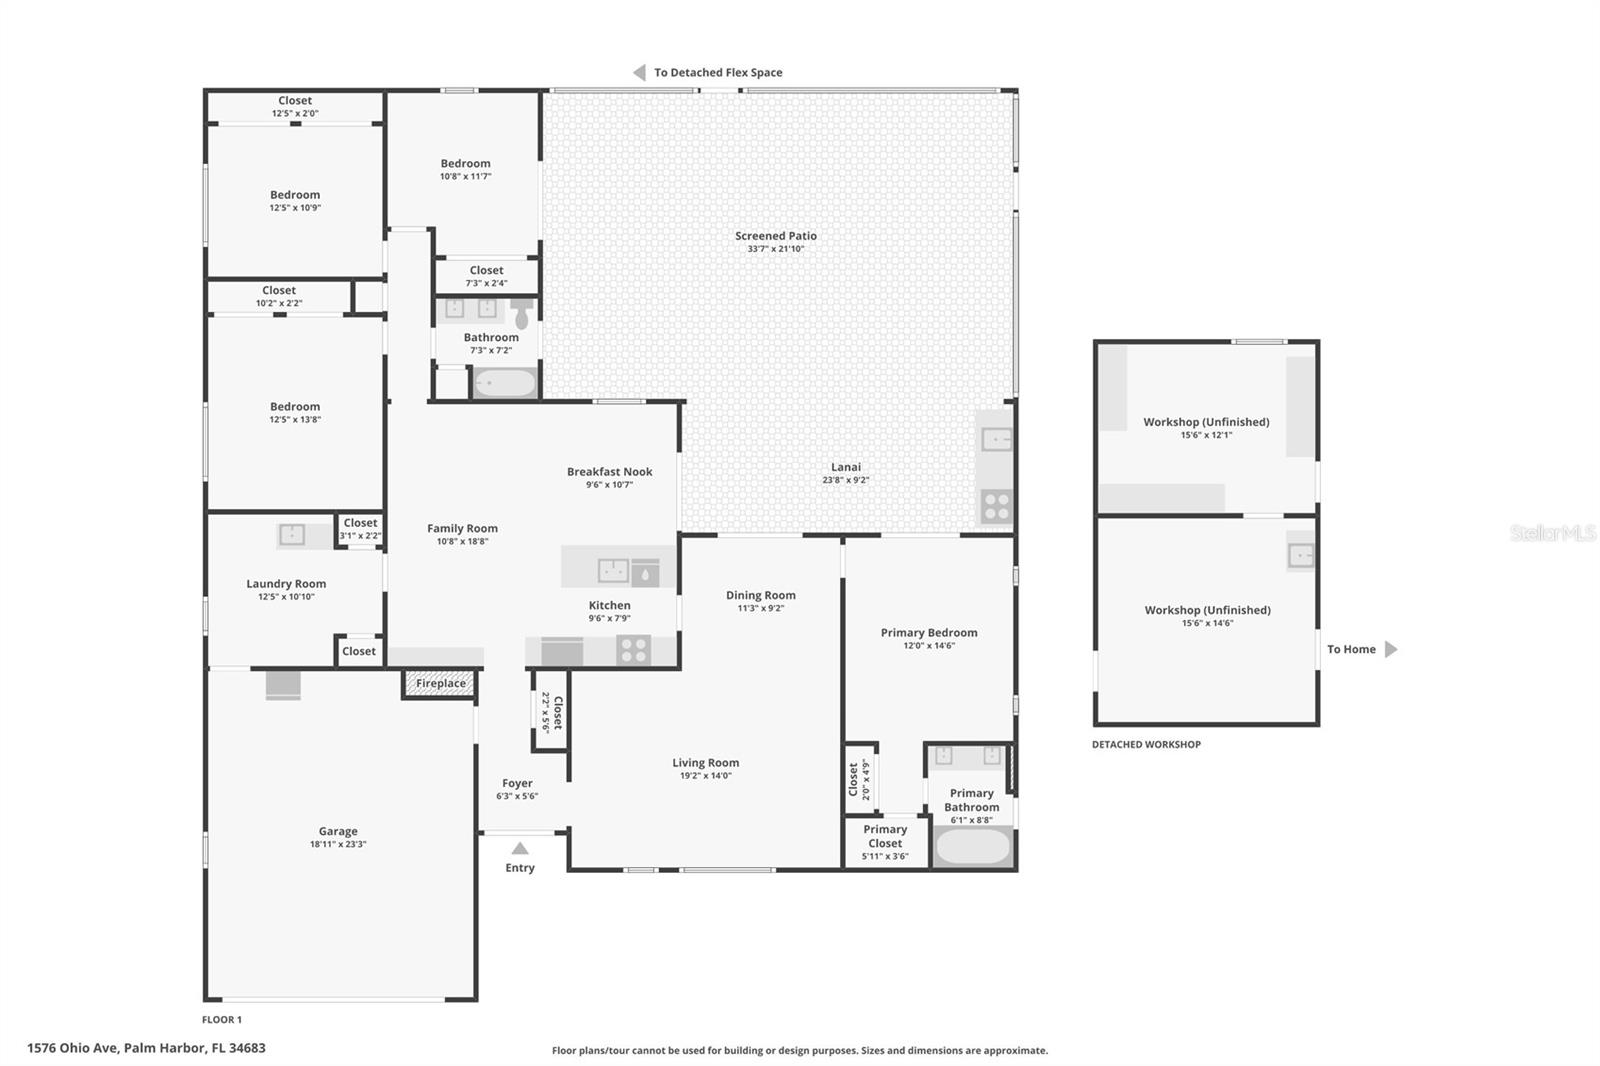
Virtually Staged. Rarely do you find a property that perfectly balances all your needs AND refined living, but this solid concrete block residence on an oversized 1/3-acre lot delivers exactly that. Situated in a coveted NON-FLOOD, non-evacuation zone with NO HOA restrictions, this home is a haven for business owners and hobbyists alike. Offering massive storage for boats and toys alongside multiple large workshops equipped with electricity and plumbing. Bee Creek borders the lower portion of the property. The interior boasts a true four-bedroom split floor plan, featuring a private primary suite with a sunken tub and bidet, and three additional bedrooms on the opposite wing. The heart of the home is the expansive family room, anchored by a floor-to-ceiling fireplace and upgraded with brand-new luxury laminate flooring. Step through the hurricane-impact doors to find a massive, newly rescreened lanai and outdoor kitchen—an entertainer’s dream—overlooking sprawling grounds and professional decking. Situated on a peaceful, tree-lined street, the home’s curb appeal is elevated by a decorative iron fence across the front, while the expansive backyard is fully enclosed by a wood privacy fence, ensuring a secluded and secure sanctuary for family and pets. With a BRAND NEW ROOF, IMPACT WINDOWS, a whole-house GENERATOR, and a prime location that is golf-cart friendly to downtown and a very short distance to Palm Harbor University High School, this property offers the ultimate Florida lifestyle without the limitations of a standard subdivision. Schedule a showing today!
Estimated monthly payment
Estimate only. Taxes use the listing's reported amount where available; insurance is a Florida-average estimate. Your actual payment will vary — run a full calculation or talk to a lender.
Price & listing history73 days on market
- Status: ActiveApr 9, 2026
- Listed$625,000Apr 9, 2026
- Price reduced$615,000
Facts & features
- Property type
- Residential
- Sub type
- Single Family Residence
- Status
- Active
- Days on market
- 73
- Subdivision
- Bee Creek Sub
- County
- Pinellas
- Year built
- 1988
- Living area
- 2,224 sq ft
- Price/sq ft
- $277
- Building area
- 4,304 sq ft (Public Records)
- Lot size
- 14,580 sq ft
- Lot category
- 1/4 to less than 1/2
- Flood zone
- X (12103C0059H)
- Garage
- 2 spaces
- Annual taxes
- $10,780 (2025)
- Parcel #
- 01-28-15-06119-000-0050
- Zoning
- R-2
- MLS #
- TB8494575
Ask about this home
Have a question? Ask the broker directly.
Ryan Solberg answers personally — no call center, no spam. Your question goes straight to him.
Interior Details
- Bedrooms
- 4
- Full bathrooms
- 2
- Flooring
- Carpet, Tile
- Appliances
- Dishwasher, Electric Water Heater, Range, Refrigerator
- Interior features
- Eat-in Kitchen, Open Floorplan, Primary Bedroom Main Floor, Solid Surface Counters, Thermostat
- Laundry
- Laundry Room
- Stories / Levels
- Two
- Direction faces
- North
- Fireplace
- Yes
Heating & Cooling
- Heating
- Electric
- Cooling
- Central Air
Parking
- Garage spaces
- 2
- Attached garage
- Yes
- Parking features
- Covered, Driveway
HOA & Financial
- Total monthly fees
- $0/mo
- Total annual fees
- $0
- CDD
- No
- Min lease term
- No Minimum
- Listing terms
- Cash, Conventional, FHA, VA Loan
- Ownership
- Fee Simple
- Available for lease
- Yes
- Lease restrictions
- Yes
- Additional lease restrictions
- Please check local zoning
Exterior & Construction
- Exterior features
- Lighting, Outdoor Grill, Outdoor Kitchen, Private Entrance, Private Mailbox, Private Yard, Sidewalk, Sliding Doors, Storage
- Construction materials
- Block
- Roof
- Shingle
- Foundation
- Slab
- Water access
- Yes
- Water view
- Yes
- Road surface
- Paved
Utilities
- Sewer
- Public Sewer
- Water source
- Public
- Utilities
- Electricity Connected, Public, Sewer Connected, Water Connected
Room Details
| Room | Level | Dimensions |
|---|---|---|
| Kitchen | First | |
| Living Room | First | |
| Primary Bedroom | First |
Listing Details
- Listing date
- 2026-04-09
- On market date
- 2026-04-09
- Original list price
- $625,000
- Occupant type
- Vacant
- MLS area
- 34683 - Palm Harbor
- Listing AOR
- Suncoast Tampa
- Status changed
- 2026-04-09
- Tax legal description
- BEE CREEK SUB LOT 5
Flood risk
Minimal-risk area outside the mapped floodplain. Flood insurance is optional and typically low-cost.
Source: FEMA flood zone reported on the listing. Confirm current designation at FEMA Flood Map Service Center.
Location
Directions
Head North on US-19. Turn Left (West) onto Tampa Rd. Continue for approximately 1.1 miles. Turn Right (North) onto Omaha St. Follow Omaha St for about 0.4 miles. Turn Left (West) onto Ohio Ave. The house will be on your Right.
More homes like this
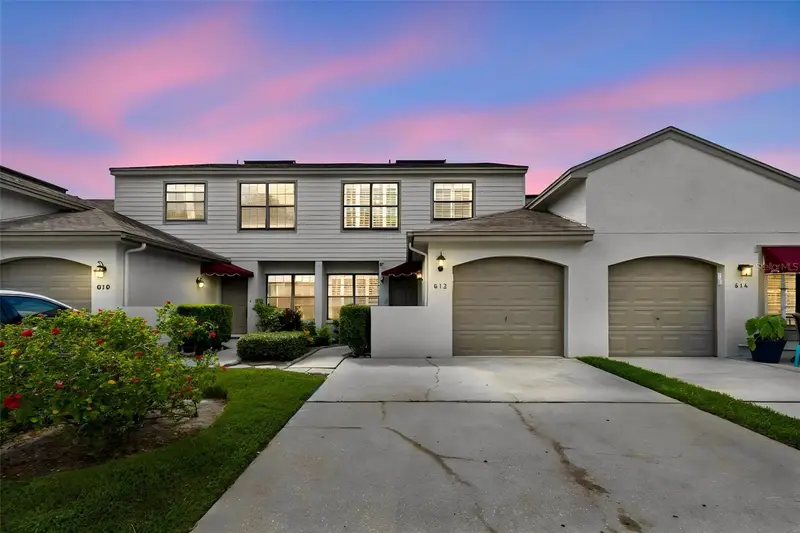
$430,000
612 Quail Keep Dr
Safety Harbor, FL 34695
3 bd · 3 ba · 1,531 sqft
Chevy Chase Condo
MLS ID #W7887064, CHARLES RUTENBERG REALTY INC.
Listing provided by Stellar MLS
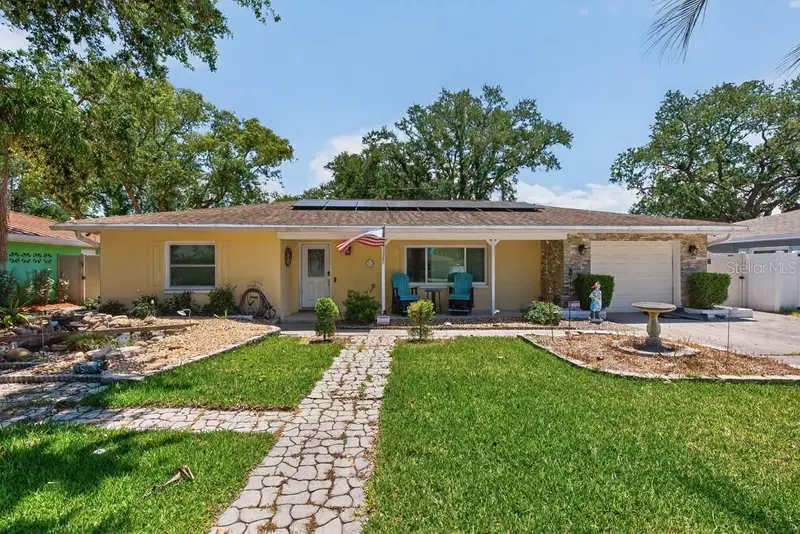
$499,000
657 Marjon Ave
Dunedin, FL 34698
2 bd · 2 ba · 1,240 sqft
Dunedin Manor 1st Add
MLS ID #TB8501683, LPT REALTY LLC.
Listing provided by Stellar MLS
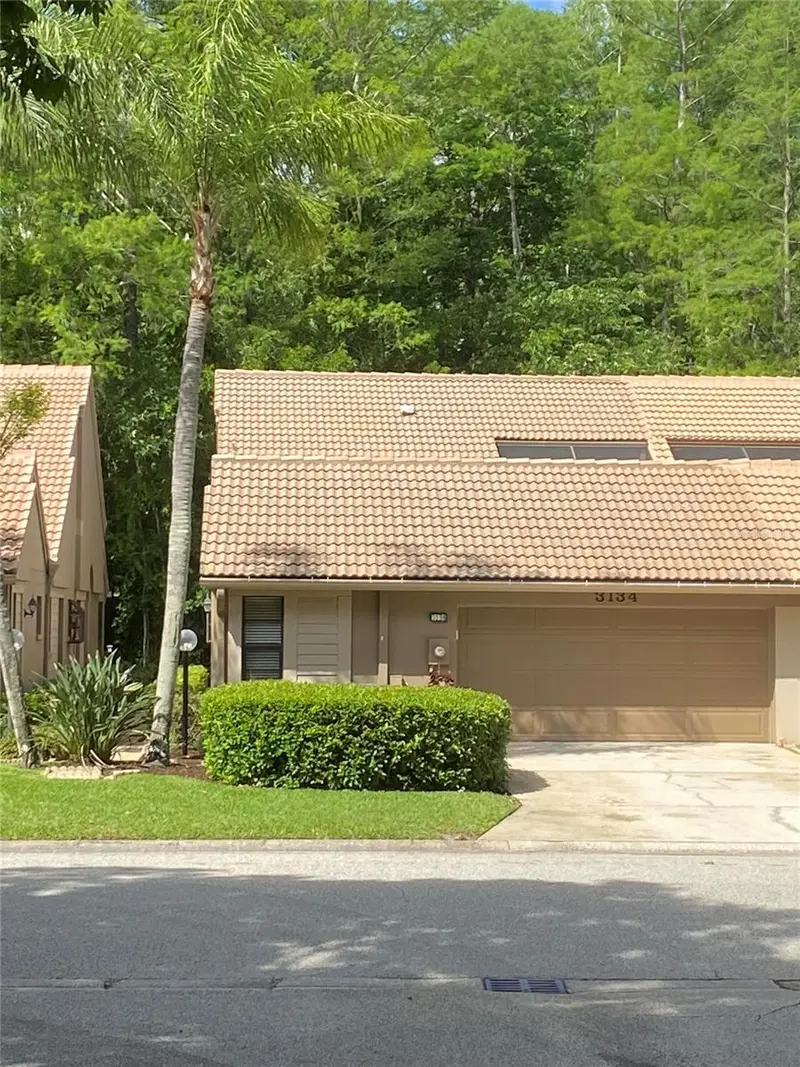
$469,900
3134 Windmoor Dr N
Palm Harbor, FL 34685
3 bd · 2 ba · 1,600 sqft
Wescott Square
MLS ID #O6402214, BEYCOME OF FLORIDA LLC.
Listing provided by Stellar MLS
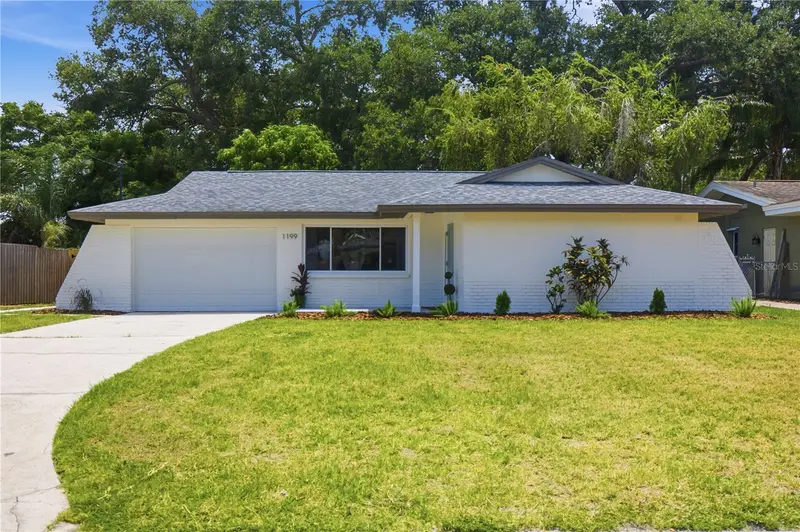
$499,000
1199 Keene Rd
Dunedin, FL 34698
2 bd · 2 ba · 1,055 sqft
Brentwood Park
MLS ID #TB8523415, COLDWELL BANKER REALTY.
Listing provided by Stellar MLS

Listings courtesy of Stellar MLS as distributed by MLS GRID
IDX information is provided exclusively for consumers’ personal, non-commercial use and may not be used for any purpose other than to identify prospective properties consumers may be interested in purchasing.
Based on information submitted to the MLS GRID as of June 21, 2026 at 1:05 PM ET. All data is obtained from various sources and may not have been verified by broker or MLS GRID. Supplied Open House Information is subject to change without notice. All information should be independently reviewed and verified for accuracy. Properties may or may not be listed by the office/agent presenting the information.
All or a portion of the multiple listing information is provided by Stellar MLS, from a copyrighted compilation of listings. The compilation of listings and each individual listing are © 2026 Stellar MLS. All rights reserved.
Ryan Solberg, Broker · MaxLife Realty LLC · FL License #BK3354351 · Equal Housing Opportunity · Full disclaimer · DMCA