
$456,224
5259 Bowspirit Way
St Cloud, FL 34771
Listing updated: July 19, 2026 at 5:06 PM ET
Listing courtesy of Taylor Morrison Realty Of Florida Inc · Michelle Campbell · MLS #O6396674 · Active · 407-756-5025Property type
Year built
Lot size
Price / sq ft
HOA dues
Days on market
Garage spaces
Flood zone
About this home
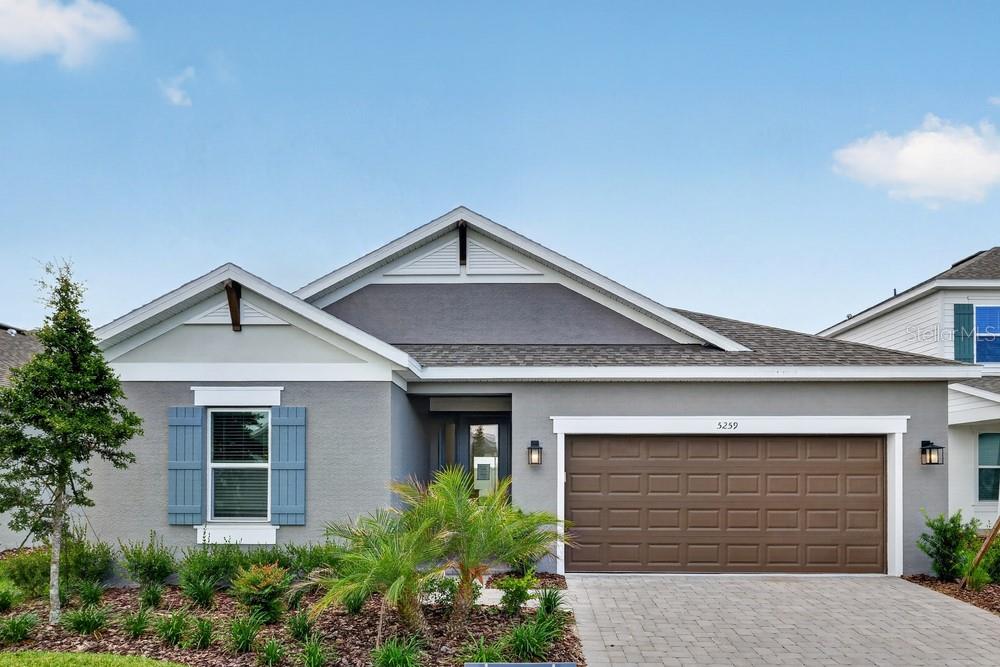
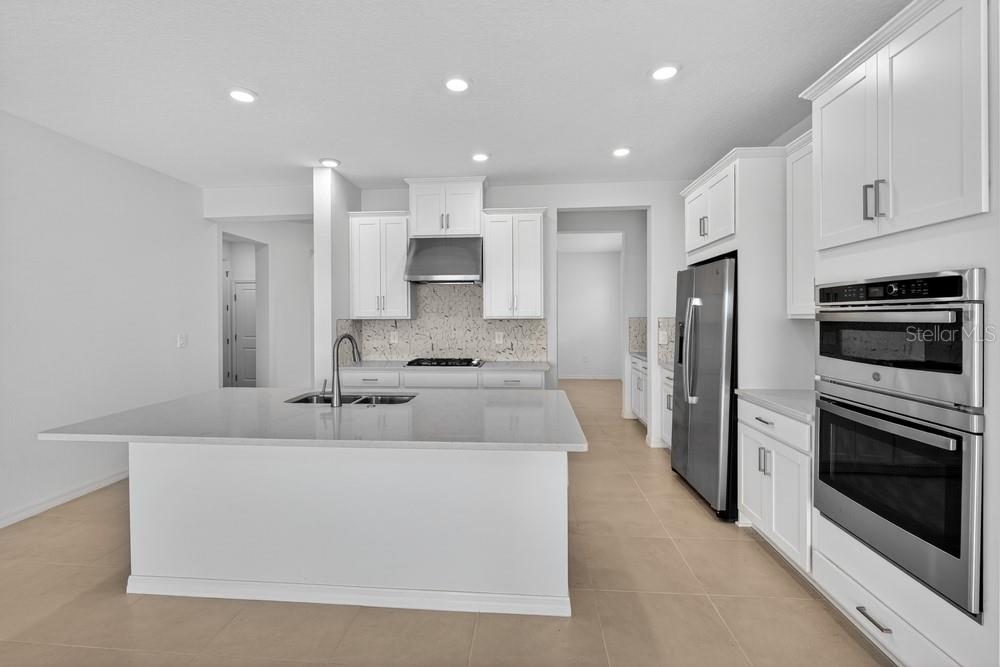
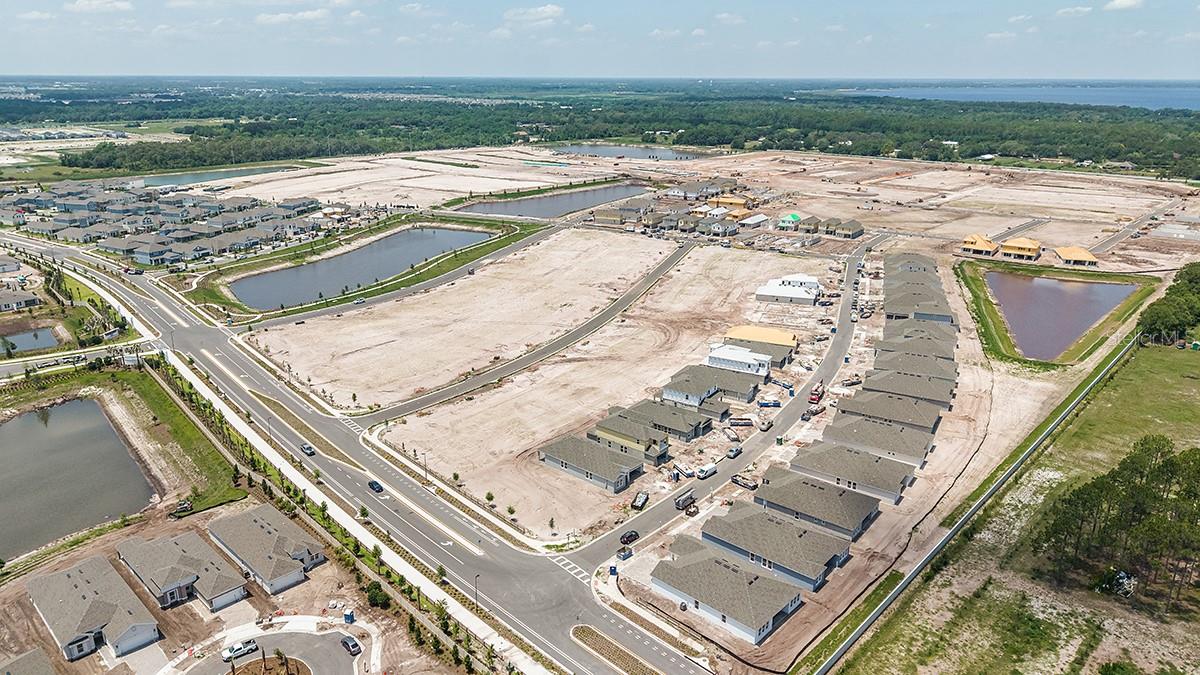
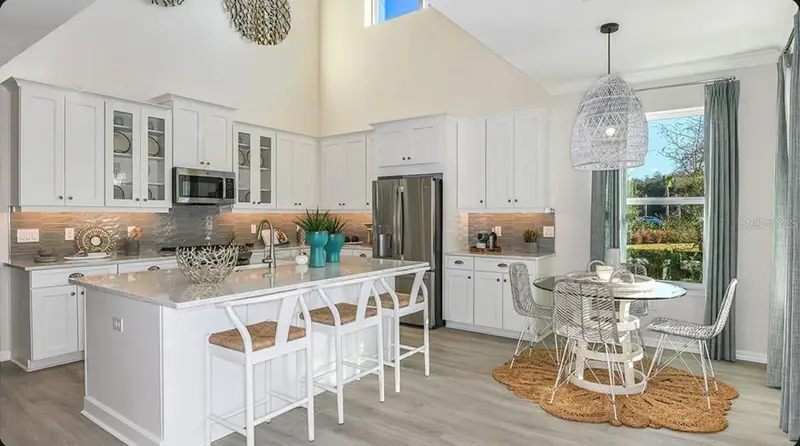
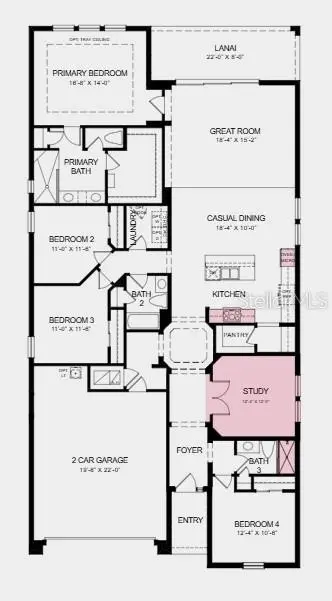
What's Special: North Facing Lot | Flex Room | Gourmet Kitchen. New Construction - Ready Now! Built by America's Most Trusted Home Builder. Welcome to the Grenada at 5259 Bowspirit Way in The Waters at Center Lake Ranch! An open-concept welcomes you with a spacious great room, kitchen, and casual dining area. The private primary suite features a well-appointed bath, and an oversized walk-in closet Three secondary bedrooms offer flexibility for guests, family, or a home office, with convenient bath access throughout. Sliding glass doors off the great room lead to a relaxing lanai, perfect for indoor-outdoor living. The Waters at Center Lake Ranch sits within a 2,050-acre master-planned community just south of Lake Nona. Conveniently located along the Narcoossee corridor, this natural gas community offers strong value near Medical City. Enjoy a walkable setting with cohesive neighborhoods, multi-use trails, recreation areas, and conservation wetlands that enrich daily living. Additional Highlights Include: gourmet kitchen, appliance package and pocket sliding glass door. MLS#O6396674
Estimated monthly payment
Estimate only. Taxes use the listing's reported amount where available; insurance is a Florida-average estimate. Your actual payment will vary — run a full calculation or talk to a lender.
Price & listing history104 days on market
- Status: ActiveApr 6, 2026
- Listed$540,000Apr 6, 2026
- Price reduced$456,224
Facts & features
- Property type
- Residential
- Sub type
- Single Family Residence
- Status
- Active
- Days on market
- 104
- Subdivision
- The Waters At Center Lake Ranch
- County
- Osceola
- Year built
- 2026
- Living area
- 2,394 sq ft
- Price/sq ft
- $191
- Building area
- 3,124 sq ft (Builder)
- Lot size
- 6,000 sq ft
- Lot category
- 0 to less than 1/4
- Flood zone
- X
- Garage
- 2 spaces
- Parcel #
- 29-25-31-0945-0001-1980
- Zoning
- RES
- MLS #
- O6396674
Ask about this home
Have a question? Ask the broker directly.
Ryan Solberg answers personally — no call center, no spam. Your question goes straight to him.
Interior Details
- Bedrooms
- 4
- Full bathrooms
- 3
- Flooring
- Carpet, Tile
- Appliances
- Built-In Oven, Cooktop, Dishwasher, Disposal, Dryer, Gas Water Heater, Range, Refrigerator, Tankless Water Heater, Washer
- Interior features
- Open Floorplan, Split Bedroom, Tray Ceiling(s), Walk-In Closet(s)
- Laundry
- Inside, Laundry Room
- Stories / Levels
- One
- Direction faces
- North
- New construction
- Yes
Heating & Cooling
- Heating
- Central
- Cooling
- Central Air
Parking
- Garage spaces
- 2
- Attached garage
- Yes
- Parking features
- Driveway, Garage Door Opener
HOA & Financial
- HOA fee
- $84 / Monthly
- Monthly HOA
- $84/mo
- Total monthly fees
- $84/mo
- Total annual fees
- $1,007
- HOA name
- Castle Group
- CDD
- Yes
- Min lease term
- 6 Months
- Listing terms
- Cash, Conventional, FHA, VA Loan
- Ownership
- Fee Simple
- Available for lease
- Yes
- Lease restrictions
- Yes
- Additional lease restrictions
- Please see Community Sales Manager for additional information.
- Approval process
- Please see Community Sales Manager for additional information.
Exterior & Construction
- Exterior features
- Sliding Doors
- Construction materials
- Block, Stucco
- Roof
- Shingle
- Foundation
- Slab
- Road surface
- Asphalt
Utilities
- Sewer
- Public Sewer
- Water source
- Public
- Utilities
- BB/HS Internet Available, Cable Available, Electricity Available, Fiber Optics, Natural Gas Available, Natural Gas Connected, Sewer Available, Sprinkler Recycled, Underground Utilities, Water Available
Community
- Pets allowed
- Breed Restrictions, Yes
Schools
Letter grades: Florida DOE 2024–25 school grades (Orange, Seminole, Lake, Osceola, Brevard). Assigned schools from the listing agent — verify enrollment with the district.
Room Details
| Room | Level | Dimensions |
|---|---|---|
| Great Room | First | 17x14 |
| Primary Bedroom | First | 12x15 |
| Bedroom 2 | First | 10x11 |
| Kitchen | First | 14x11 |
| Dining Room | First | 9x9 |
| Bedroom 3 | First | 10x12 |
| Bedroom 4 | First | |
| Bonus Room | First |
Listing Details
- Listing date
- 2026-04-06
- On market date
- 2026-04-06
- Original list price
- $540,000
- Occupant type
- Vacant
- MLS area
- 34771 - St Cloud (Magnolia Square)
- Listing AOR
- Orlando Regional
- Home warranty
- Yes
- Status changed
- 2026-04-06
- Tax legal description
- WATERS AT CENTER LAKE RANCH PH 1B PB 35 PGS 161-174 LOT 198
Flood risk
Minimal-risk area outside the mapped floodplain. Flood insurance is optional and typically low-cost.
Source: FEMA flood zone reported on the listing. Confirm current designation at FEMA Flood Map Service Center.
Location
Directions
From Orlando via I-4 W: Take exit 77 to Florida’s Turnpike S/Miami. Merge onto Florida’s Turnpike S/Miami for 7 miles and use the right 2 lanes to take the ramp to FL-417 Toll N/ Sanford Daytona Beach. Continue for 8 miles, then take exit 22 for County Rd 15/Narcoossee Rd. Turn right on Narcoossee Rd and in 8 miles turn left onto Center Lake Ranch Blvd. Once in Center Lake Ranch, continue straight through the first roundabout, at the second roundabout take the 3rd turn left onto Twelve Oaks Rd. Follow signs to Taylor Morrison model parking on the left side on Teal Creek
More homes like this
$400,000
5156 Dominion Aly
St Cloud, FL 34771
3 bd · 4 ba · 2,149 sqft
The Waters At Center Lake Ranch
MLS ID #O6415008, TAYLOR MORRISON REALTY OF FLORIDA INC.
Listing provided by Stellar MLS
$420,534
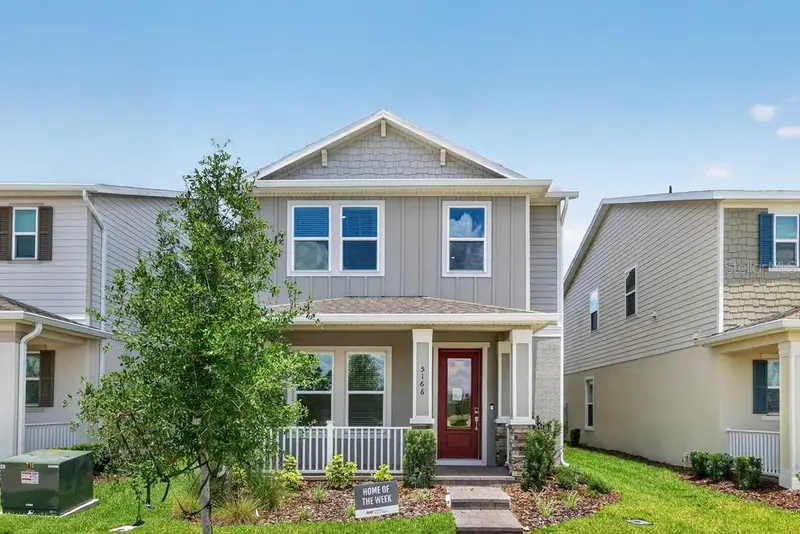
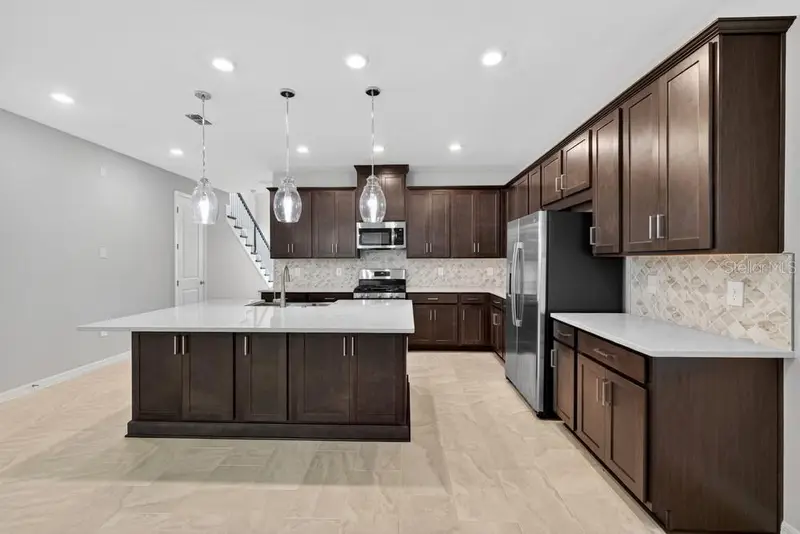
5166 Goldfinch Dr
St Cloud, FL 34771
4 bd · 4 ba · 2,149 sqft
The Waters At Center Lake Ranch
MLS ID #TB8475818, TAYLOR MORRISON REALTY OF FL.
Listing provided by Stellar MLS
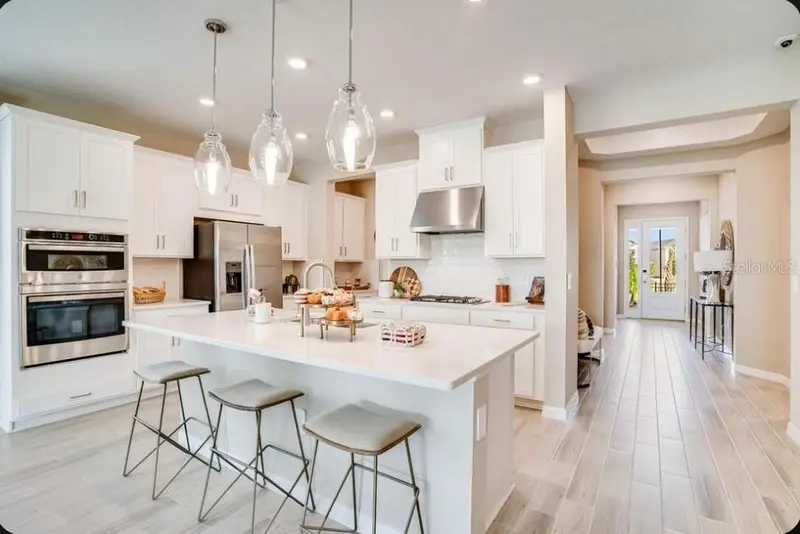
$464,229
5235 Bowspirit Way
St Cloud, FL 34771
4 bd · 3 ba · 2,394 sqft
The Waters At Center Lake Ranch
MLS ID #O6295654, TAYLOR MORRISON REALTY OF FLORIDA INC.
Listing provided by Stellar MLS
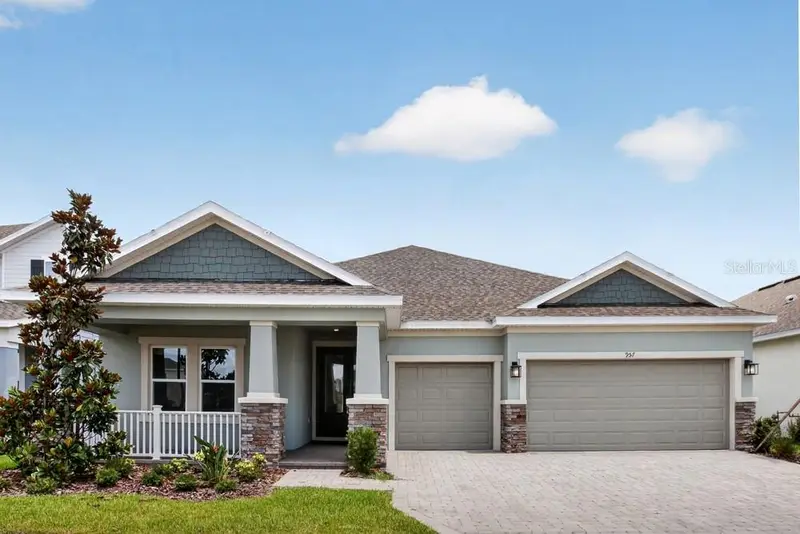
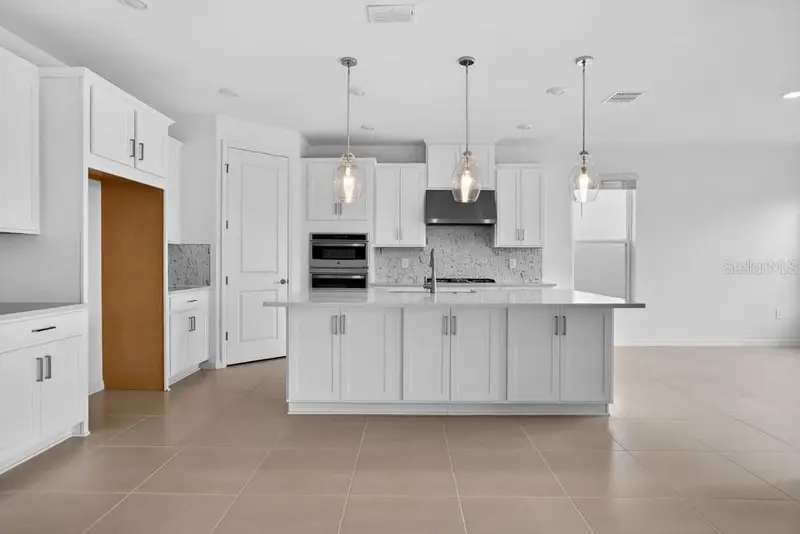
$561,849
957 Ladyfish Trl
St Cloud, FL 34771
4 bd · 4 ba · 2,721 sqft
The Waters At Center Lake Ranch
MLS ID #O6396664, TAYLOR MORRISON REALTY OF FLORIDA INC.
Listing provided by Stellar MLS

Listings courtesy of Stellar MLS as distributed by MLS GRID
IDX information is provided exclusively for consumers’ personal, non-commercial use and may not be used for any purpose other than to identify prospective properties consumers may be interested in purchasing.
Based on information submitted to the MLS GRID as of July 19, 2026 at 5:06 PM ET. All data is obtained from various sources and may not have been verified by broker or MLS GRID. Supplied Open House Information is subject to change without notice. All information should be independently reviewed and verified for accuracy. Properties may or may not be listed by the office/agent presenting the information.
All or a portion of the multiple listing information is provided by Stellar MLS, from a copyrighted compilation of listings. The compilation of listings and each individual listing are © 2026 Stellar MLS. All rights reserved.
Ryan Solberg, Broker · MaxLife Realty LLC · FL License #BK3354351 · Equal Housing Opportunity · Full disclaimer · DMCA