
$579,900
15058 Sawgrass Bluff Drive
Winter Garden, FL 34787
Listing updated: July 19, 2026 at 3:06 PM ET
Listing courtesy of Exp Realty Llc · Lauren Marason · MLS #O6396640 · Active · 888-883-8509Property type
Year built
Lot size
Price / sq ft
HOA dues
Days on market
Garage spaces
Flood zone
About this home
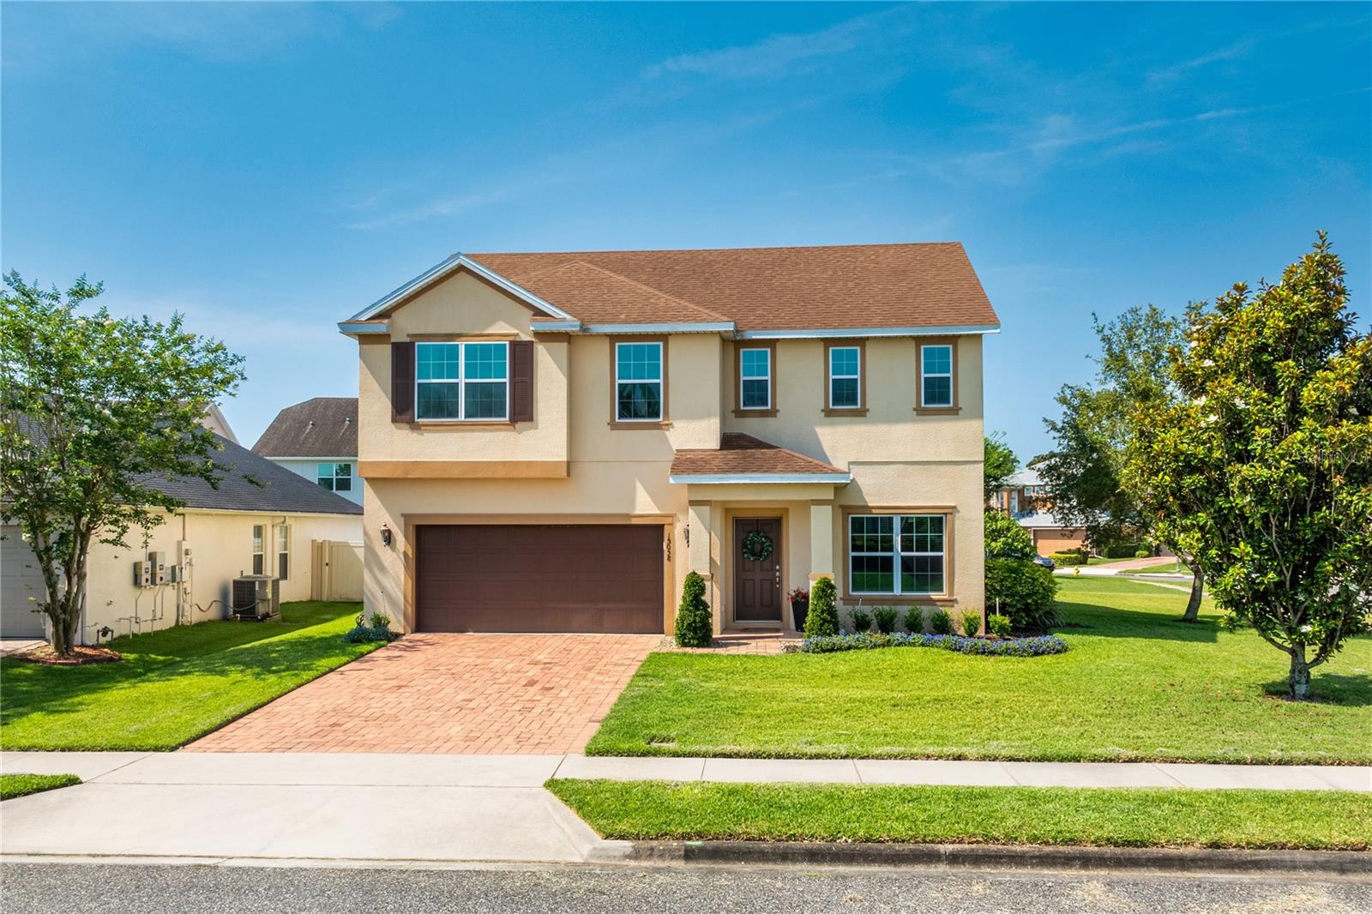
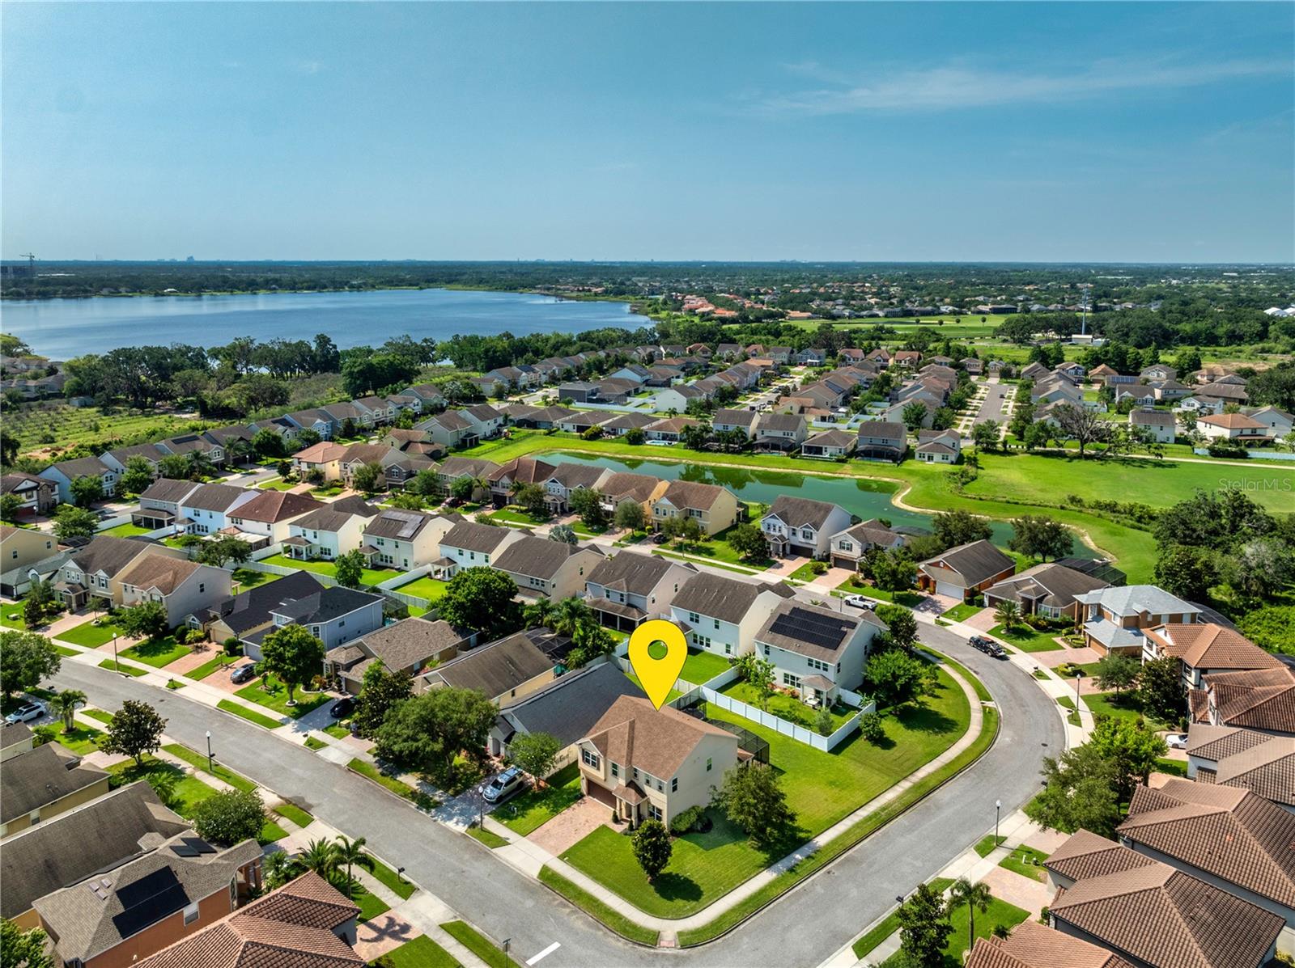
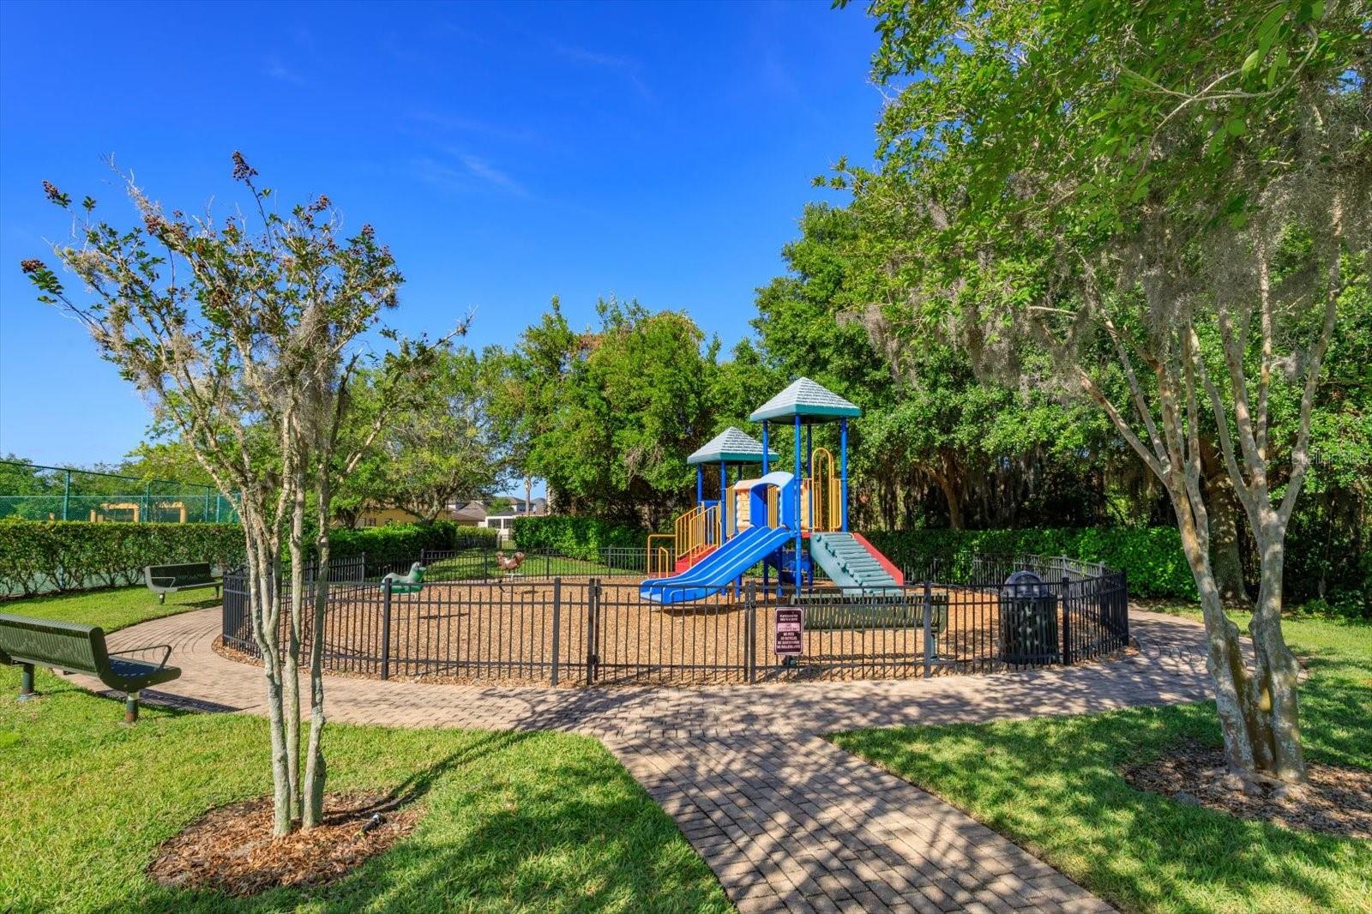
Back on Market due to buyer unable to secure funding. Their loss, your opportunity. Location! Location! Located just 10 minutes from historic downtown Winter Garden and adjacent to the John Lake Conservation Area, you'll also enjoy easy walking and biking access to Tucker Ranch, the future site of a holistic wellness center, teaching farm, playground and family activity hub. Welcome to your move-in ready haven in Winter Garden's highly desirable Johns Lake Pointe community! This expansive 2,626 sq. ft. home sits on a generous 0.25-acre corner lot. Enjoy the comfort of a newer A/C unit and handler installed in January 2025 and freshly painted interiors (2022) that create a crisp, modern ambiance. The spacious eat-in kitchen features a large island with seating for four, ample cabinetry, a custom pantry, and extensive counter space—perfect for gatherings or morning routines. The first floor features a flexible private bonus room that can easily serve as a home office, study, or a welcoming fifth bedroom for overnight guests. The primary suite includes a beautifully crafted walk-in closet, while the custom laundry room offers built-in cabinetry and a convenient hanging bar for added functionality. Just beyond the living space, the screened-in lanai invites you to relax and unwind. Situated on a prime corner lot, the property also boasts a generously sized yard with endless potential for outdoor enjoyment. The epoxy-coated two-car garage is both functional and stylish, freshly painted and equipped with motion-sensor lighting for your convenience. This Meritage home is solid construction with 6 panel doors throughout and spray foam insulation in the attic. Community amenities include a pool, clubhouse, fitness center, yoga studio, pickleball and tennis courts—everything you need for a vibrant, active lifestyle. With its thoughtful design, abundant amenities, and unbeatable location, this home offers the perfect blend of comfort, convenience, and community.
Estimated monthly payment
Estimate only. Taxes use the listing's reported amount where available; insurance is a Florida-average estimate. Your actual payment will vary — run a full calculation or talk to a lender.
Price & listing history42 days on market
- Status: ActiveJun 26, 2026
- Listed$579,900Apr 15, 2026
- Price increased$579,900
Facts & features
- Property type
- Residential
- Sub type
- Single Family Residence
- Status
- Active
- Days on market
- 42
- Cumulative DOM
- 311
- Subdivision
- Johns Lake Pointe A & S
- County
- Orange
- Year built
- 2013
- Living area
- 2,626 sq ft
- Price/sq ft
- $221
- Building area
- 3,313 sq ft (Public Records)
- Lot size
- 9,793 sq ft
- Lot category
- 0 to less than 1/4
- Flood zone
- X (12095C0215H)
- Garage
- 2 spaces
- Annual taxes
- $6,746 (2025)
- Parcel #
- 28-22-27-4025-02-650
- Zoning
- PUD
- MLS #
- O6396640
Ask about this home
Have a question? Ask the broker directly.
Ryan Solberg answers personally — no call center, no spam. Your question goes straight to him.
Interior Details
- Bedrooms
- 4
- Full bathrooms
- 2
- Half bathrooms
- 1
- Flooring
- Ceramic Tile, Luxury Vinyl
- Appliances
- Cooktop, Dishwasher, Disposal, Dryer, Exhaust Fan, Ice Maker, Microwave, Range, Refrigerator, Washer, Water Filtration System
- Interior features
- Built-in Features, Ceiling Fans(s), Coffered Ceiling(s), Eat-in Kitchen, Kitchen/Family Room Combo, Living Room/Dining Room Combo, Open Floorplan, PrimaryBedroom Upstairs, Solid Wood Cabinets, Stone Counters, Thermostat, Tray Ceiling(s), Window Treatments
- Laundry
- Inside, Laundry Room
- Stories / Levels
- Two
- Direction faces
- Northeast
Heating & Cooling
- Heating
- Central, Exhaust Fan
- Cooling
- Central Air, Humidity Control
Parking
- Garage spaces
- 2
- Attached garage
- Yes
HOA & Financial
- HOA fee
- $385 / Quarterly
- Monthly HOA
- $128/mo
- Total monthly fees
- $128/mo
- Total annual fees
- $1,540
- HOA name
- Laura Caprio
- CDD
- No
- Homestead exemption
- Yes
- Min lease term
- 1-2 Years
- Listing terms
- Cash, Conventional, FHA, VA Loan
- Ownership
- Fee Simple
- Available for lease
- Yes
- Lease restrictions
- Yes
- Additional lease restrictions
- Buyer check with HOA for restrictions.
Exterior & Construction
- Construction materials
- Concrete
- Roof
- Shingle
- Foundation
- Concrete Perimeter, Slab
- Road surface
- Paved
Utilities
- Sewer
- Public Sewer
- Water source
- Public
- Utilities
- Cable Connected, Phone Available, Public, Sprinkler Meter, Sprinkler Recycled, Water Connected
Community
- Pets allowed
- Cats OK, Dogs OK
Room Details
| Room | Level | Dimensions |
|---|---|---|
| Living Room | First | 15x16 |
| Kitchen | First | 24x16 |
| Office | First | |
| Bonus Room | First | |
| Primary Bedroom | Second | 15.5x15 |
| Bedroom 2 | Second | 14x12 |
| Bedroom 3 | Second | |
| Bedroom 4 | Second | |
| Loft | Second |
Listing Details
- Listing date
- 2026-04-15
- On market date
- 2026-04-15
- Original list price
- $579,900
- Occupant type
- Owner
- MLS area
- 34787 - Winter Garden/Oakland
- Listing AOR
- Sarasota - Manatee
- Status changed
- 2026-06-26
- Tax legal description
- JOHNS LAKE POINTE 69/121 LOT 265
Flood risk
Minimal-risk area outside the mapped floodplain. Flood insurance is optional and typically low-cost.
Source: FEMA flood zone reported on the listing. Confirm current designation at FEMA Flood Map Service Center.
Location
Directions
Exit 429 at Winter Garden Vineland/535 exit, Stoneybrook W Parkway to Avalon Road
More homes like this
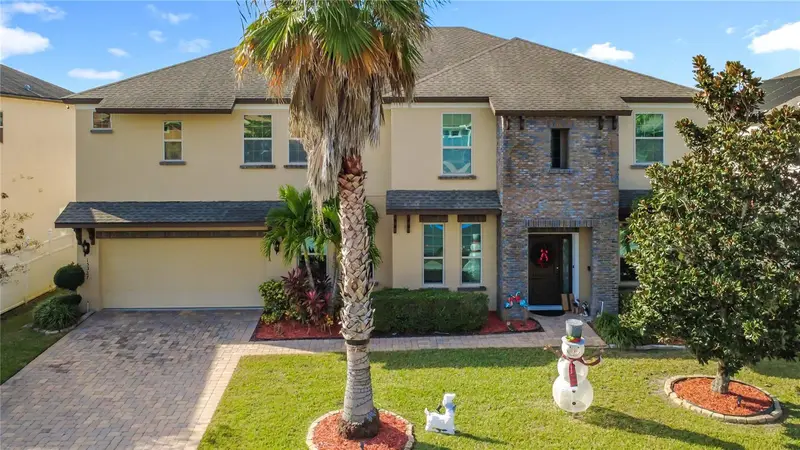
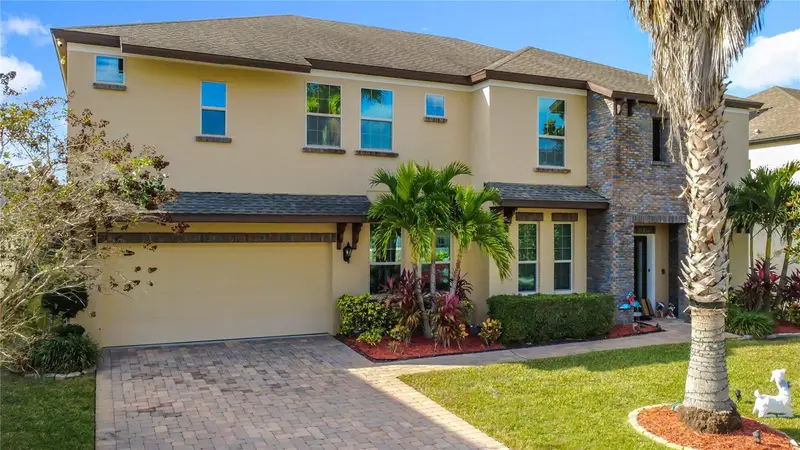
$885,000
15327 Heron Hideaway Cir
Winter Garden, FL 34787
7 bd · 4 ba · 4,267 sqft
Johns Lake Pointe A & S
MLS ID #G5107891, OLYMPUS EXECUTIVE REALTY INC.
Listing provided by Stellar MLS
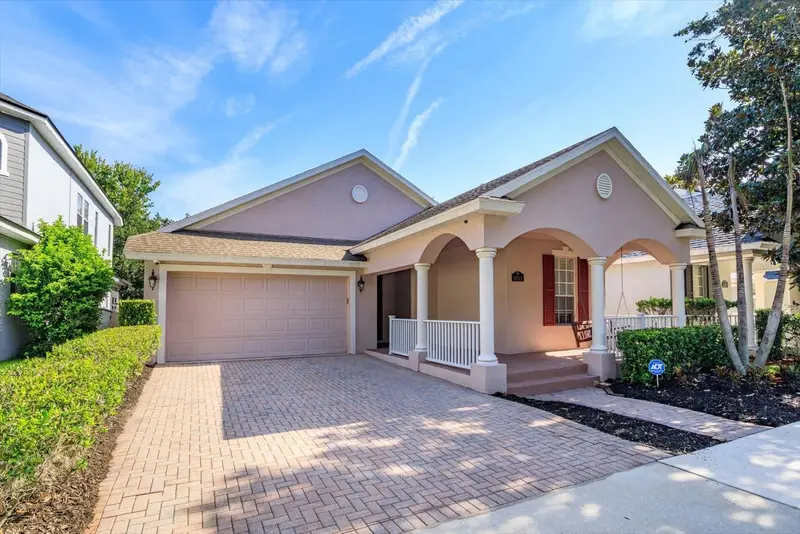
$574,900
14543 Whittridge Dr
Winter Garden, FL 34787
3 bd · 2 ba · 2,224 sqft
Signature Lks-Pcl 01b
MLS ID #G5114561, RE/MAX TITANIUM GROUP.
Listing provided by Stellar MLS
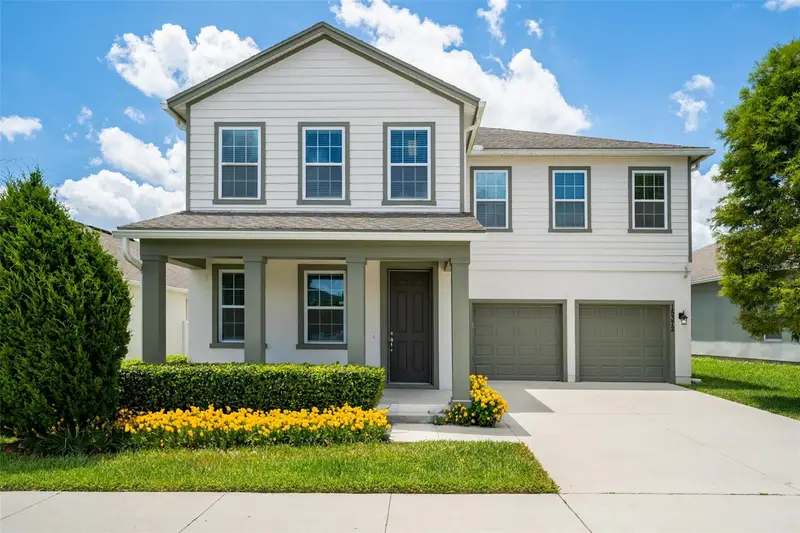
$750,000
15372 Sugar Citrus Dr
Winter Garden, FL 34787
4 bd · 4 ba · 3,100 sqft
Hamlin Reserve
MLS ID #O6425356, FL PRO BROKERS LLC.
Listing provided by Stellar MLS
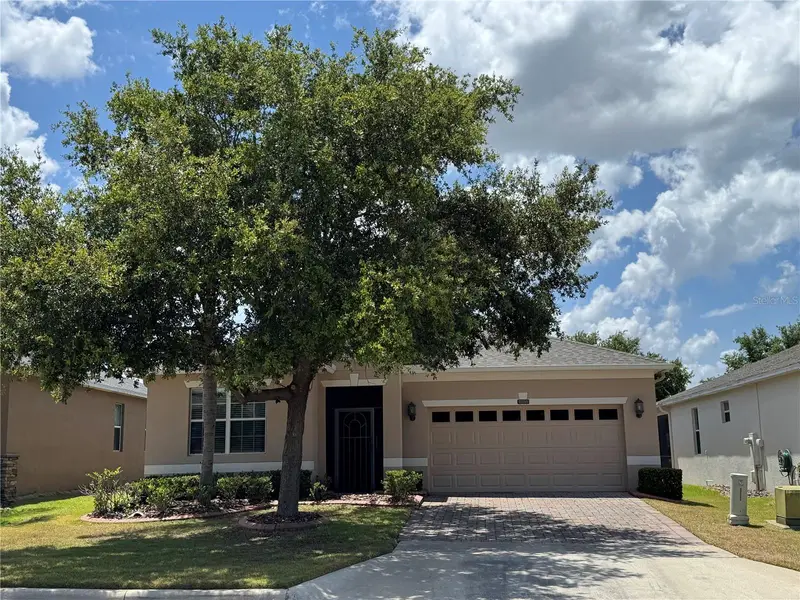
$389,000
4056 Serena Ln
Clermont, FL 34711
3 bd · 2 ba · 1,857 sqft
Heritage Hills
MLS ID #O6411326, WEICHERT, REALTORS-HALLMARK PR.
Listing provided by Stellar MLS

Listings courtesy of Stellar MLS as distributed by MLS GRID
IDX information is provided exclusively for consumers’ personal, non-commercial use and may not be used for any purpose other than to identify prospective properties consumers may be interested in purchasing.
Based on information submitted to the MLS GRID as of July 19, 2026 at 3:06 PM ET. All data is obtained from various sources and may not have been verified by broker or MLS GRID. Supplied Open House Information is subject to change without notice. All information should be independently reviewed and verified for accuracy. Properties may or may not be listed by the office/agent presenting the information.
All or a portion of the multiple listing information is provided by Stellar MLS, from a copyrighted compilation of listings. The compilation of listings and each individual listing are © 2026 Stellar MLS. All rights reserved.
Ryan Solberg, Broker · MaxLife Realty LLC · FL License #BK3354351 · Equal Housing Opportunity · Full disclaimer · DMCA