
$1,650,000
1038 26th Avenue
St Petersburg, FL 33703
Listing updated: August 23, 2026 at 12:35 PM ET
Listing courtesy of Park Property Group · Nathanael Brown · MLS #TB8494359 · Active · 727-216-6591Property type
Year built
Lot size
Price / sq ft
HOA dues
Days on market
Garage spaces
Flood zone
About this home
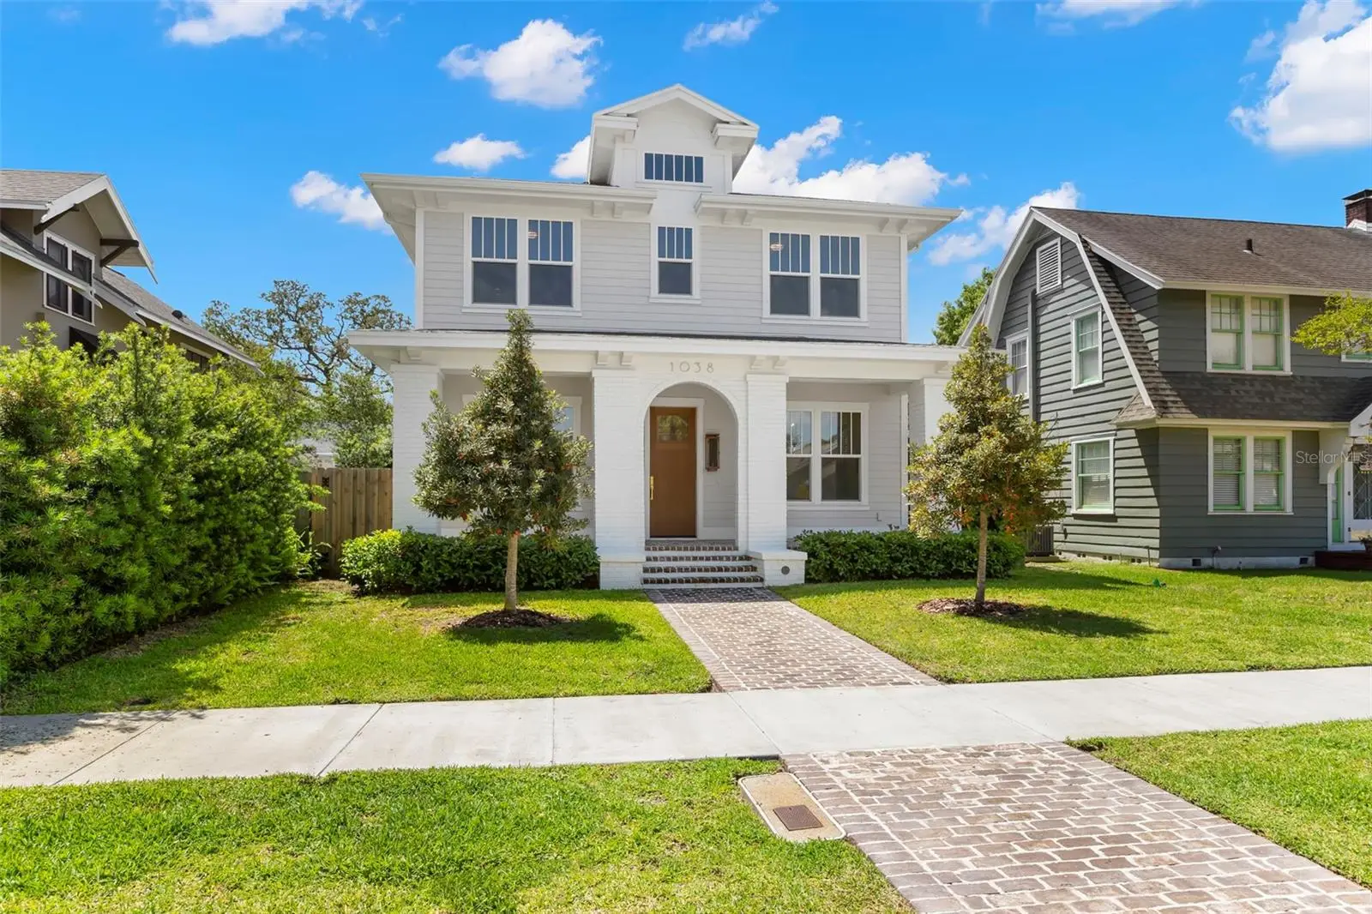
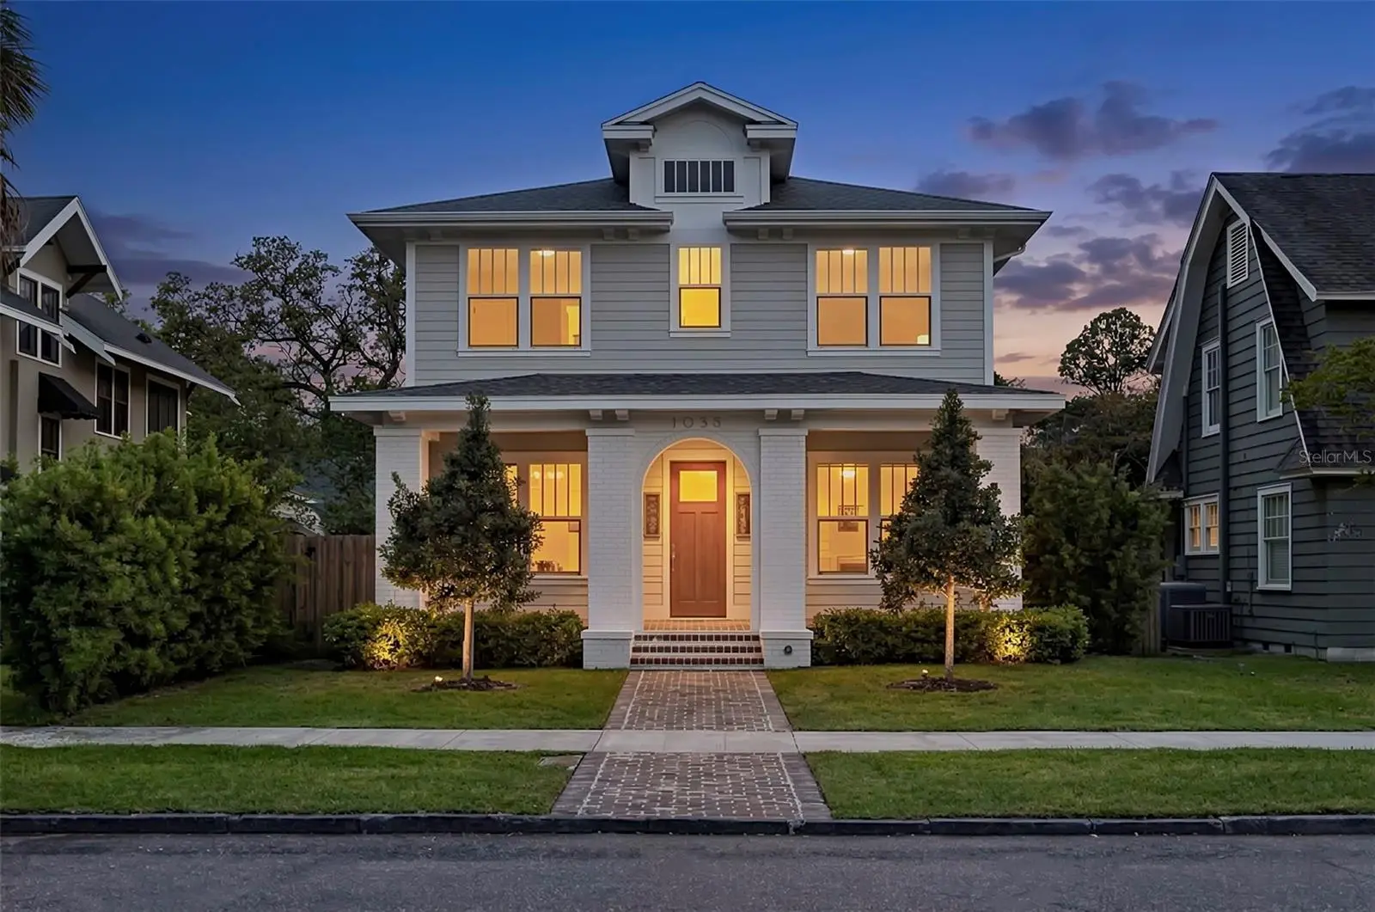
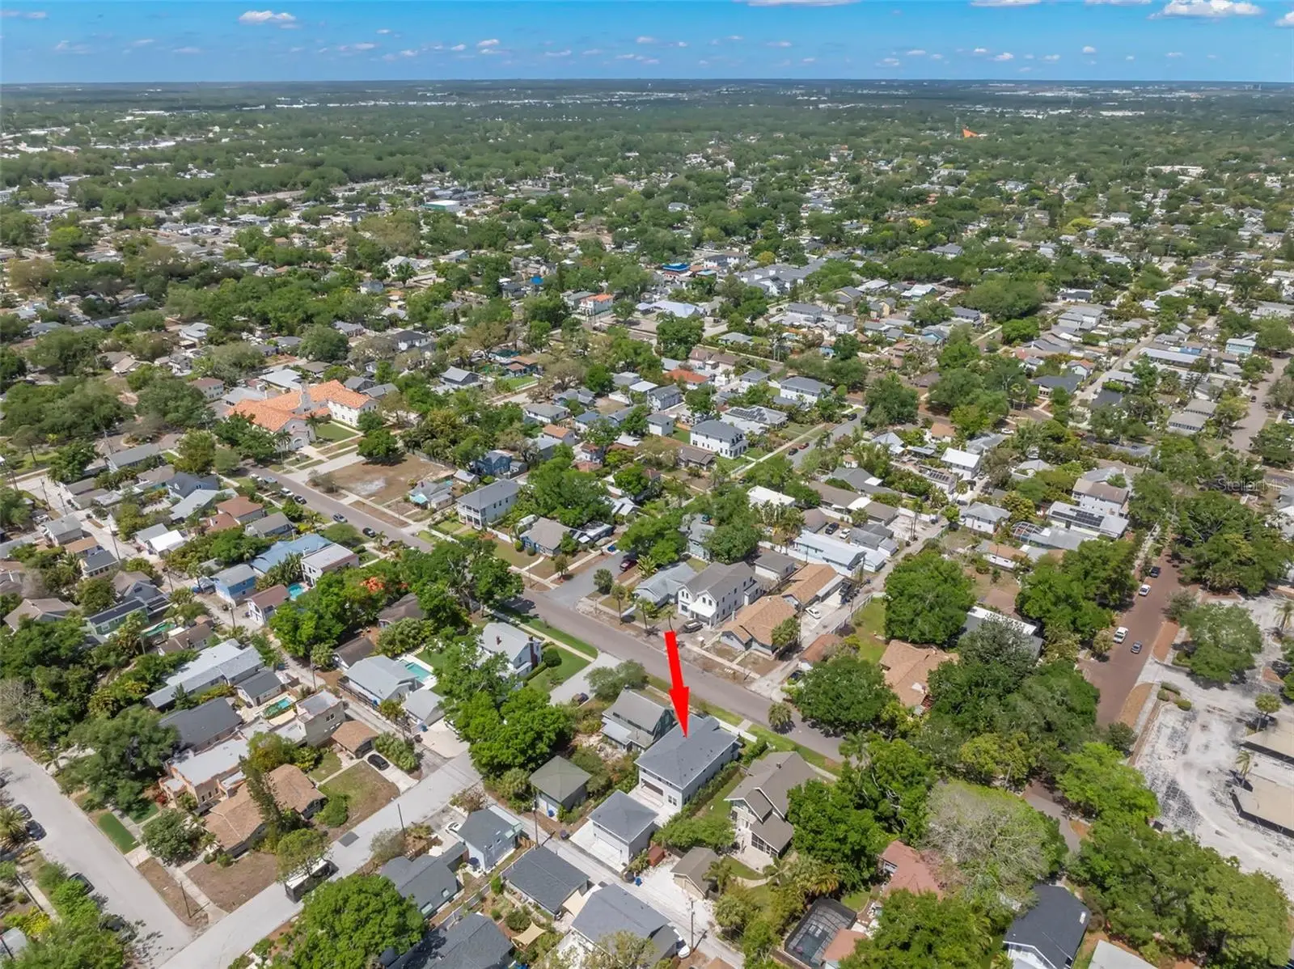
Welcome to 1038 26th Ave N—an exceptional nearly new construction home built just one year ago by the highly regarded Canopy Builders. This thoughtfully designed residence offers the perfect blend of modern style, quality craftsmanship, and everyday functionality. The main home features 3 spacious bedrooms, 3 full bathrooms, a dedicated office, and a versatile loft—ideal for a media room, play space, or additional living area. Every detail has been carefully considered, with high-end finishes and numerous upgrades throughout that go well beyond typical new construction. Adding incredible value and flexibility is the detached 525 sq ft accessory dwelling unit (ADU) situated above the 2-car garage—perfect for guests, rental income, or a private home studio. Located in a high-and-dry, non-flood zone (no flood insurance required), this property offers peace of mind along with convenience. Just minutes north of vibrant Downtown St. Petersburg, you’ll enjoy quick access to award-winning dining, shopping, waterfront parks, and cultural attractions. This is a rare opportunity to own a like-new home with premium extras already in place—without the wait of new construction.
Estimated monthly payment
Estimate only. Taxes use the listing's reported amount where available; insurance is a Florida-average estimate. Your actual payment will vary — run a full calculation or talk to a lender.
Price & listing history138 days on market
- Status: ActiveAug 17, 2026
- Listed$1,795,000Apr 6, 2026
- Price reduced$1,650,000
Facts & features
- Property type
- Residential
- Sub type
- Single Family Residence
- Status
- Active
- Days on market
- 138
- Subdivision
- Spring Hill Annex
- County
- Pinellas
- Year built
- 2025
- Living area
- 3,327 sq ft
- Price/sq ft
- $496
- Building area
- 4,260 sq ft (Builder)
- Lot size
- 5,750 sq ft
- Lot category
- 0 to less than 1/4
- Flood zone
- X (12103C0217H)
- Garage
- 2 spaces
- Annual taxes
- $6,636 (2025)
- Parcel #
- 12-31-16-84870-000-0400
- MLS #
- TB8494359
Ask about this home
Have a question? Ask the broker directly.
Ryan Solberg answers personally — no call center, no spam. Your question goes straight to him.
Interior Details
- Bedrooms
- 4
- Full bathrooms
- 4
- Flooring
- Hardwood, Tile
- Appliances
- Dishwasher, Disposal, Freezer, Microwave, Range, Range Hood, Refrigerator, Tankless Water Heater
- Interior features
- Crown Molding, Eat-in Kitchen, High Ceilings, Open Floorplan, PrimaryBedroom Upstairs, Solid Wood Cabinets, Stone Counters, Thermostat, Walk-In Closet(s)
- Laundry
- Laundry Room, Upper Level
- Stories / Levels
- Two
- Direction faces
- North
- In-law suite
- Yes
Heating & Cooling
- Heating
- Central
- Cooling
- Central Air
Parking
- Garage spaces
- 2
- Attached garage
- No
- Parking features
- Garage Door Opener, Garage Faces Rear
HOA & Financial
- Total monthly fees
- $0/mo
- Total annual fees
- $0
- CDD
- No
- Min lease term
- No Minimum
- Listing terms
- Cash, Conventional, VA Loan
- Ownership
- Fee Simple
- Available for lease
- Yes
- Lease restrictions
- No
Exterior & Construction
- Exterior features
- French Doors, Lighting, Private Entrance, Private Mailbox, Rain Gutters
- Construction materials
- Block, Cement Siding, Stucco, Frame
- Roof
- Shingle
- Foundation
- Slab, Stem Wall
- Road surface
- Concrete
Utilities
- Sewer
- Public Sewer
- Water source
- Public
- Utilities
- Electricity Connected, Natural Gas Connected, Sewer Connected, Water Connected
Schools
Letter grades: Florida DOE 2024–25 school grades (Orange, Seminole, Lake, Osceola, Brevard). Assigned schools from the listing agent — verify enrollment with the district.
Room Details
| Room | Level | Dimensions |
|---|---|---|
| Primary Bedroom | Second | 17x14 |
| Loft | Second | 18x10 |
| Great Room | First | 17x18 |
| Kitchen | First | 11x18 |
| Dinette | First | 11x11 |
| Dining Room | First | 11x12 |
| Office | First | 11x13 |
Listing Details
- Listing date
- 2026-04-06
- On market date
- 2026-04-06
- Original list price
- $1,795,000
- Occupant type
- Vacant
- MLS area
- 33703 - St Pete
- Listing AOR
- Suncoast Tampa
- Status changed
- 2026-08-17
- Tax legal description
- SPRING HILL ANNEX LOT 40 LESS W 5 FT
Flood risk
Minimal-risk area outside the mapped floodplain. Flood insurance is optional and typically low-cost.
Source: FEMA flood zone reported on the listing. Confirm current designation at FEMA Flood Map Service Center.
Location
Directions
9th St N to 26th Ave N and go west on 26th Ave N
More homes like this
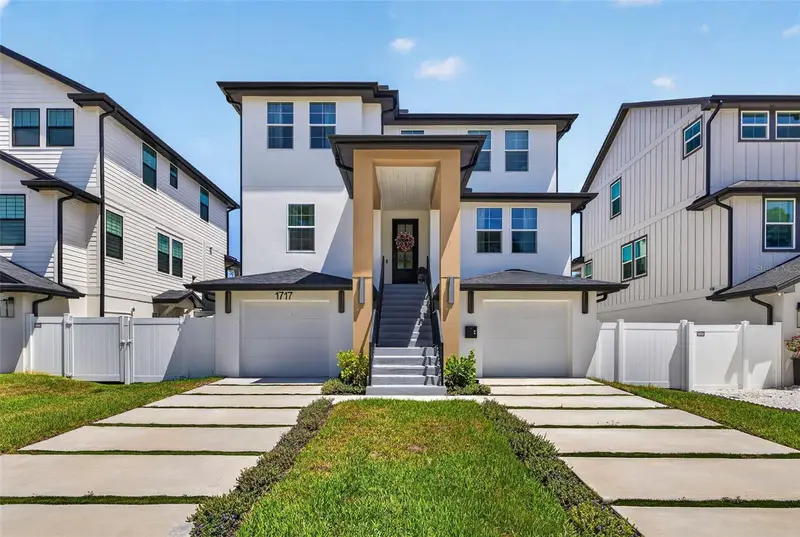
$1,275,000
1717 Massachusetts Ave Ne
St Petersburg, FL 33703
4 bd · 3 ba · 2,693 sqft
Shoreacres Center
MLS ID #TB8522496, KELLER WILLIAMS ST PETE REALTY.
Listing provided by Stellar MLS
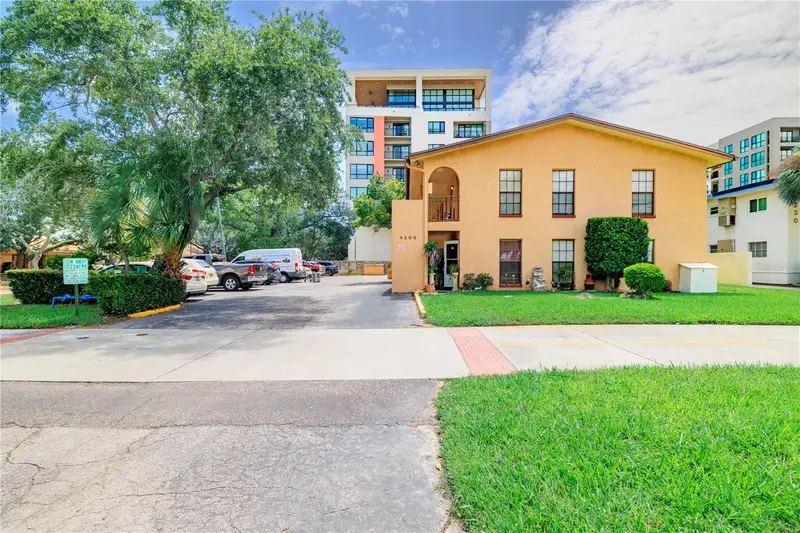
$1,490,000
4200 37th St S
St Petersburg, FL 33711
12 bd · 8 ba · 5,478 sqft
Broadwater
MLS ID #TB8541749, CENTURY 21 COAST TO COAST.
Listing provided by Stellar MLS
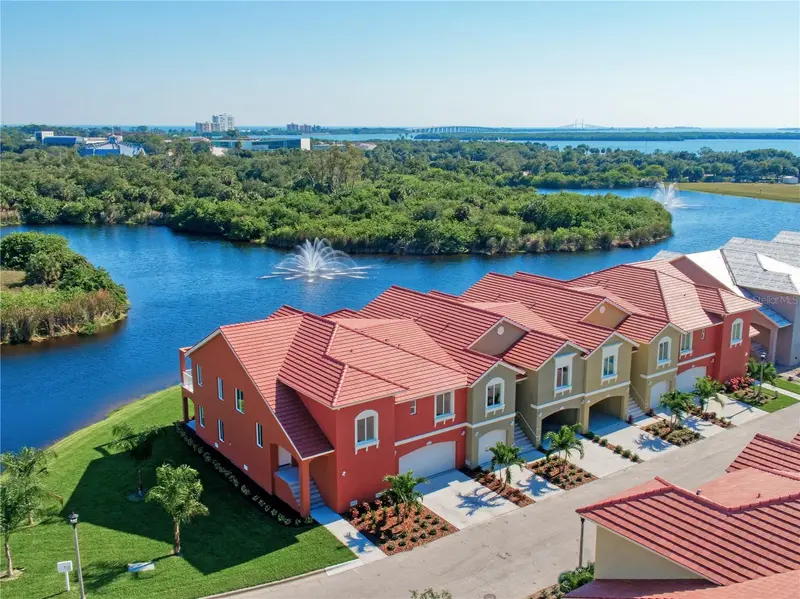
$1,799,000
17b Franklin Ct S
St Petersburg, FL 33711
3 bd · 2 ba · 2,334 sqft
Marina Bay
MLS ID #U8245838, SUNCHASE REALTY LLC.
Listing provided by Stellar MLS
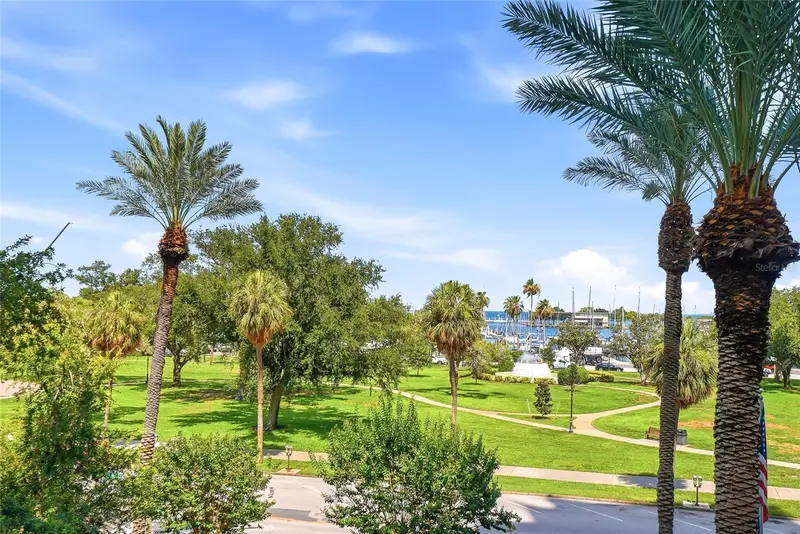
$2,395,000
100 Beach Dr Ne #301
St Petersburg, FL 33701
3 bd · 3 ba · 2,500 sqft
Florencia Condo
MLS ID #TB8512252, SMITH & ASSOCIATES REAL ESTATE.
Listing provided by Stellar MLS

Listings courtesy of Stellar MLS as distributed by MLS GRID
IDX information is provided exclusively for consumers’ personal, non-commercial use and may not be used for any purpose other than to identify prospective properties consumers may be interested in purchasing.
Based on information submitted to the MLS GRID as of August 23, 2026 at 12:35 PM ET. All data is obtained from various sources and may not have been verified by broker or MLS GRID. Supplied Open House Information is subject to change without notice. All information should be independently reviewed and verified for accuracy. Properties may or may not be listed by the office/agent presenting the information.
All or a portion of the multiple listing information is provided by Stellar MLS, from a copyrighted compilation of listings. The compilation of listings and each individual listing are © 2026 Stellar MLS. All rights reserved.
Ryan Solberg, Broker · MaxLife Realty LLC · FL License #BK3354351 · Equal Housing Opportunity · Full disclaimer · DMCA